

Project team
- New Spaces
- Sync Visuals
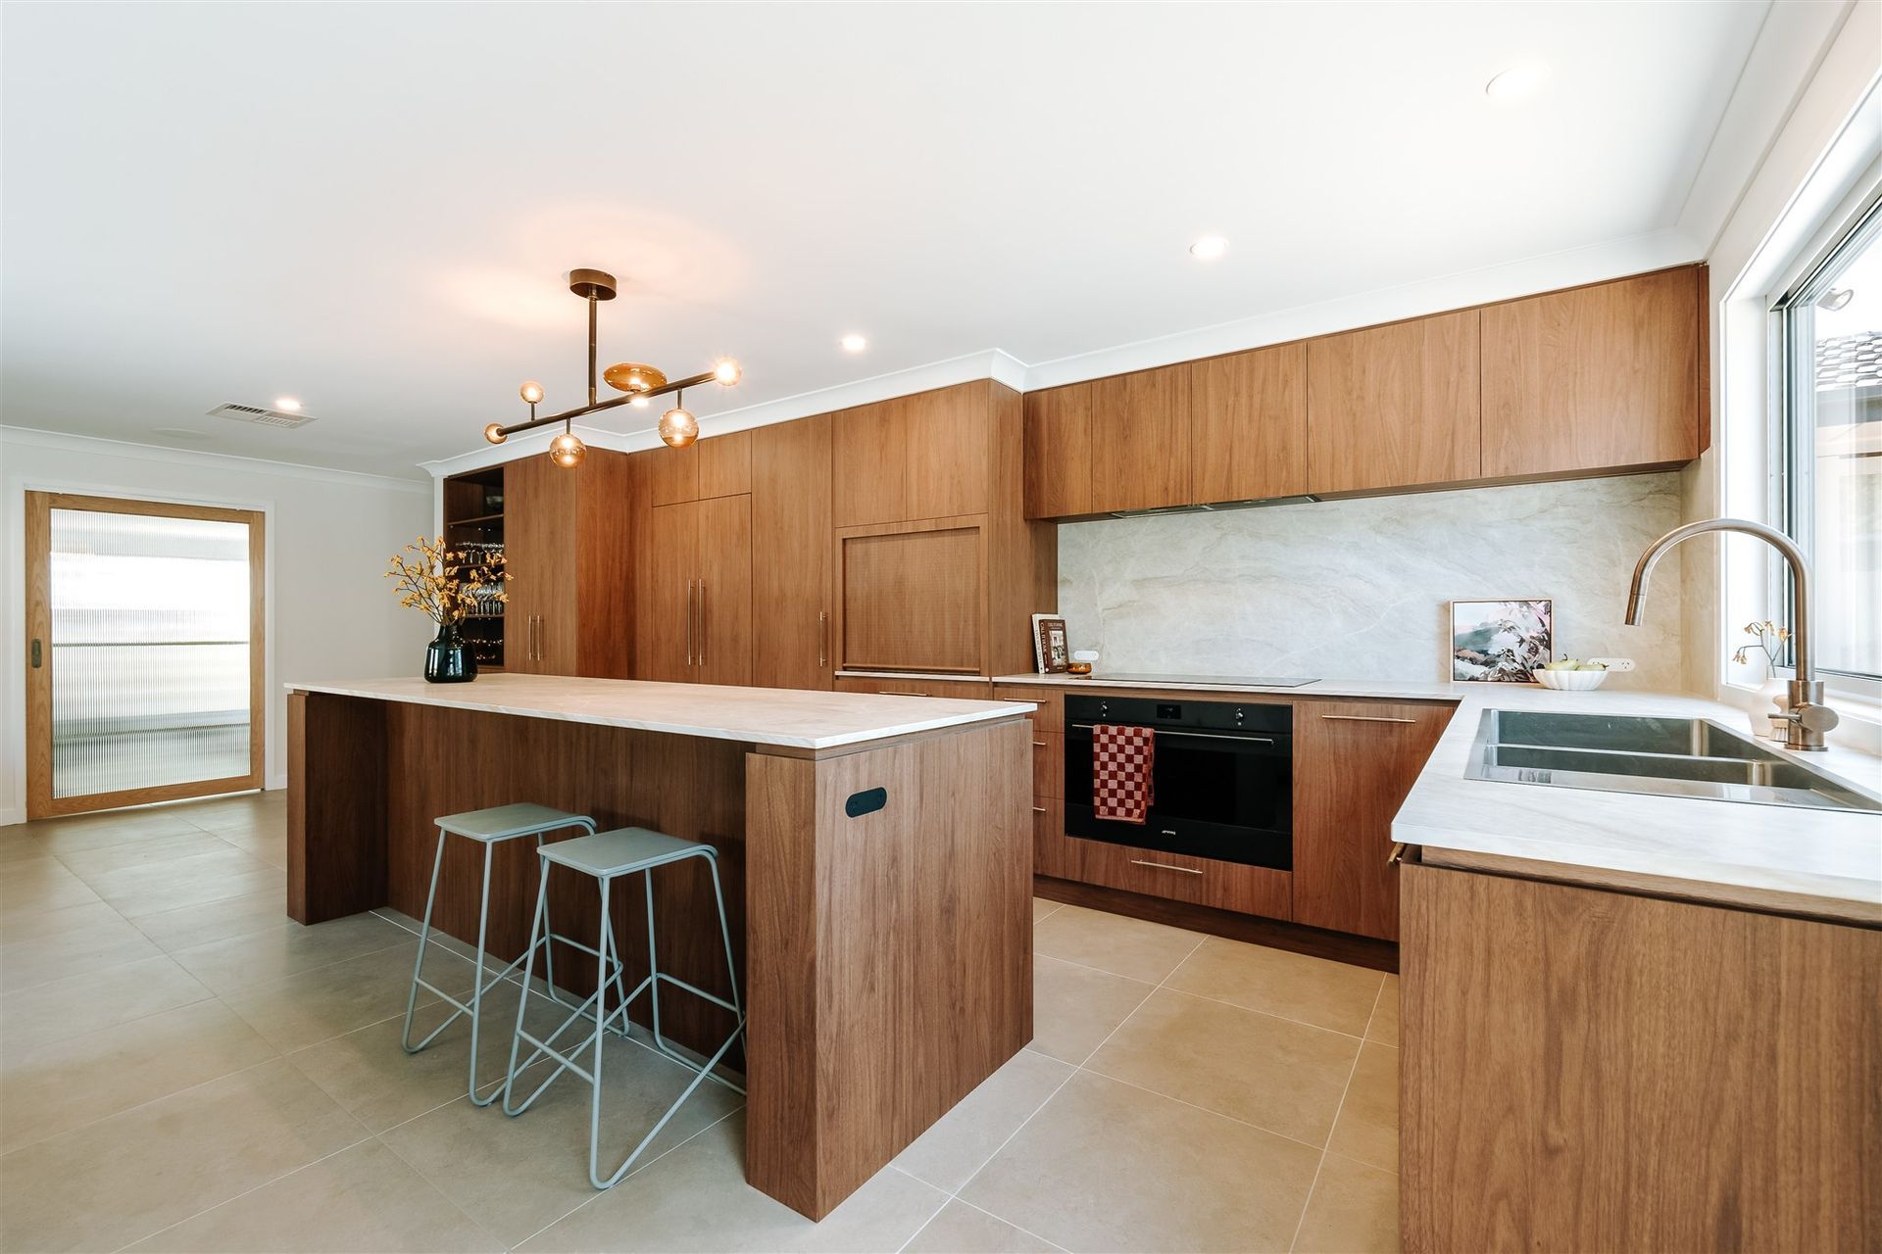
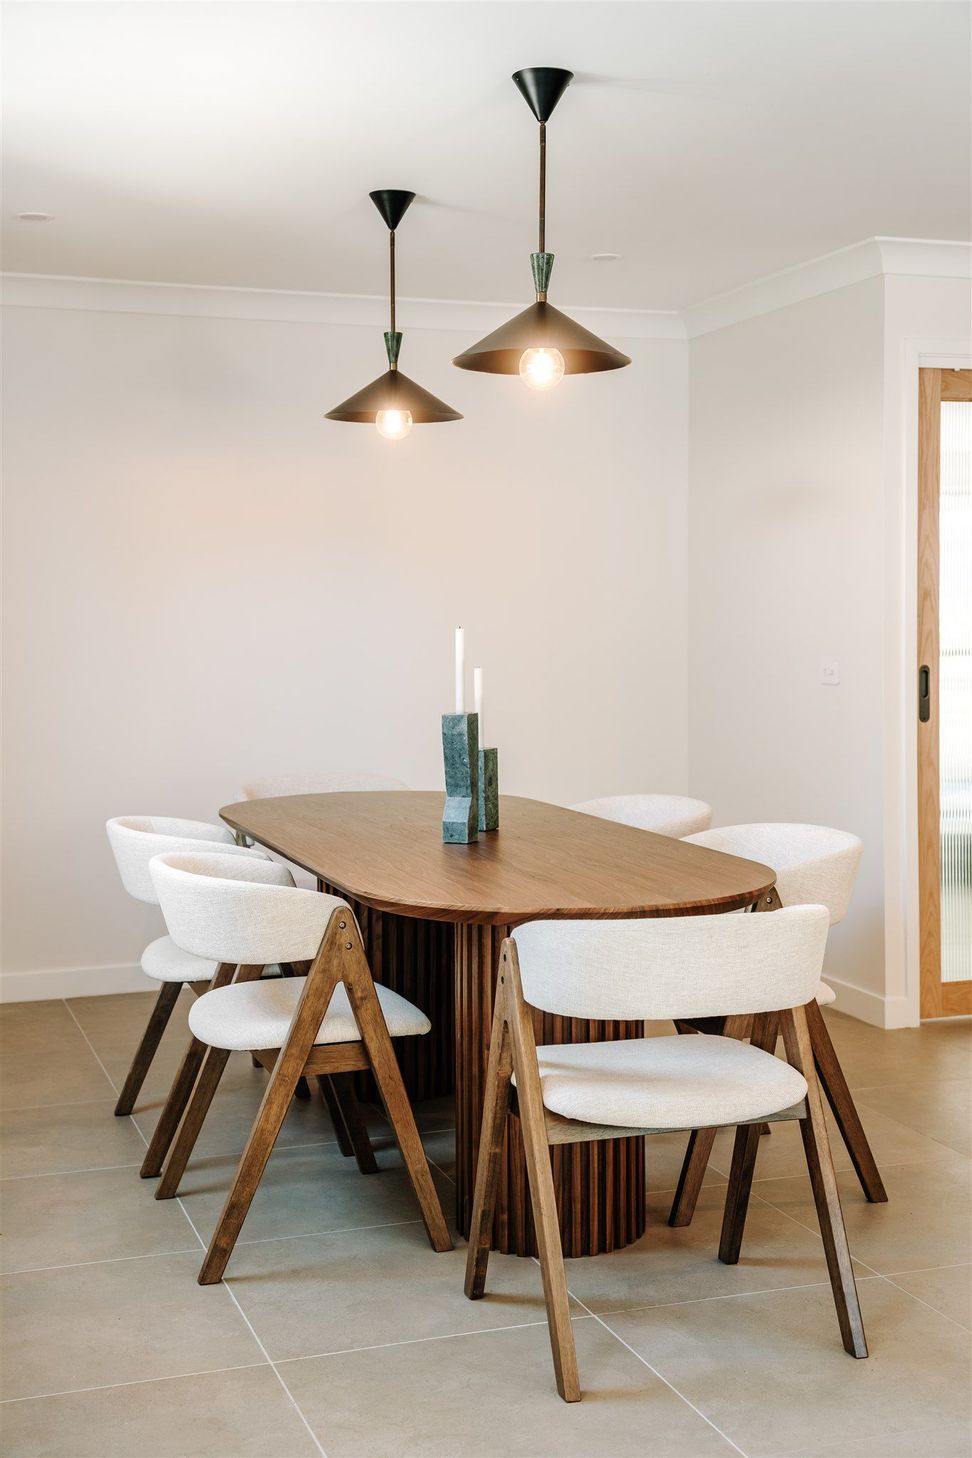
This project focused on creating a large, open-plan kitchen, living and dining space to enhance the home's functionality, usable floor space, access to natural light, and capacity to entertain.

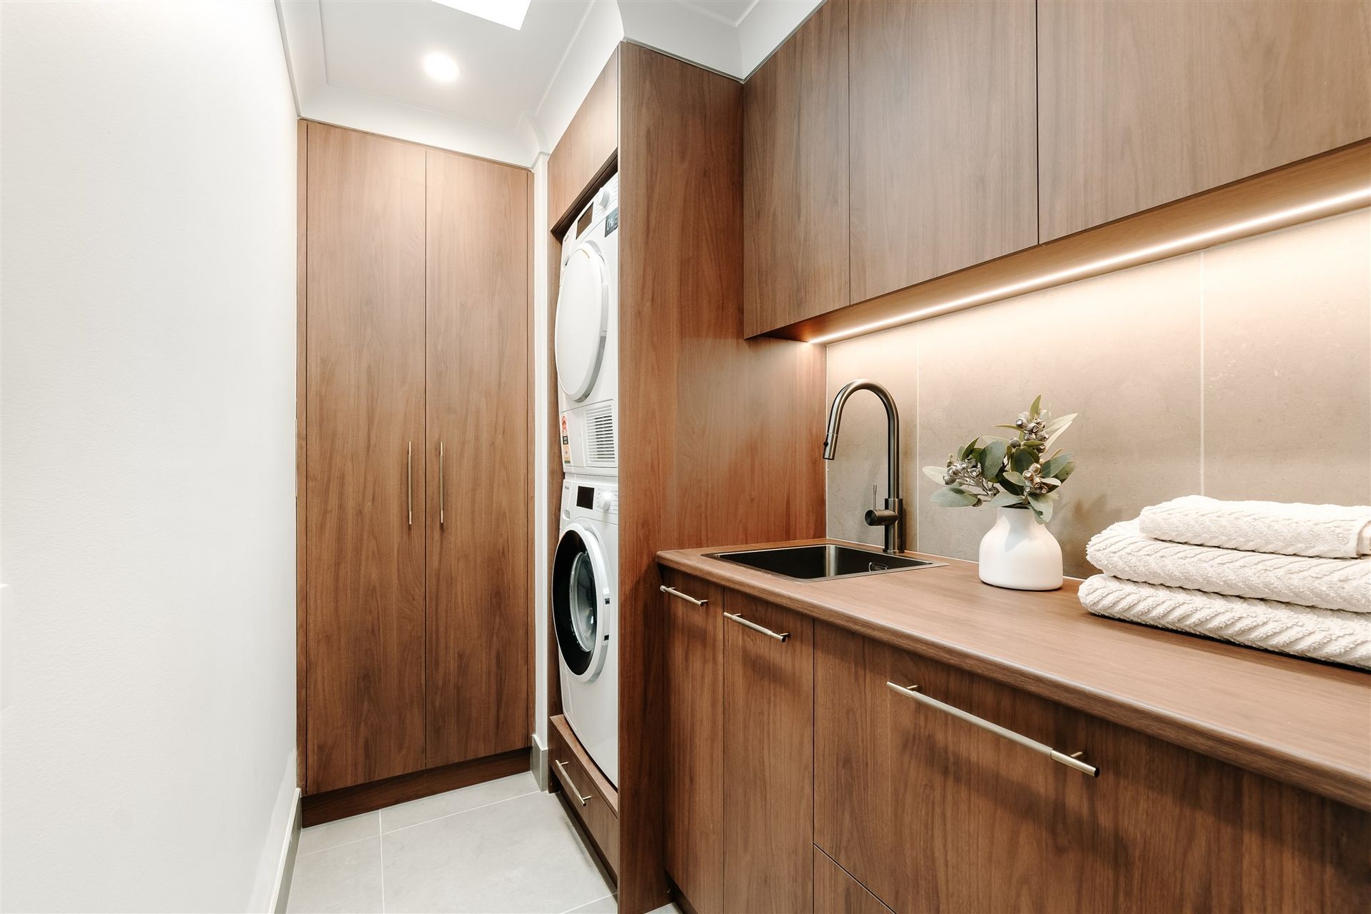
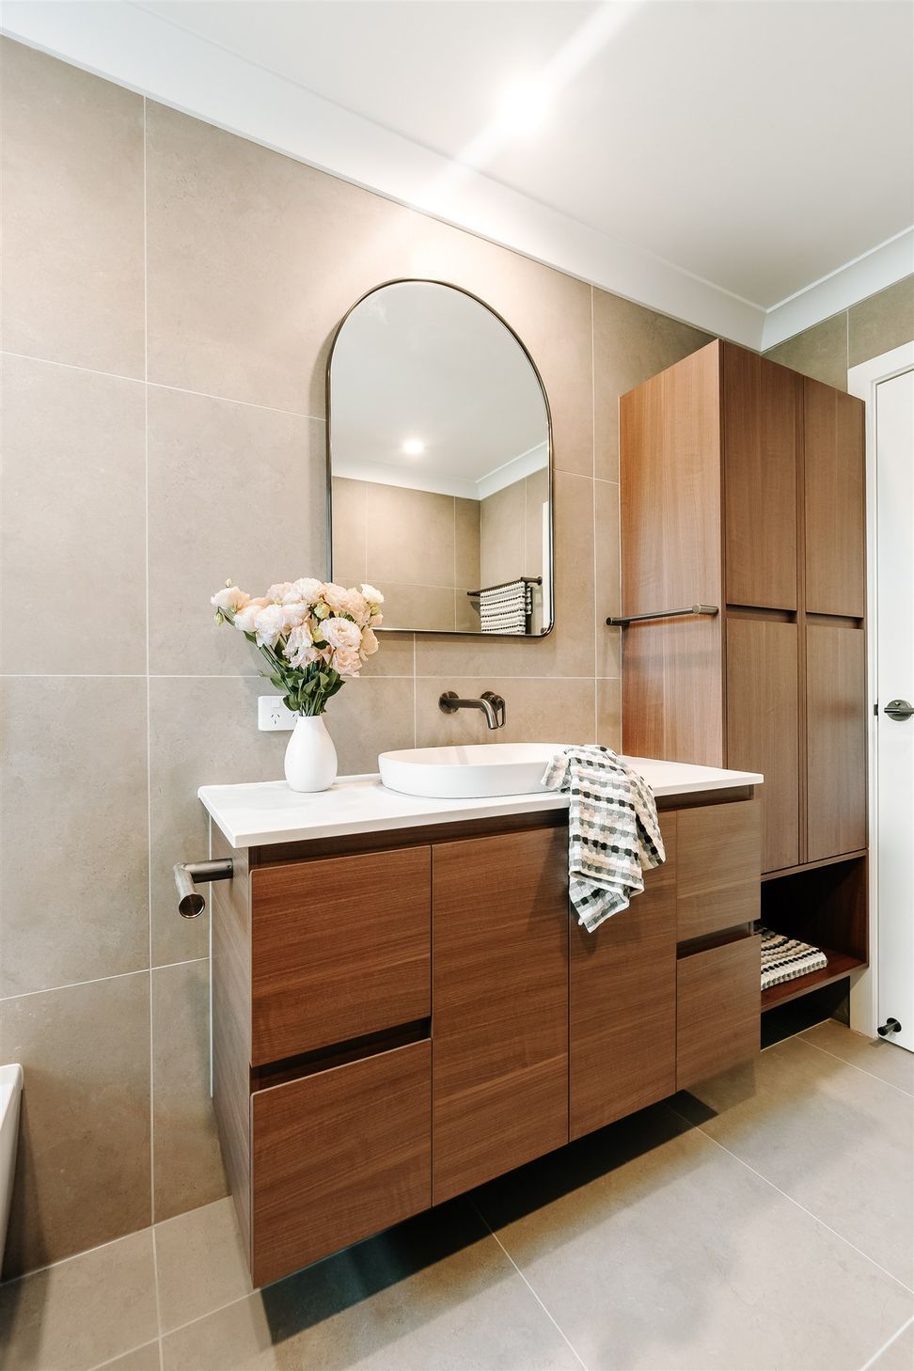
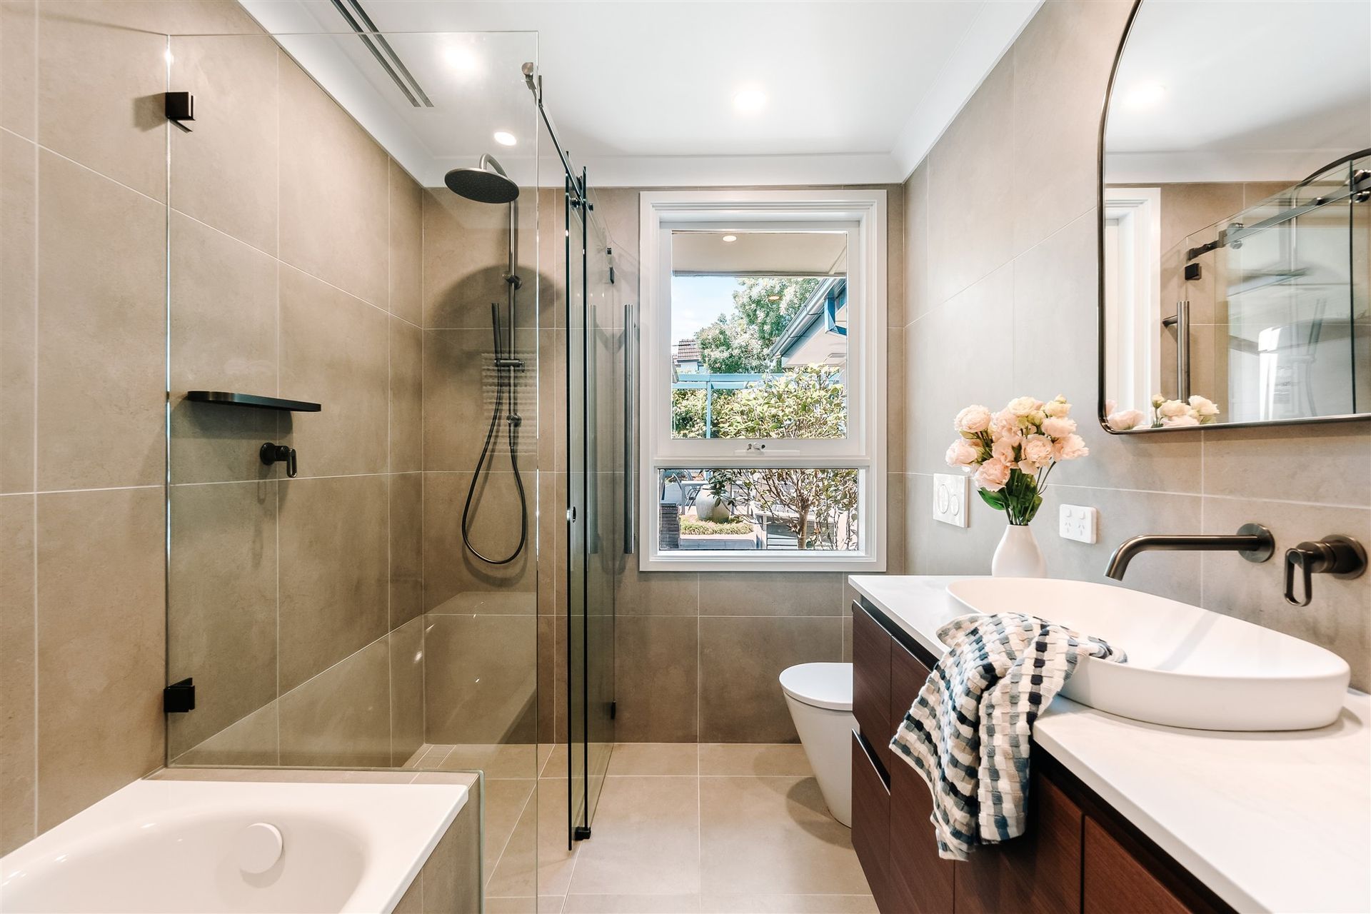
This project focused on creating a large, open-plan kitchen, living and dining space to enhance the home's functionality, usable floor space, access to natural light, and capacity to entertain. Working in collaboration with MMM Interiors, the renovation involved internal works and a small extension to facilitate the new living space and a large kitchen, as well as a small reconfiguration for a new laundry and main bathroom.
Key features & design highlights:
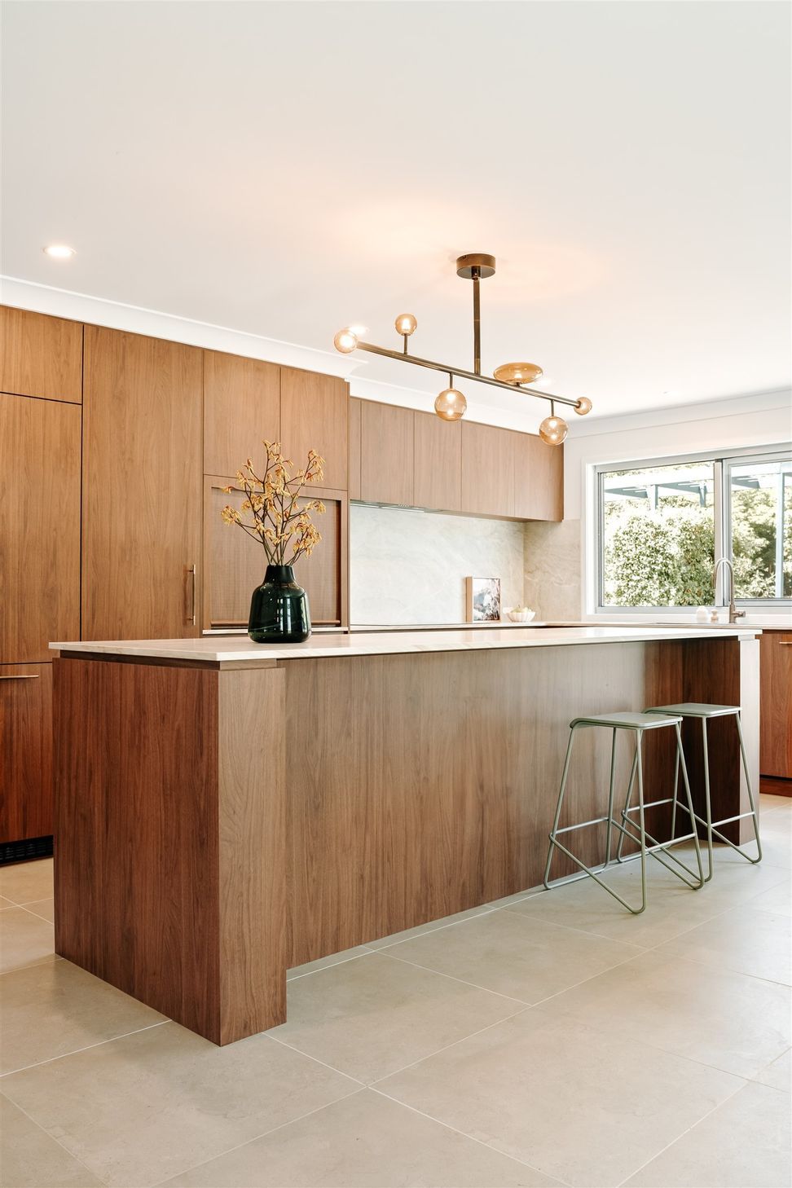
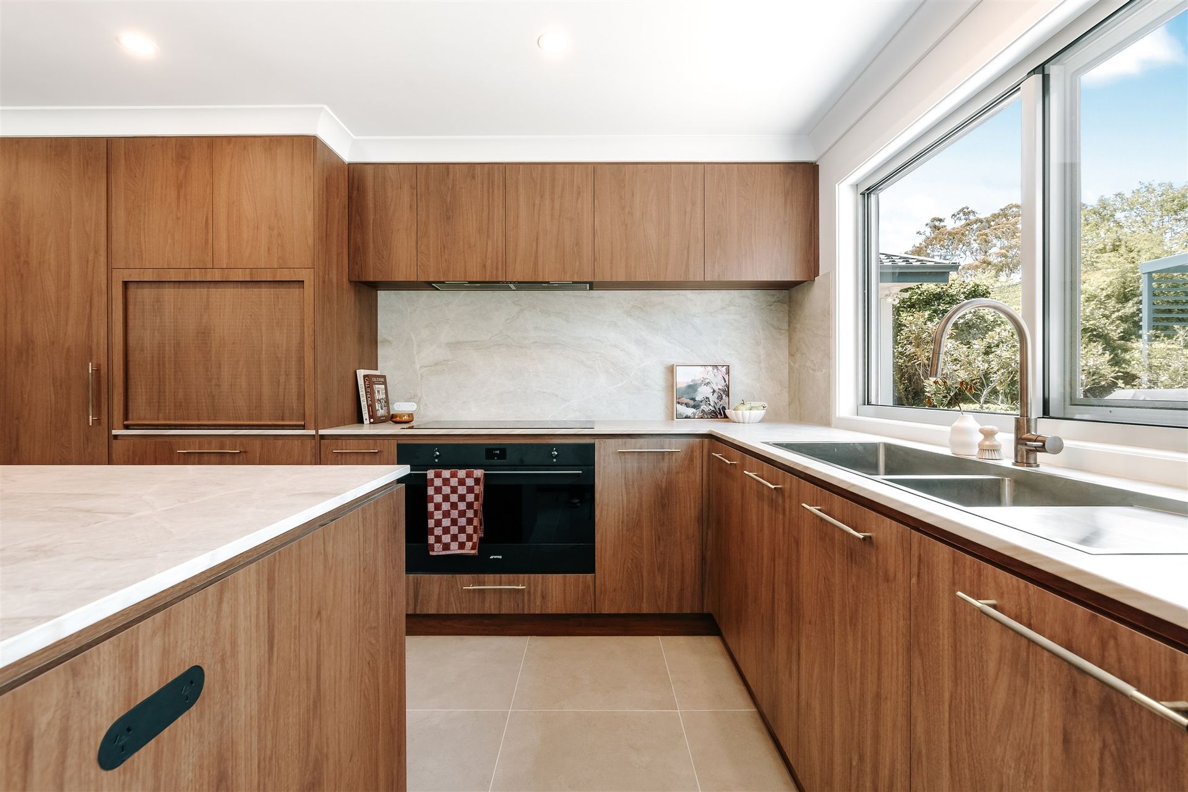
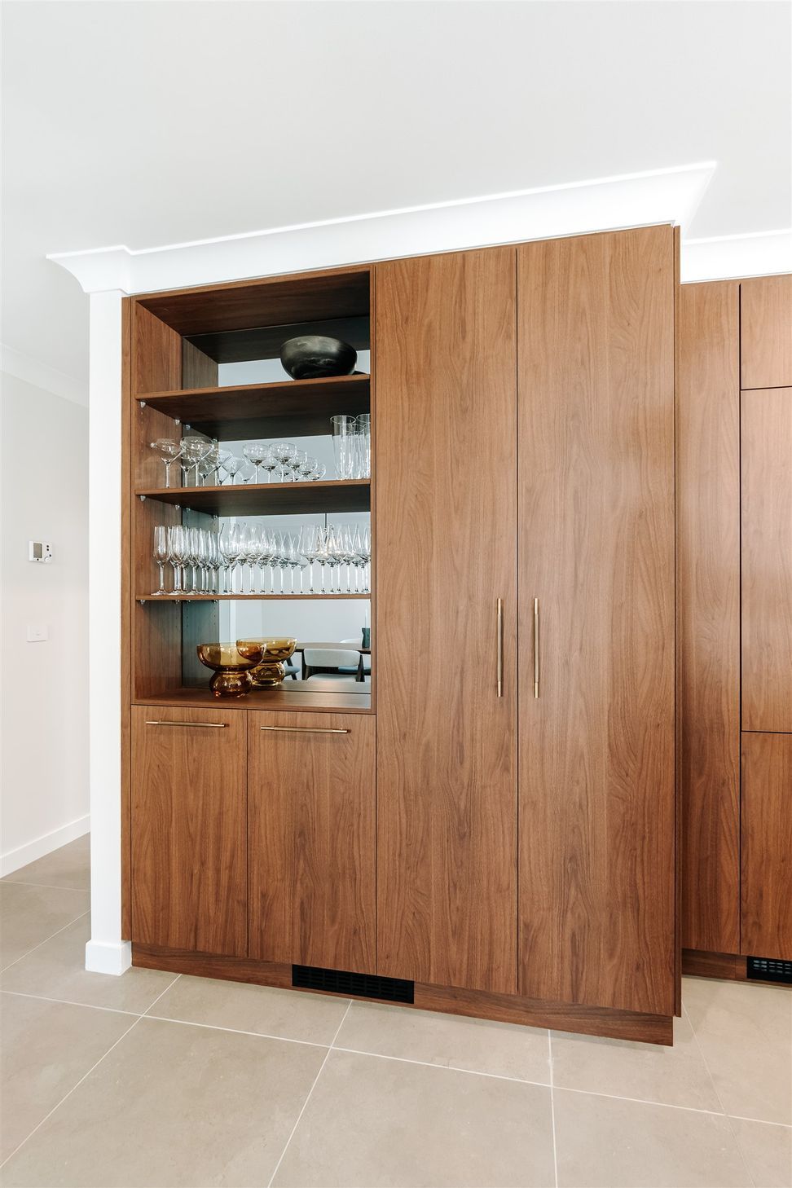
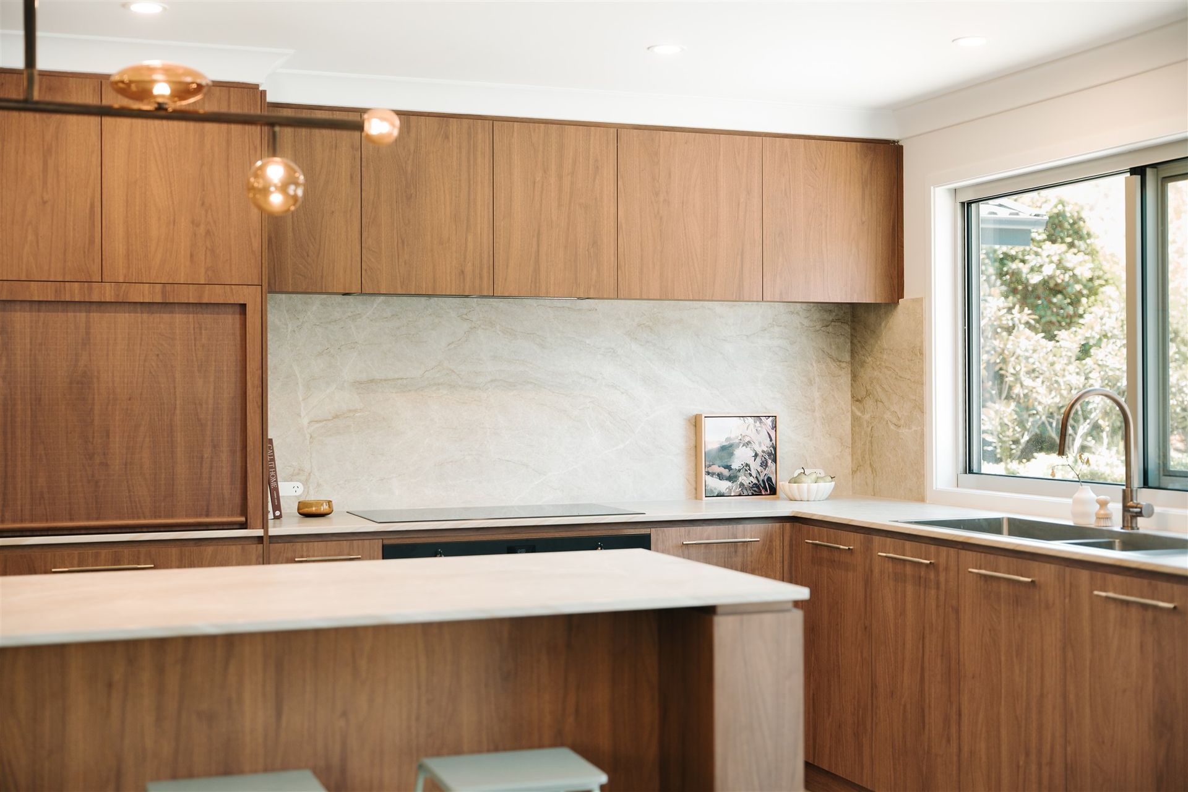
- Timeless design: The magnificent kitchen, with it's mid-century vibes, boasts integrated appliances for seamless finish, a warm and earthy porcelain finish to the benches and splashback for ease of cleaning, a stunning feature pendant over the large island bench anchors the kitchen and reiterates the classic aesthetic.
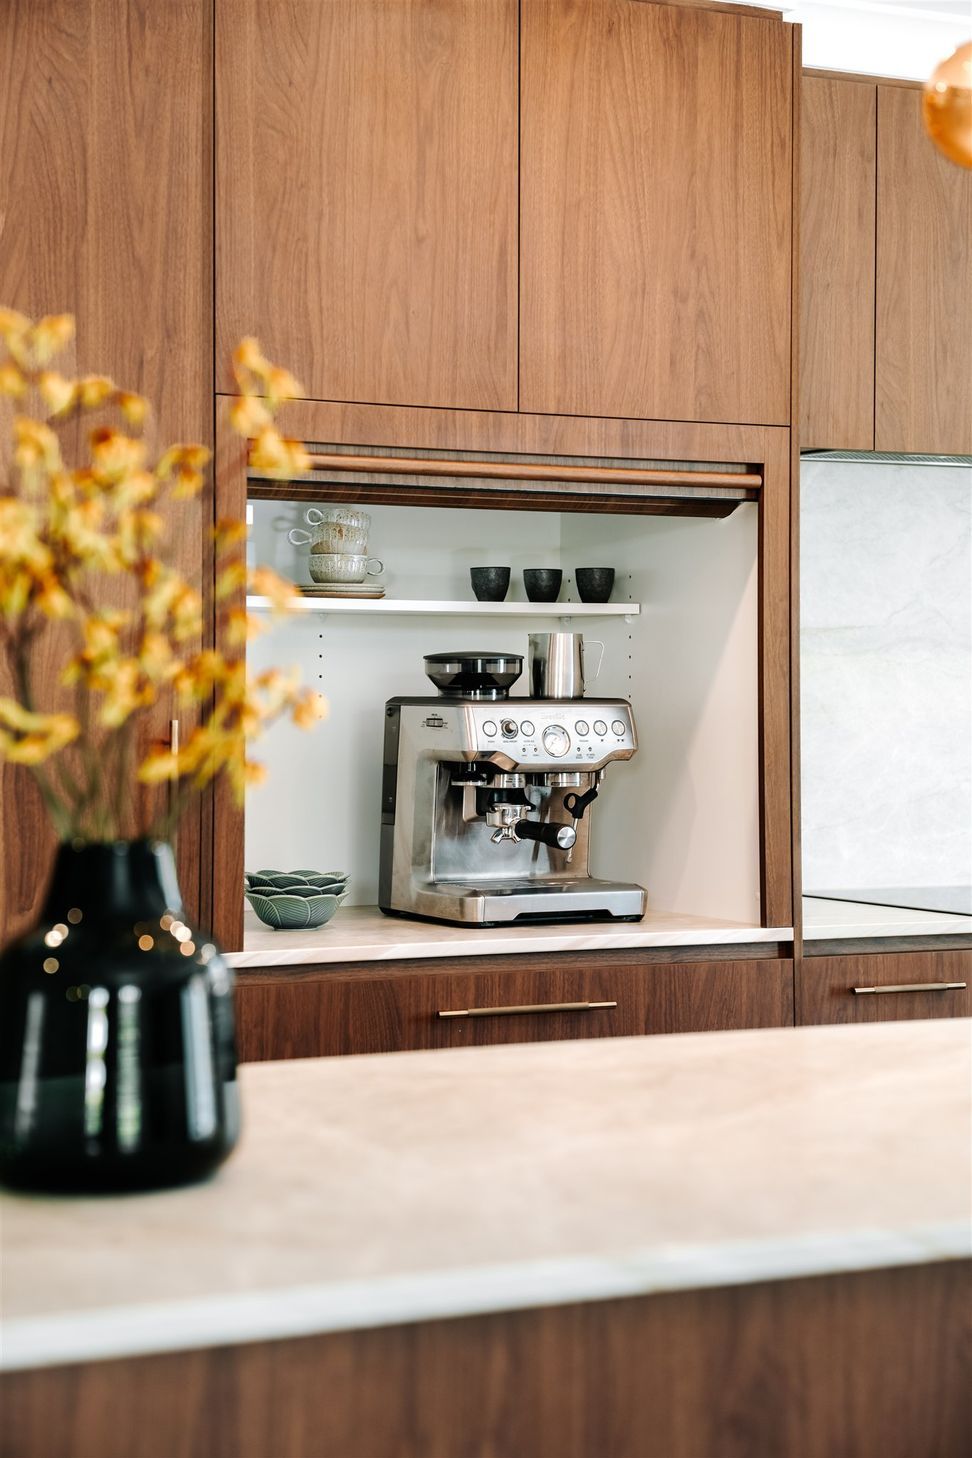
- Functionality & utility: The layout of the open-plan living and kitchen, as well as it's proximity to the outdoor living, facilitates easy entertaining. Smart joinery design was key in the relatively small bathroom and laundry spaces to achieve ample storage, as was the clever layout of these spaces. Joinery solutions in the kitchen, such as a handy tambour door allow appliances to be hidden away, or for an easy access coffee & tea station.
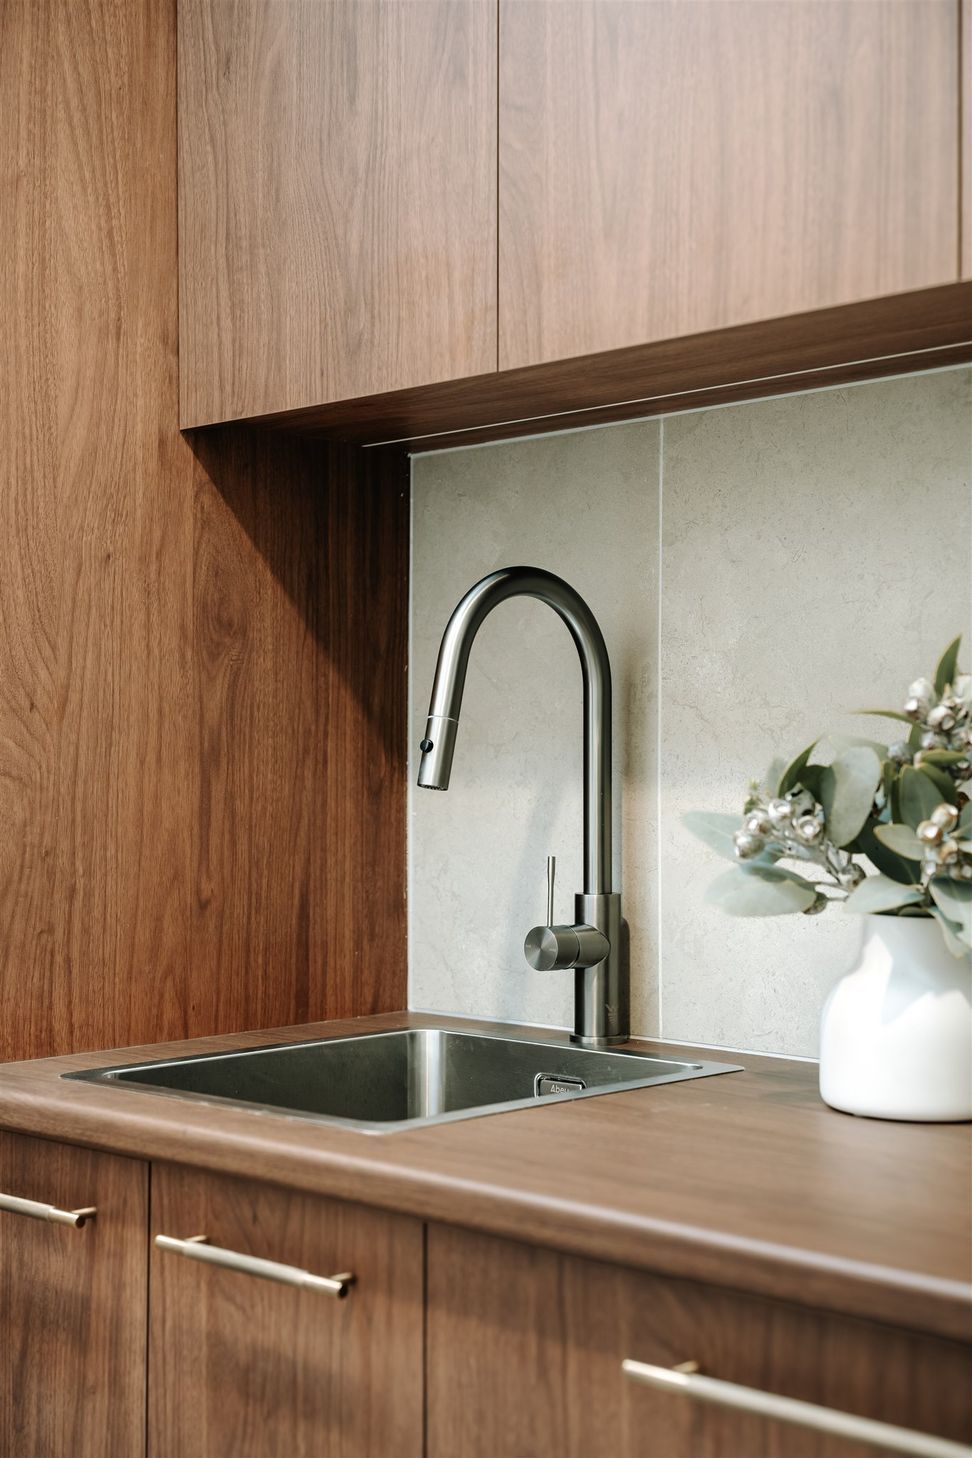
- Quality fixtures & finishes: A quality joinery installation, porcelain benchtops and splashback, high-end appliances, tapware and cabinetry handles, ensures this renovation is luxurious, hardwaring and timeless.
Project successes
The photos speak to the success of this project. A stunning kitchen, laundry and bathroom renovation, relying on a small and seamless extension to make it all possible. Our clients enjoy ample space and improved functionality to entertain, whilst also benefiting from the ease of everyday living that comes from a smart layout and a quality build.
- Completed
- 2025
- Price range
- $0.25m - $0.5m
- Building style
- Modern
Like this Project?
Hire New Spaces
Professional Reviews
Professionals used in
this project
The practices and trades credited on this project.

More projects from
New Spaces
Other work by New Spaces, across every category they build in.


More in
Kitchen
Everything else in Kitchen, from every practice on ArchiPro.


Next Project
Keep scrolling