

Project team
- New Spaces
- Sync Visuals

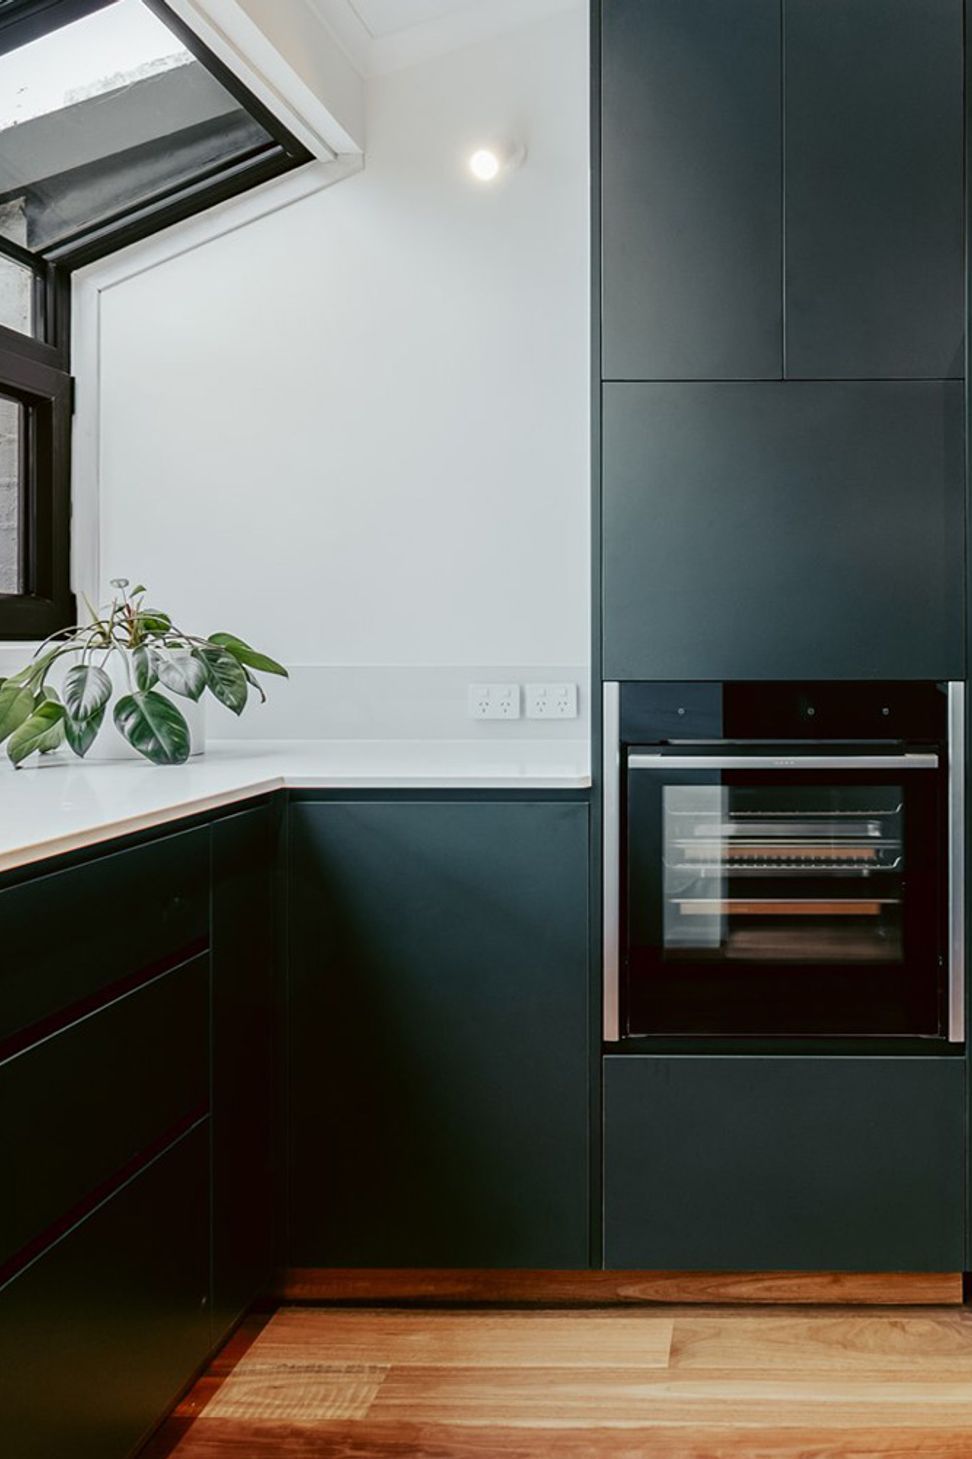
The transformation of a two-bedroom townhouse in Belconnen, tackling a small and dysfunctional kitchen and a cluttered bathroom/laundry area. The project prioritised optimising the design and bringing it within budget. The result is a well-considered, highly functional, and beautiful space that truly enhances the owner's experience of home.
Key features & design highlights

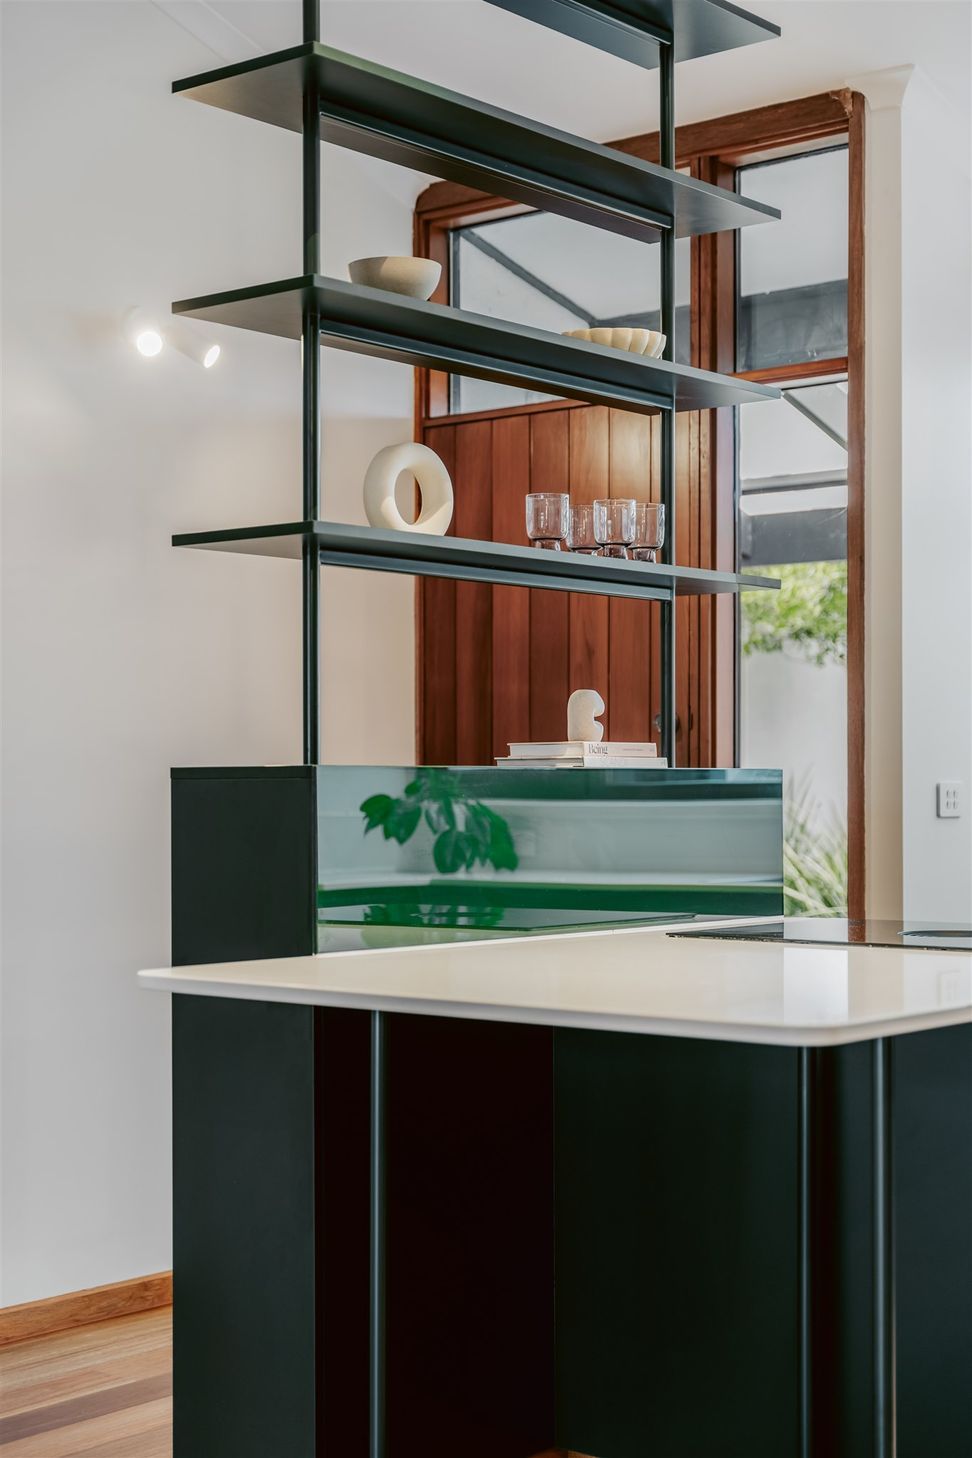
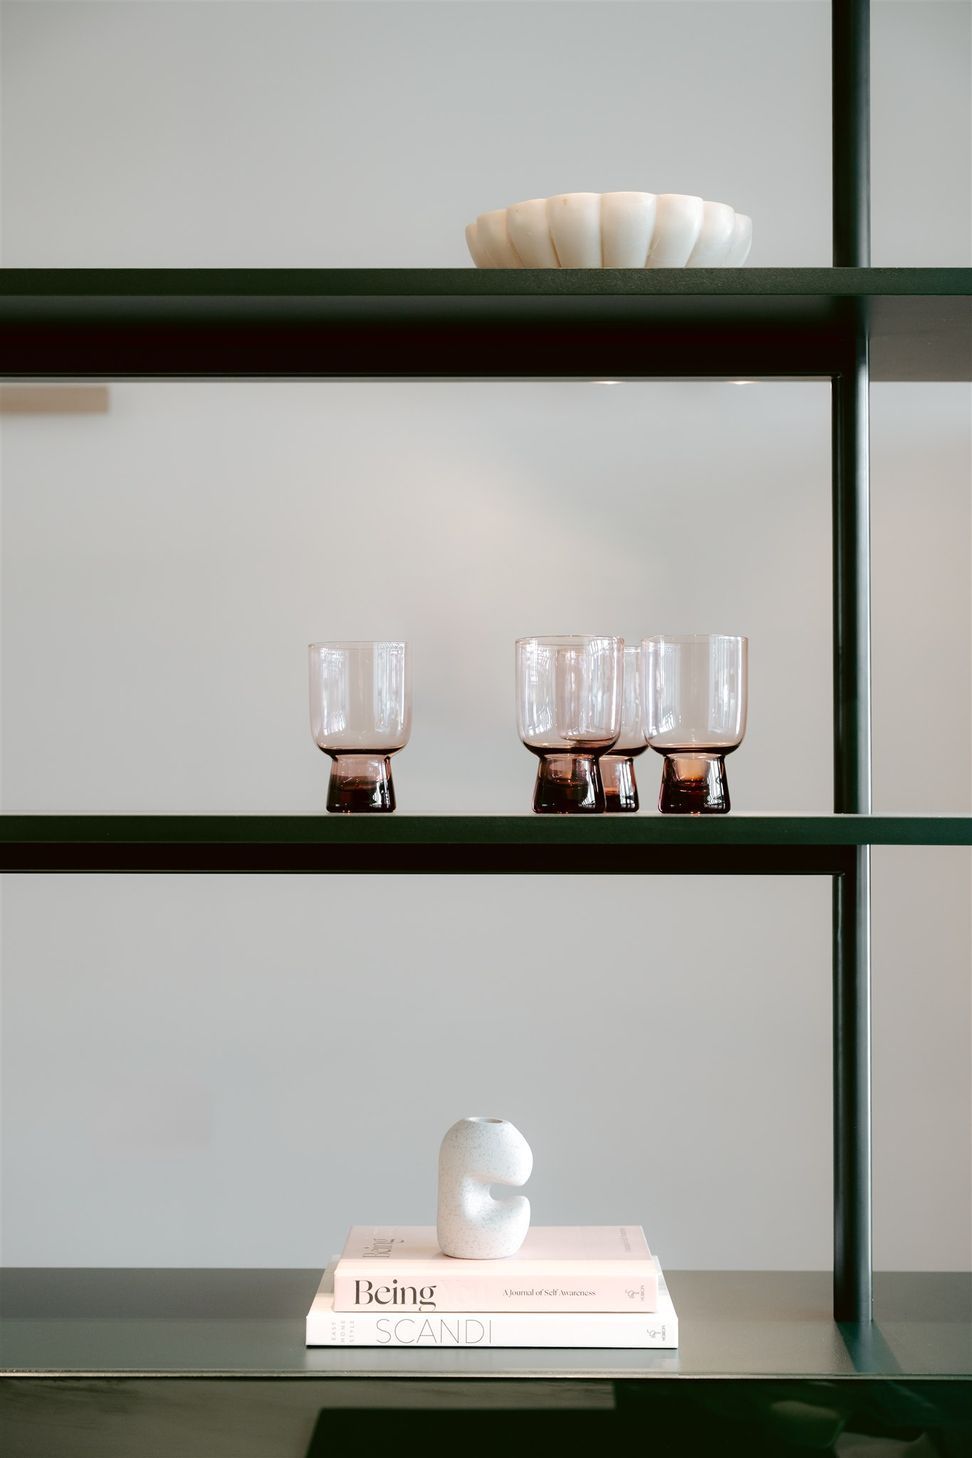
- Kitchen & living: To maximise the sense of space, an efficient cooktop with an integrated downdraft ventilation system was installed in the island bench. This clever design keeps the area open and uncluttered. The feature display shelving at the heart of the kitchen not only provides a place for loved items but also subtly helps separate the kitchen from the entrance.

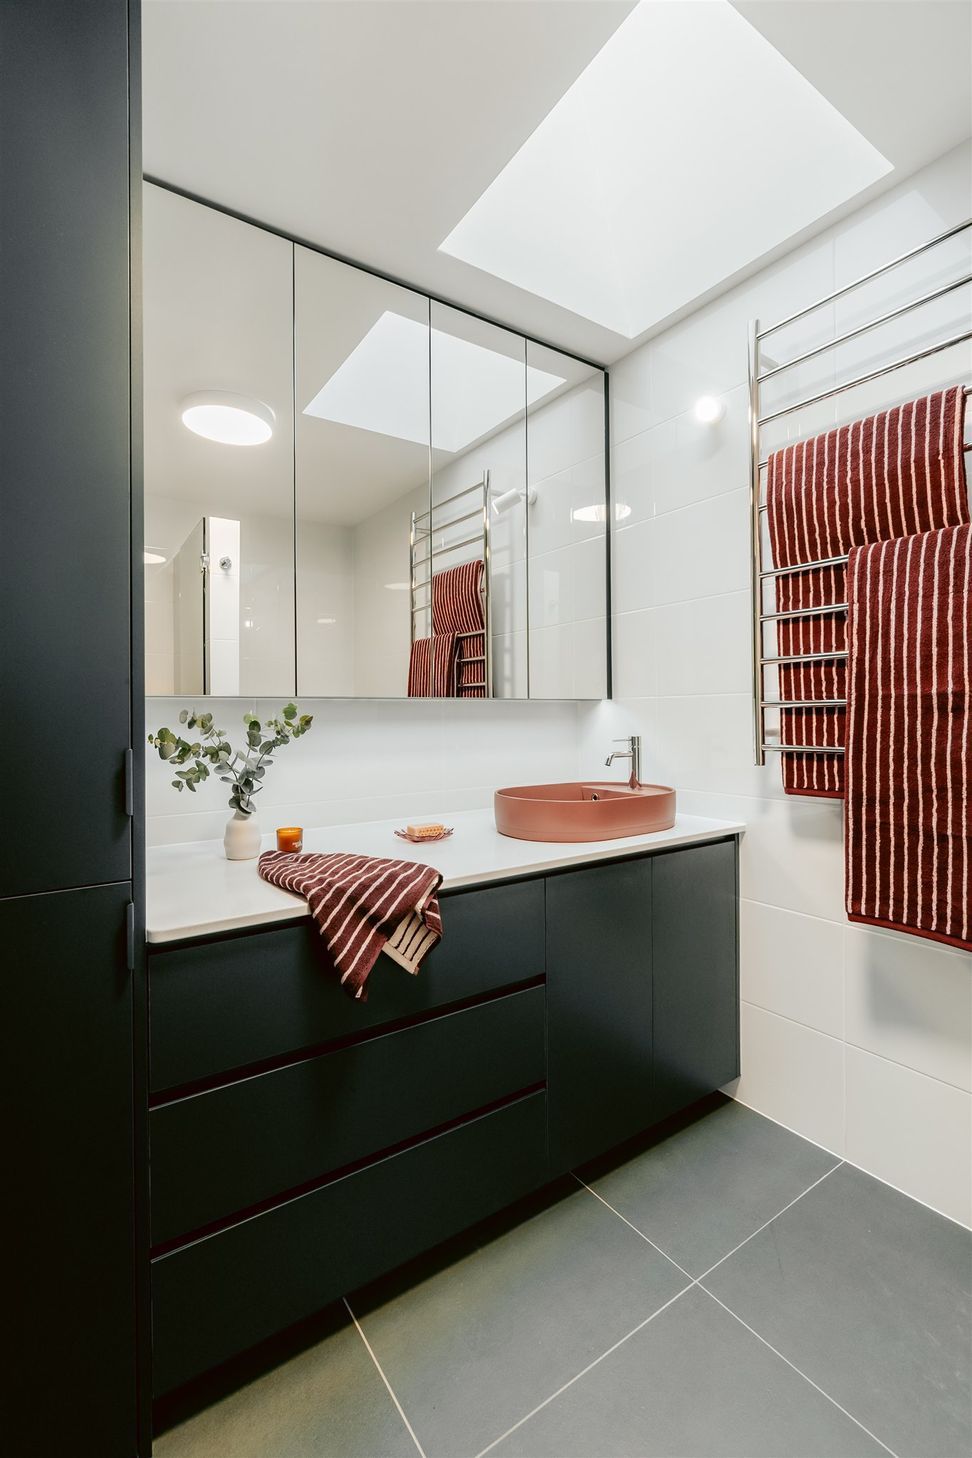
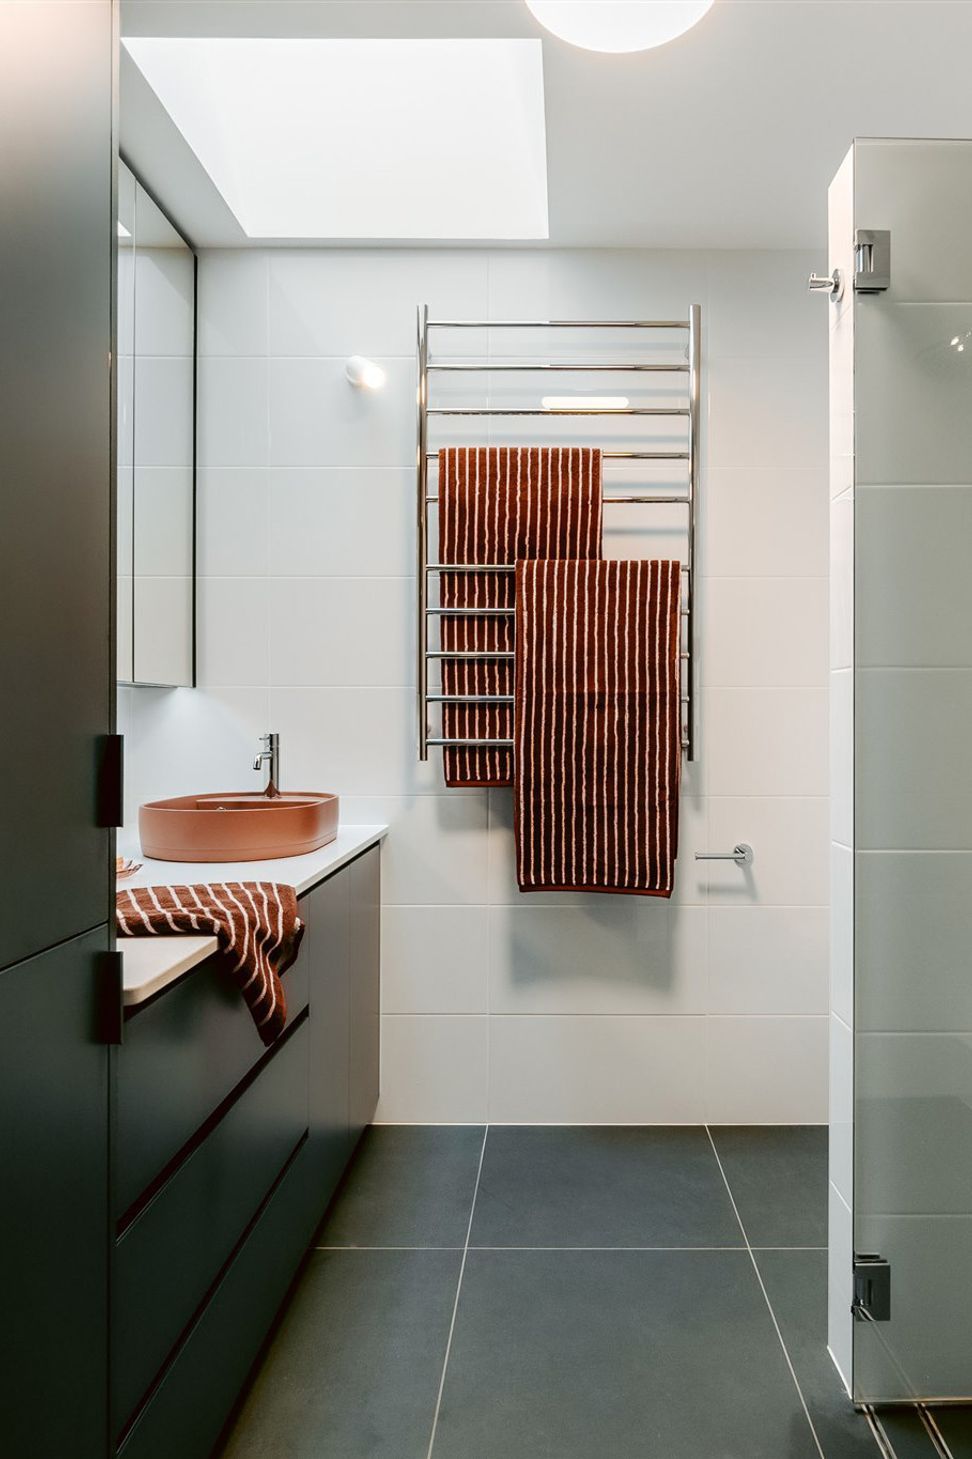
- Bathroom & laundry: The redesigned bathroom offers a huge amount of storage with a large vanity and mirrored cabinets. A hidden European-style laundry is tucked away behind cabinetry, keeping the space looking clean and streamlined.
- Energy efficiency: The entire townhouse was fitted with new u-PVC windows, significantly improving energy efficiency and helping to maintain a comfortable temperature year-round.
Project successes
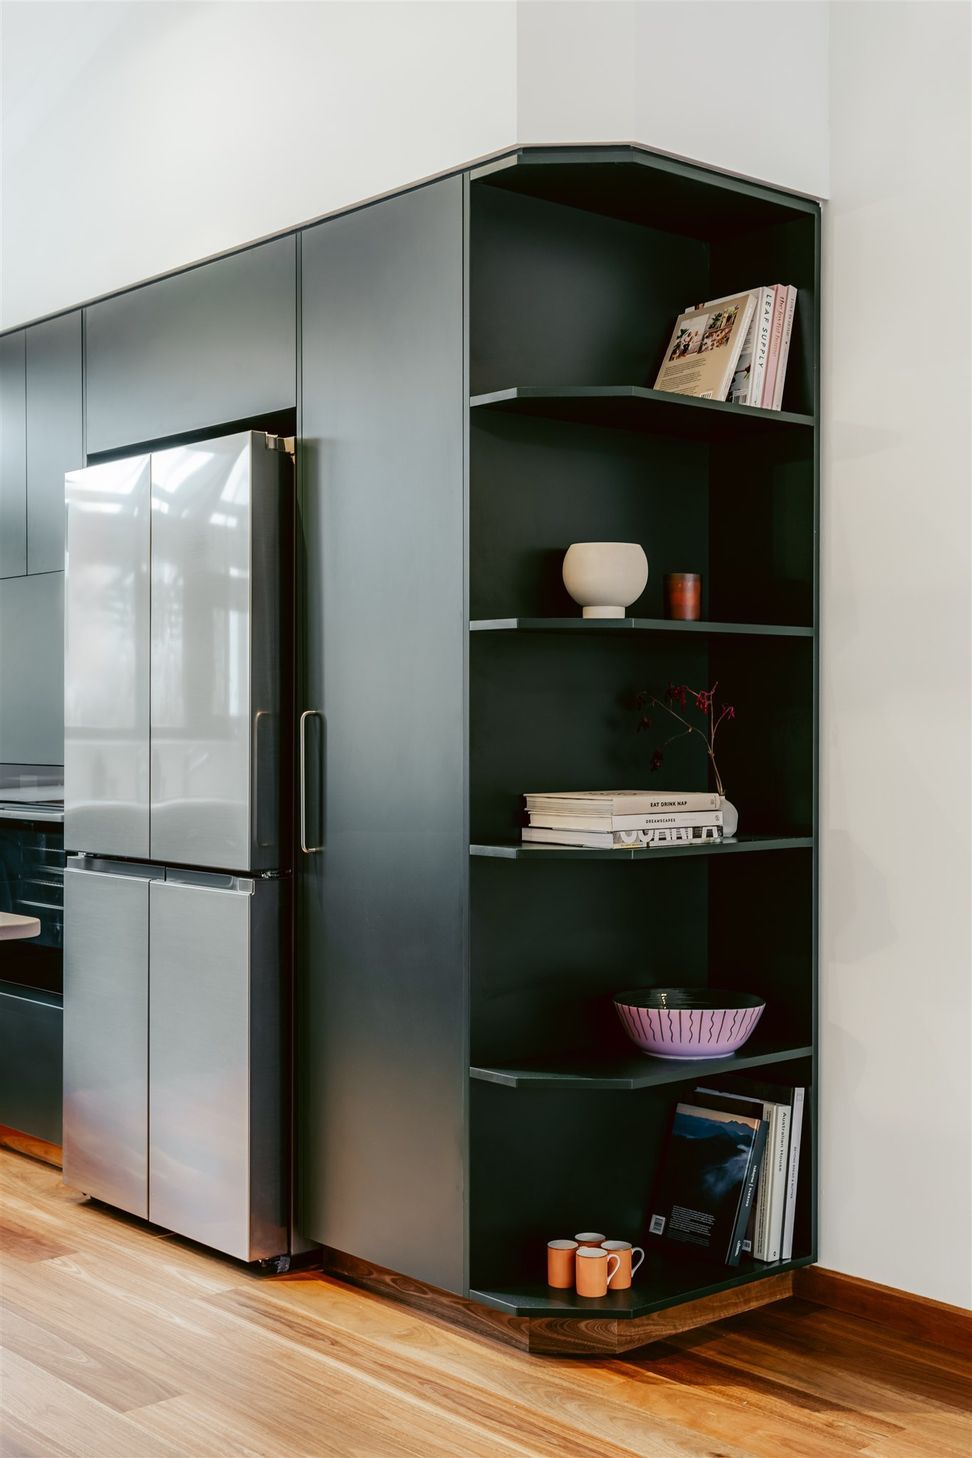
This renovation successfully transformed a challenging layout into a harmonious and efficient living space. The early design collaboration with the architect and client ensured the design was both beautiful and financially viable. The integration of clever, space-saving features, along with a focus on maximising storage, are prime examples of how thoughtful design can dramatically improve a home's functionality. The project's success lies in its ability to create a beautiful and practical home that genuinely enhances the owner's quality of life.
- Completed
- 2025
- Price range
- $0.25m - $0.5m
Like this Project?
Hire New Spaces
Professional Reviews
Professionals used in
this project
The practices and trades credited on this project.

More projects from
New Spaces
Other work by New Spaces, across every category they build in.


More in
Renovations
Everything else in Renovations, from every practice on ArchiPro.


Next Project
Keep scrolling