

Project team
- New Spaces
- Ben King Photography
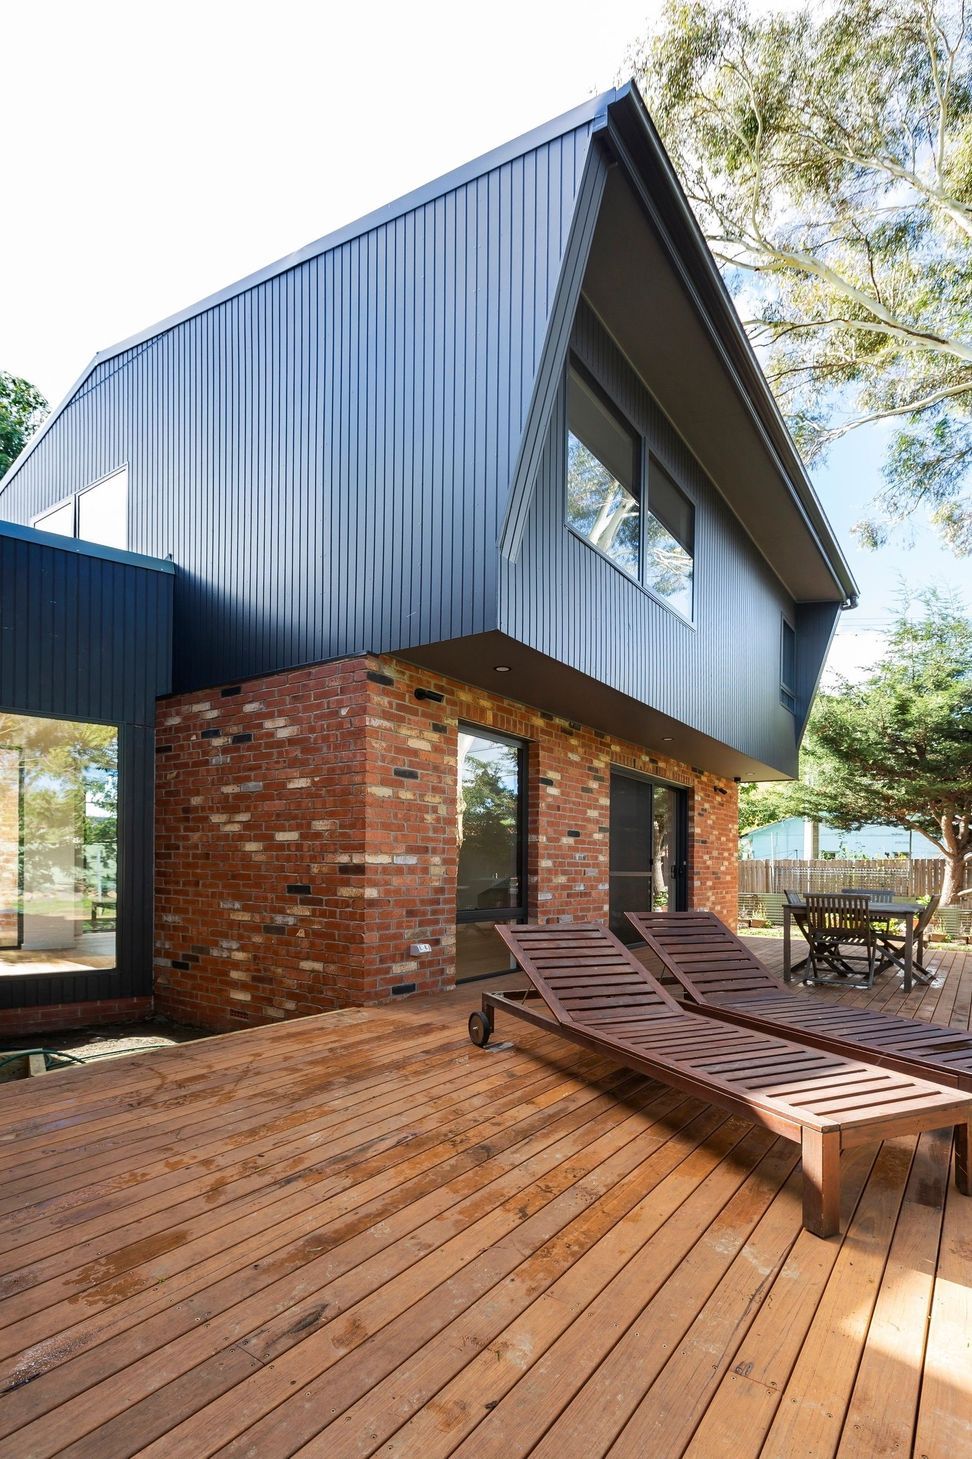
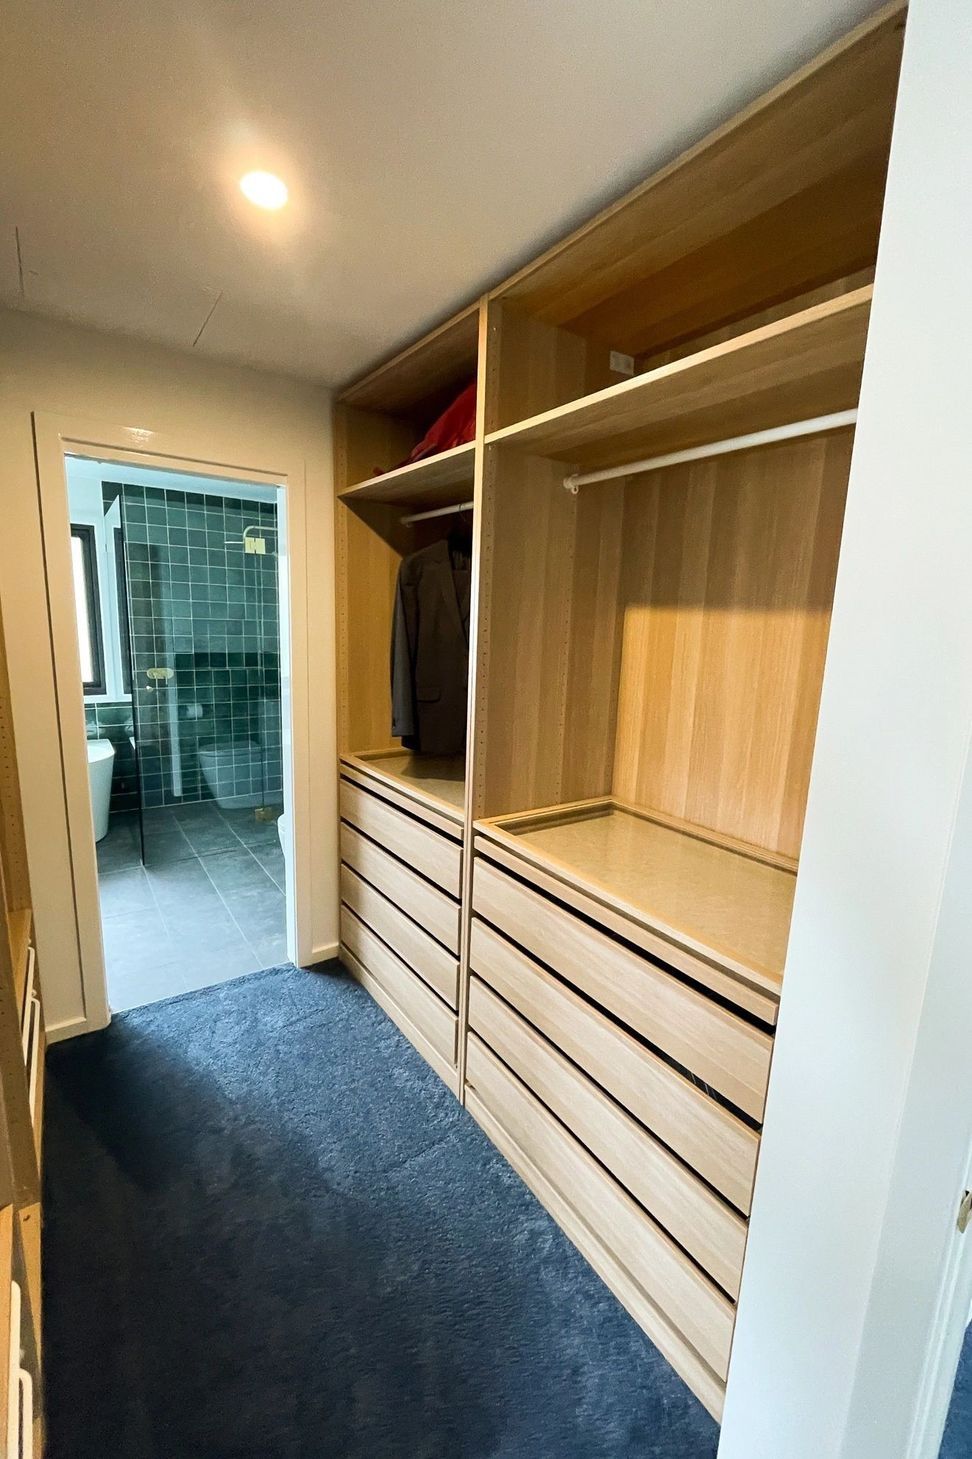
Thoughtfully designed extension to a cottage home in Narrabundah, featuring reclaimed brick and dark timber cladding, a spacious lounge with blackbutt flooring, and a luxurious master suite with a custom ensuite.
The clients of this fantastic project contracted New Spaces and Baxter Design to work together to collaboratively design and price the extension to their existing cottage home in Narrabundah. Together with Baxter Design, we worked closely with the owners through the design process, ensuring that the project was aligned with their desires for their home, and their budget. Following the successful design process, New Spaces were contracted to build the extension.
The facade design features reclaimed brick, paired with a dark timber cladding for the ultimate contemporary look, joining with the contrasting cottage through a linkway.
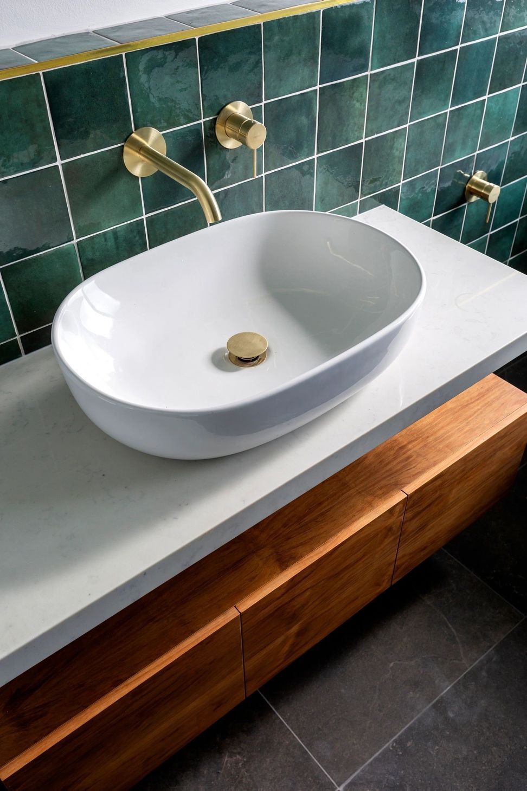
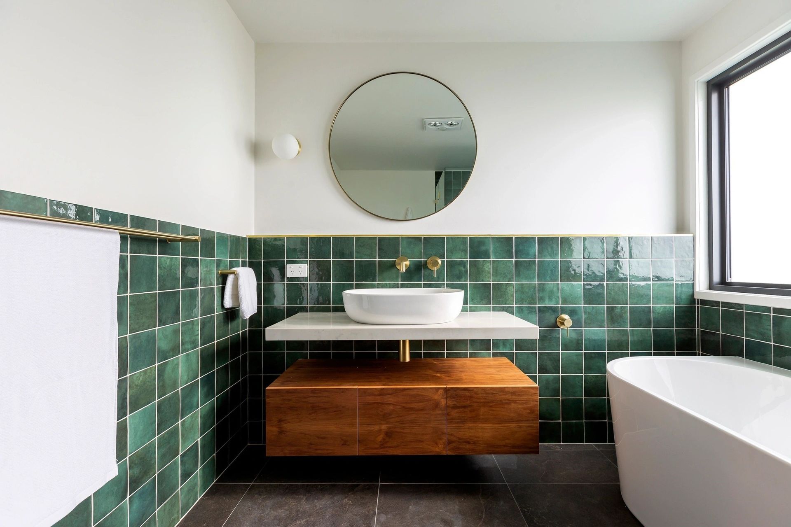
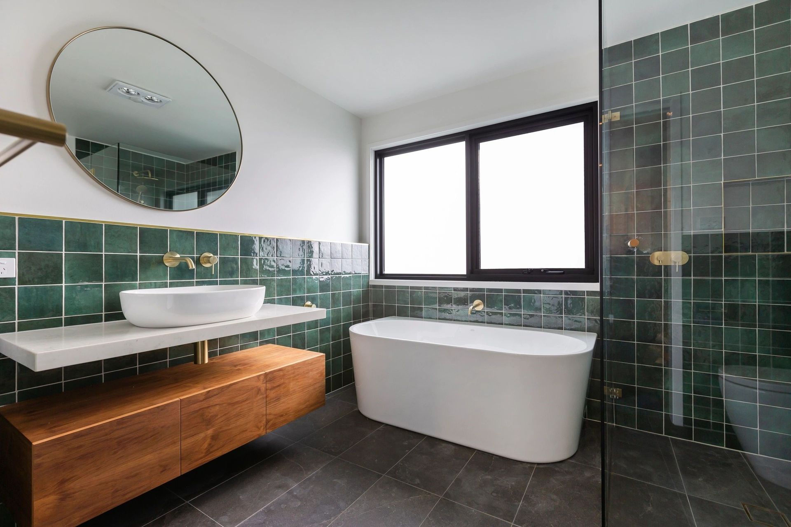
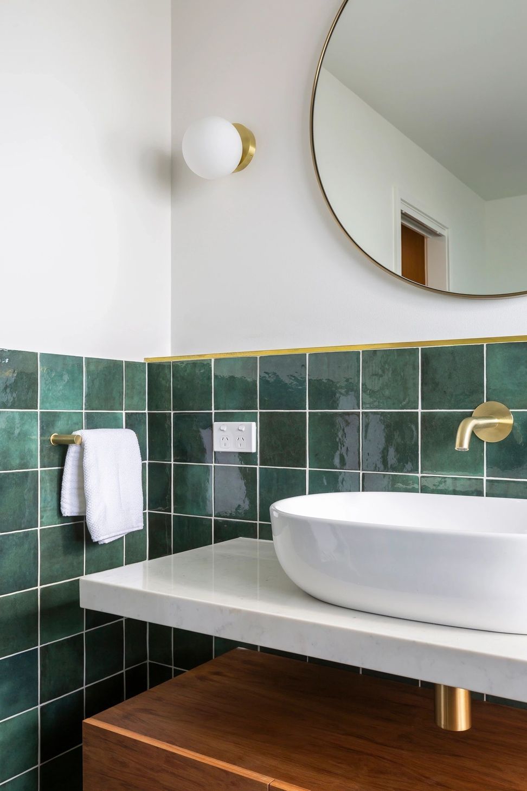
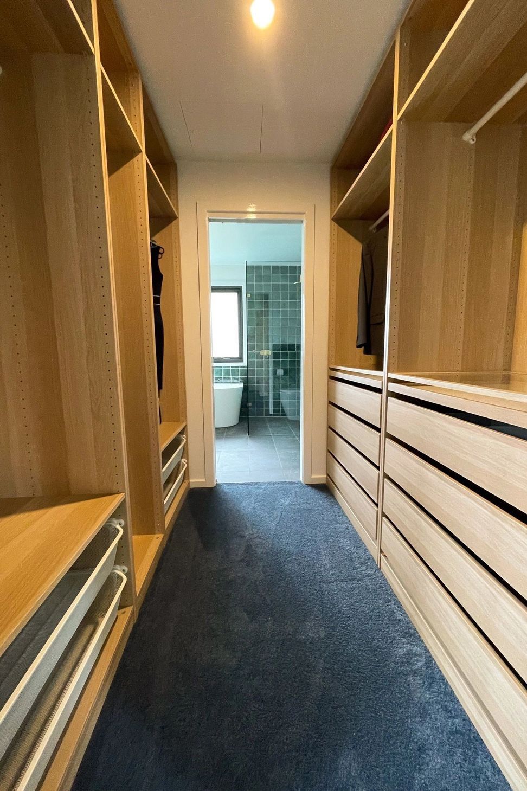
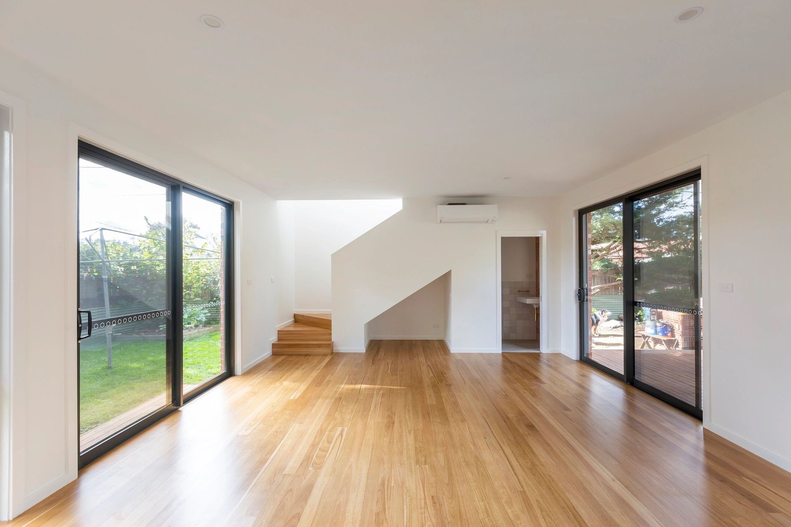
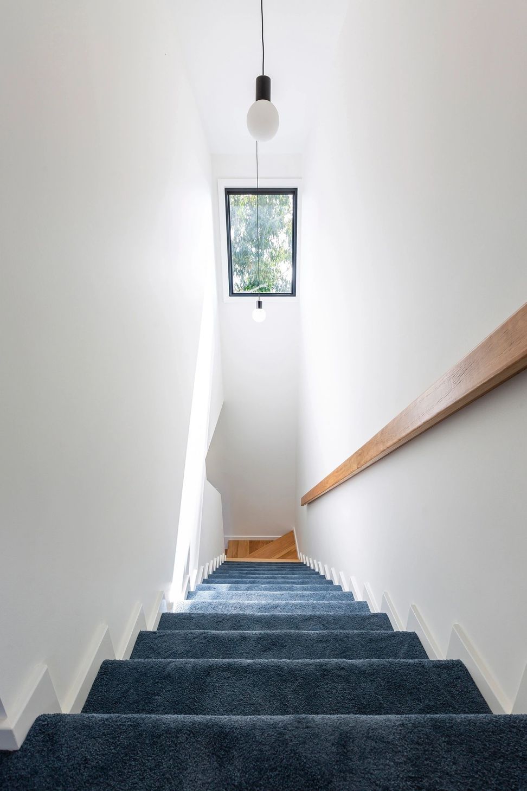
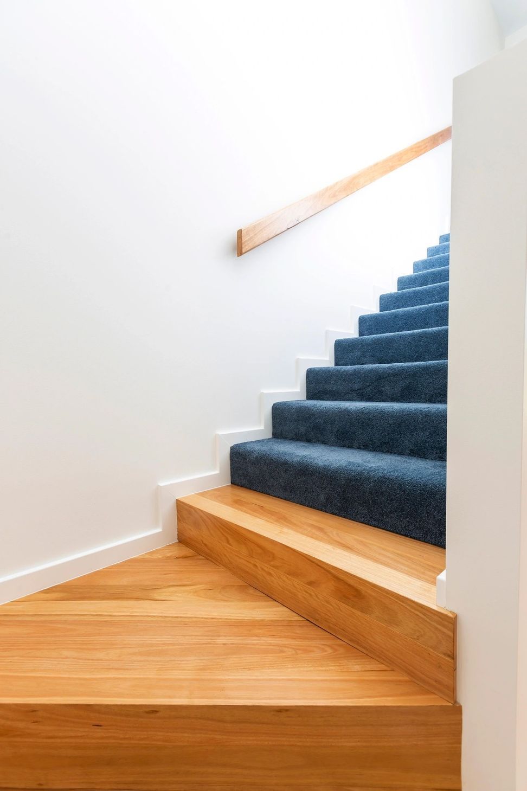
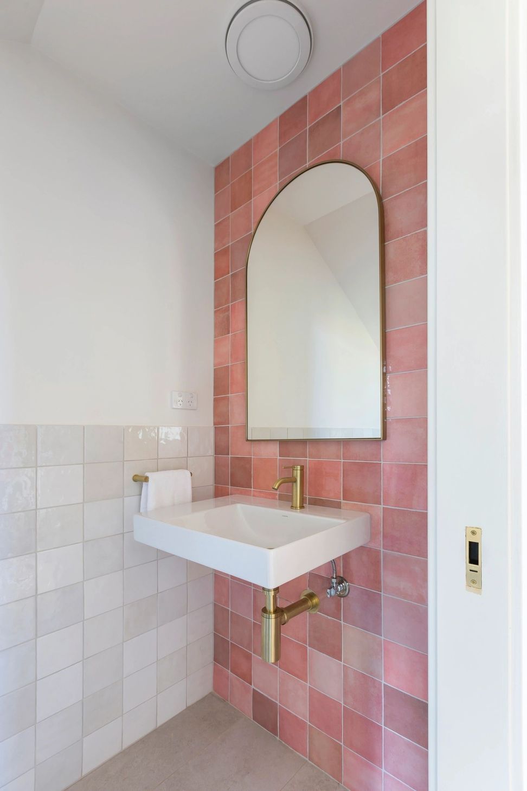
Internally, a large and bright lounge room features solid blackbutt timber flooring, and is accompanied by a delightfully pink powder room. Views to the gum trees are taken in at both ends of the staircase leading up to a generous master bedroom. The uniquely green ensuite has been planned for and finished to the highest degree, and features a custom vanity and quality fixtures.
The smooth build of this extension was achieved according to the client's expectations and budget. It is a testament to the success of the design and build process, which involves thorough planning, cost analysis, and reduces the instances of variations and unknowns. FInd out more about our process here.
- Building style
- Cottage


Like this Project?
Hire New Spaces
Professional Reviews
Professionals used in
this project
The practices and trades credited on this project.

More projects from
New Spaces
Other work by New Spaces, across every category they build in.


More in
Extensions
Everything else in Extensions, from every practice on ArchiPro.


Next Project
Keep scrolling