

Project team
- New Spaces
- Ben King Photography
A seamless extension and renovation in Curtin, enhancing family living with a new living space, bedroom, and kitchen, while integrating contemporary design elements and maximizing storage potential.
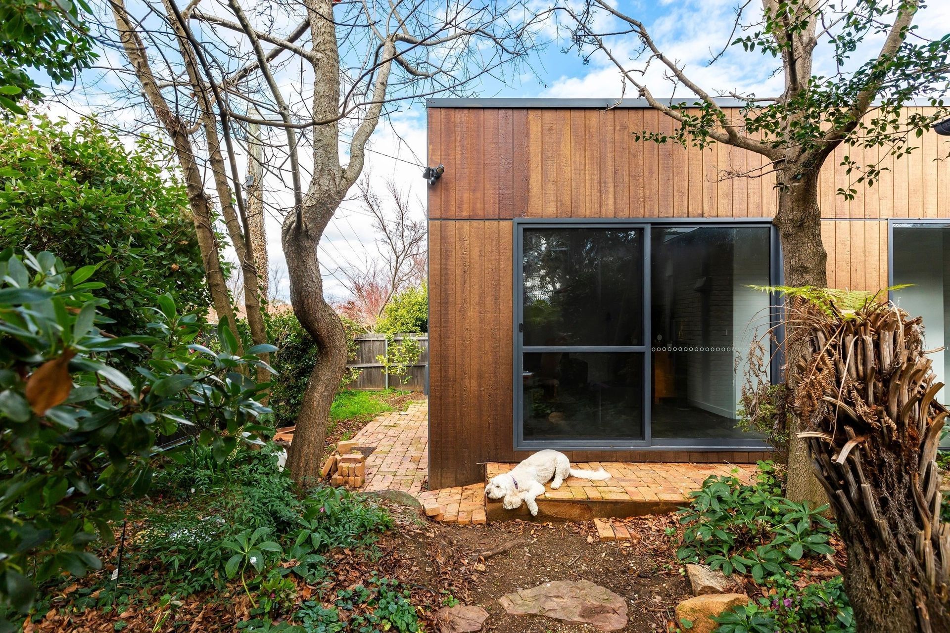
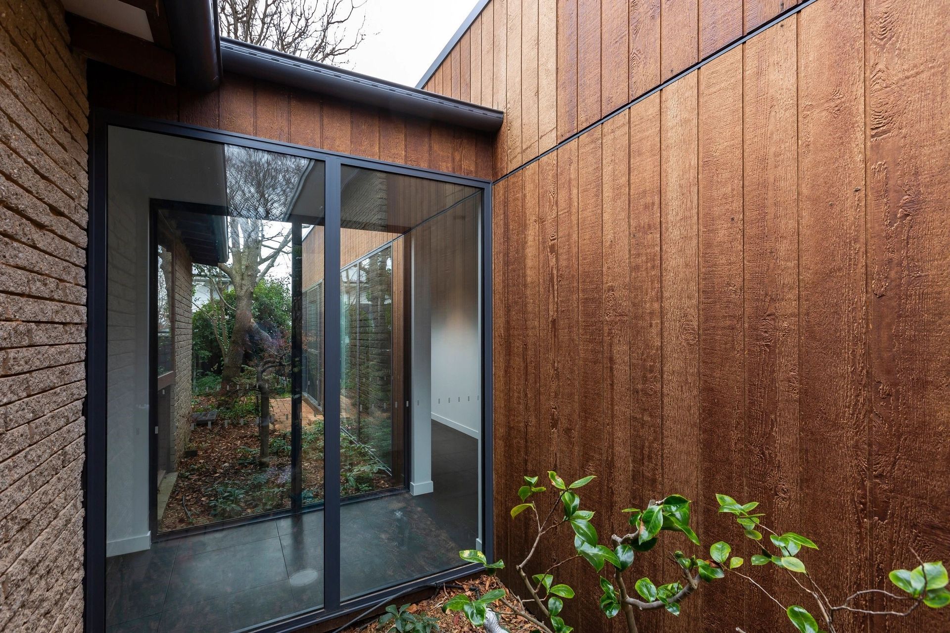
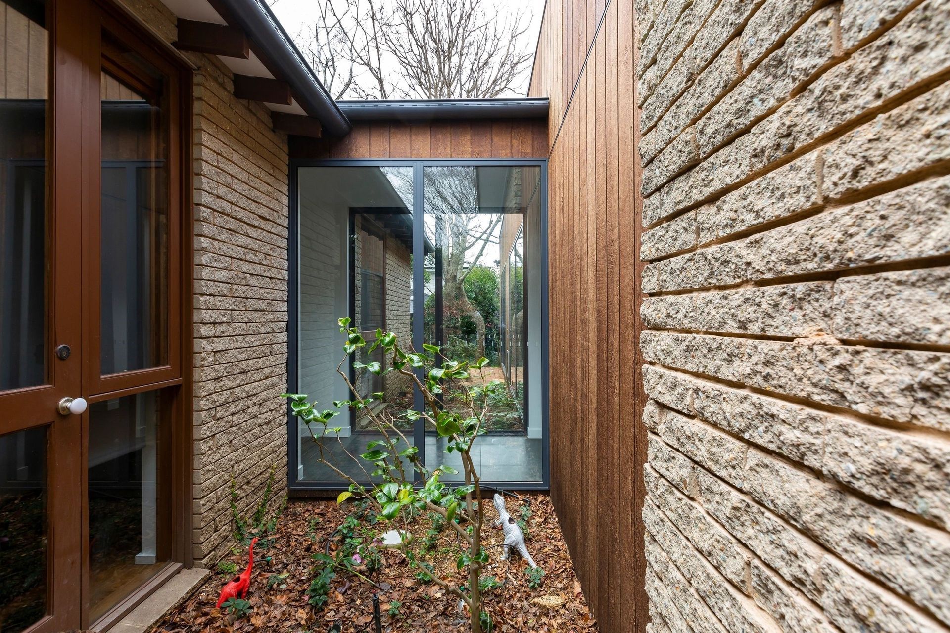
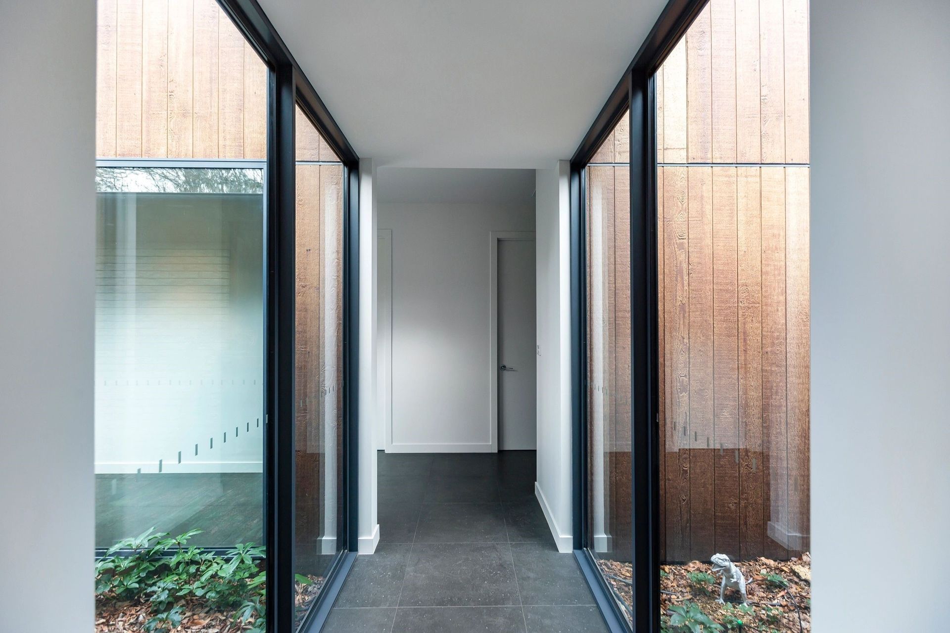
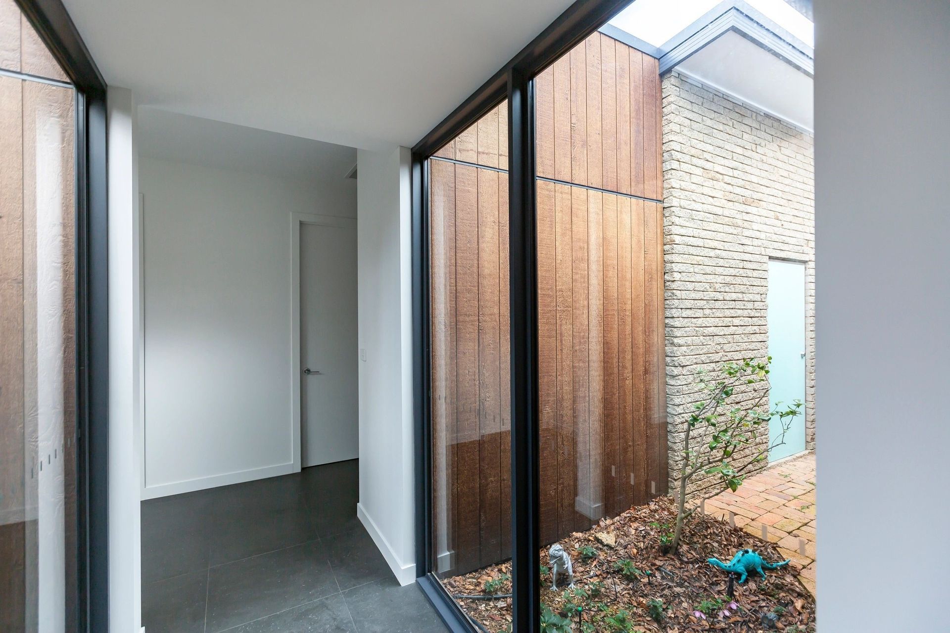
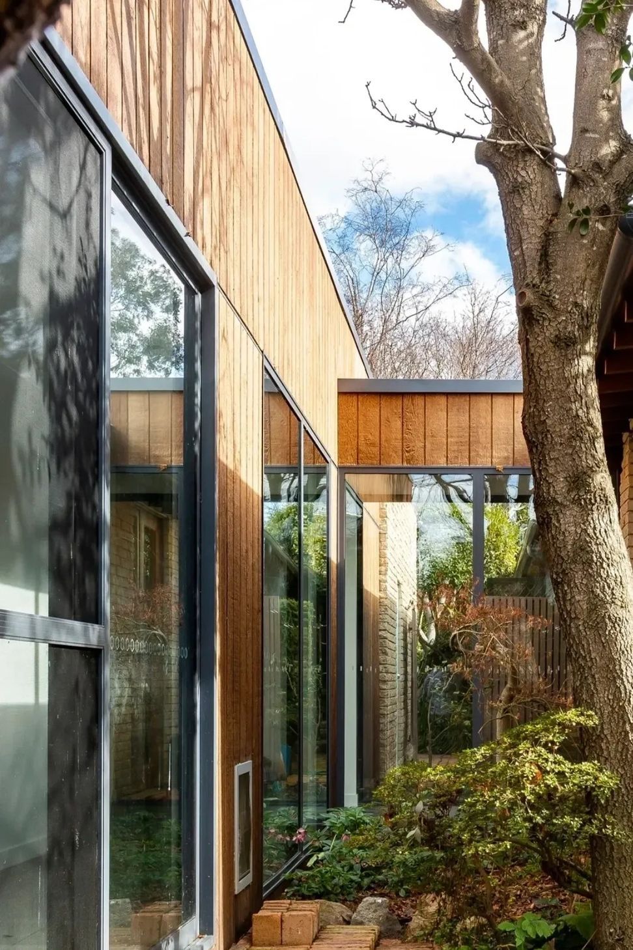
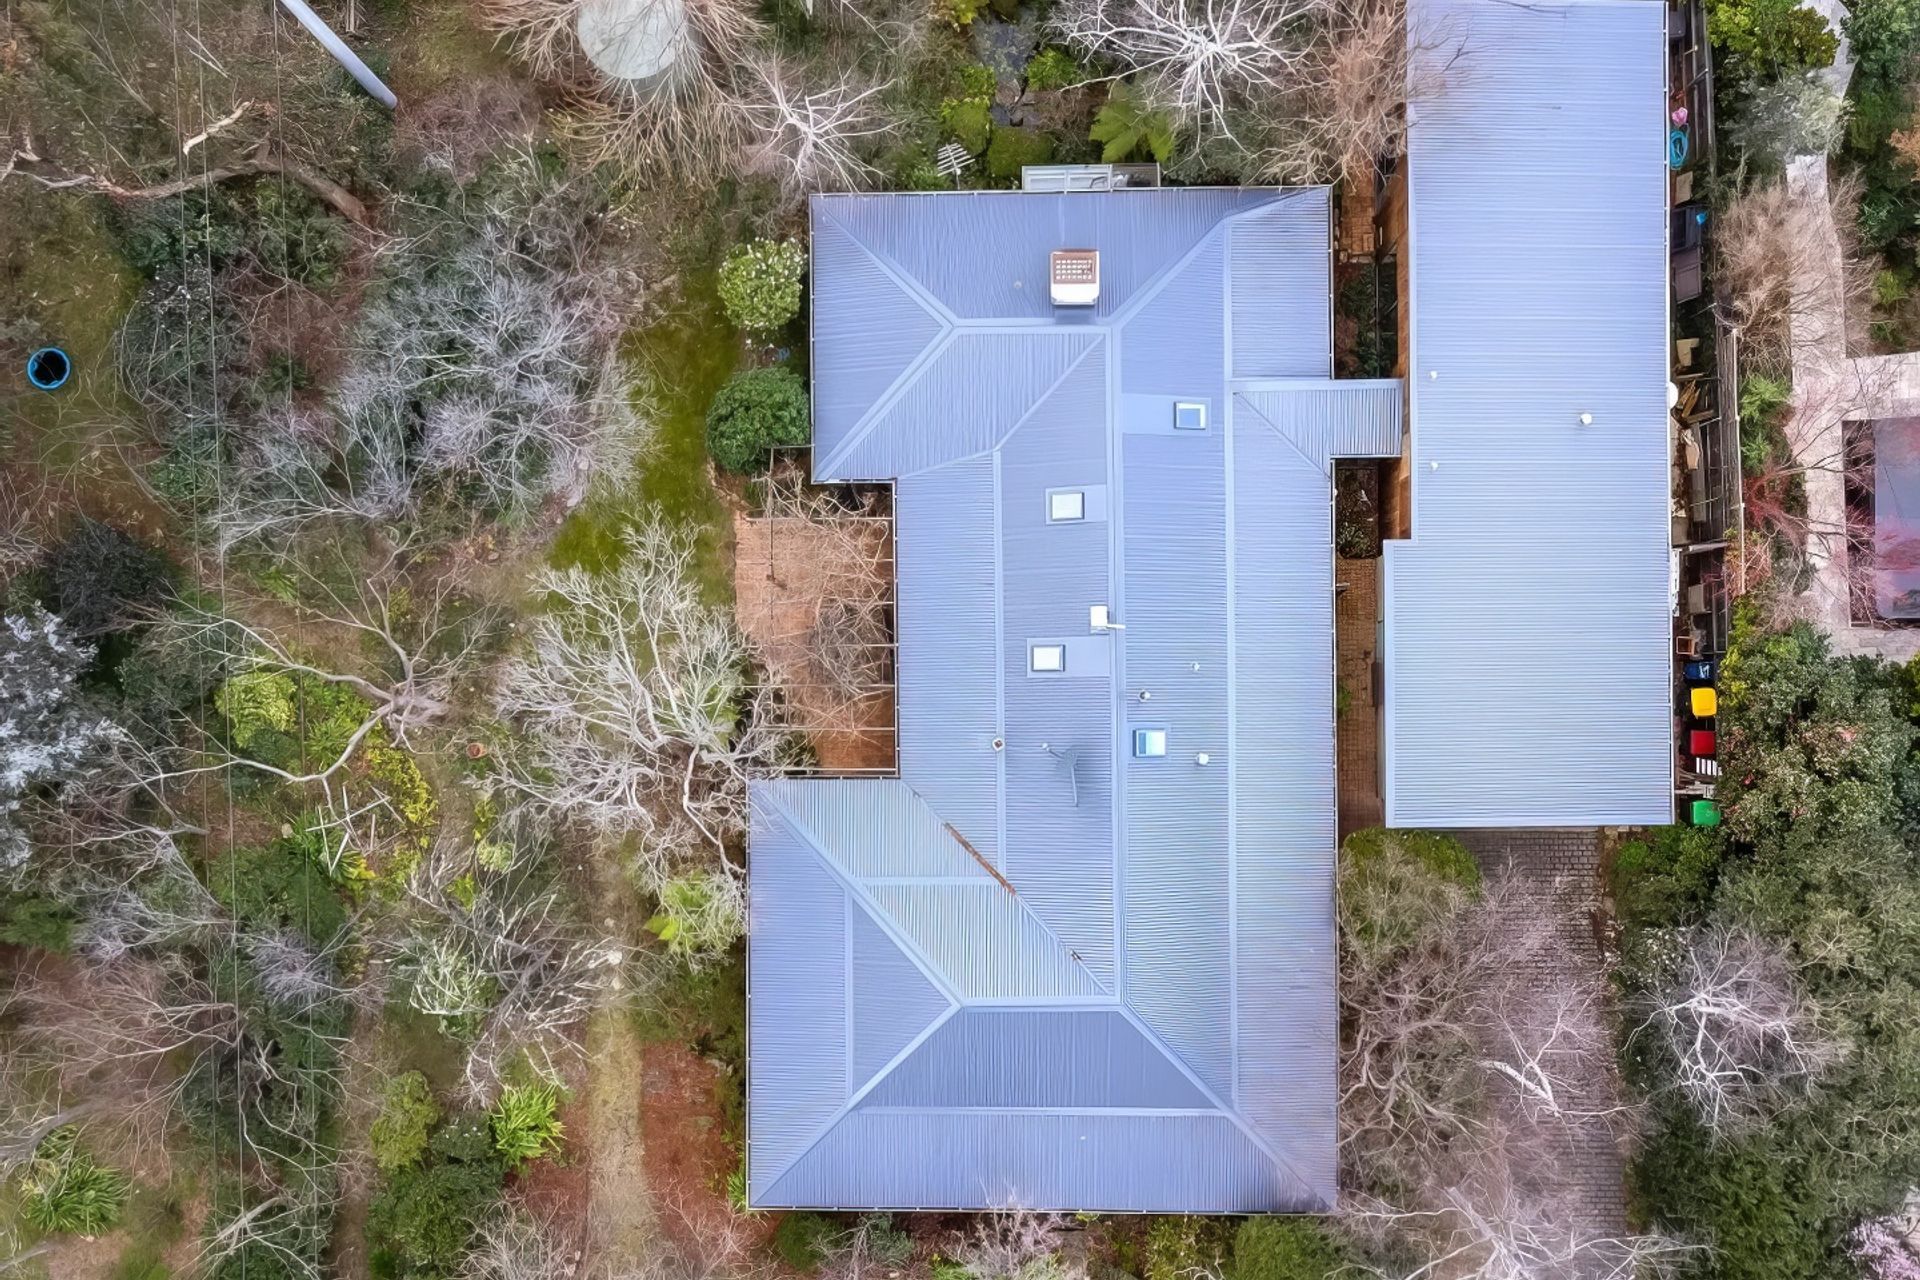
New Spaces was brought on to deliver an extension and partial renovation to this family home in Curtin. Designed by Baxter Design, the new floorplan connects the existing home with the extension by a linkway, giving the owners a glance at the exterior of the new building, as well as the beautiful surrounding gardens.
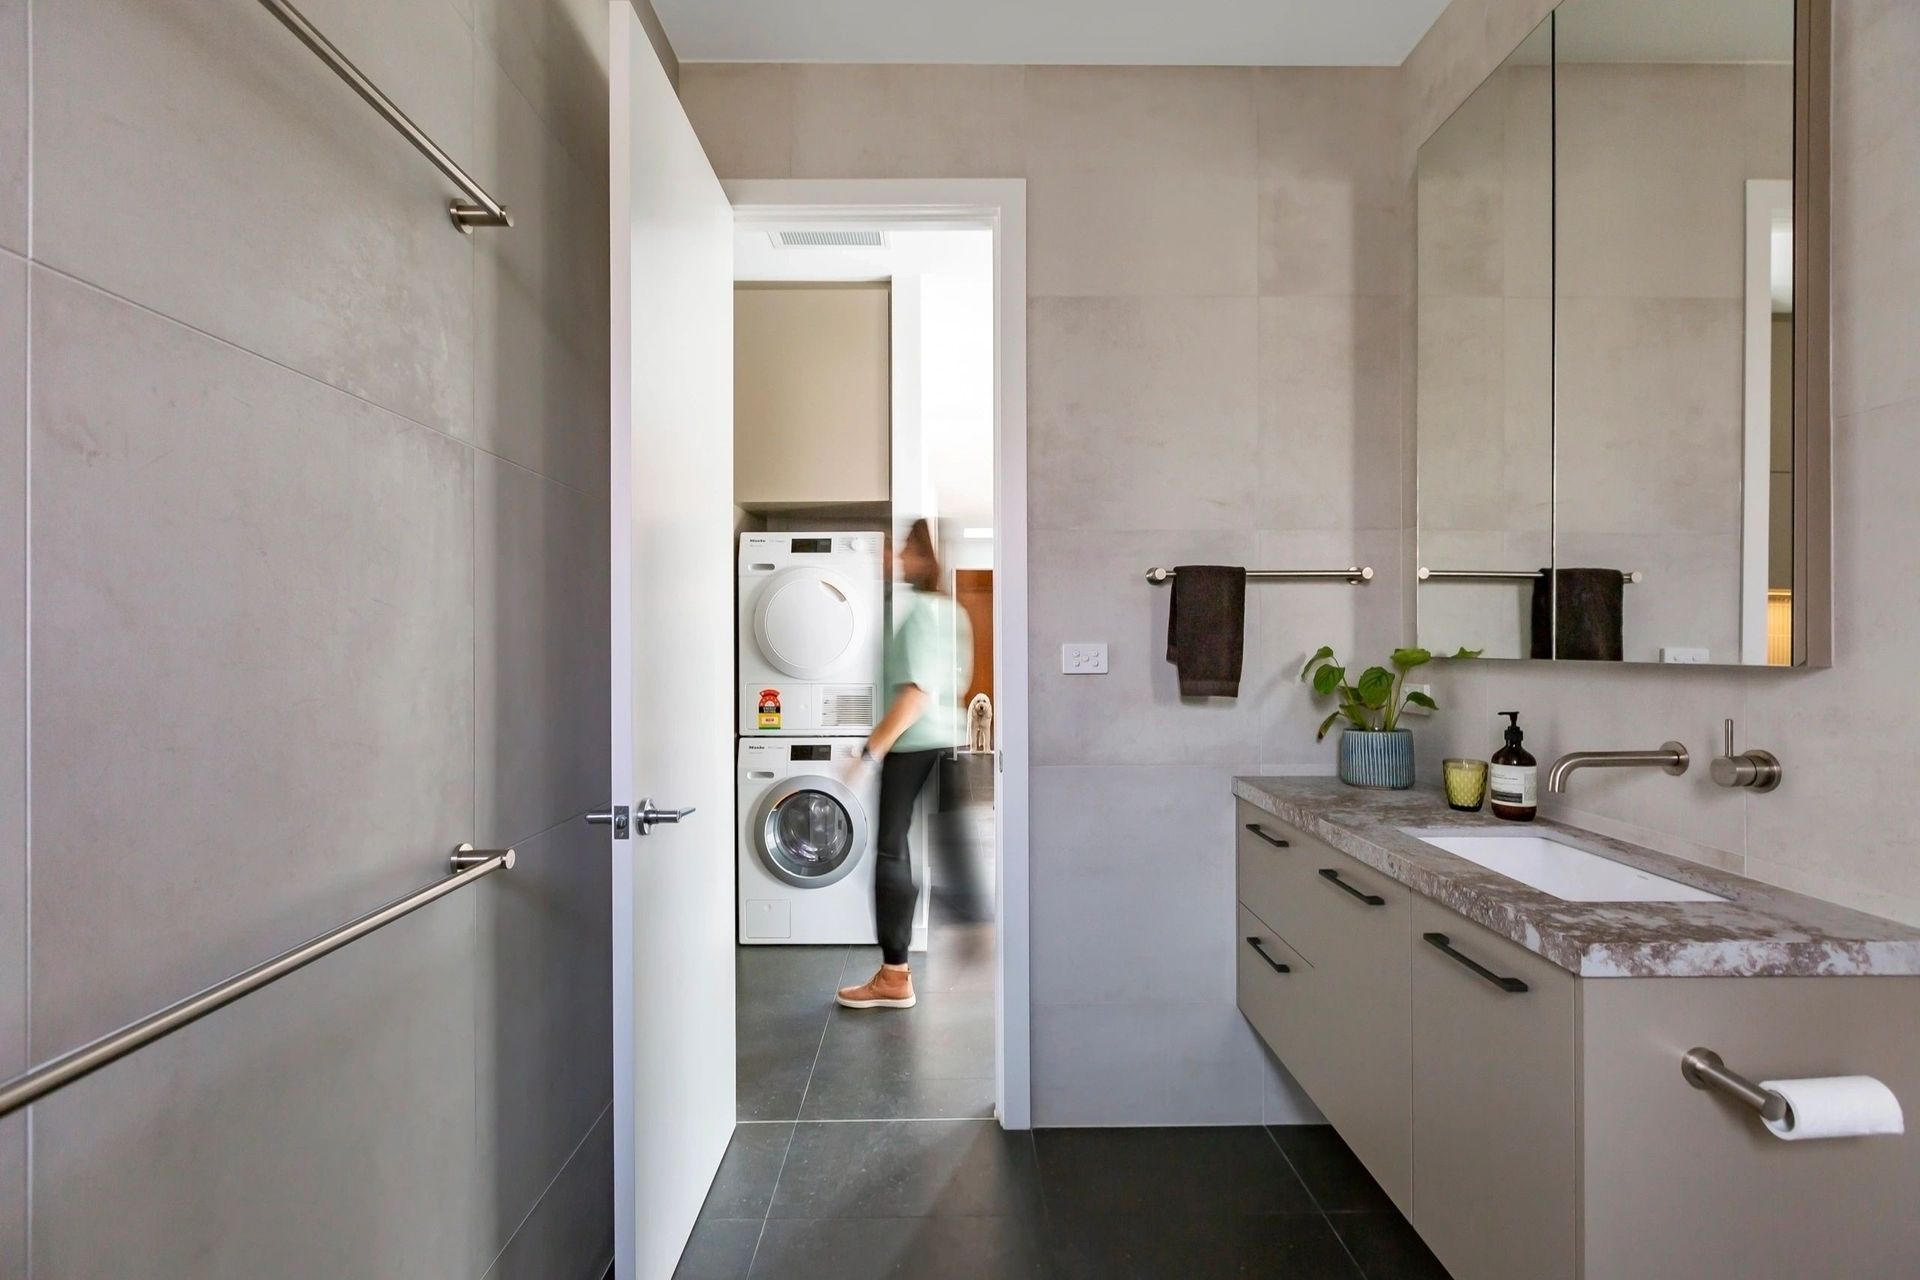
The extension includes: a new living space, bedroom, bathroom, and laundry, as well as internal access to the re-engineered garage. Interior design by YOLK on the Inside, delivers high quality joinery, fixtures, and fittings throughout. The timber composite cladding to the exterior of the extension integrates beautifully with the home's extensive established gardens.
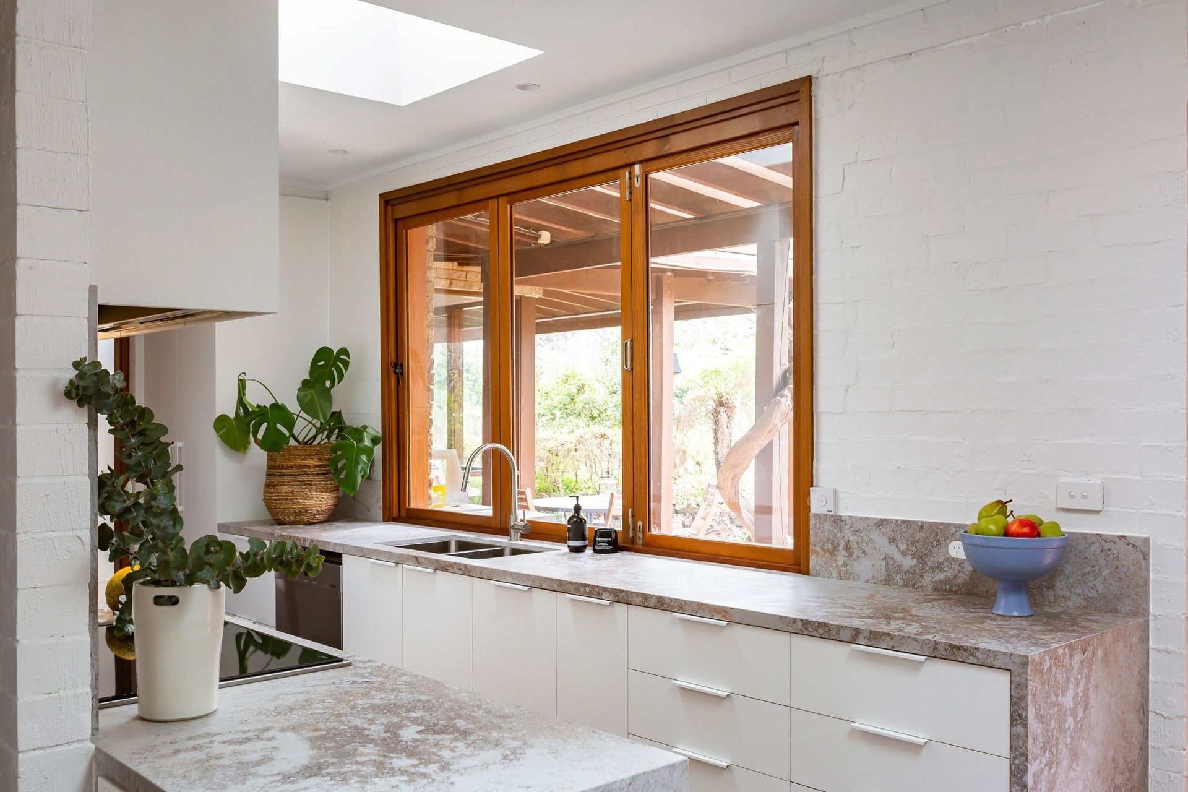
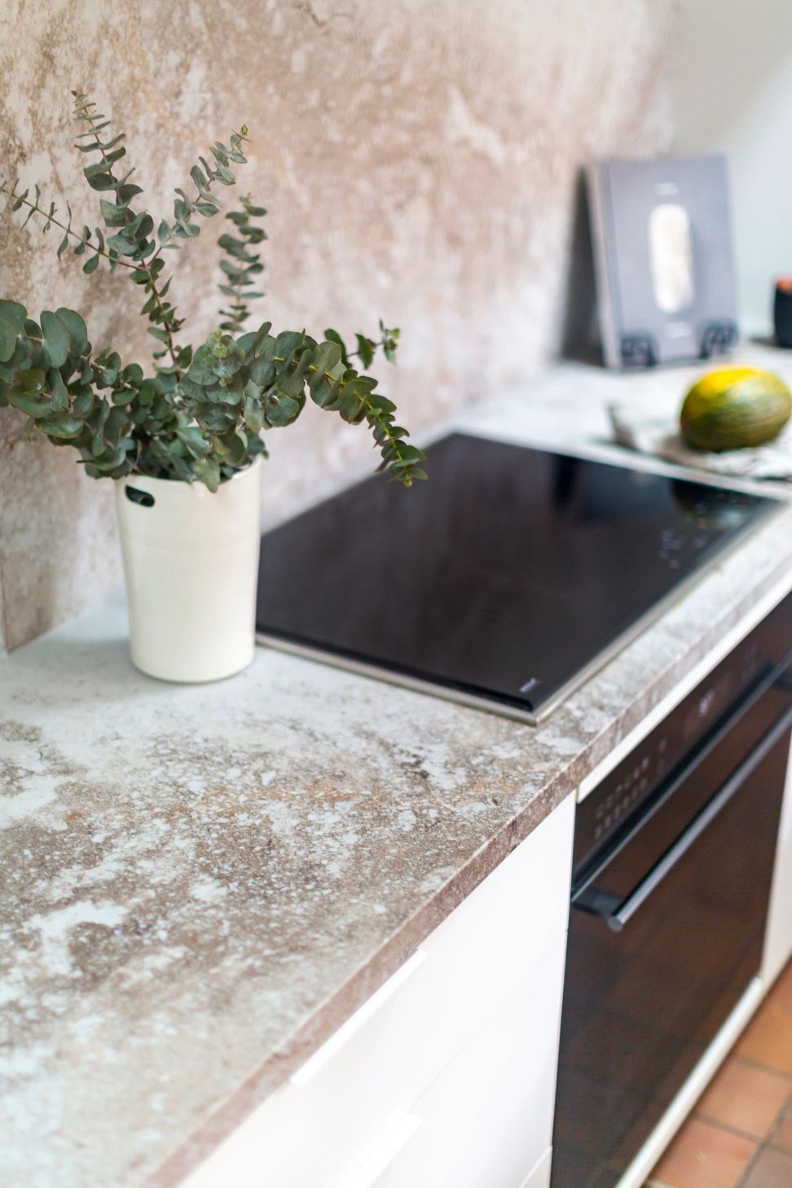
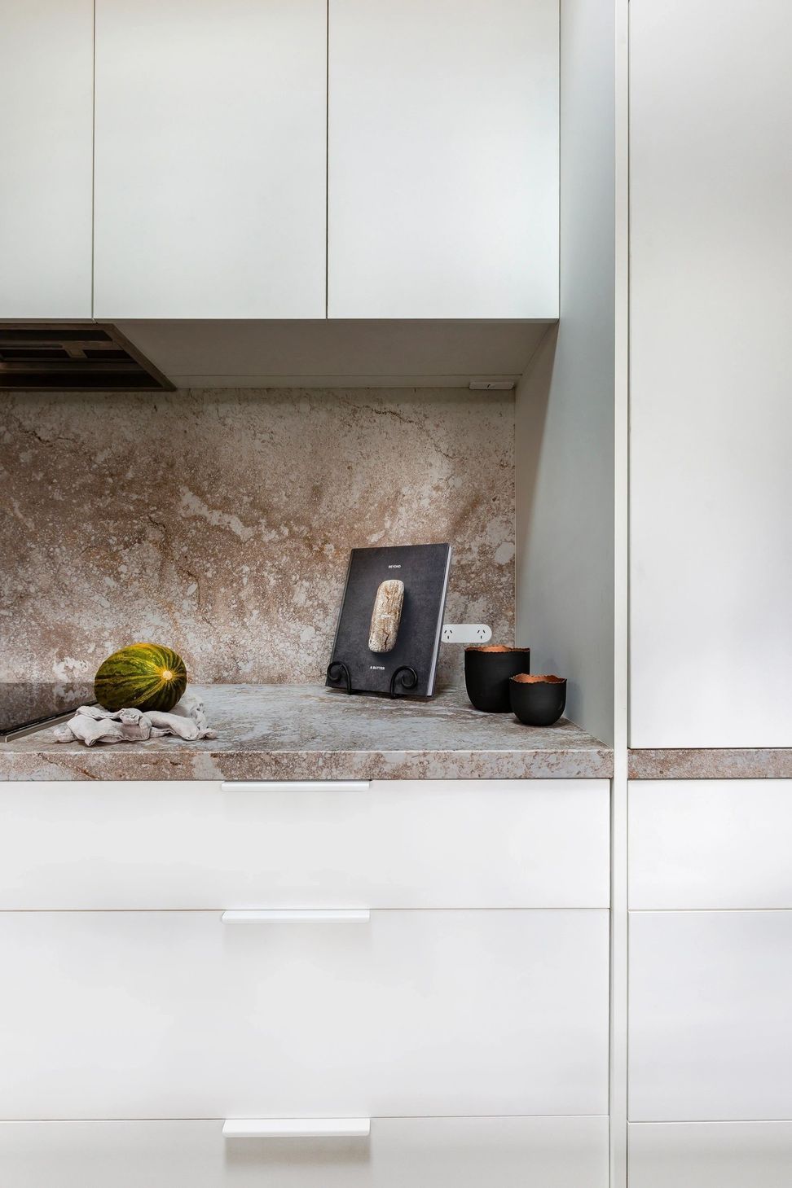
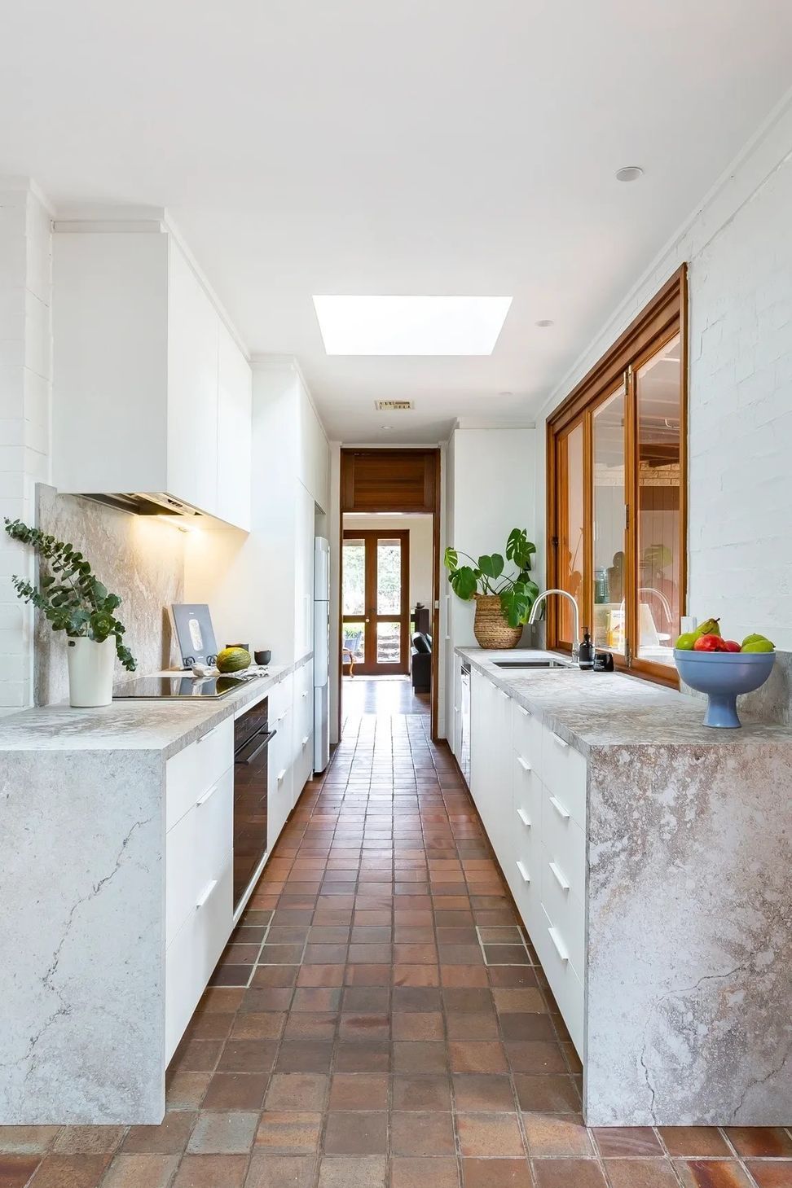
The existing home renovation showcases a highly considered kitchen design for the client who is an avid cook, including stunning matte finish stone benchstops, and a new timber bi-fold window opening out to a custom concrete servery. The renovation also includes: a new timber sliding door from the dining room, new bathroom and storage room, a timber floor restoration to the lounge room, and a complete re-roof from tile to metal, seamlessly connecting the extension with the existing house.
Once construction began, New Spaces coordinated the client, designer and engineer to implement on-site changes, including re-designing and re-engineering the existing garage. The result is a more streamlined integration with the extension at the rear, a more functional use of space, and a contemporary finish for the garage.
The outcome of this extension and renovation is a well designed and executed extension, and remodelling of the existing home to deliver more functional living, as well as an additional bedroom and bathroom to a busy family, whilst maximising the storage potential, and overall value of the home.
- Completed
- 2022





Like this Project?
Hire New Spaces
Professional Reviews
Professionals used in
this project
The practices and trades credited on this project.

More projects from
New Spaces
Other work by New Spaces, across every category they build in.


More in
Renovations
Everything else in Renovations, from every practice on ArchiPro.


Next Project
Keep scrolling