

Project team
- New Spaces
- Adam Mcgrath
Product Suppliers
A harmonious blend of historical charm and contemporary elegance in a 1946 Inner North cottage, featuring sustainable design and exceptional craftsmanship, completed in 2024.
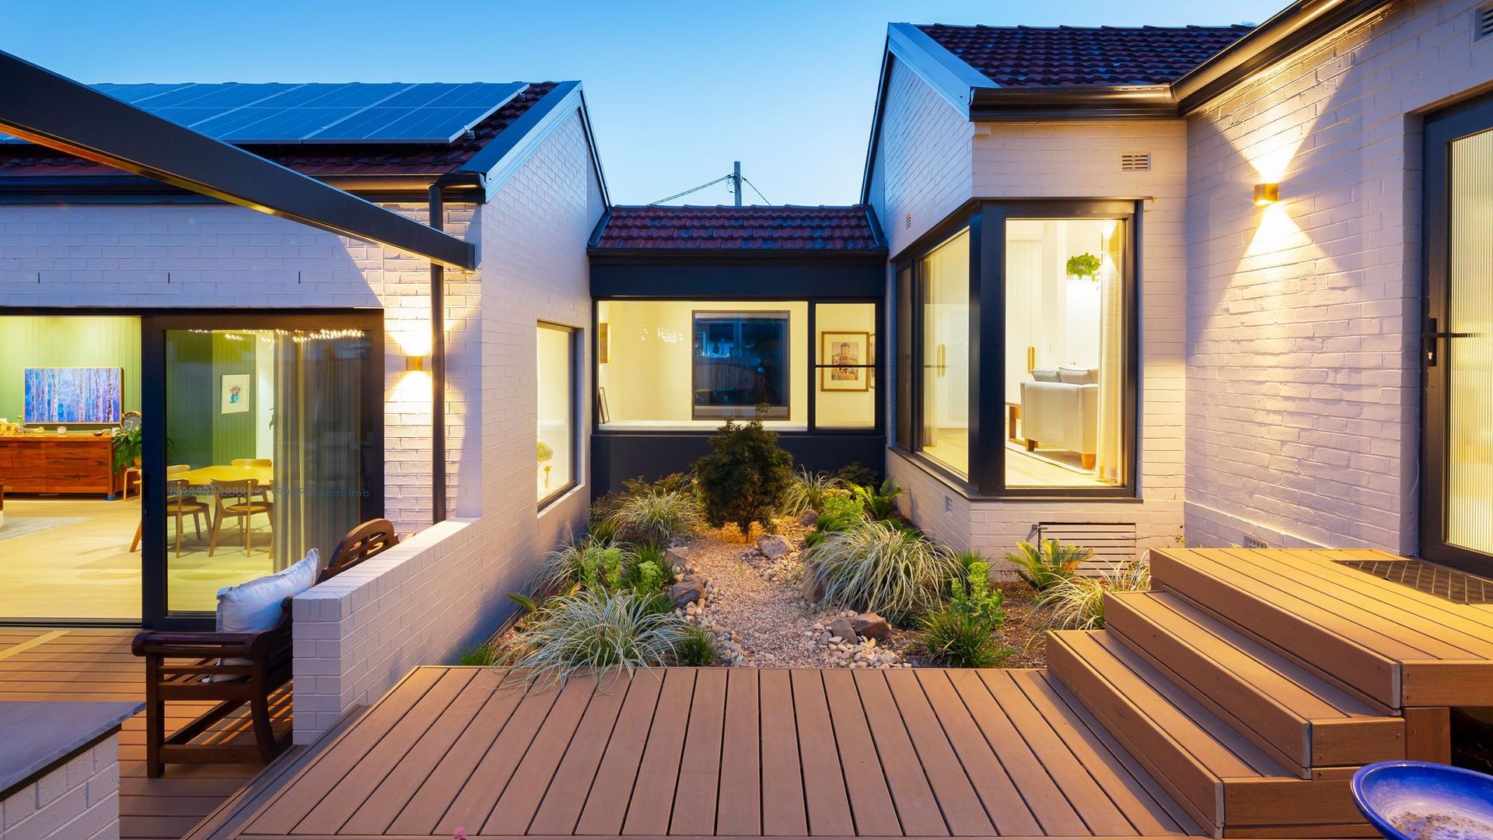
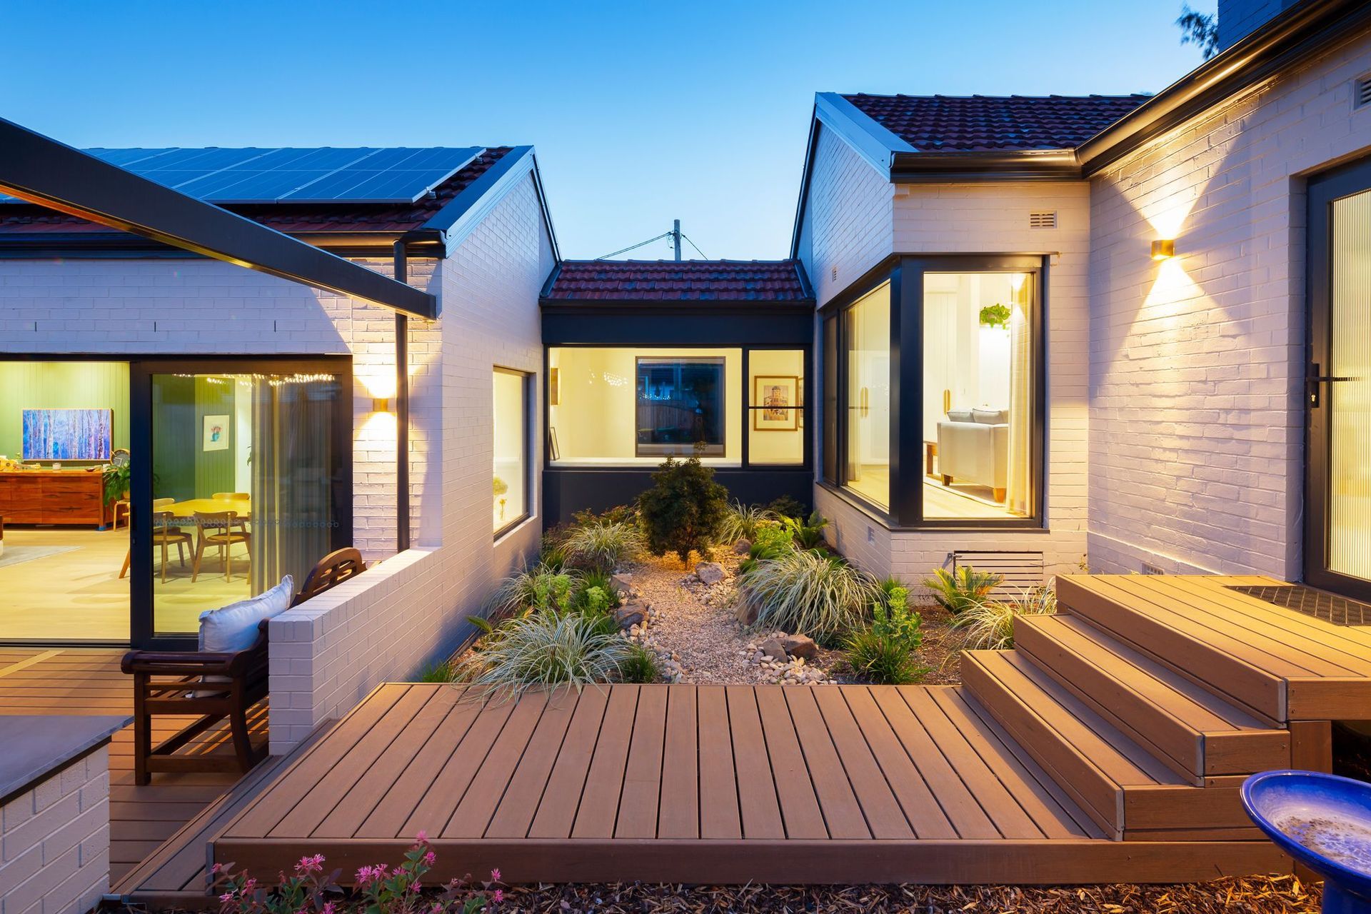
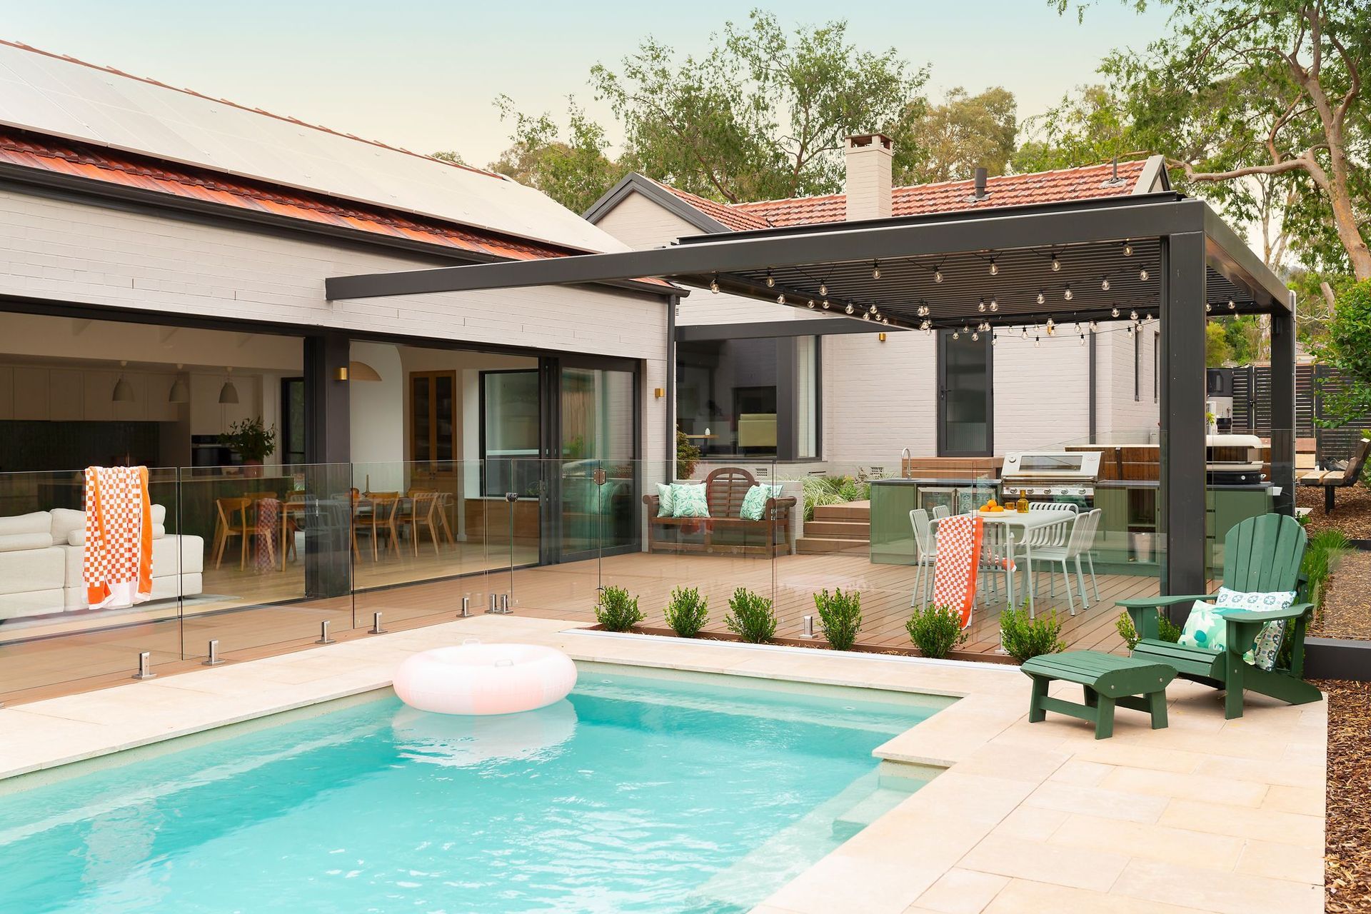
New Spaces has transformed a 1946 Inner North cottage into a residence where historical charm meets contemporary elegance. This project showcases exceptional craftsmanship and a deep understanding of the homeowner's vision.

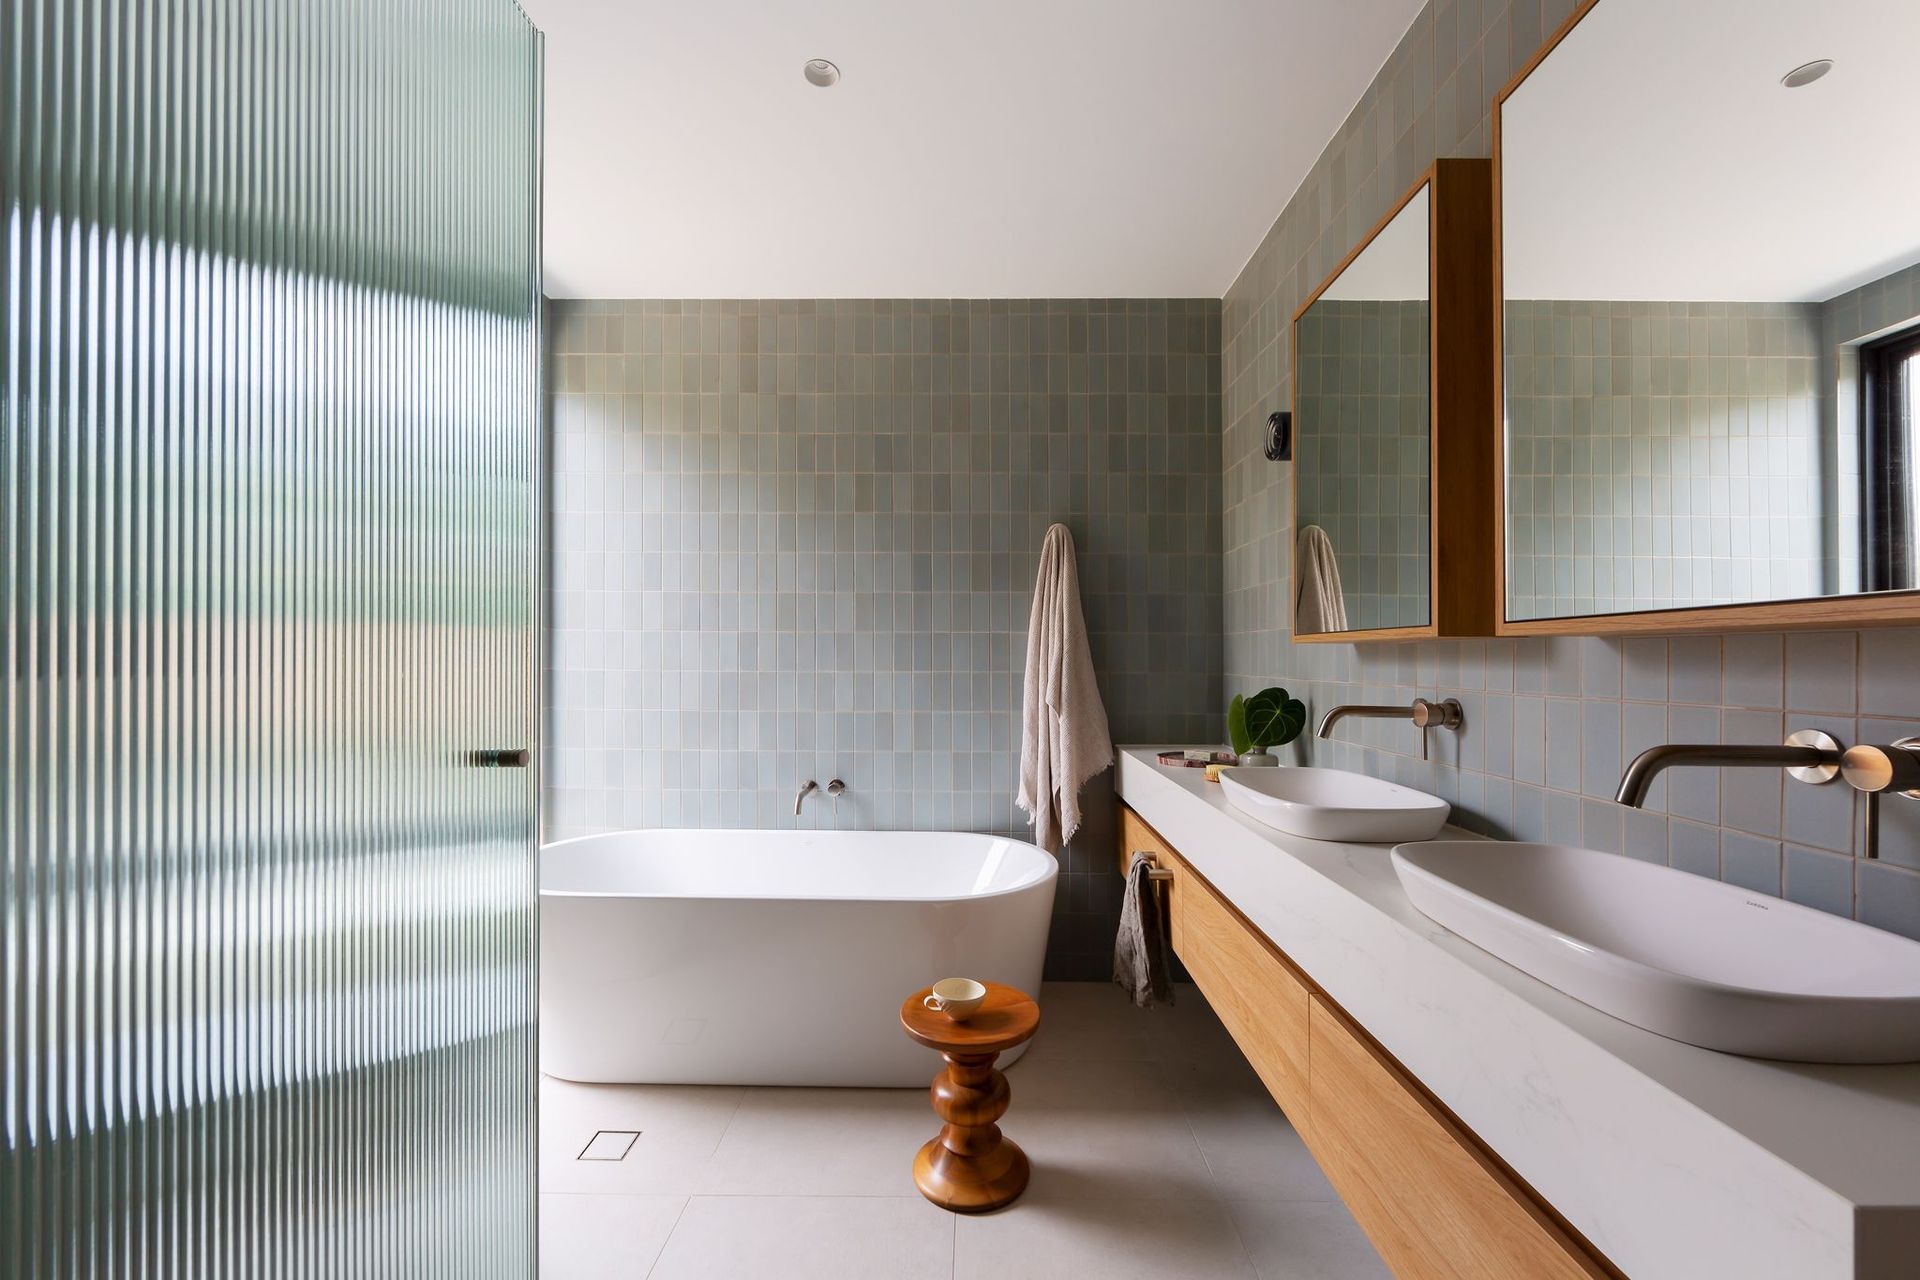
This project was guided by a design philosophy that seamlessly merged contemporary sophistication with the timeless charm of the original dwelling. Central to the design approach was a commitment to both preservation and sustainability. The existing residence was carefully maintained, minimising environmental impact and honouring its historical significance. The contemporary extension was then integrated in a way that respected the original streetscape, mirroring existing materials and forms. Furthermore, the design incorporated passive solar strategies, high-performance insulation, full electrification, and natural materials to create a healthy and energy-efficient home.
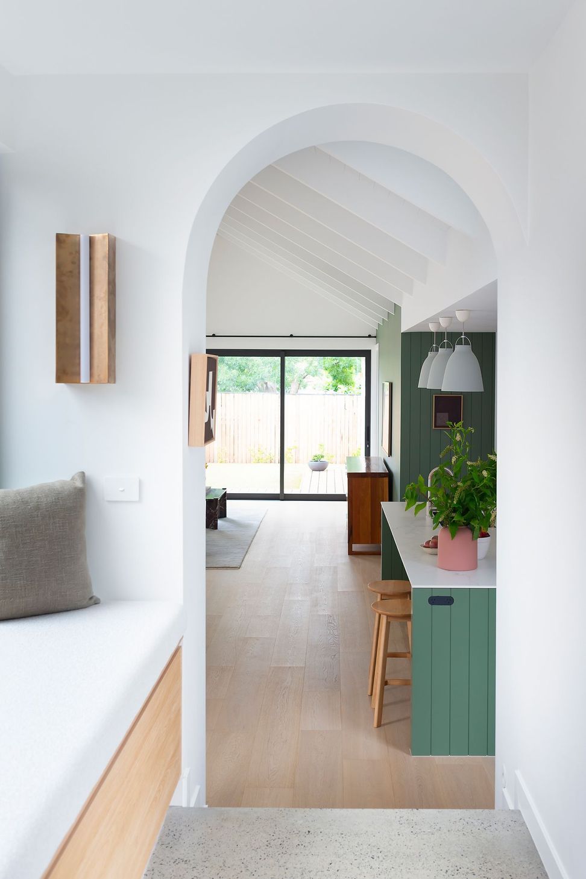
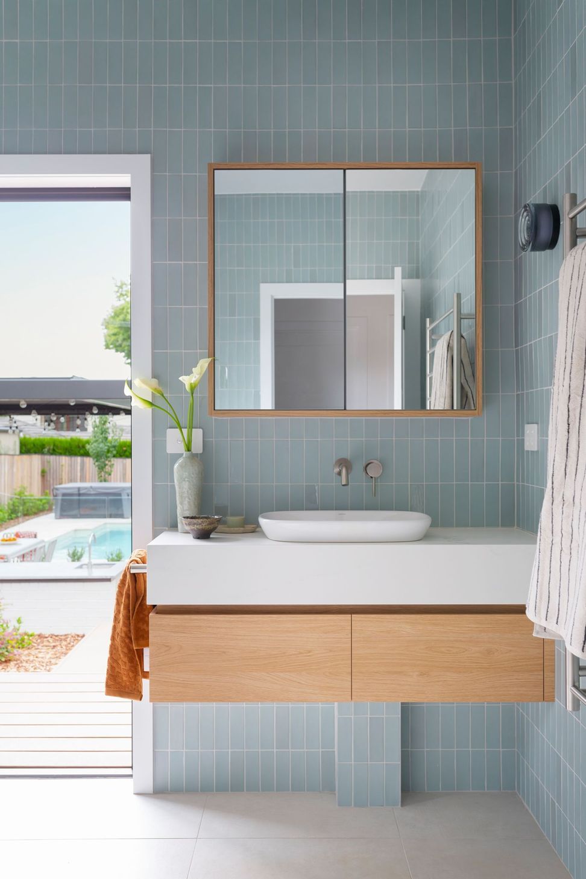
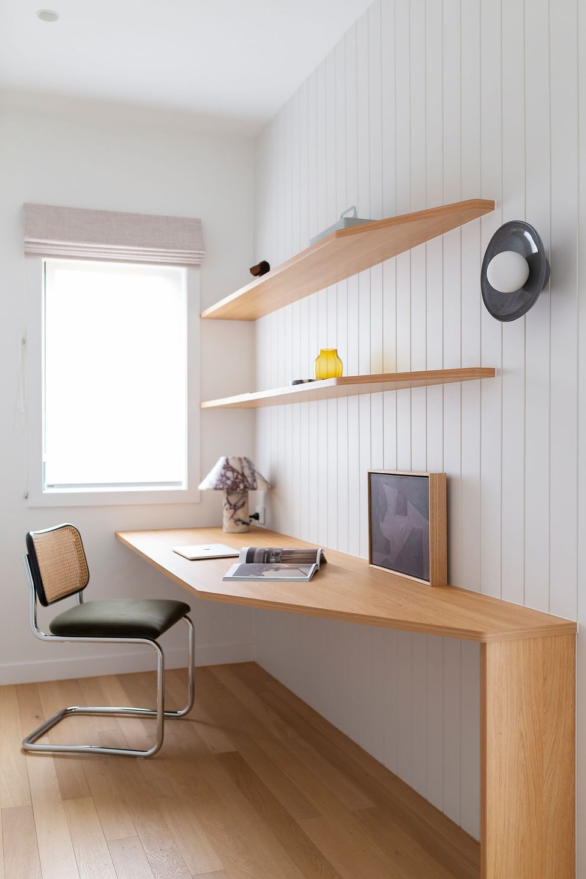
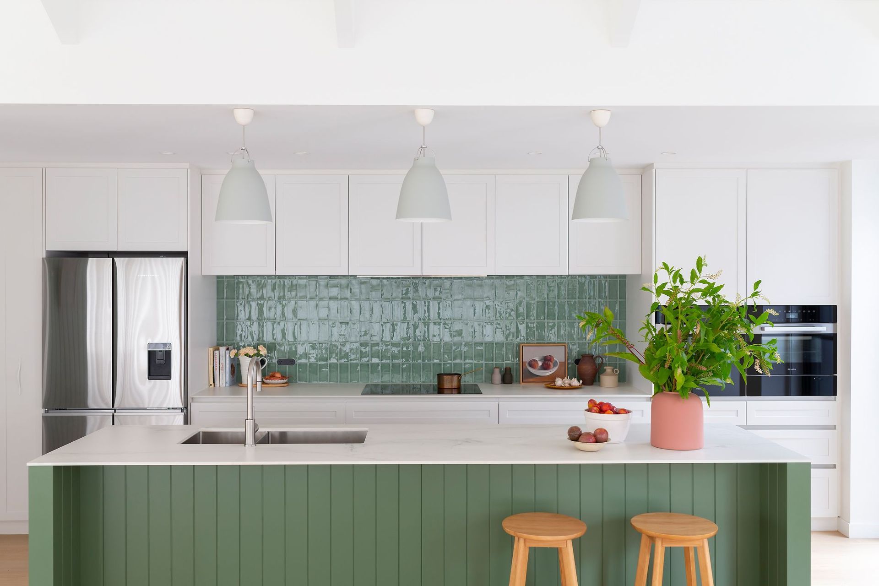
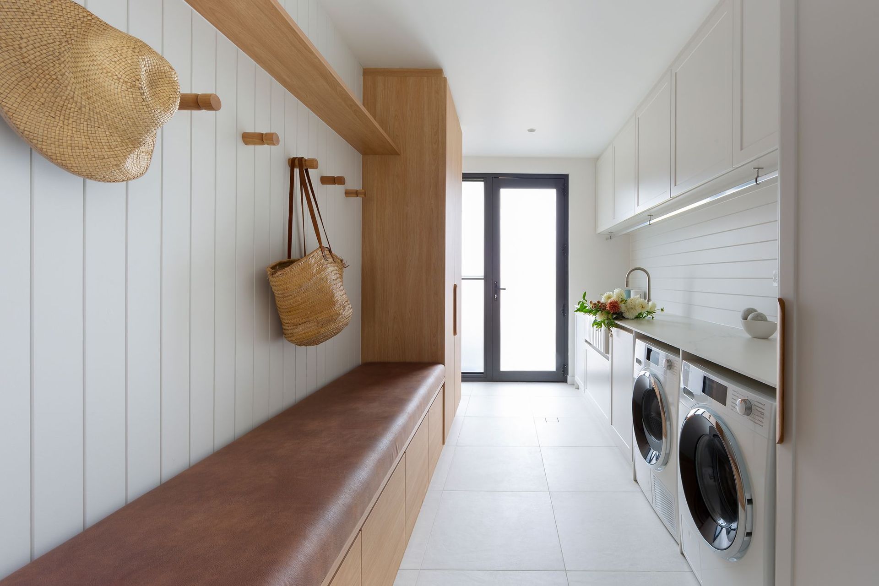
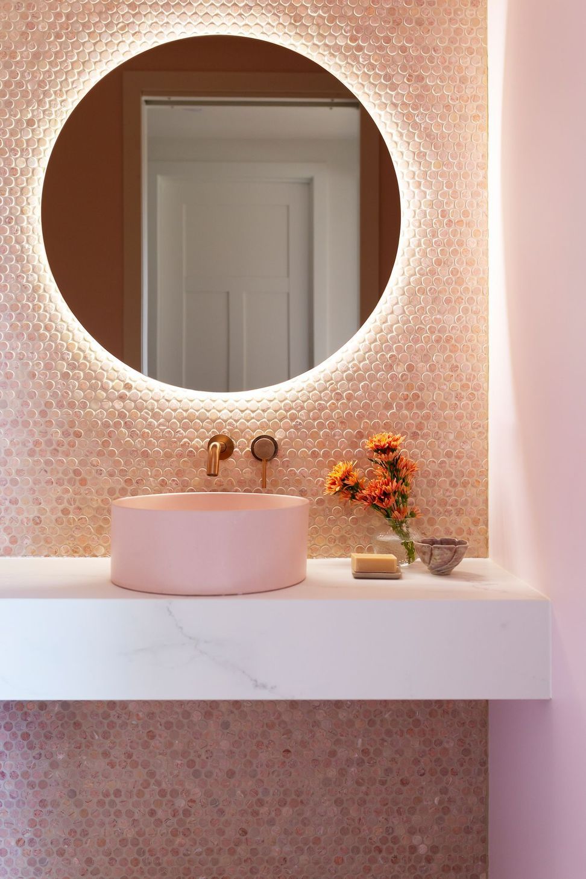
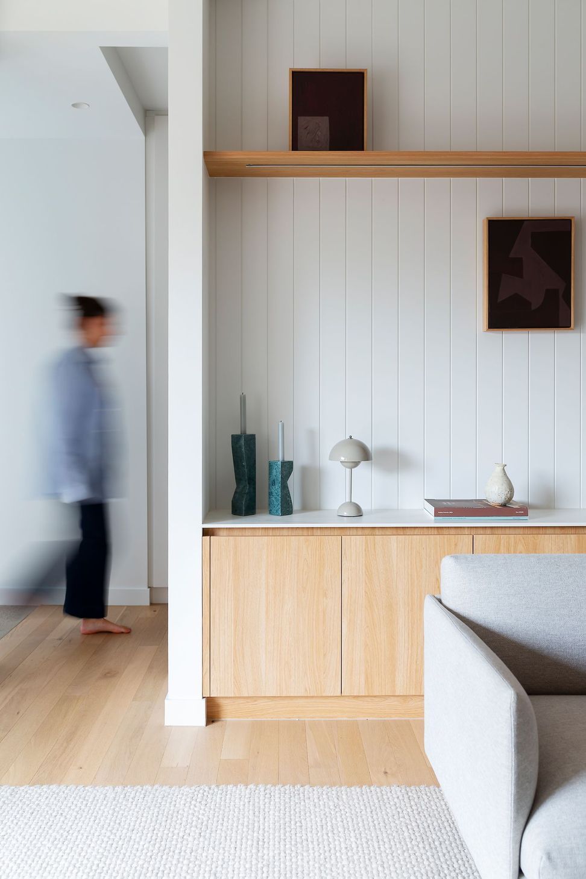
The home's interior design masterfully blends functionality with sensory delight, embodying a contemporary farmhouse aesthetic. Custom joinery solutions maximise storage and practicality, while unique, high-quality finishes, such as curved v-joint panelling, Venetian plaster, and polished concrete, add layers of texture and sophistication. The dramatic cathedral ceiling, executed to perfection with false beams and rafters, stands as the hero of the home, creating a sense of grandeur and warmth. To enhance the living experience, biophilic and experiential design principles were thoughtfully integrated. Strategically placed window seats, 'pause points,' invite moments of stillness and connection with the surrounding environment. Furthermore, a clear sightline from the front door through the home to the backyard creates an inviting sense of flow and openness. Functionality and accessibility were also paramount, with a single-level extension designed to support aging in place and an integrated utility zone streamlining daily tasks.
Challenges posed by structural alterations, the home’s age, and the goal of seamlessly integrating the extension were expertly navigated, showcasing the team’s expertise and experience.
The homeowners have expressed immense satisfaction with the seamless integration, quality finish, energy efficiency, and their general enjoyment of the home. Positive feedback extends to the neighbouring community who admire and appreciate the sympathetic design.
This project stands as a testament to successful collaboration throughout design and construction to create a home that enhances the homeowner's lifestyle and sets an aspirational standard for residential architecture, proving that preserving the past can create a home perfectly suited for the future.
- Completed
- 2024
- Price range
- $1m - $2m
- Building style
- Farmhouse



Like this Project?
Hire New Spaces
Professional Reviews
The products behind the project
Four products specified into this build from three suppliers, verified ArchiPro members. Tap through to specifications, suppliers and lead times.


Professionals used in
this project
The practices and trades credited on this project.





More projects from
New Spaces
Other work by New Spaces, across every category they build in.


More in
Living Room
Everything else in Living Room, from every practice on ArchiPro.


Next Project
Keep scrolling