
Project team
- Alex Urena Design Studio
- Shaw Photography
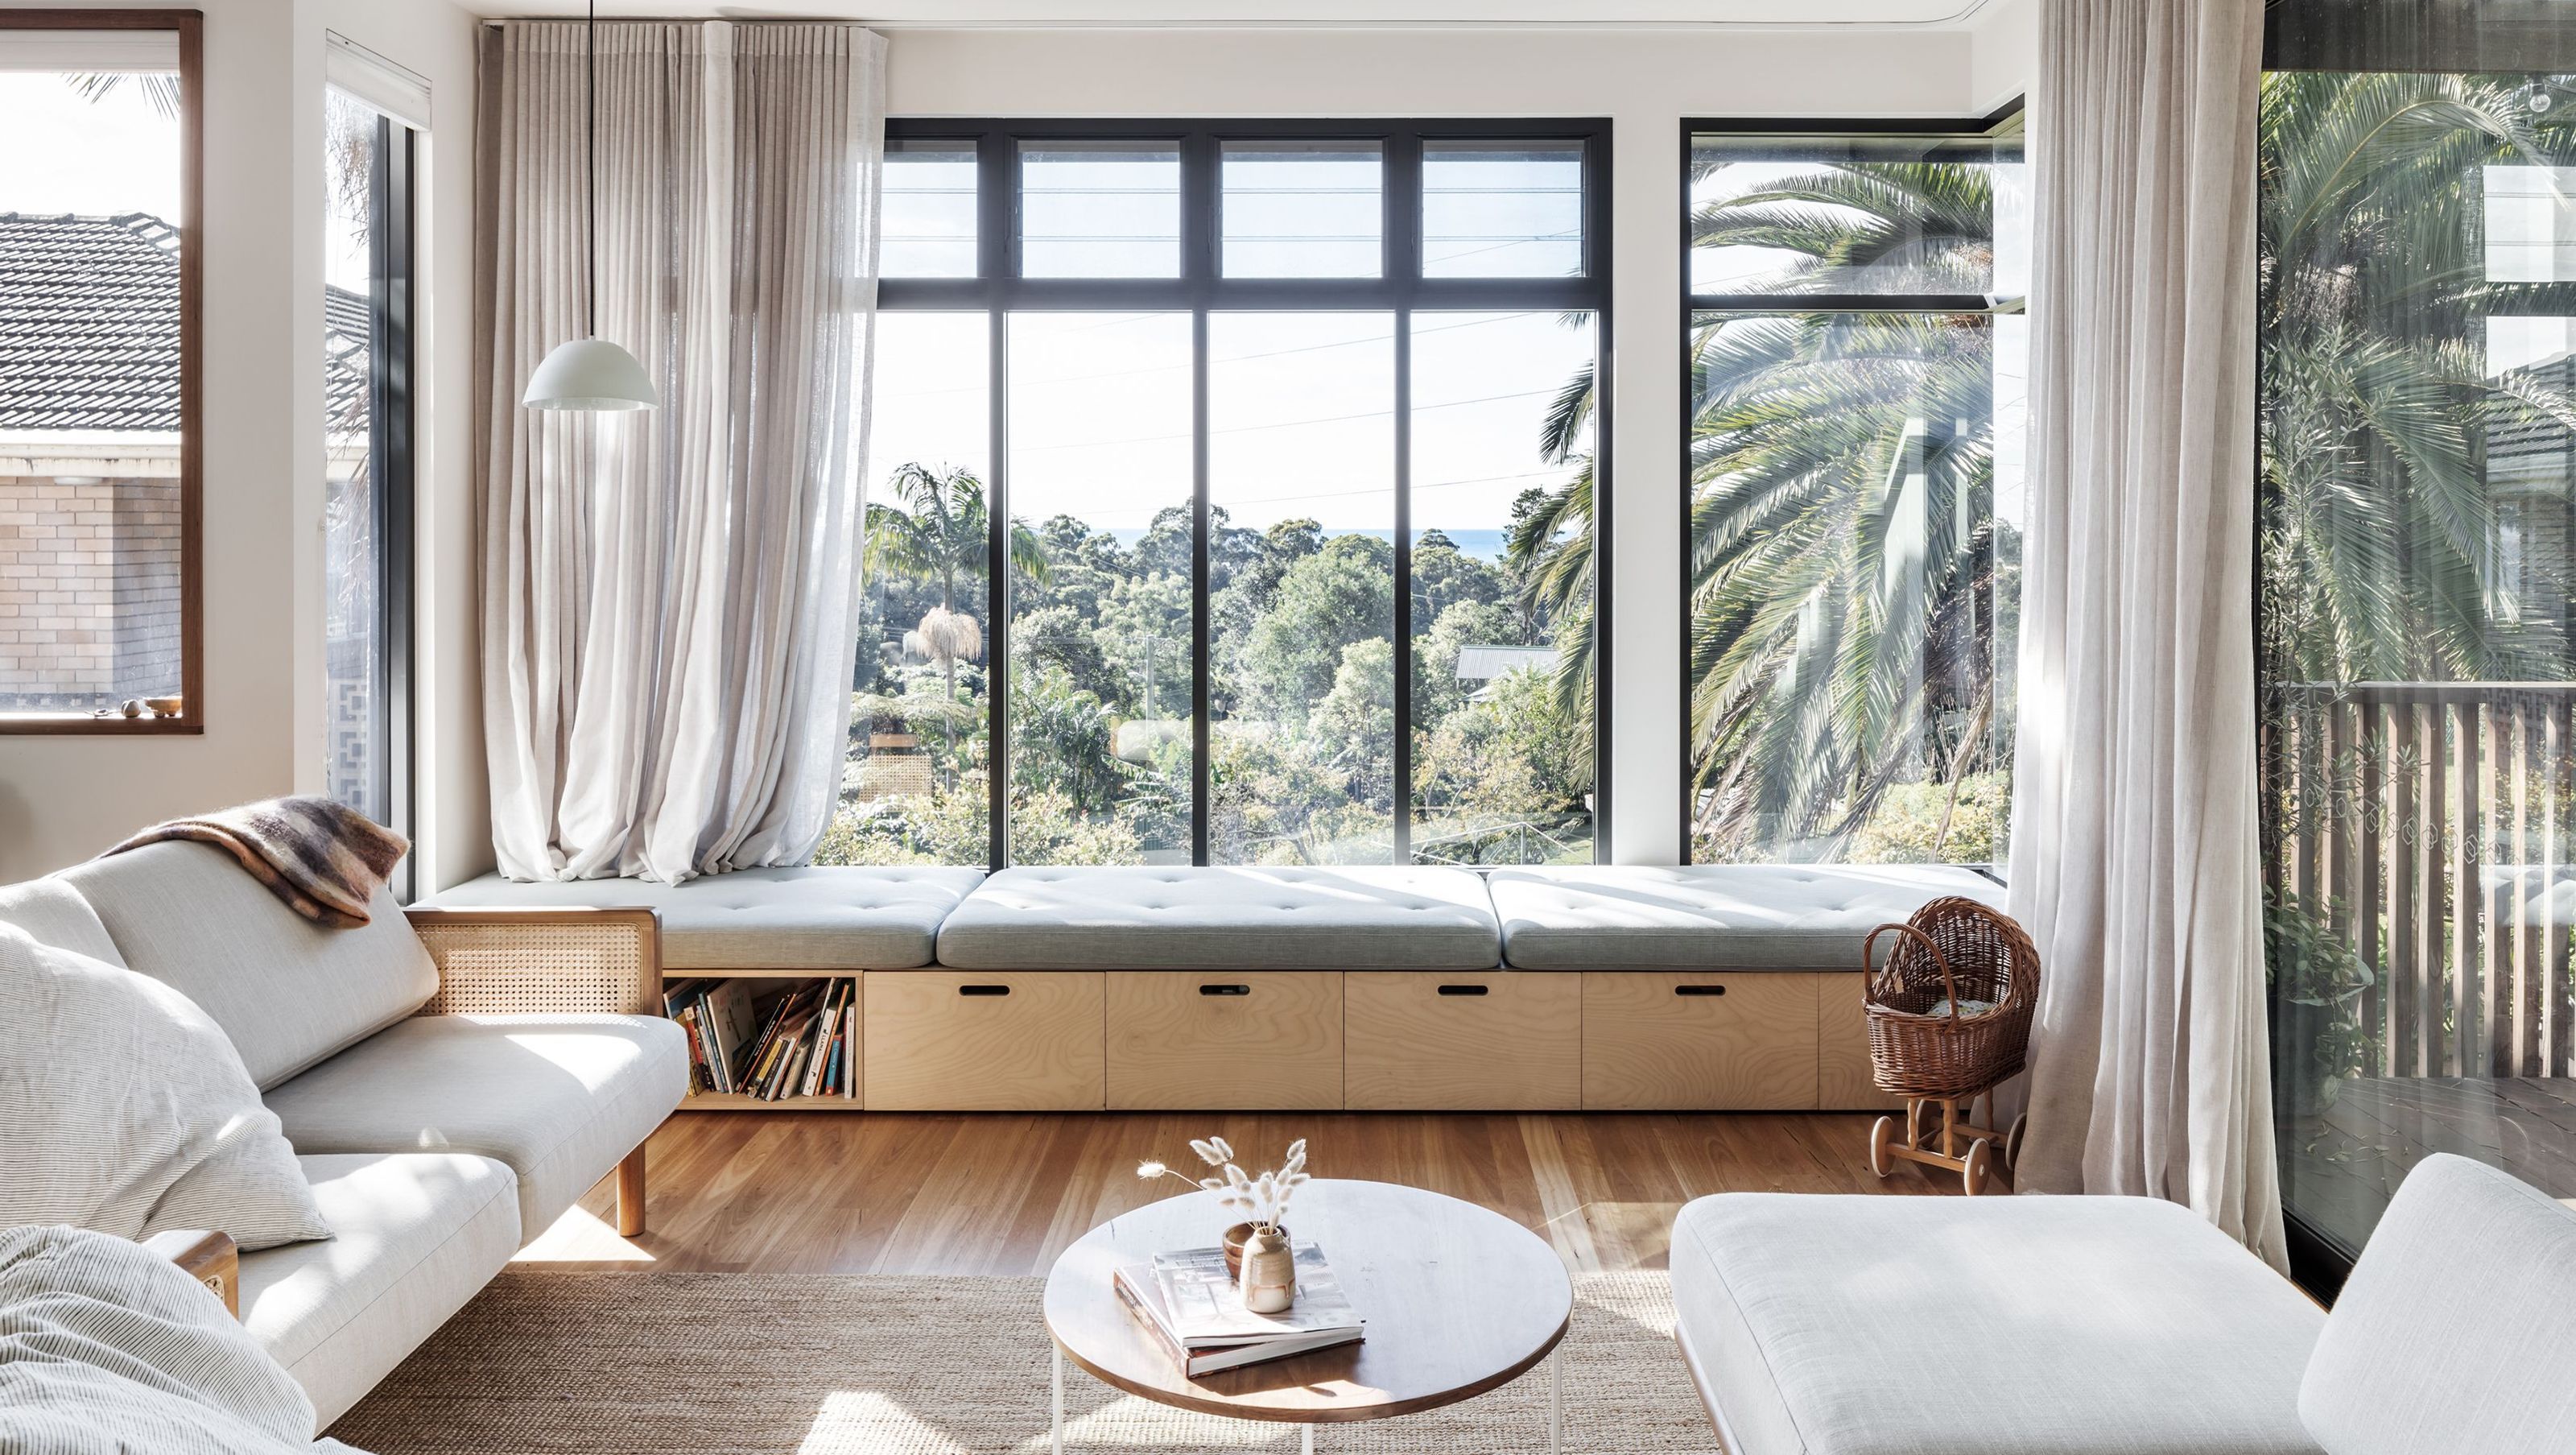
Contemporary rear extension and outdoor living spaces enhancing a cottage with stunning views, featuring a new master bedroom wing, study, and ensuite, all harmoniously connected to an inviting outdoor entertaining area.
The Brief for this project was to design a minor rear extension and outdoor living areas to an existing cottage. The proposal opened up the rear side to a large living space with windows facing the outstanding views to both the yard & bush at the rear, as well as distant ocean views through a large window seat towards the side. A new master bedroom wing sits behind, including a study and ensuite.
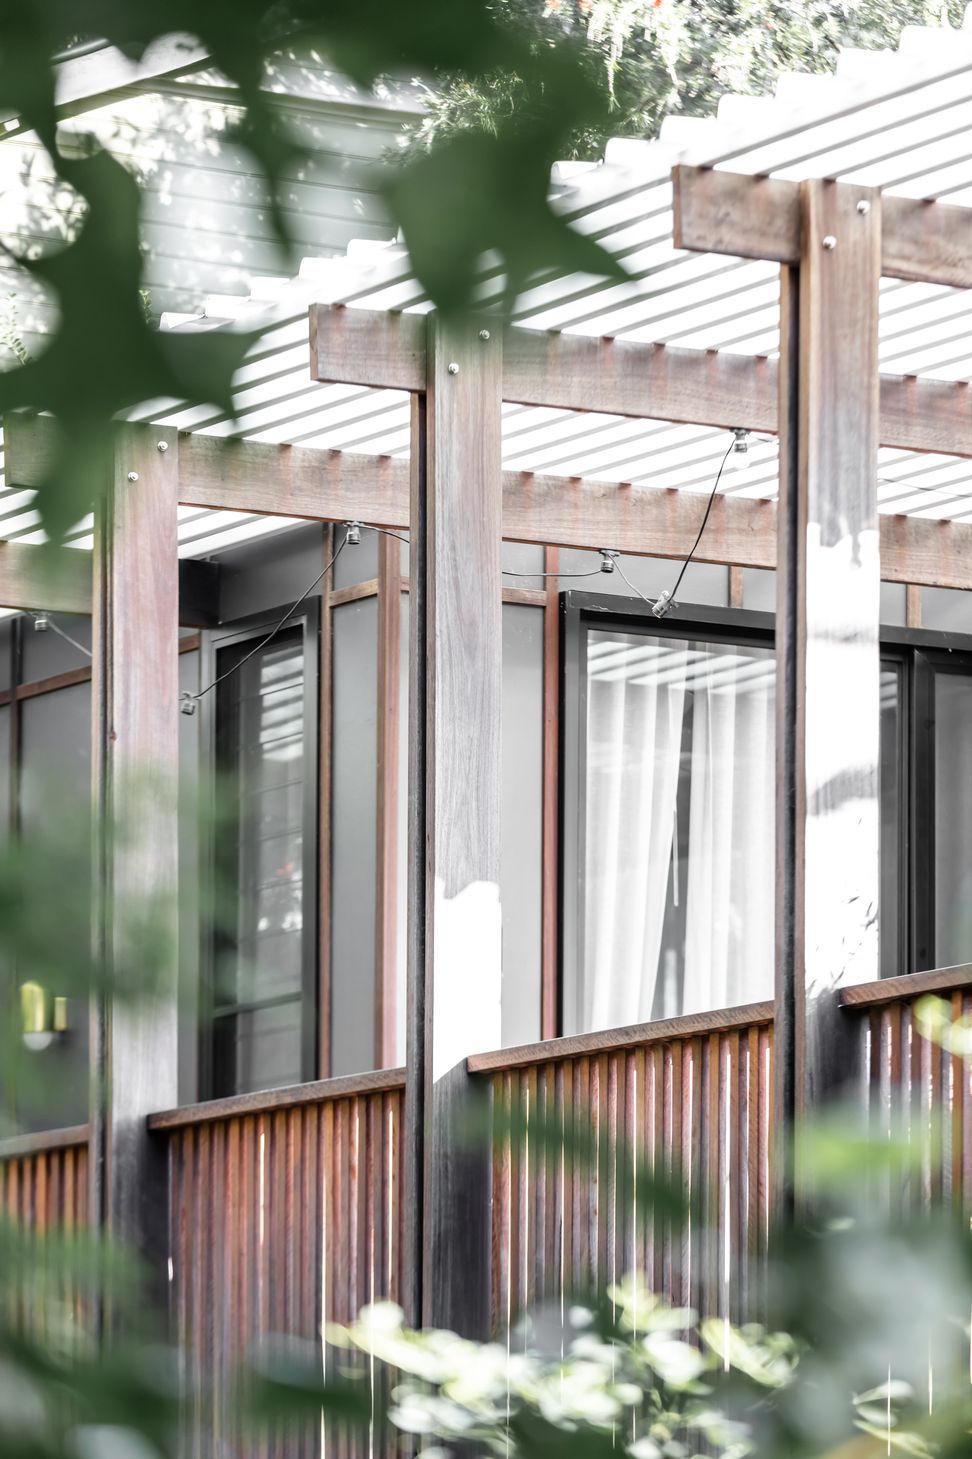
Both master and living face a new outdoor entertaining area linked to the views. The proposal suggests a slightly modern volume, yet incorporating warm textures like natural timbers & recycled bricks' planters. Custom timber portals for the terrace provide rhythm to the rear façade.
- Completed
- 2021
- Price range
- $0.25m - $0.5m
- Building style
- Contemporary


Awards
James Hardie Industry Partner Award - National Design Awards 2023
Building Designers Association of Australia - BDAA
Winner Alts & Adds - Sydney Regional Design Awards 2019
Building Designers Association of Australia - BDAA
Like this Project?
Hire Alex Urena Design Studio
Professionals used in
this project
The practices and trades credited on this project.



More projects from
Alex Urena Design Studio
Other work by Alex Urena Design Studio, across every category they build in.


More in
Extensions
Everything else in Extensions, from every practice on ArchiPro.


Next Project
Keep scrolling