Project team
- MCK Architecture
- Felix Mooneeram
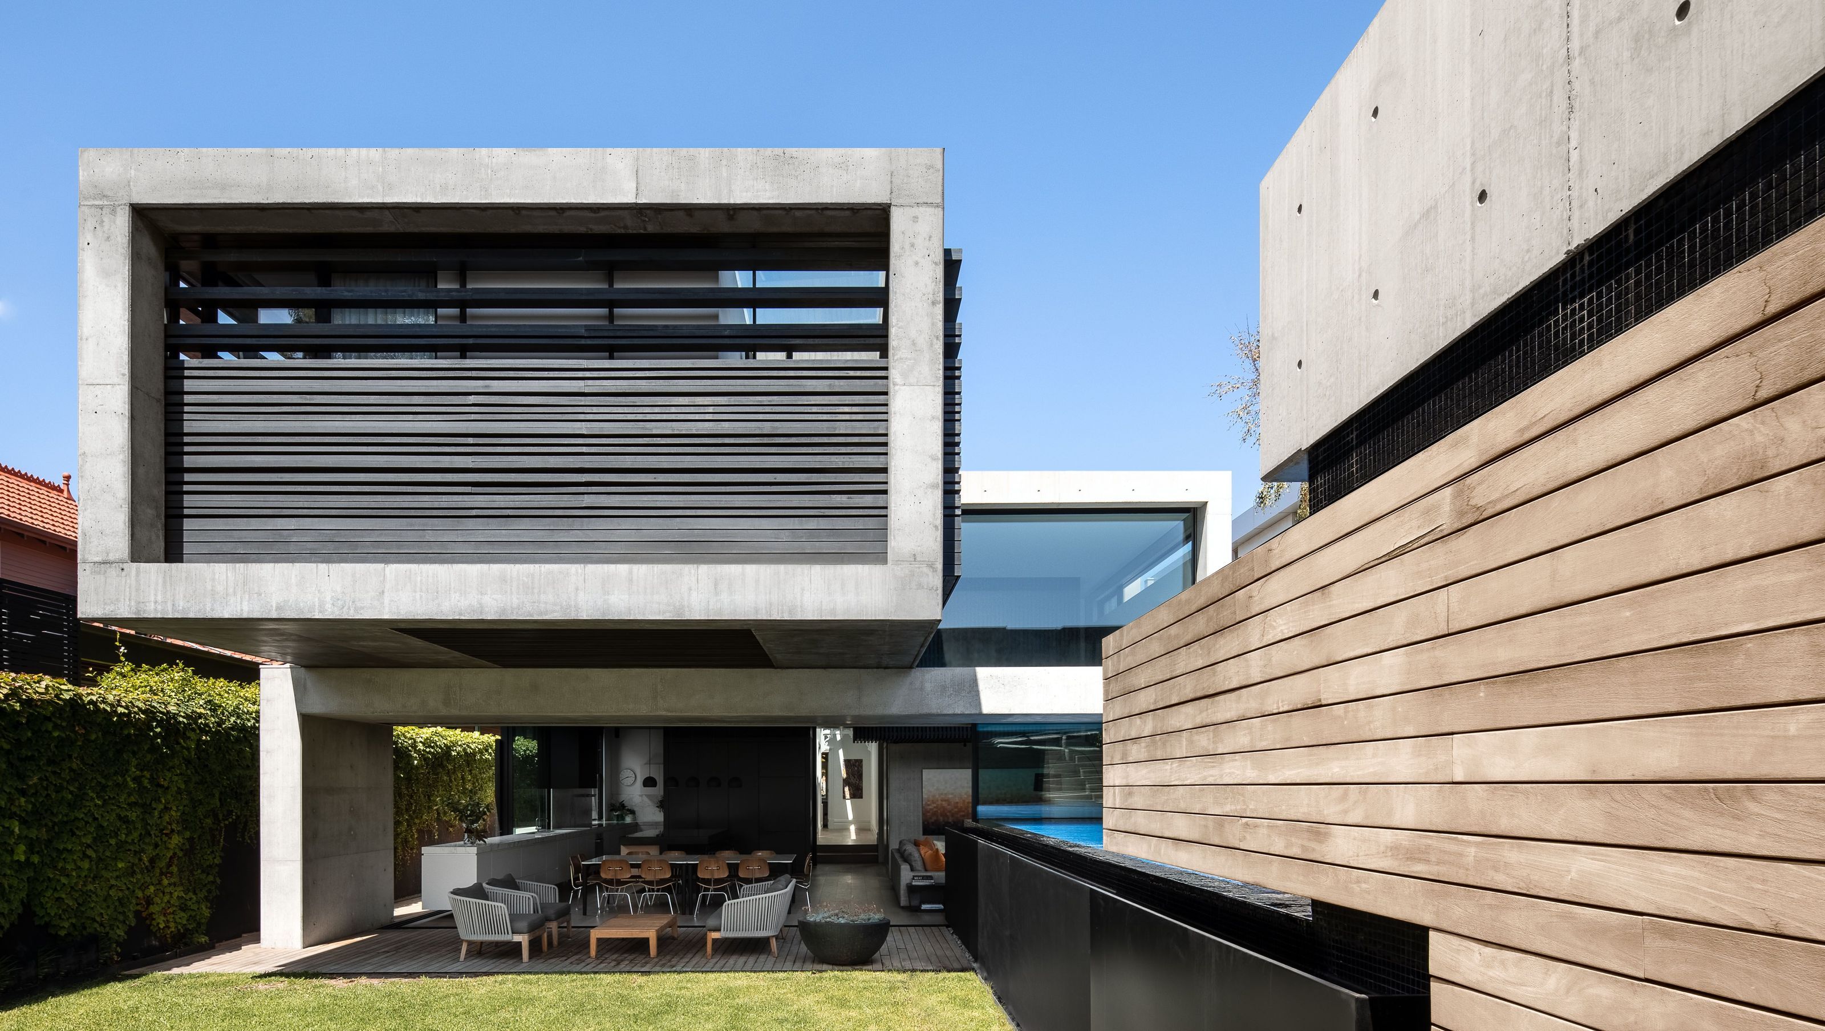
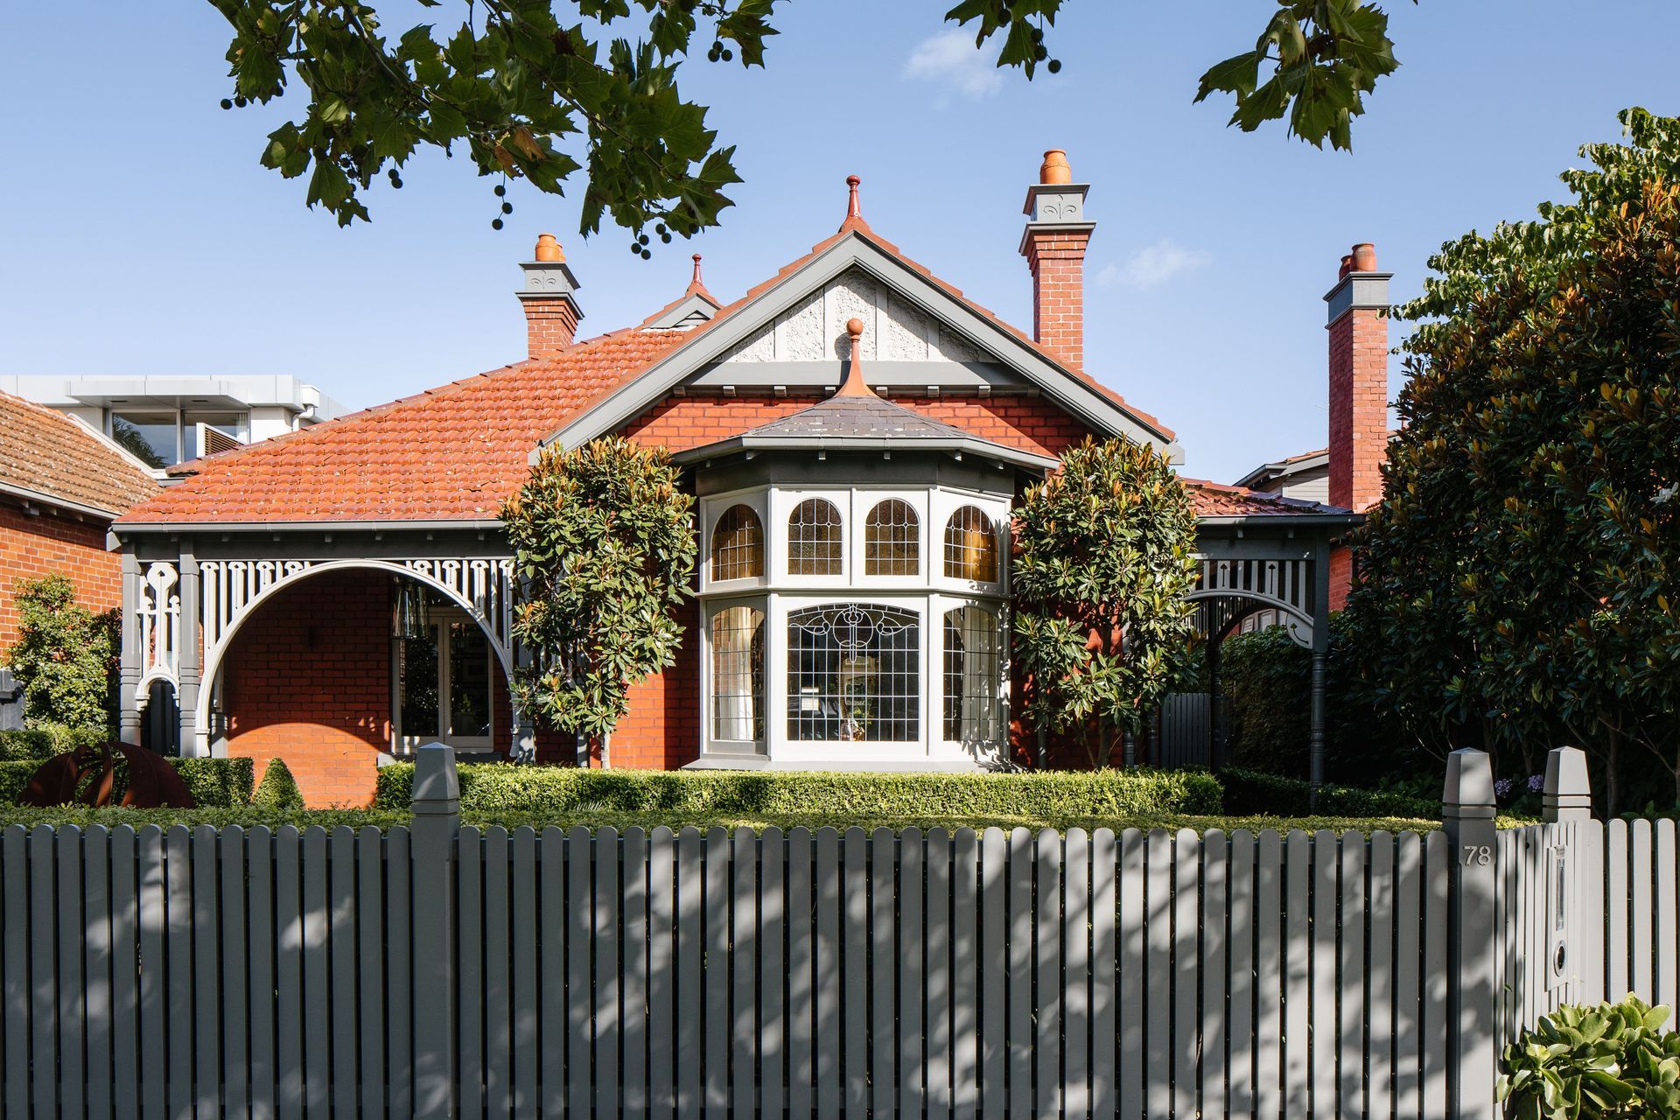
A contemporary extension of a modest bungalow, Strong Arm House offers a flexible and practical living space for a busy family of seven, seamlessly blending old and new while fostering connection and solitude.
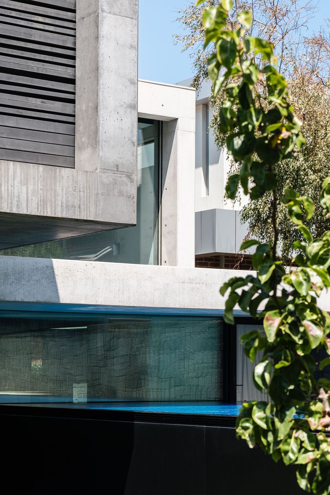
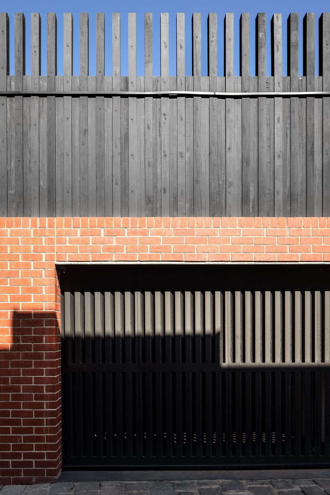
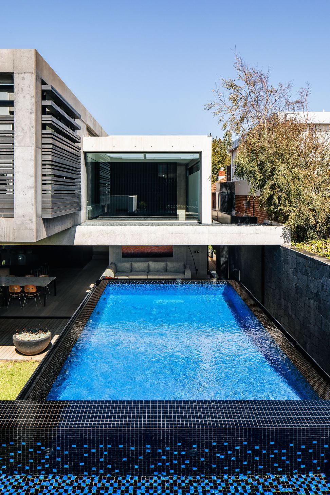
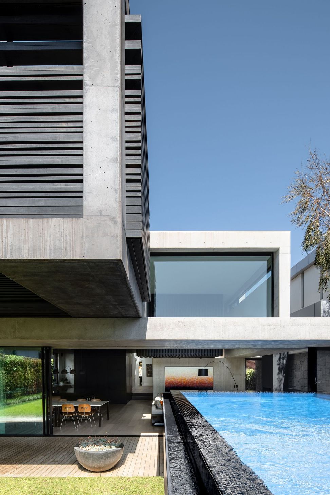
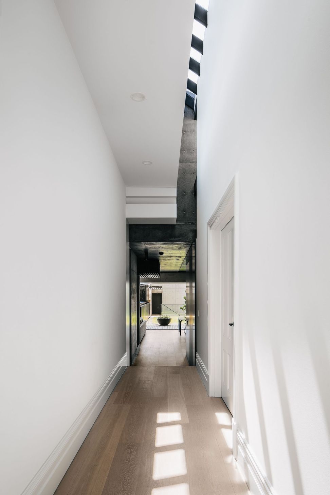
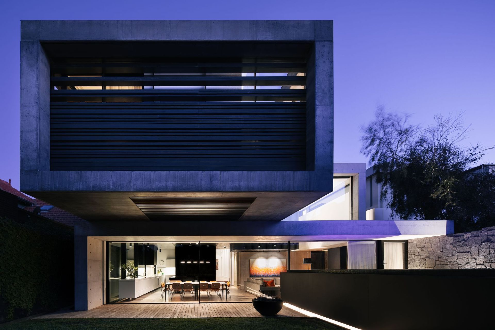
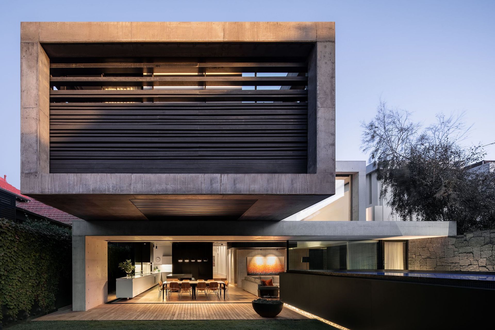
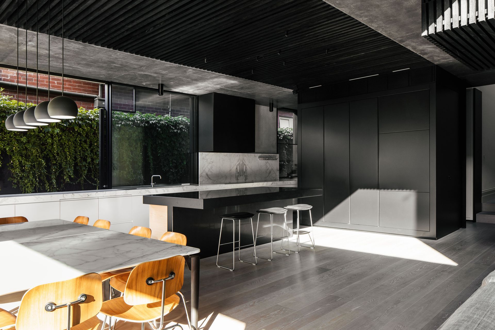
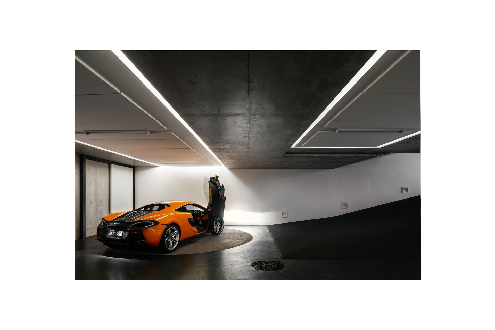
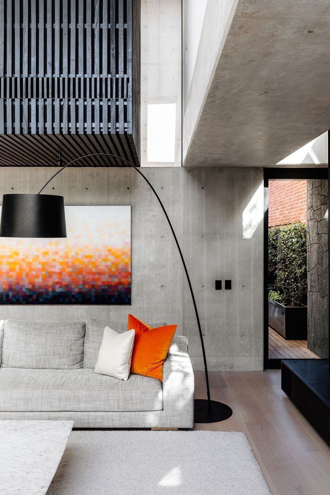
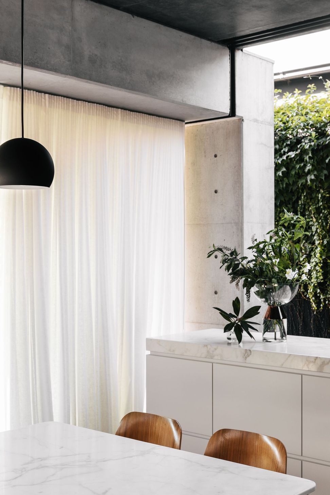
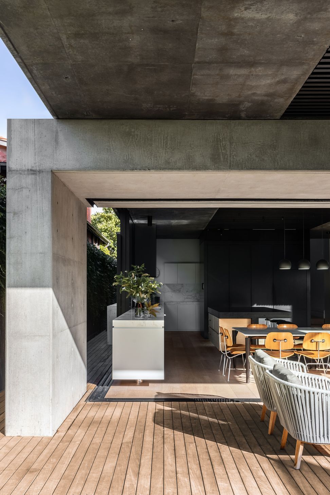
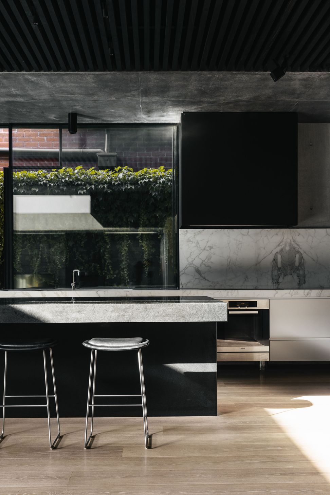
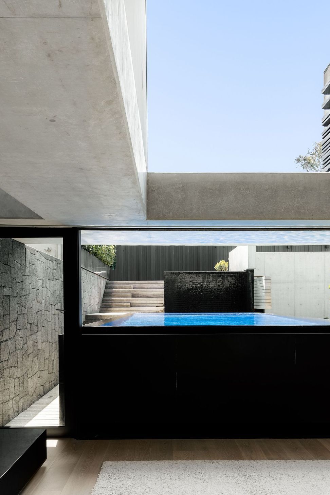
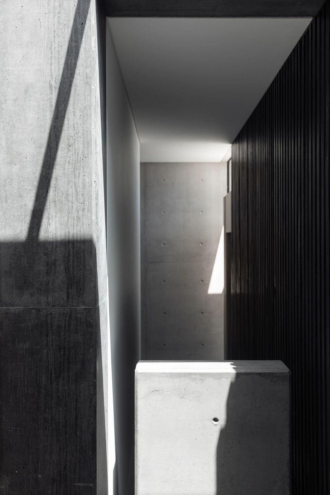
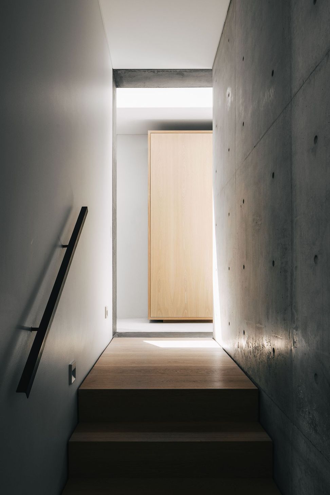
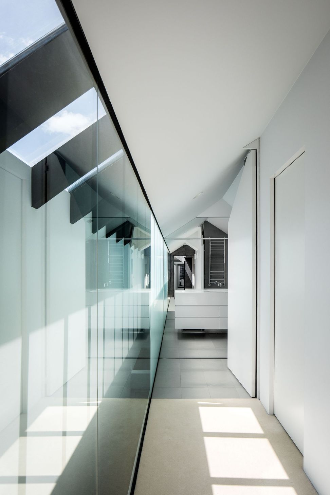
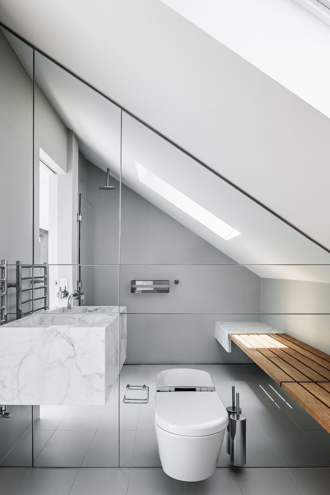
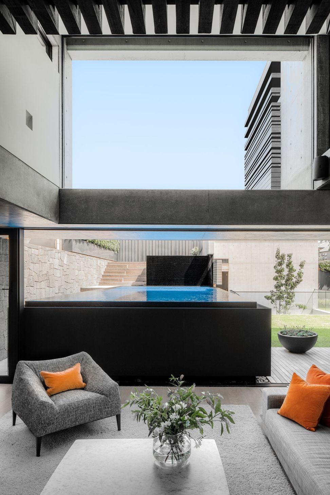
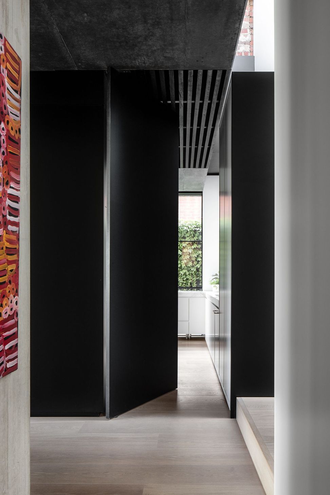
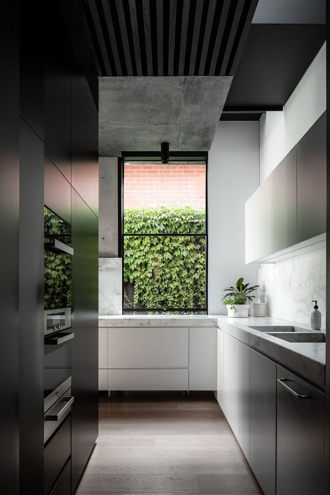
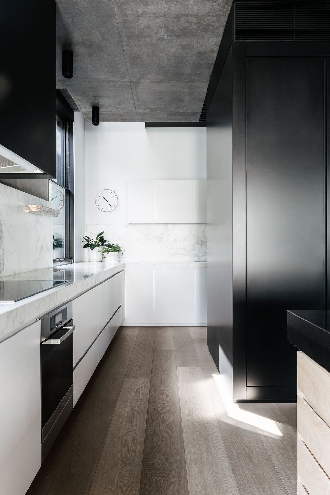
Strong Arm House is the bold response to a demanding brief to suit a busy family of seven who requested a flexible and practical home to suit their evolving needs. A modest bungalow is reconfigured and extended via a contemporary addition to create a sense of place for the young family. Functionally providing space to eat, play and rest, a home to share years of moments with those closest in one’s life, and to have peace of mind or solitude when needed. Moving towards the rear of the existing home, one anticipates something greater through glimpses of dynamic interplay of punched light slots and sculptural floating forms creating dialogue with the existing dwelling. The abstract projecting pool unites the living space with the garden. Simple planning combined with a robust material palette ensure continuity between the old and the new and form a backdrop to the colour of family life.
Project Team:
- Mark Cashman
- Dominic Levene
- Jacobo Smeke Levy
- Greg Bachmayer
- Judith Dächer
- Rowena Marsh
Collaborators:
- Builder: McKimm
- Structural Engineer: Van der Meer Consulting
- Hydraulic Engineer: ITM Design
- Interior Decoration: K.P.D.O
- Landscape: The Spectrum Group
- Pool: Out of the Blue
- Decoration: KPDO Studio












Like this Project?
Hire MCK Architecture
Professionals used in
this project
The practices and trades credited on this project.

More projects from
MCK Architecture
Other work by MCK Architecture, across every category they build in.


More in
Extensions
Everything else in Extensions, from every practice on ArchiPro.


Next Project
Keep scrolling