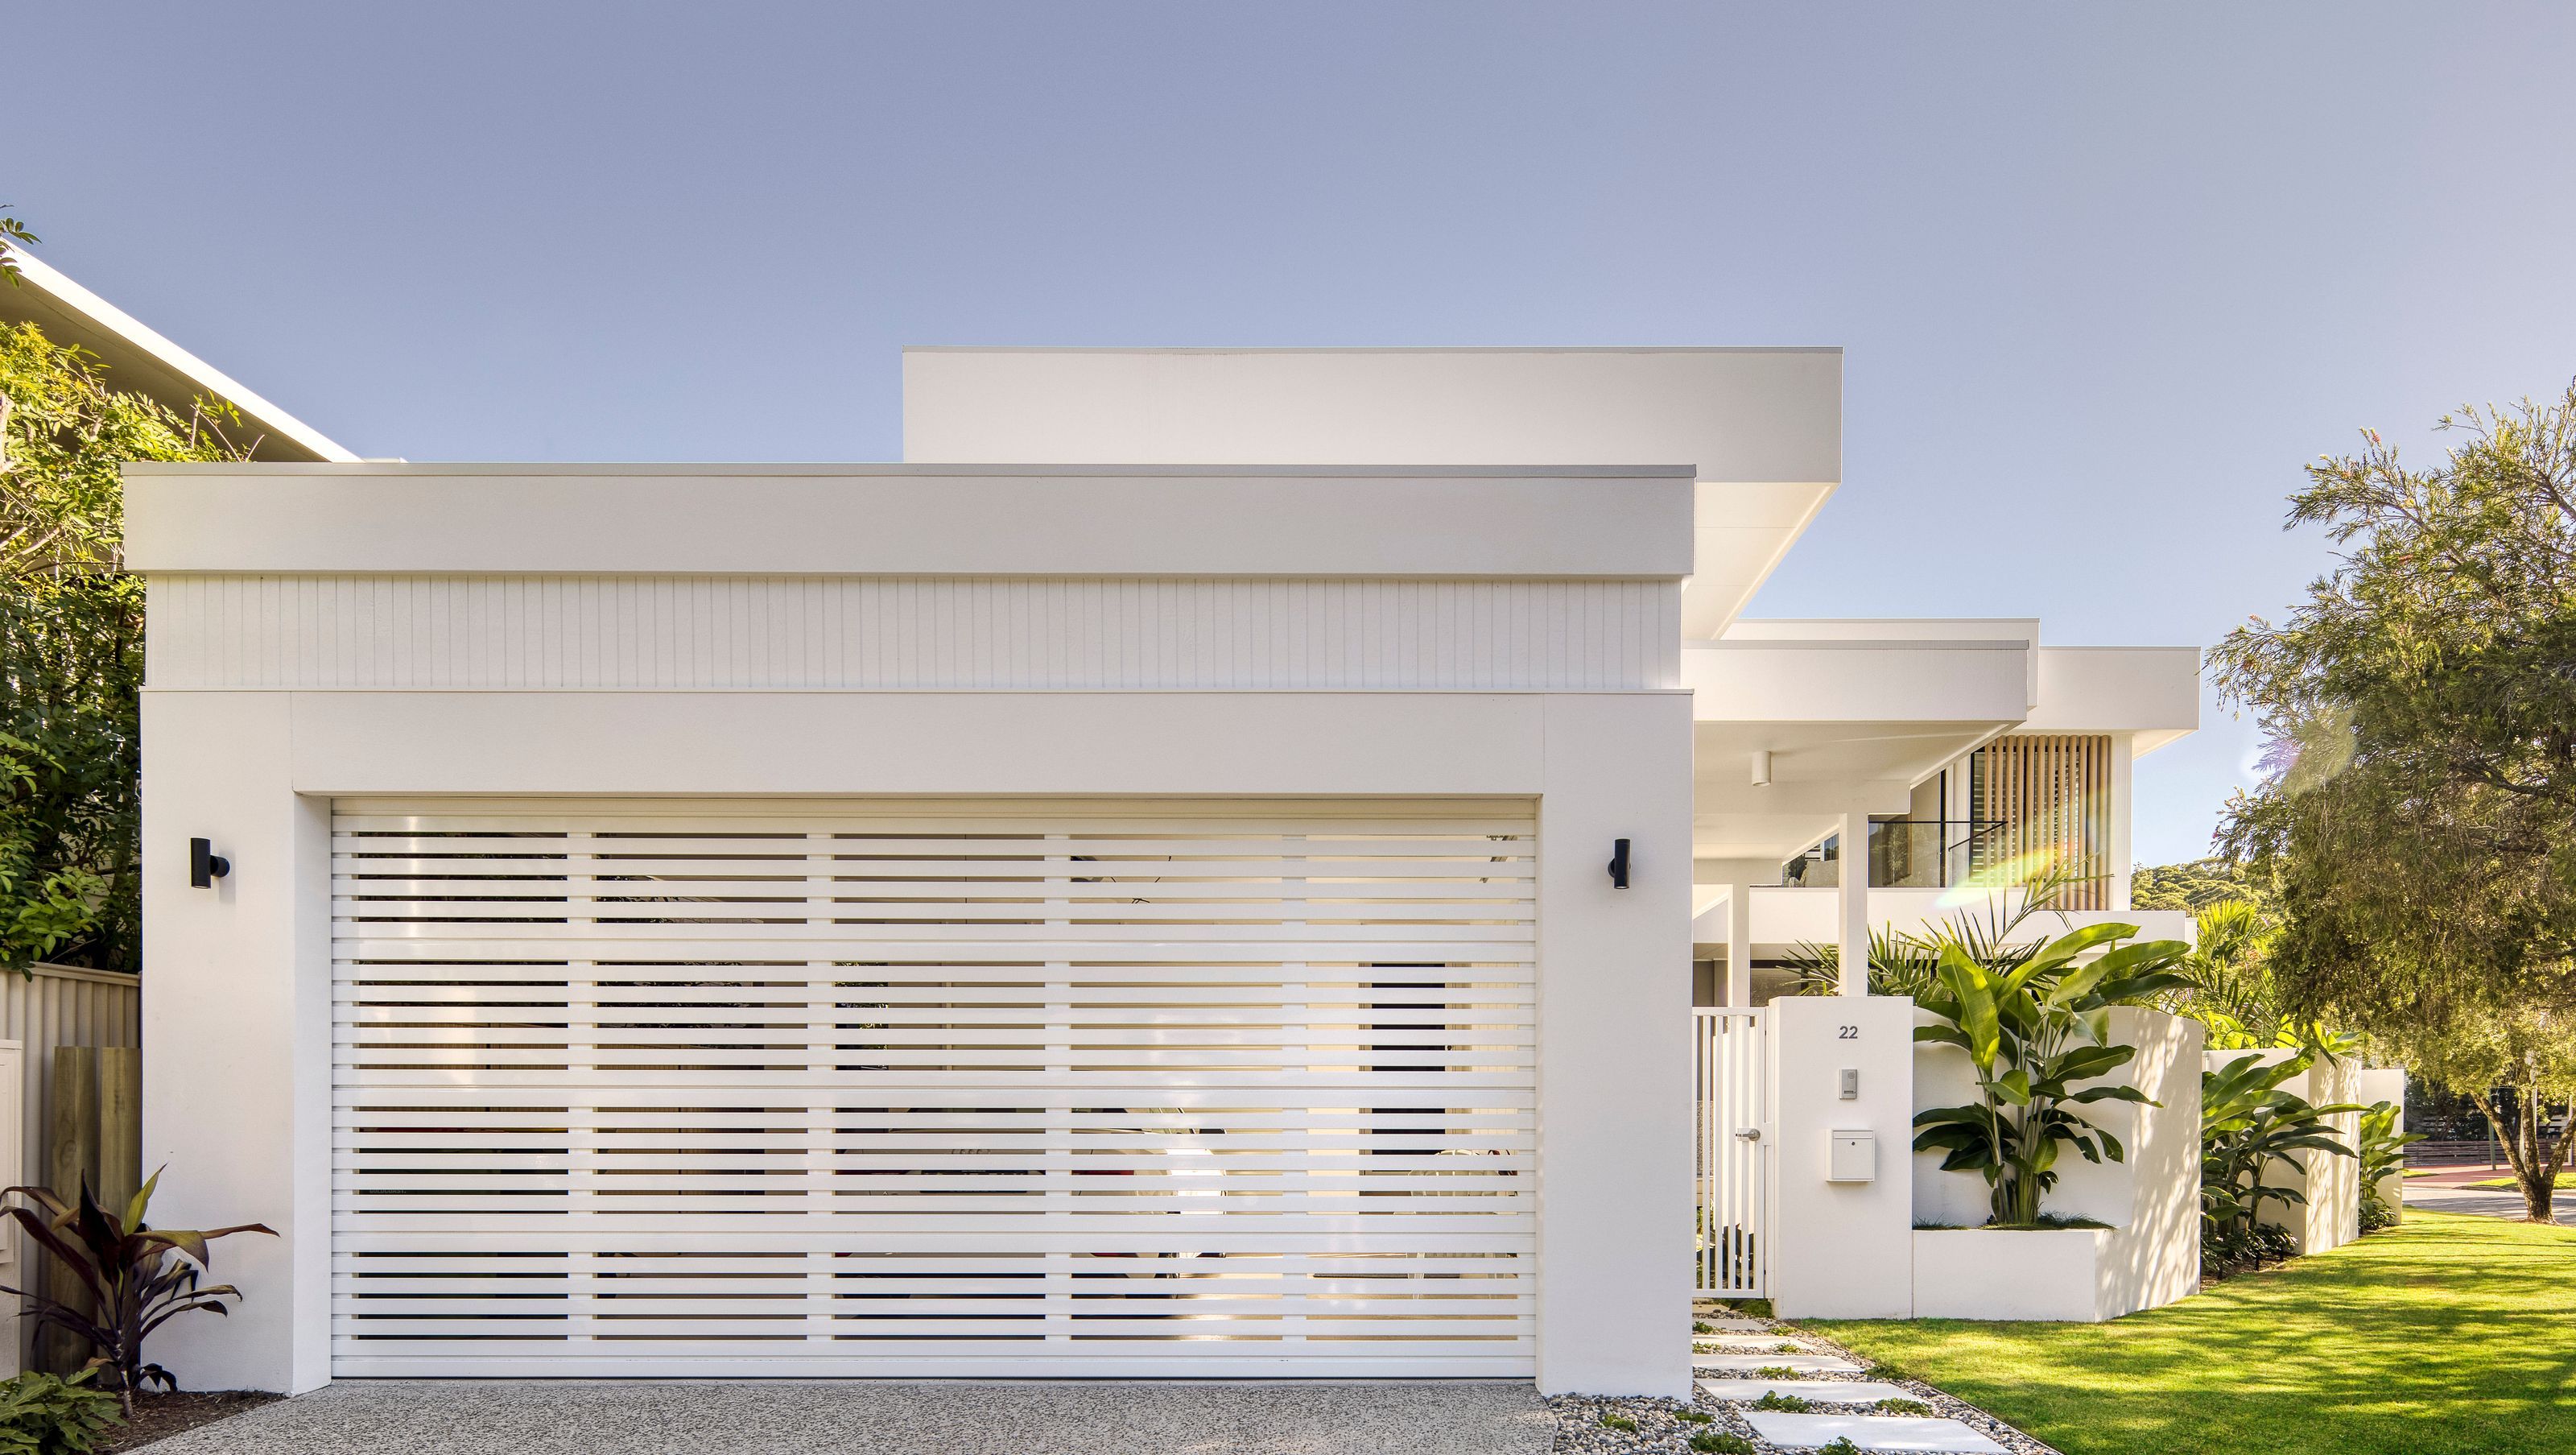

Contemporary dual dwelling residence in Koala Park, featuring a minimalist design that harmonizes with its sub-tropical landscape, completed in February 2020.
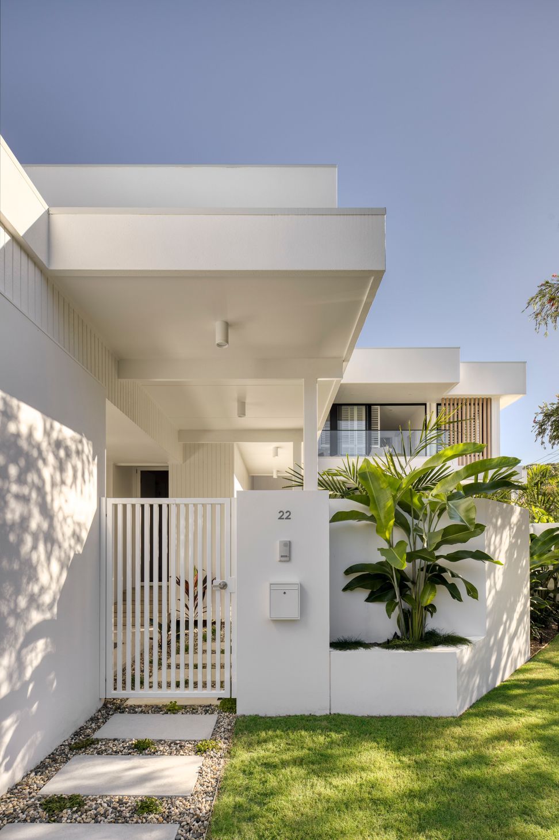
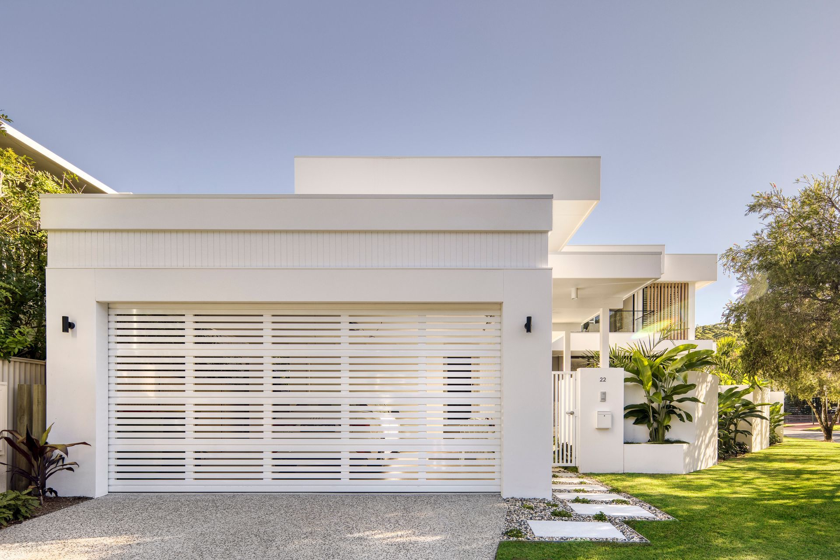
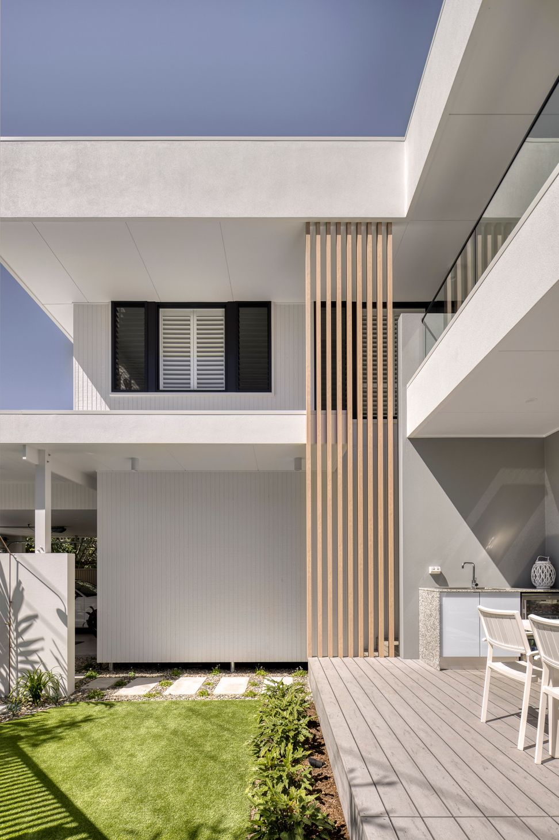
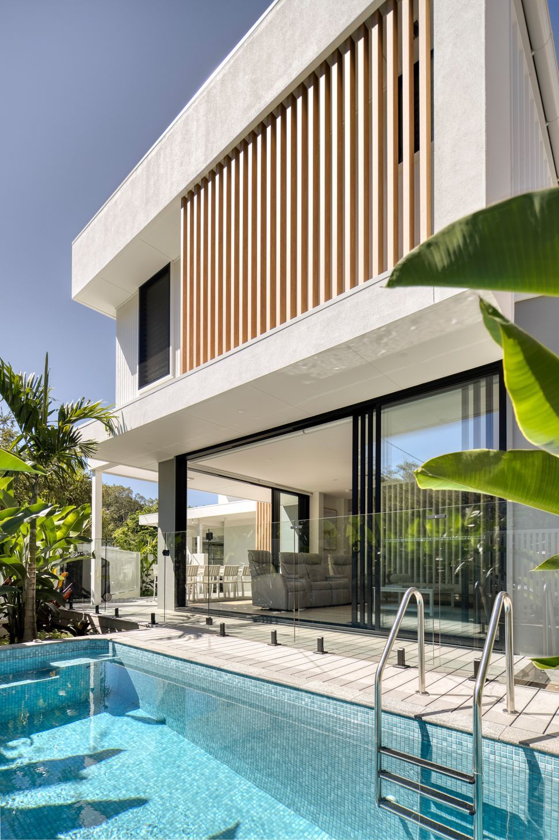
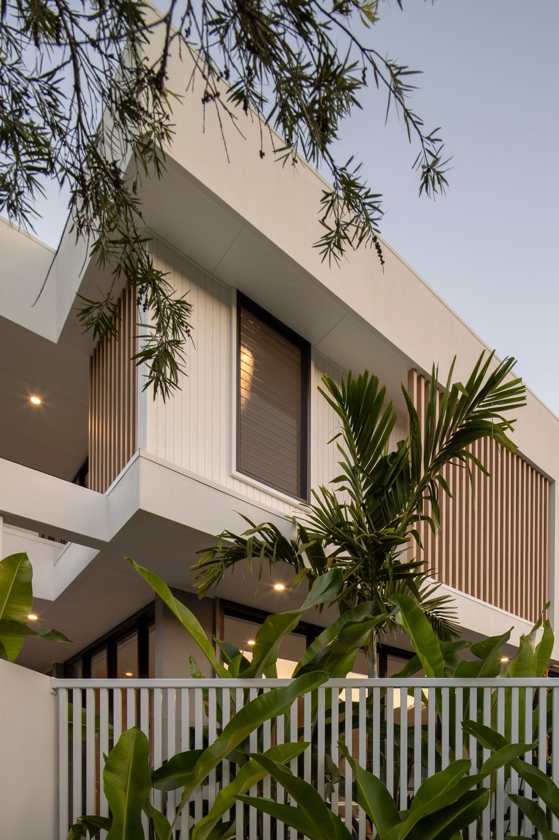
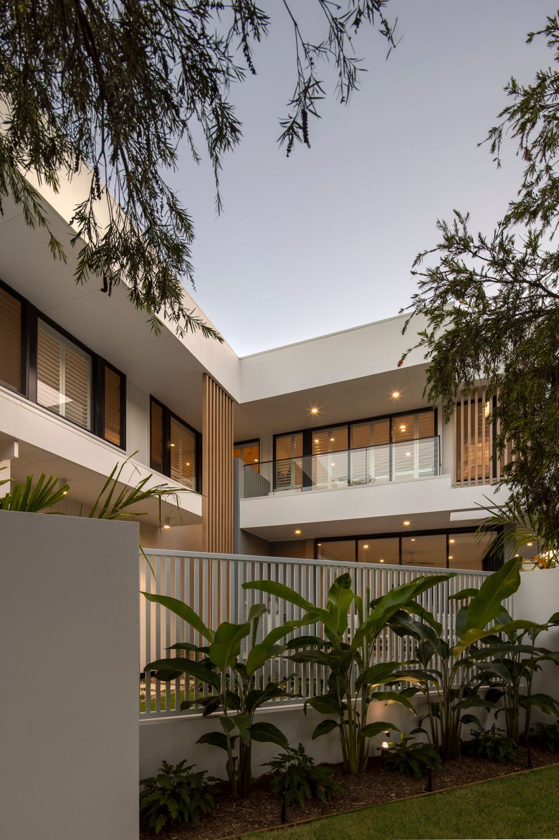
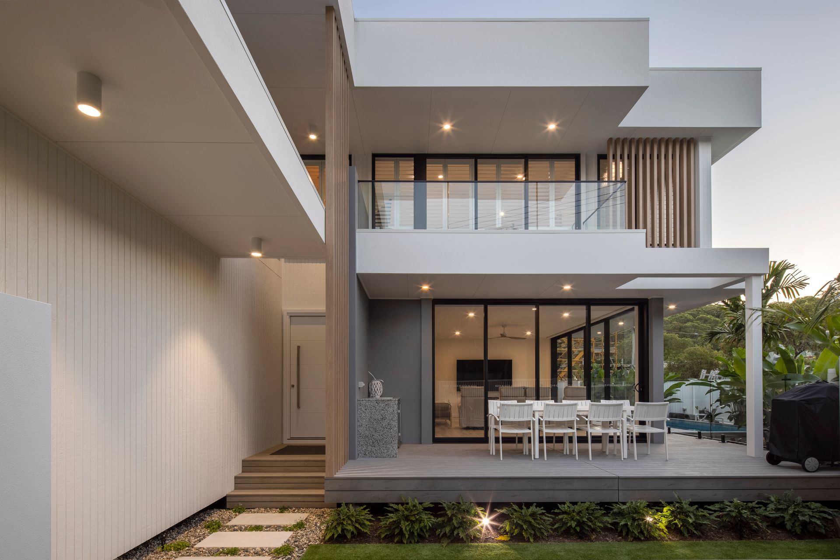
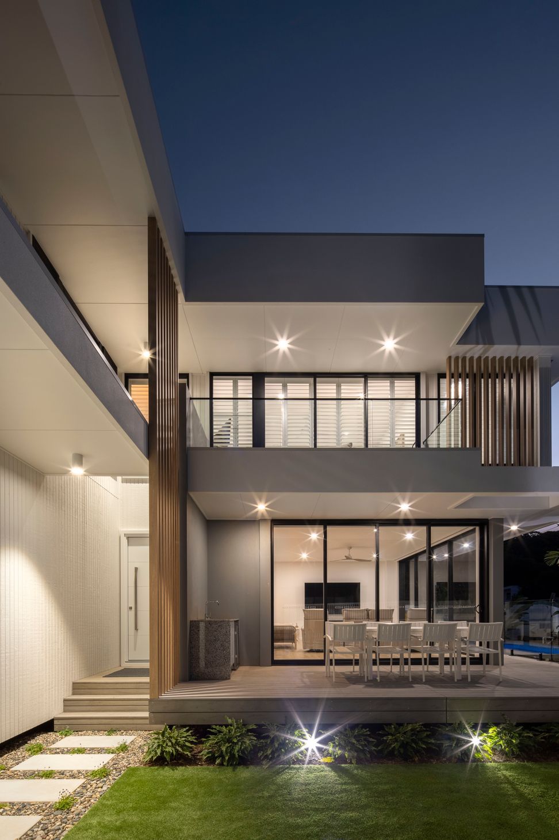
House 1 in a dual dwelling development in Koala Park where the site was subdivided for the two new dwellings. On a 330sqm North East aspect site the dwelling was designed to incorporate the open aspect, wrapping forms to the West and South leaving an open North East courtyard and aspect. The design was that of a contemporary coastal nature, minimalist in forms with articulated detailing and screening elements to break down the forms.
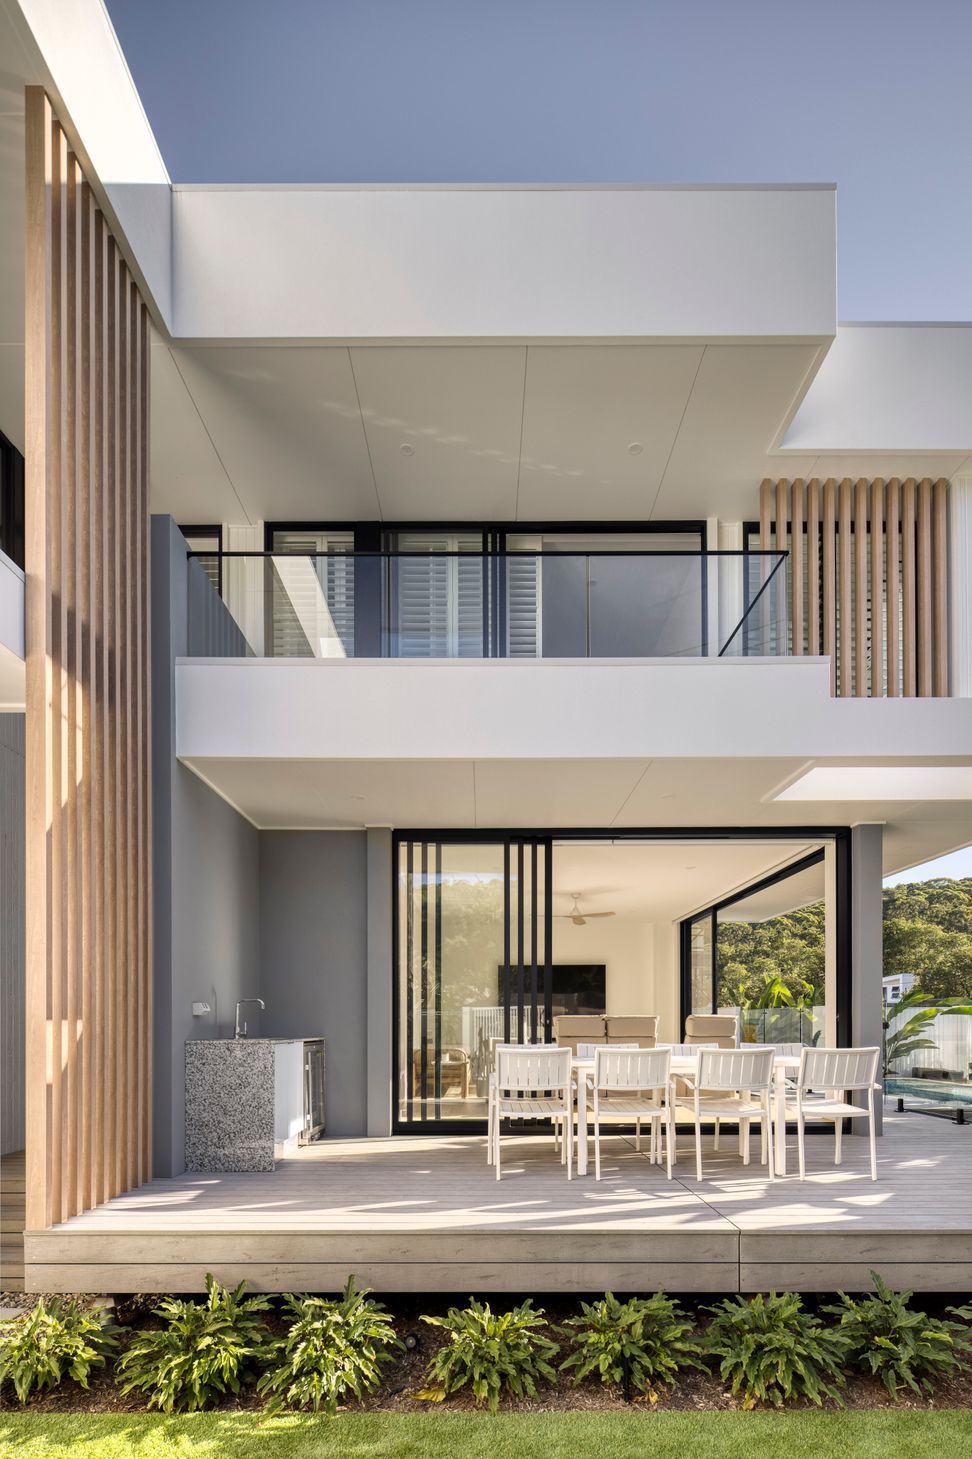
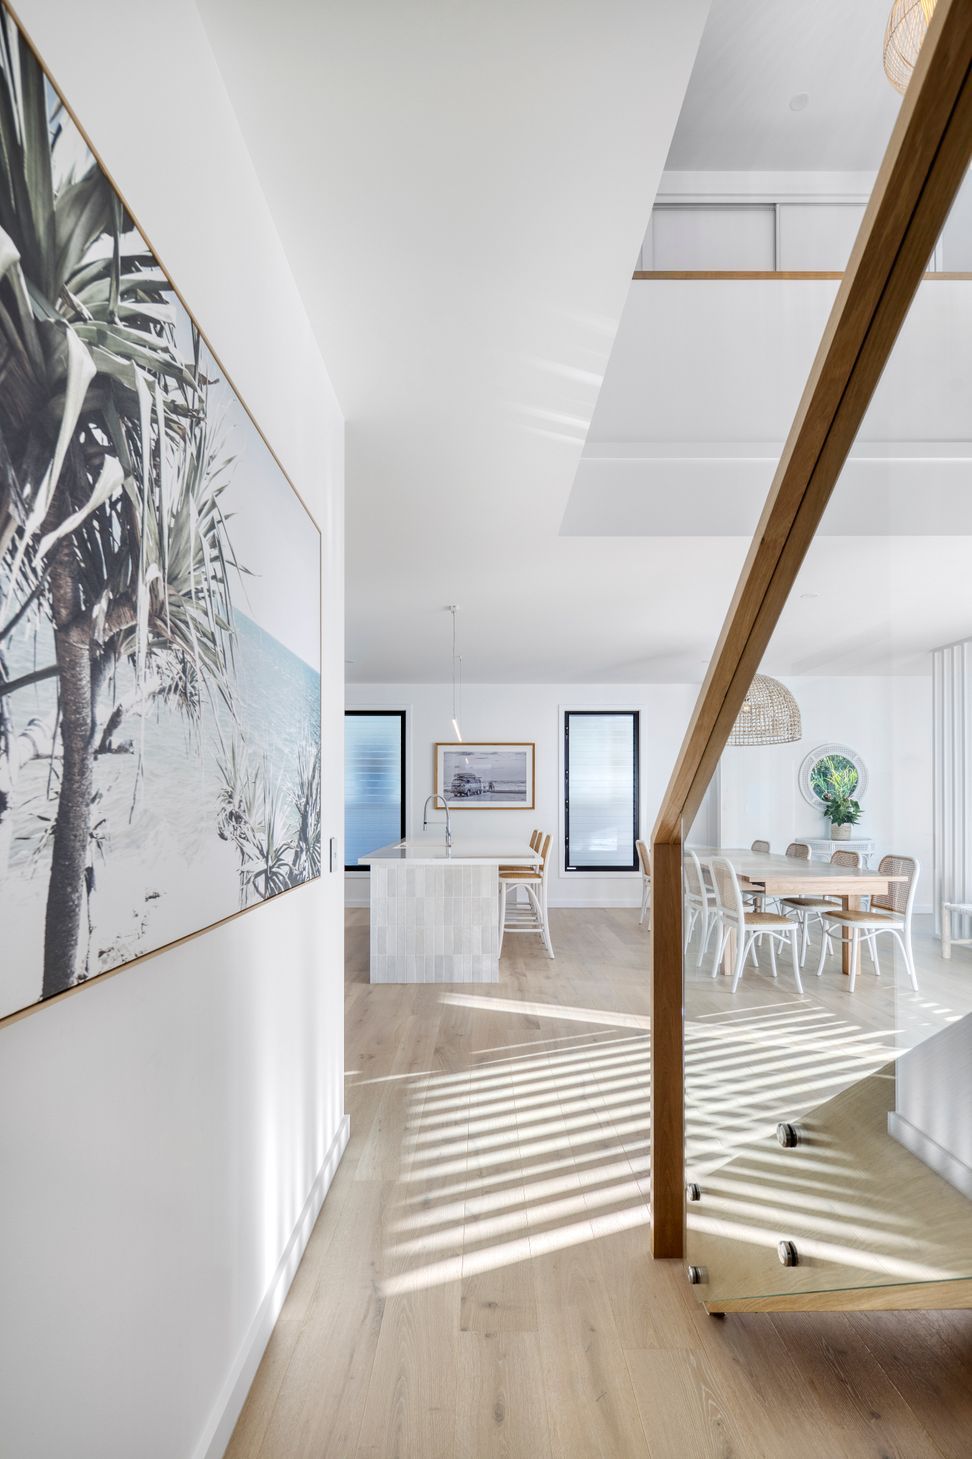
The upper volumes were designed to float above a lower living space that opens to the courtyard, pool areas and views to Burleigh Heads national Park. The programming of the house was to allow a sanctuary, or resort style home living to external spaces with internal zones further separated in master and kids bedroom and living areas. The open nature and connection to landscape on the site reflects its sub-tropical location.
Completed: February 2020
Photography by: Kristian Van Der Beek (KvdB)
- Completed
- 2020
- Price range
- $1m - $2m
- Building style
- Contemporary




Like this Project?
Hire Habitat Studio Architects
Professional Reviews
Professionals used in
this project
The practices and trades credited on this project.

More projects from
Habitat Studio Architects
Other work by Habitat Studio Architects, across every category they build in.


More in
Single House
Everything else in Single House, from every practice on ArchiPro.


Next Project
Keep scrolling