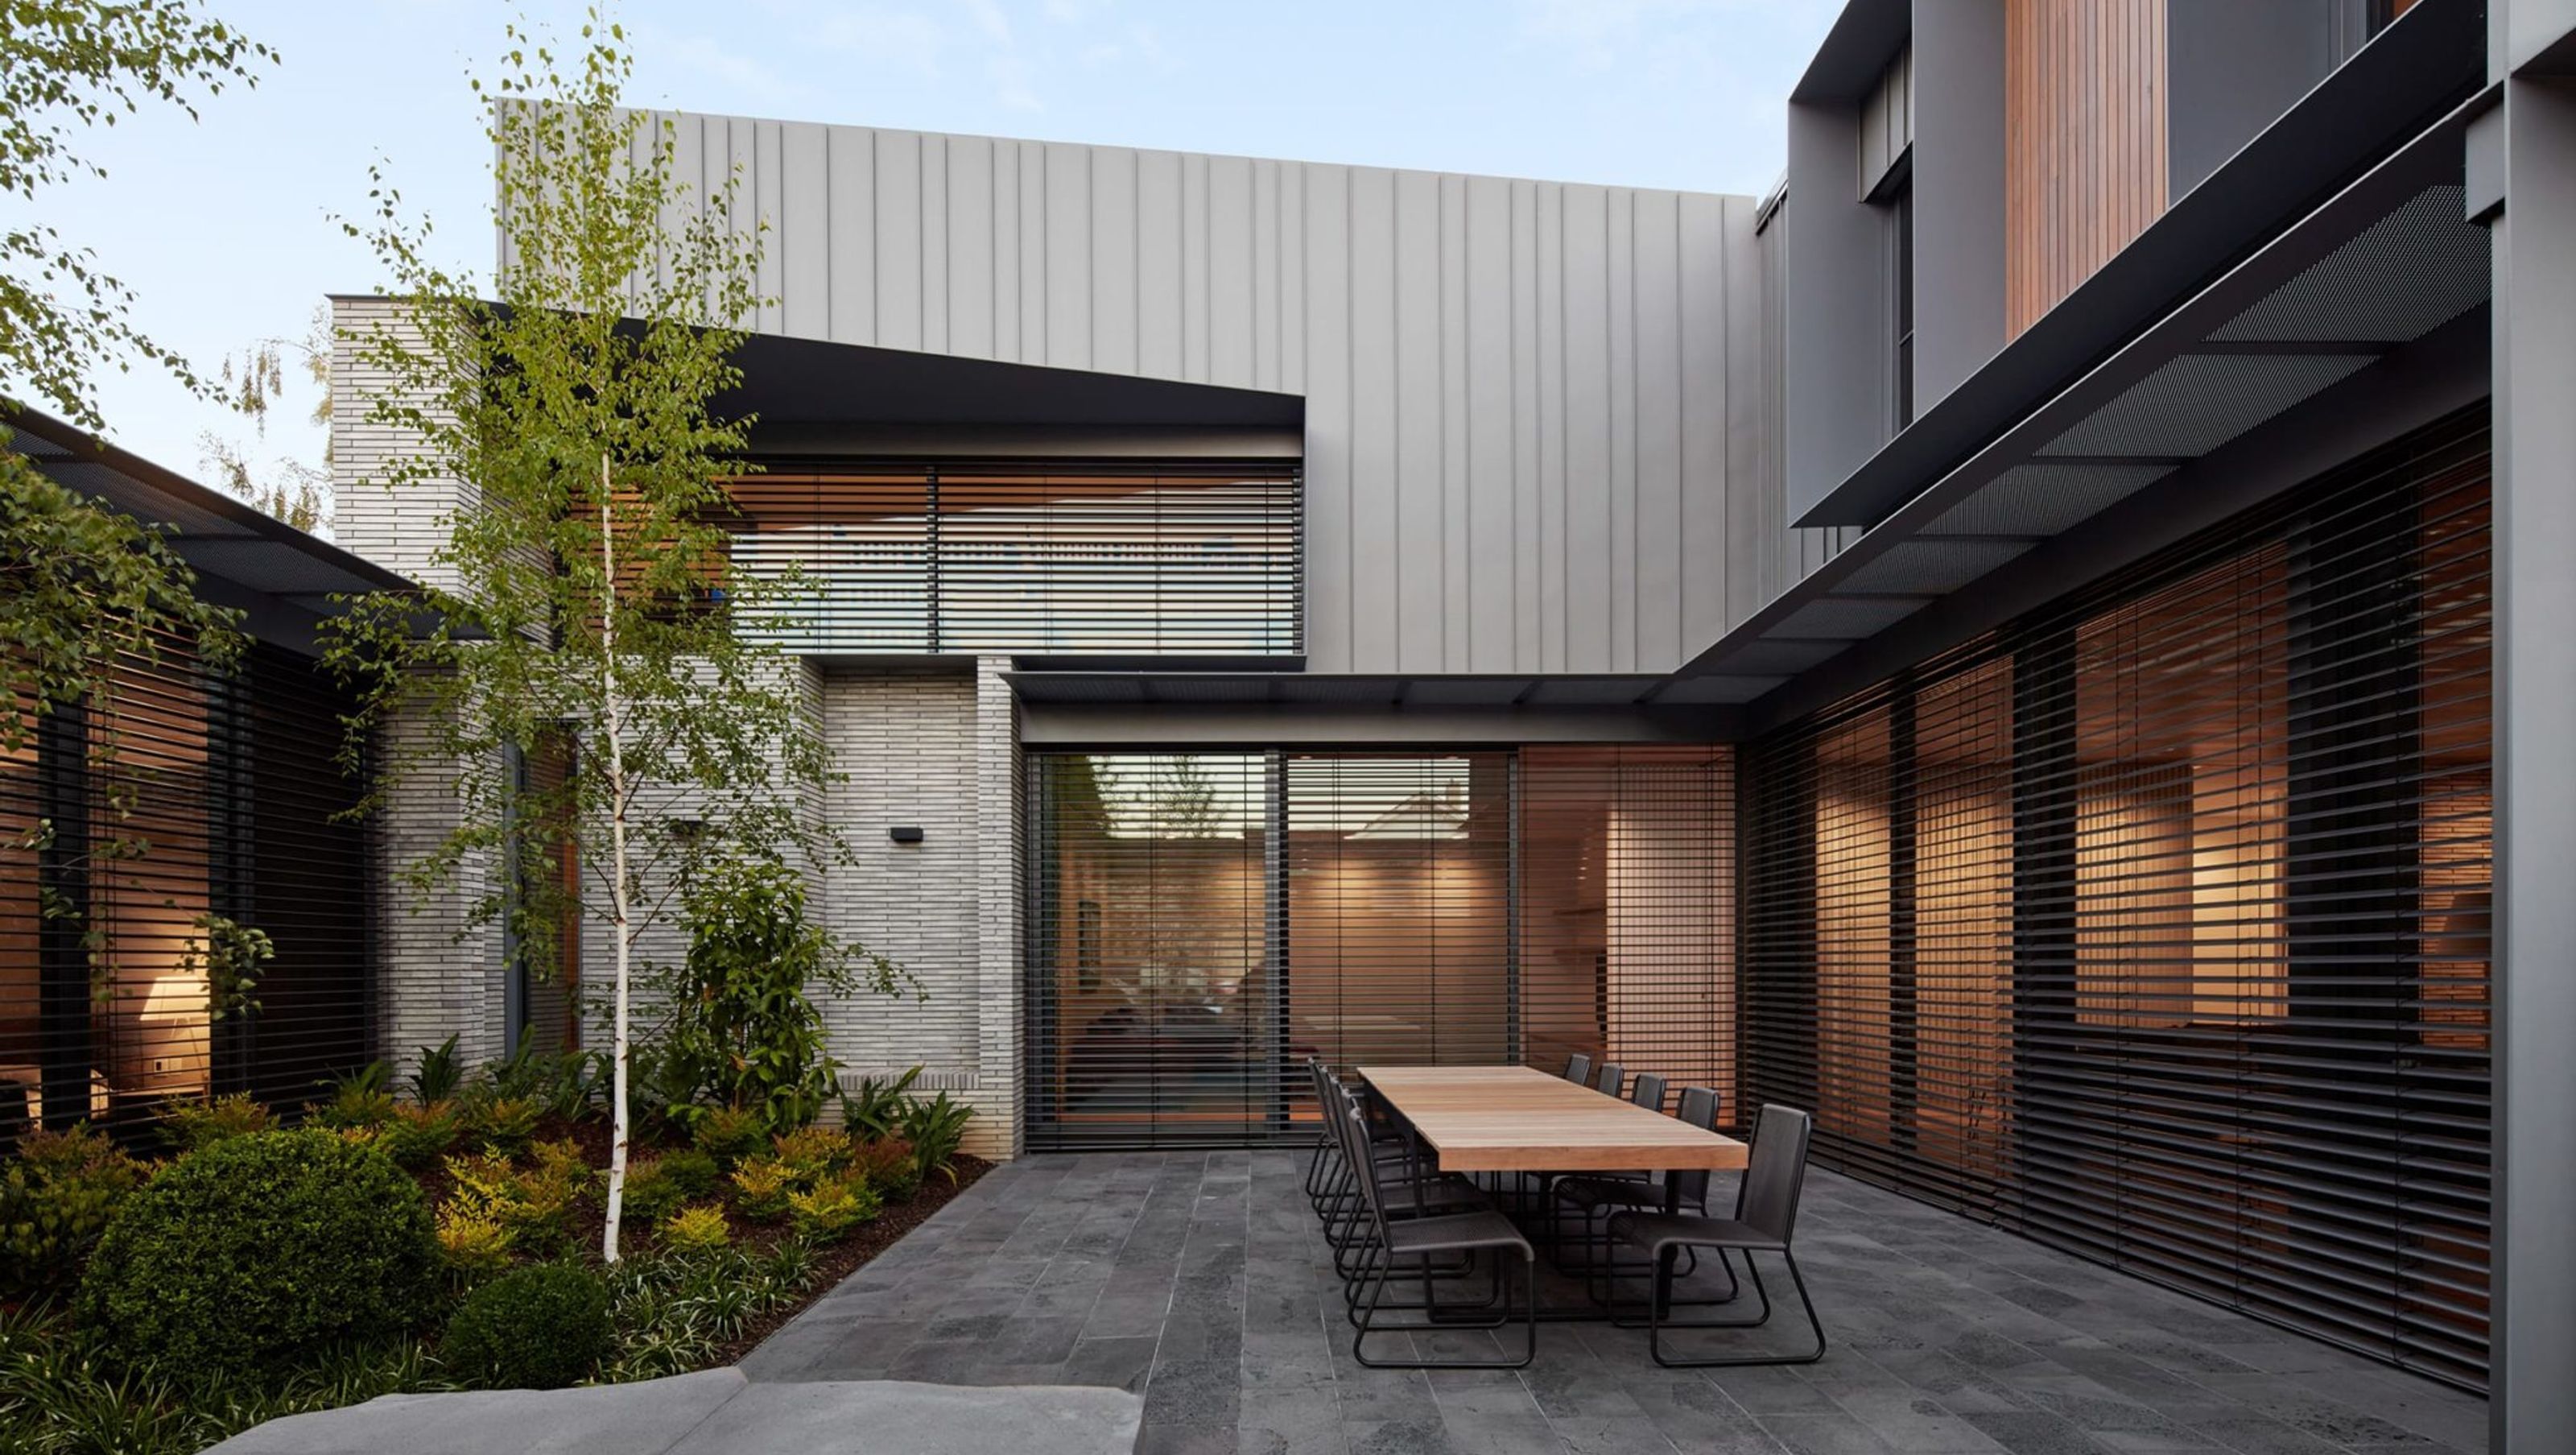

A contemporary, architect-designed family residence by Inarc Architects, maximizing a compact site in Melbourne with innovative design, a refined material palette, and multi-generational living spaces.
Inarc Architects' Tegl House in Melbourne’s inner Eastern suburbs redefines urban living by seamlessly integrating a bespoke, architect-designed down-sizer family home into a compact site. This three-level residence, crafted for a multi-generational family, challenges conventional downsizing narratives with its spatial ingenuity and architectural elegance. The house features a refined, monochromatic palette of handmade bricks, grey timber, zinc, and operable metal external blinds, blending harmoniously with its surroundings. Inarc maximised the 581 sqm site to accommodate a large extended family, home office, guest spaces, and a basement housing cars, a gym, services, and storage. A standout feature is the innovative sun shading solution from Shade Factor, with Warema external venetian blinds that manage sun penetration, heat load, and privacy while complementing the home's exterior. Tegl House exemplifies how architectural excellence can be achieved on a modest site, pushing the boundaries of urban living while maintaining a harmonious connection with its environment.
- Building style
- Contemporary
- Client
- Inarc Architects


Like this Project?
Hire Shade Factor
Professional Reviews
The products behind the project
One product specified into this build from one supplier, a verified ArchiPro member. Tap through to specifications, suppliers and lead times.

Professionals used in
this project
The practices and trades credited on this project.

More projects from
Shade Factor
Other work by Shade Factor, across every category they build in.


More in
Single House
Everything else in Single House, from every practice on ArchiPro.


Next Project
Keep scrolling