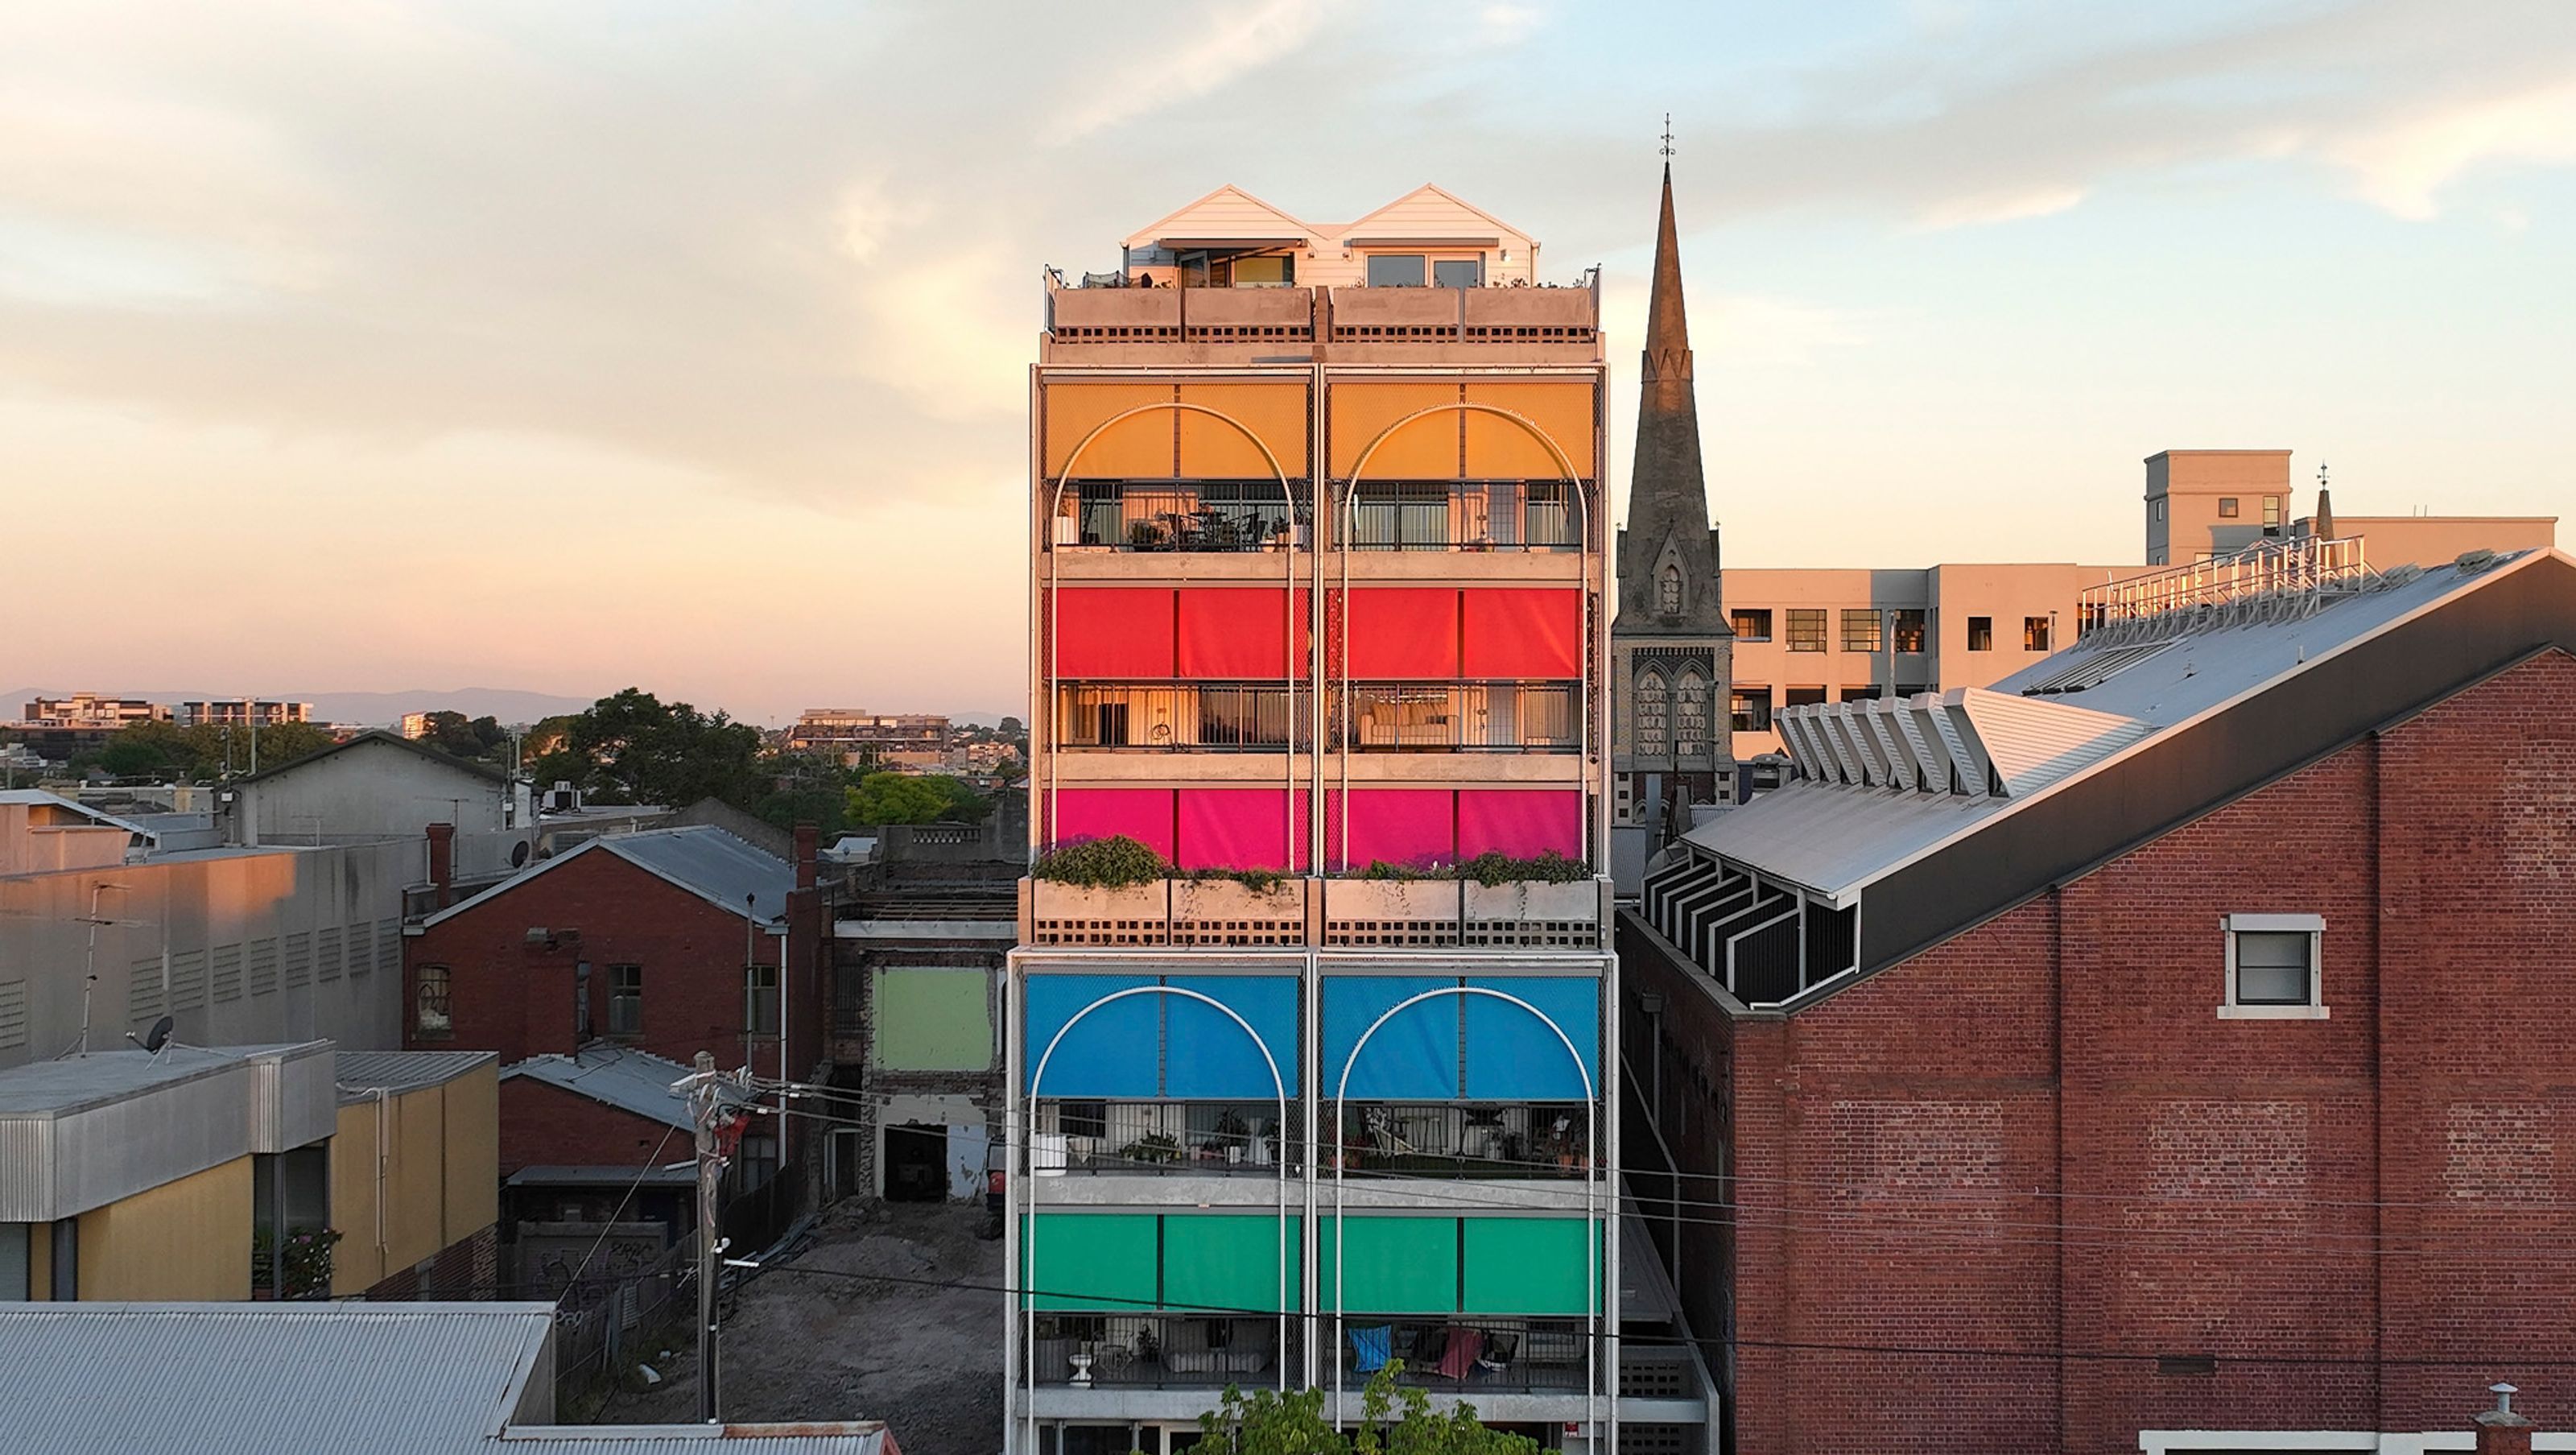

The Terrace House by Austin Maynard Architects is a modern six-storey residential building in Brunswick, Melbourne, featuring 20 residences with innovative sun shading solutions that enhance sustainability and aesthetic appeal.
The Terrace House in Brunswick, designed by Austin Maynard Architects, is a pioneering example of sustainable urban living. Located on the bustling Sydney Road in Melbourne, this six-storey building comprises 20 residences, each with a front balcony. The project stands out for its innovative approach to multi-residential design, combining environmental, social, and financial responsibility. The architecture reflects a modern interpretation of traditional terrace housing, seamlessly blending with the vibrant local streetscape.
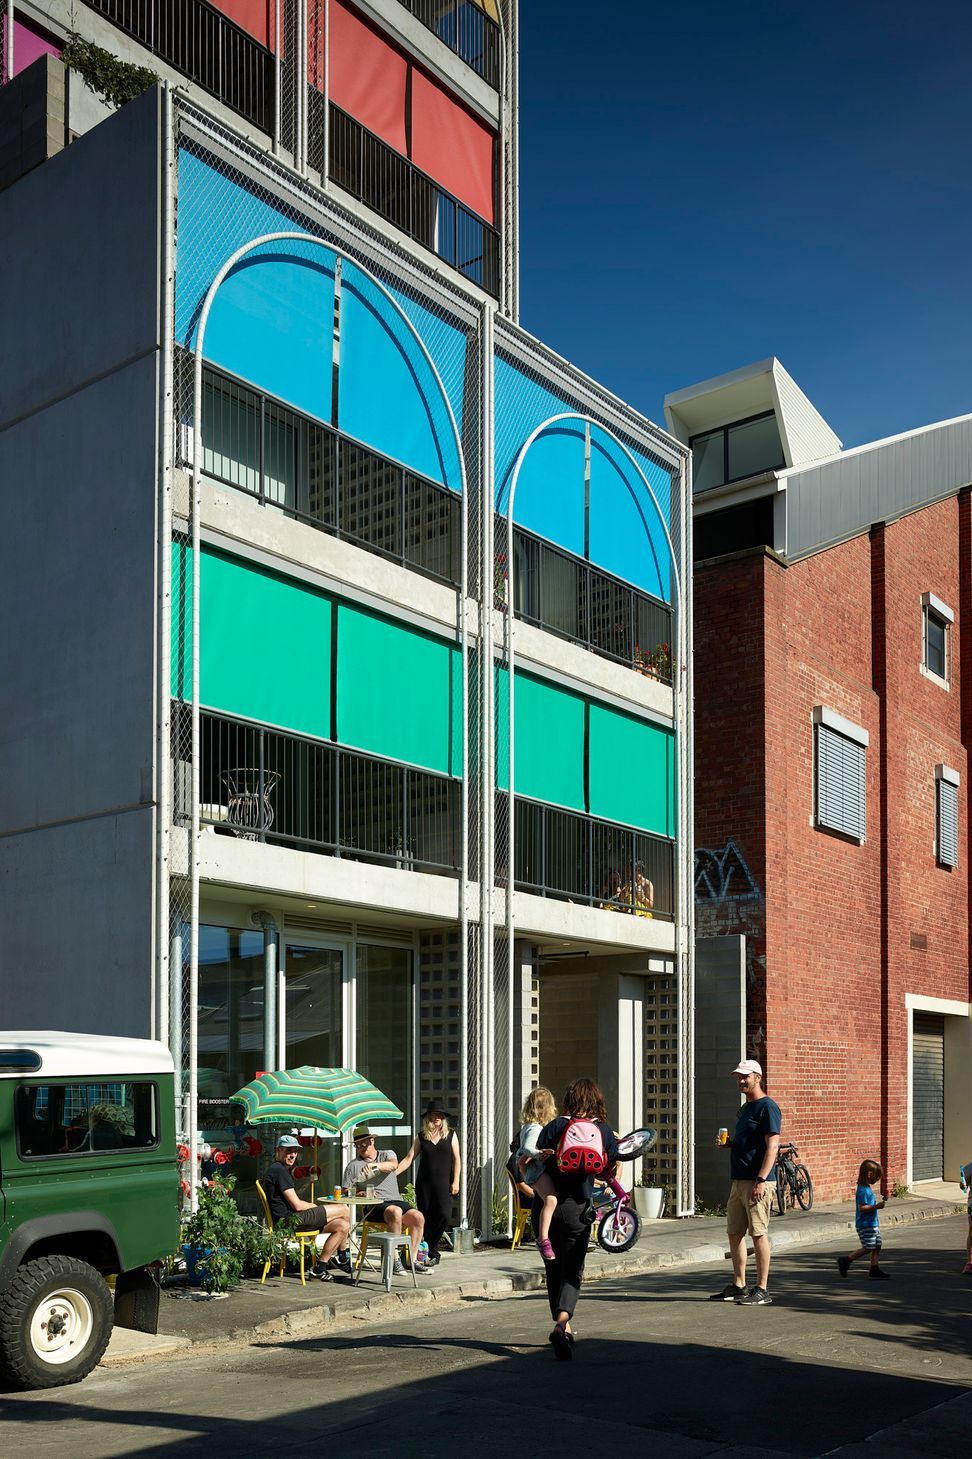
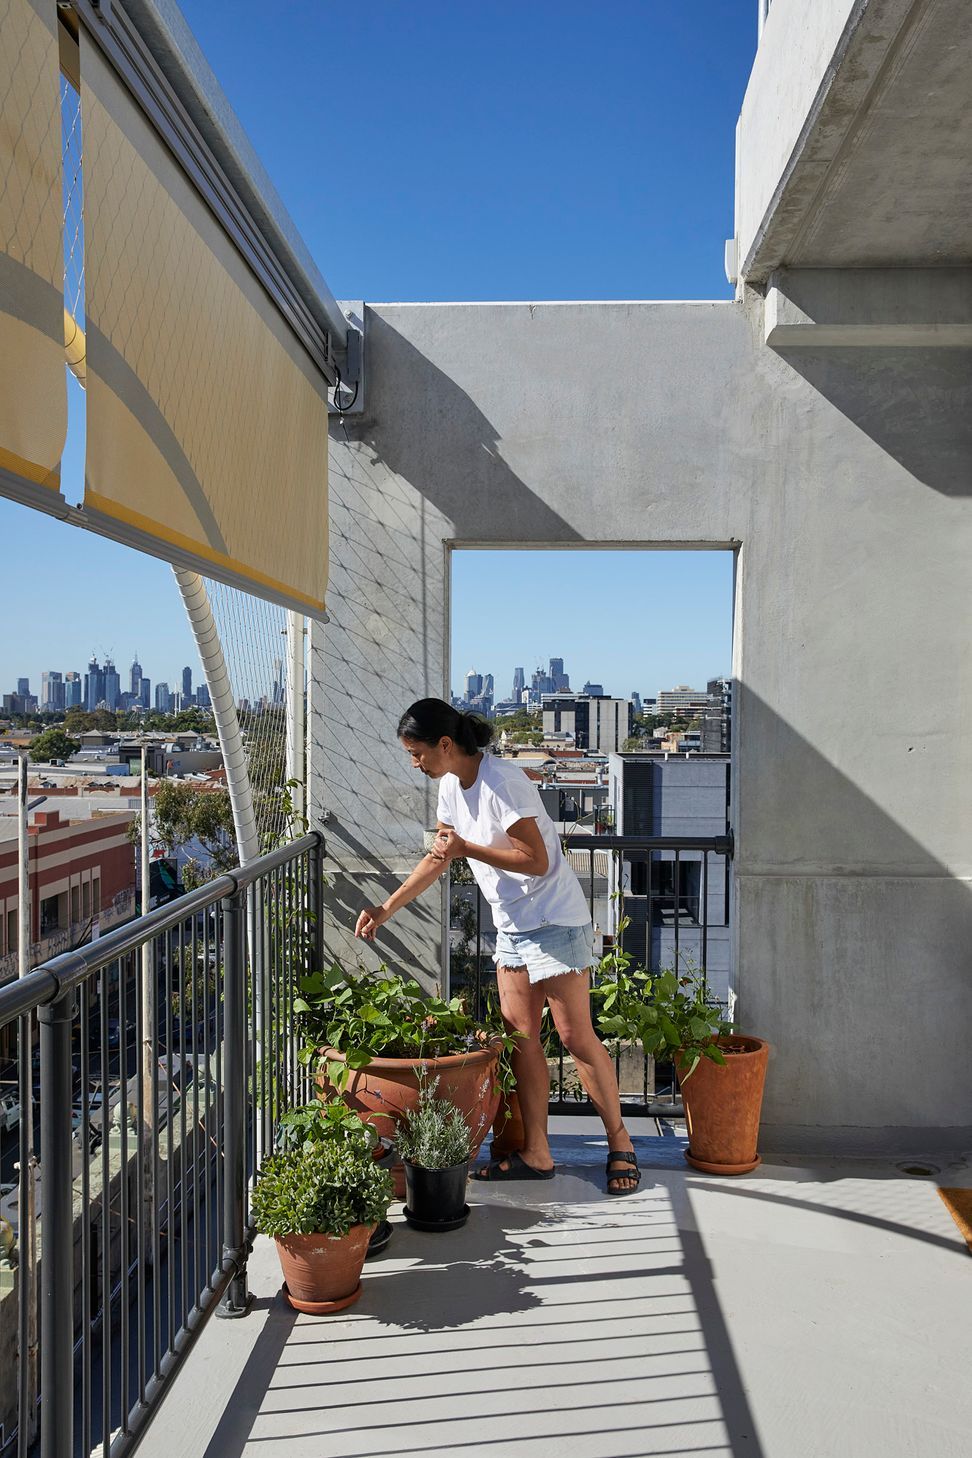
A key feature of Terrace House is its custom external sun shading system, developed in collaboration with Shade Factor. The project incorporates Warema Terrea K50 folding arm cassette awnings and Warema vertical awnings with cable guidance. These shading solutions, available in hues of mustard, ruby red, fuchsia, sky blue, and green, not only enhance the building's aesthetic appeal but also meet stringent safety and fire regulations. The colourful awnings add a playful element to the façade, bringing the building to life while providing functional benefits such as reducing heat gain and controlling sunlight.
The shading system's automation and sensor technology ensure ease of use for residents, allowing them to maintain a comfortable indoor environment year-round. The retractable blinds can be adjusted to manage sunlight penetration, minimising heat during summer and maximising natural light in winter. This thoughtful integration of form and function makes Terrace House a benchmark in sustainable residential architecture, demonstrating how innovative design and advanced technology can create a harmonious and liveable urban space.
- Building style
- Modern
- Client
- Austin Maynard Architects

Like this Project?
Hire Shade Factor
Professional Reviews
The products behind the project
One product specified into this build from one supplier, a verified ArchiPro member. Tap through to specifications, suppliers and lead times.

Professionals used in
this project
The practices and trades credited on this project.

More projects from
Shade Factor
Other work by Shade Factor, across every category they build in.


More in
Apartments
Everything else in Apartments, from every practice on ArchiPro.


Next Project
Keep scrolling