
Project team
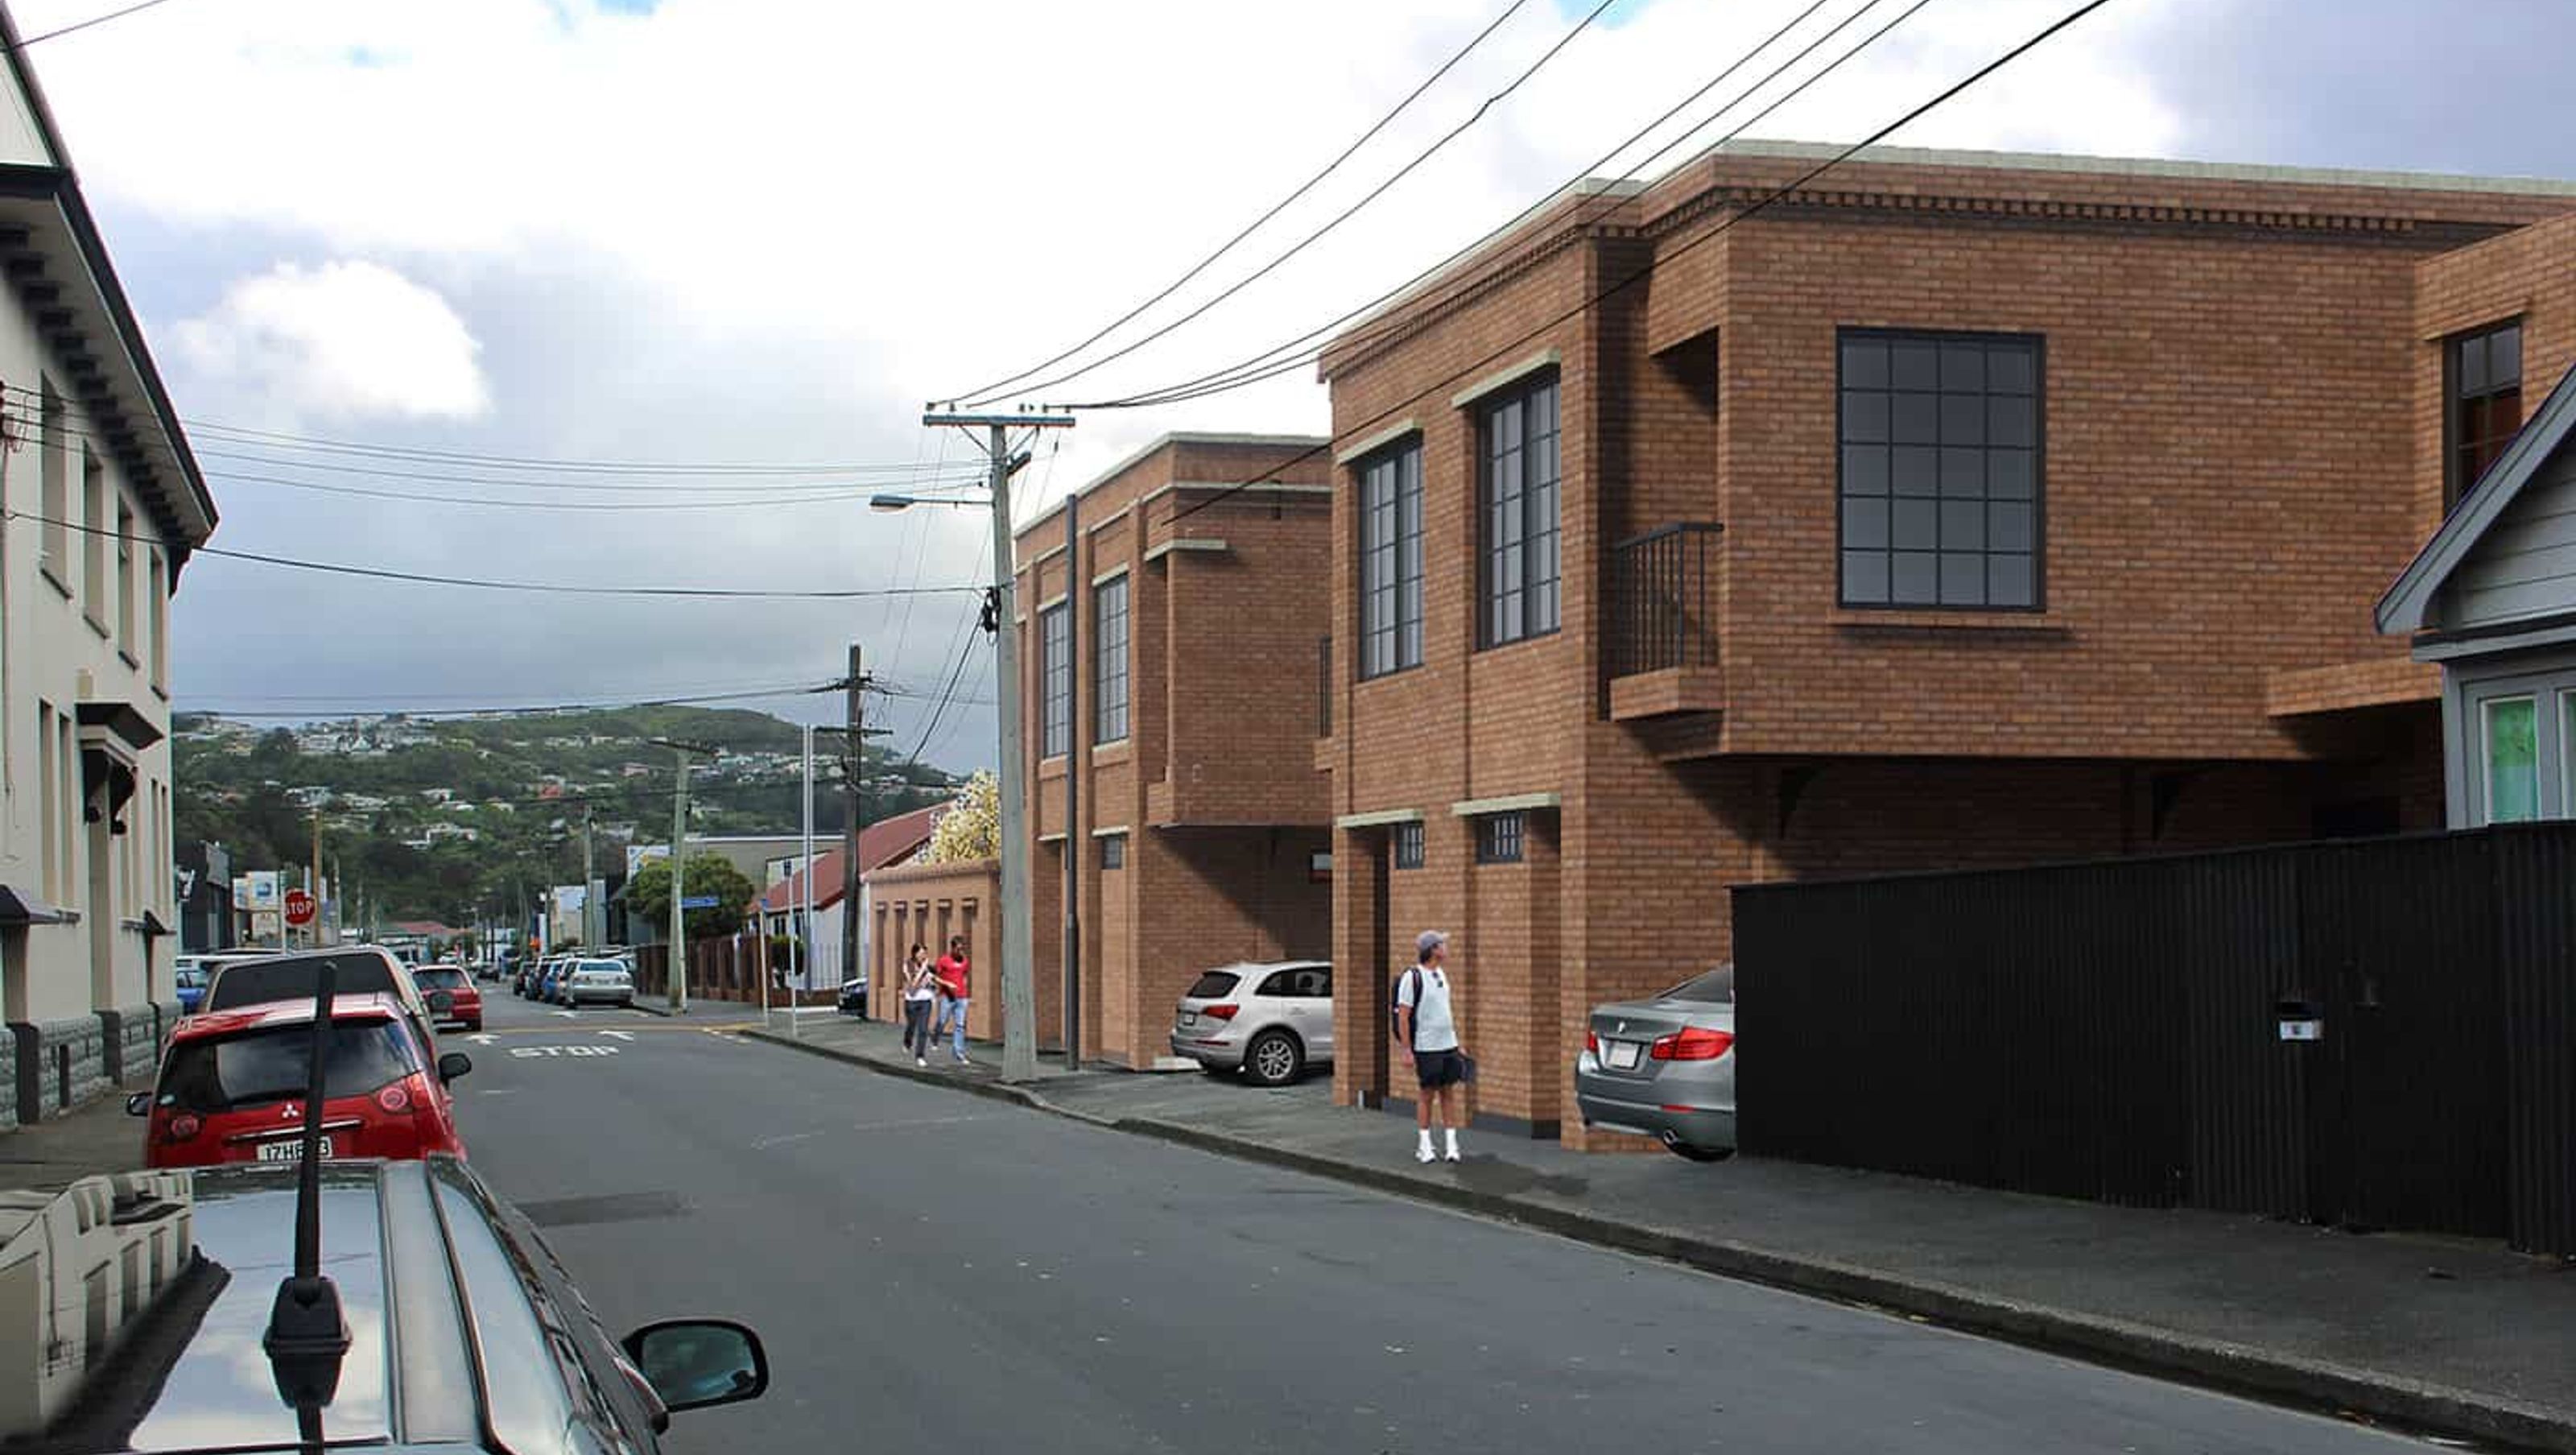
A cluster of five urban townhouses in Petone, designed for flexible living, featuring two duplex pairs and a standalone corner house, reflecting the heritage of the area with a strong use of brick and an appreciation for the vibrant Jackson Street precinct.
Configured as two duplex pairs and a standalone corner house they are all designed with flexibility in mind
Victoria St townhouses are a cluster of 5 new urban dwellings that are designed to combine the opportunity presented by an urban fringe site with the desire to create quality flexible living arrangements. Located on the fringe of the iconic Jackson Street in Petone these townhouses are a reflection of the vibrancy which is growing in this precinct.
Configured as two duplex pairs and a standalone corner house they are all designed with flexibility in mind offering different and adaptable occupancy solutions. Architecturally they are a response to the heritage of Petone and have an appreciation for the District Apartments located directly across the street.
A definitive use of brick provides a strong sense of materiality and texture while grounding the project in the recognition of the heritage of Petone.
“Located on the fringe of the iconic Jackson Street in Petone these townhouses are a reflection of the vibrancy which is growing in this precinct.”


Like this Project?
Hire Solari Architects
Professionals used in
this project
The practices and trades credited on this project.

More projects from
Solari Architects
Other work by Solari Architects, across every category they build in.


More in
Residential
Everything else in Residential, from every practice on ArchiPro.


Next Project
Keep scrolling