Project team
- ArchitectStudio HMD
A three-storey family home designed for entertaining. Under construction, due June 2027.
Contemporary living defined by scale, flexibility and refined detailing.
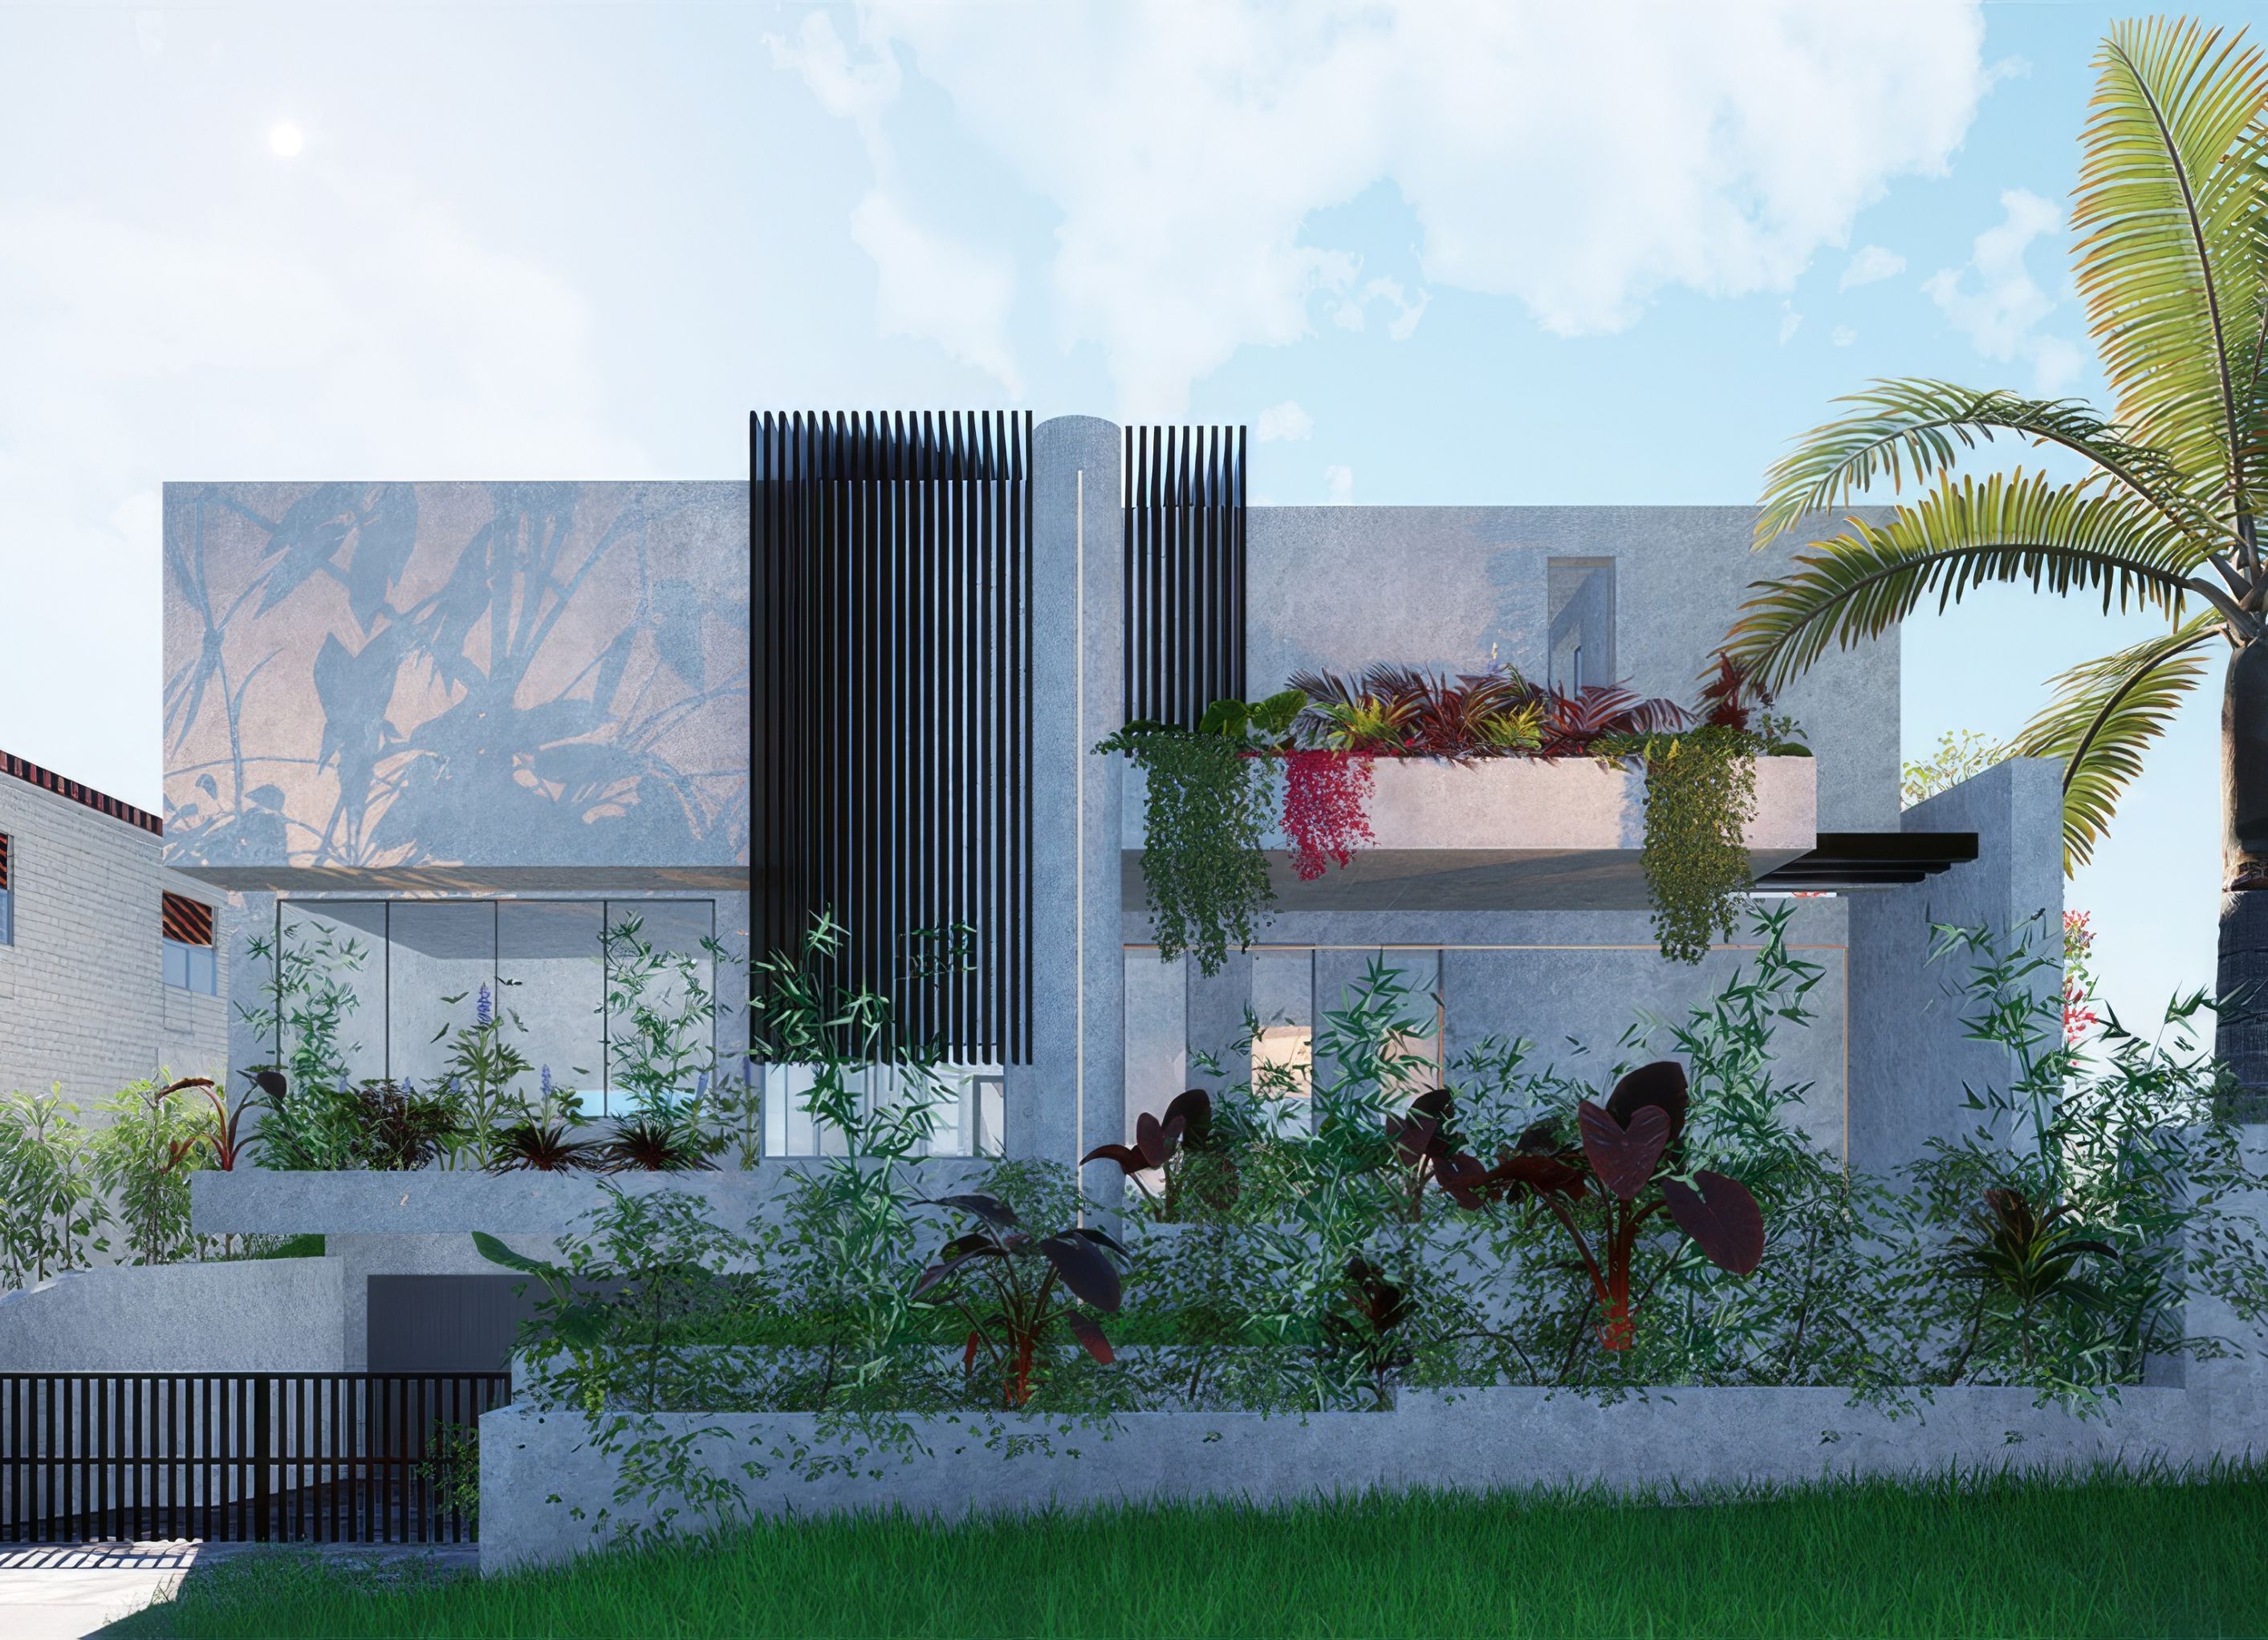
William Street is a three-storey contemporary residence in Bankstown, Sydney, designed by Studio HMD for a family that loves to entertain. Crisp concrete forms contrast with dark aluminium screens, which bring depth, shadow and privacy to the façade while keeping the interiors open and filled with natural light.
The design centres on an expansive outdoor entertaining area. A pool terrace and a sunken lounge create distinct places to relax and gather, linked to the interior by large sliding doors. Opened up, indoors and out become one continuous space for hosting. Closed, they give the household separation and flexibility day to day. This adaptable connection between inside and out drives the whole plan.
A Home Across Three Levels Basement — Practicality and RecreationThe basement is the first space the family sees when they arrive home, so it’s designed like a hotel entry rather than a typical garage. It holds secure parking for seven vehicles, plus a mudroom, storage room, private cinema and home gym. Keeping cars, storage and recreation below ground frees the upper floors for living and entertaining.
Ground Floor — Living and EntertainingThe ground floor is where the household comes together. Generous living and dining areas open directly onto the pool terrace. A guest suite, private wine cellar and dedicated piano room reflect the clients’ lifestyle and interests.
First Floor — Private RetreatFour generously proportioned principal bedrooms, each with its own ensuite, offer the comfort of private suites. They’re arranged around a shared family lounge, balancing individual privacy with a place to relax together.
Sculptural Form and Effortless CirculationA central lift and a sculptural curved staircase connect all three levels. The staircase is the home’s defining architectural feature, bringing fluidity and visual continuity, while the lift gives easy access between floors for every generation.
William Street is currently under construction, with completion expected in June 2027. From planning and façade design through to interior detailing and outdoor living, it shows Studio HMD’s integrated approach to residential architecture.
- Completed
- 2027
- Building style
- Contemporary

Professionals used in
this project
The practices and trades credited on this project.


More projects from
Studio HMD
Other work by Studio HMD, across every category they build in.


More in
Single House
Everything else in Single House, from every practice on ArchiPro.


Next Project
Keep scrolling