How landscape design brings a garden’s story to life

featuring Secret Gardens

Secret Gardens logo
  • 177.1K profile views
  • 41 saves

Every great landscape tells a story, reflecting the people who live there and the way they want to experience their garden. Here, two Secret Gardens projects reveal how thoughtful design can turn that story into a journey.
Visit Website

Featured Professionals

Written by

  • Joanna Seton
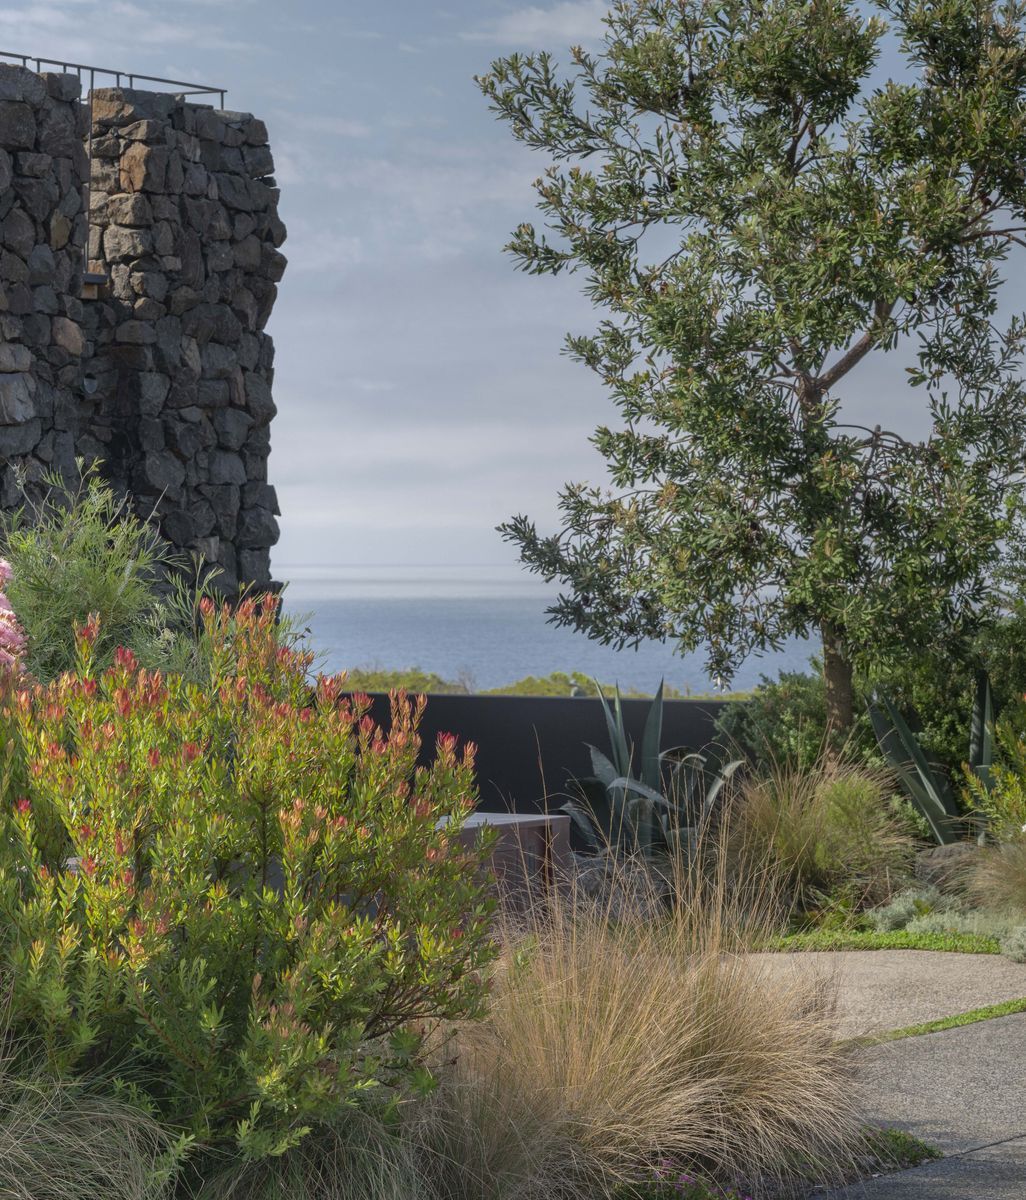
Paperbark Garden by Secret Gardens. Image credit: Nicholas Watt.

Every garden tells a story. Sometimes that story speaks of order and ease, sometimes it speaks of children playing outside, and other times it speaks of a family chef who likes to cook garden to table. Regardless of the narrative your garden tells, it can be incredibly helpful to have a set of expert hands to help you convey it. 

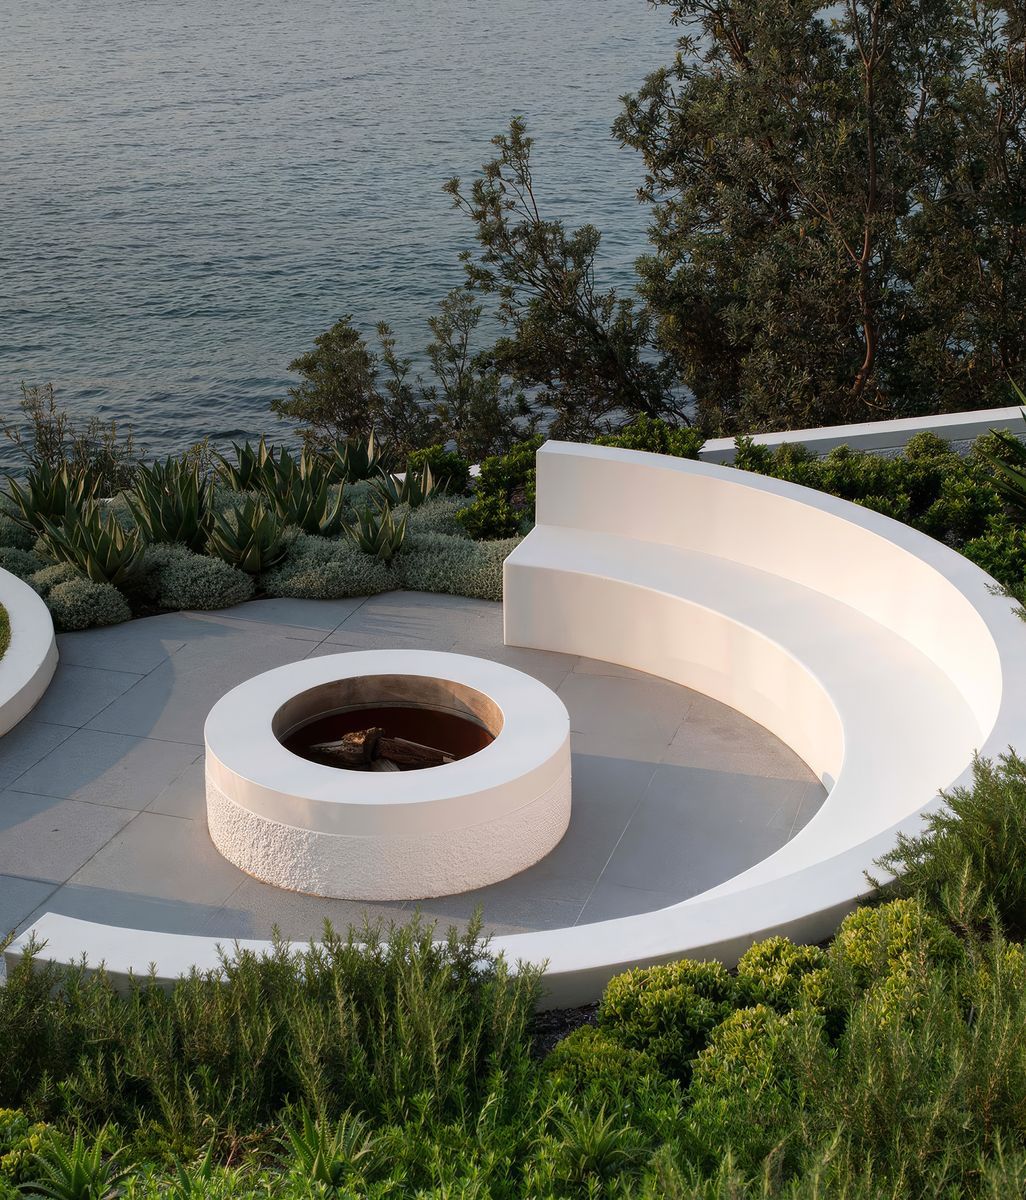
Here, we explore two inspiring Secret Gardens projects that uncover the stories their owners wanted to tell, one through a tranquil sandstone walled garden, the other via a new entertaining space designed for guests and future grandchildren. 

Paperbark Garden by Secret Gardens.

Paperbark Garden 


The first impression of the stepped garden on Manly’s coveted Eastern Hill was that it didn’t create a sense of arrival from the street, says Secret Gardens designer Mark Curtis.  

“The planting felt more generic than considered, lacking the sense of a garden designed specifically for the site,” he says. “In the rear garden, a large hedge had been planted that visually disconnected the spaces, breaking up the flow rather than uniting it. The timber decking was also tonally too dark against the architectural material palette, creating a jarring contrast rather than a cohesive one.”

The clients, a semi-retired couple, had a clear sense of what wasn't working and what they wanted instead. They found the front garden dull and uninspiring, with the garden walls sitting too close to the path, creating an enclosed feel rather than a welcoming one. In addition, they felt the front garden should feel more connected to the streetscape, and the beautiful existing Paperbark tree.

“Their brief also centred on lifestyle,” shares Curtis. “They wanted dedicated spaces for lounging and entertaining, a destination spot to sit and take in the wider views, and room for future grandchildren to enjoy.”

The dwelling sits within St Patricks Estate, which has a fairly restrictive planning framework, prohibiting boundary fencing and dictating which materials can be used. The building controls meant a visual connection between neighbouring properties had to be maintained, as well as preserving a corridor for native animals to move between the gardens. 

“To work within these constraints, we deconstructed the existing retaining walls and rebuilt them to open up a proper sense of arrival, recycling as much of the original stone as possible,” says Curtis. “We then reworked the stair passage through the rear garden so it felt more inviting, with considered pause moments along the way.”

Once the garden was complete, the relationship between the entertaining areas and the house told a cohesive story, says Curtis. 

“I was most excited to see this realised — particularly replacing the timber decking with tiling, which helped soften the overall palette. That said, the planting remains just as important; its establishment is a longer-term process, offering vignettes to the garden that change over time and that's ultimately what makes this garden truly special.”

Paperbark Garden by Secret Gardens.

Quarry House 


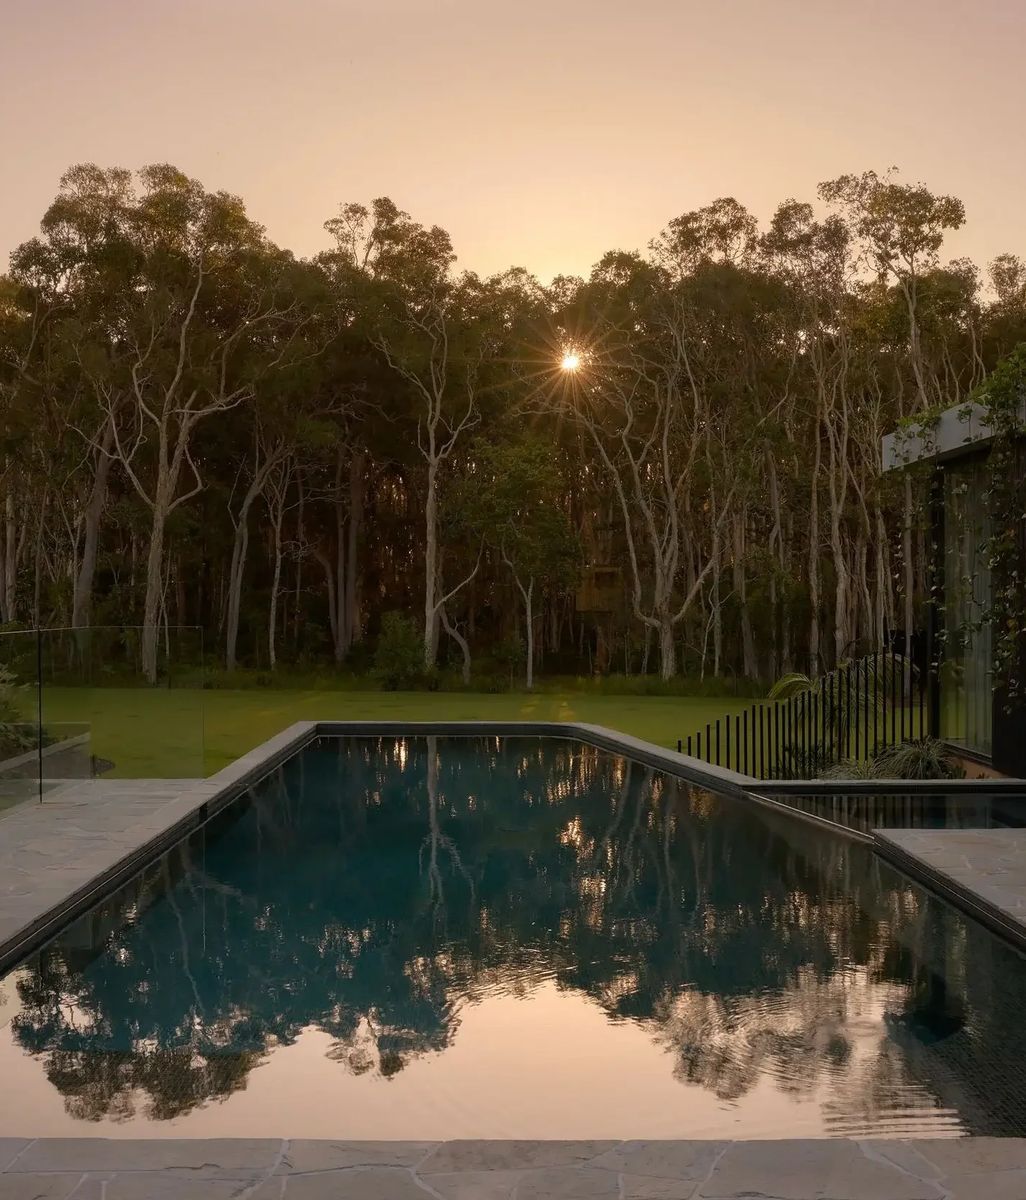
While Quarry House’s architecture felt resolved and the home had a strong connection to its environment through its material palette, there was still a missing connection between it and the landscape, says Secret Gardens landscape designer Henry Chapple-Cox. 

“It appeared that the home was where all the focus and attention had been directed, with only a token effort made towards the landscape,” he shares. “This is not uncommon in our industry where the build costs can creep up during the installation process and as a result the landscape is sacrificed towards the end.”

The rear garden had a strong visual link to the home’s living spaces, where the client spends most of their time, making it the obvious location to focus the landscaping efforts. 

It also had some pre-existing features that the client wanted to become the foundation of the new garden.

“The client loved the existing natural features – the quarry sandstone wall and mature eucalypt and – and they wanted the landscape to complement and enhance these features.” 

The most challenging aspect of the project then became adding interesting and diverse plantings to the existing rock wall. 

“There had been some previous attempts with some small stone retaining walls built into the side of the sandstone but the concept and execution was not pushed far enough,” shares Chapple-Cox.  

Secret Gardens suggested a series of Corten edges at varying heights and lengths to increase the amount of planting they could install on the wall, with the thin profile of the Corten allowing a greater volume of soil for the plants. 

Another of their recommendations was to remove the lawn in its entirety and replace it with a mix of soft groundcovers with steppers for access.

“Whilst this reduced usability, it increased visual interest, particularly from inside.” 

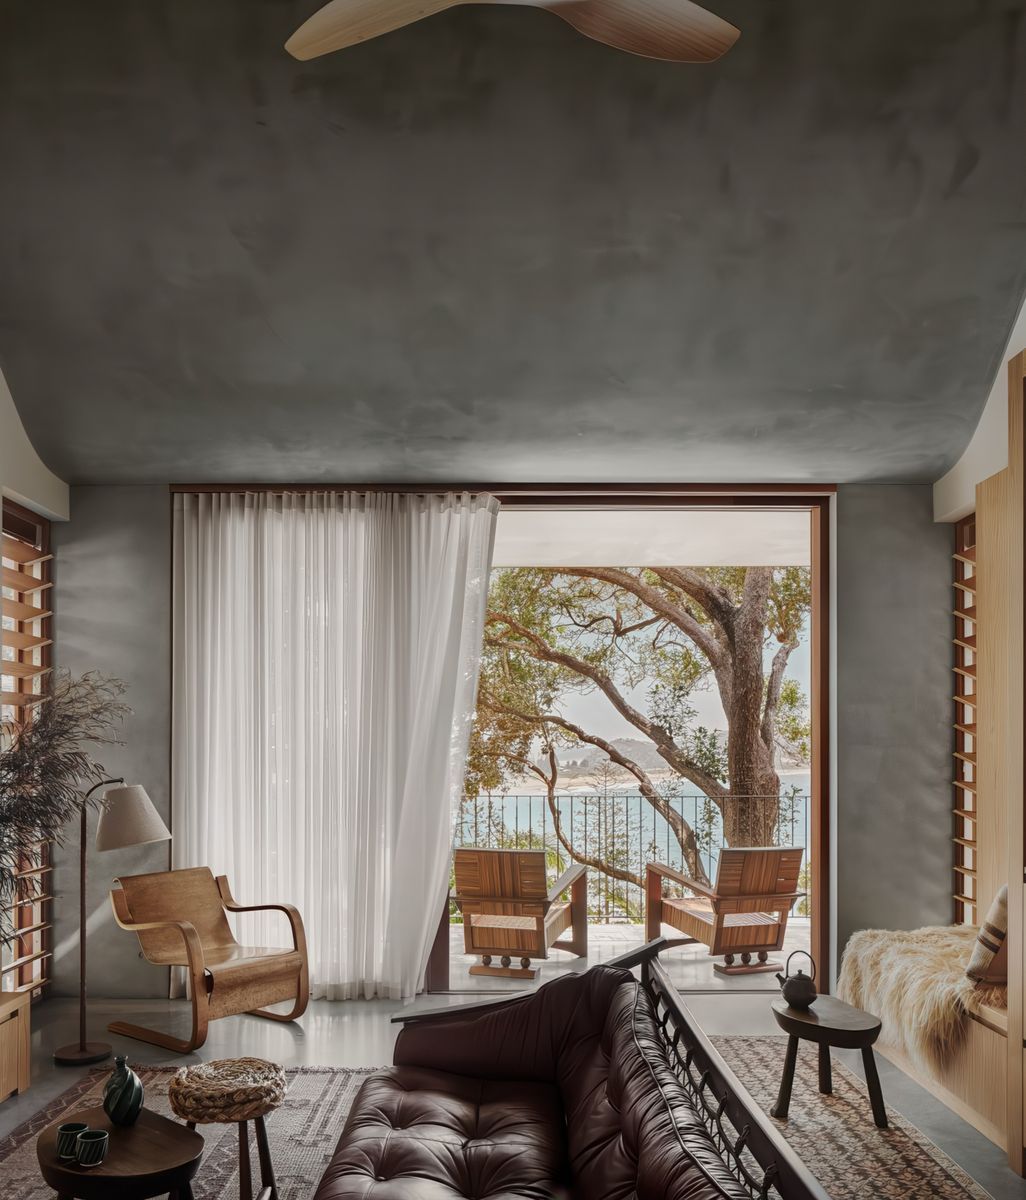
The seamless landscaping at Quarry house integrates with architecture of the home.

Once the garden was completed, the story of the materials, the planting and the connection of the home to its environment was far more cohesive. The existing sandstone wall and mature eucalypt were given a stronger role within the garden, while the view from the living spaces immersed the homeowners in the landscape.

“The journey to the home now starts from the street,” says Chapple-Cox. “It is crucial that any design takes this into consideration and connection is incorporated into the design.”

Both gardens demonstrate the value of looking beyond the individual elements of a landscape and considering how the garden is experienced as a whole. At Paperbark, that meant improving the arrival and creating spaces that support family life. At Quarry House, it meant making the existing sandstone and eucalypt central to the experience of the garden. 

 “We take the client along with us on the journey,” says Chapple-Cox. “It is their garden and their story and we are there to help bring that to life.”

Ready to bring your garden story to life? Explore landscape designers on ArchiPro and find the right professional to help turn your ideas into a garden that feels uniquely yours. 

The custom seating is perfectly designed to integrate with the rockface.
Though the site is compact, each space is now thoughtfully landscaped.

Credits

Discover More Readingin Ideas & Perspectives