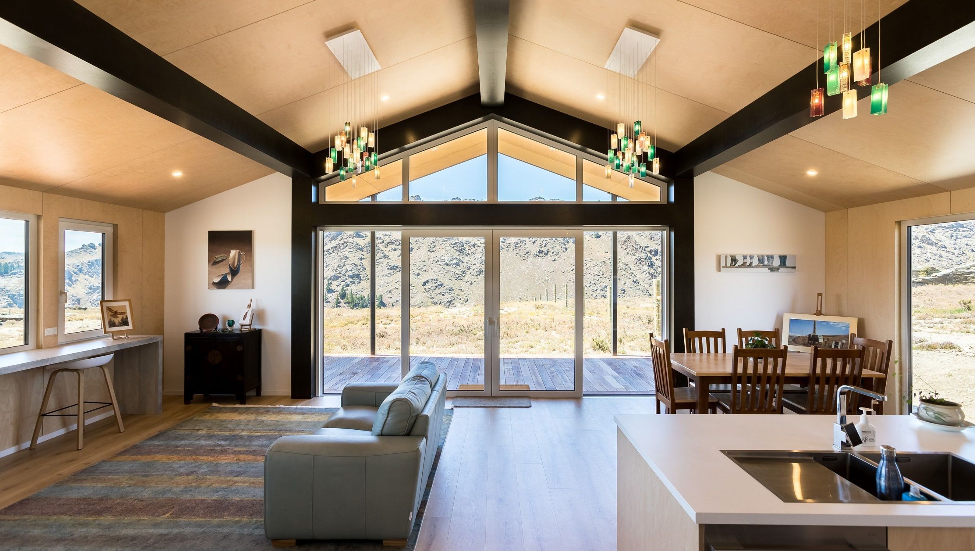

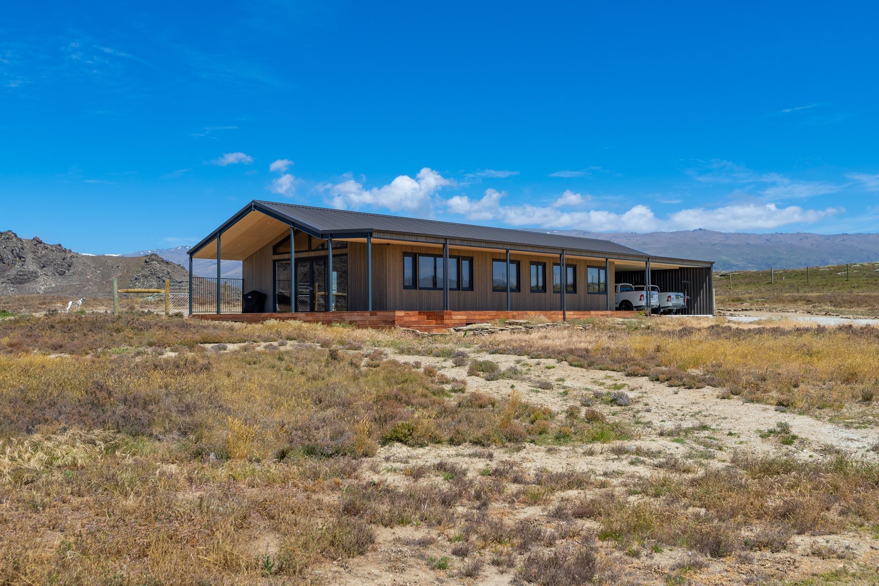
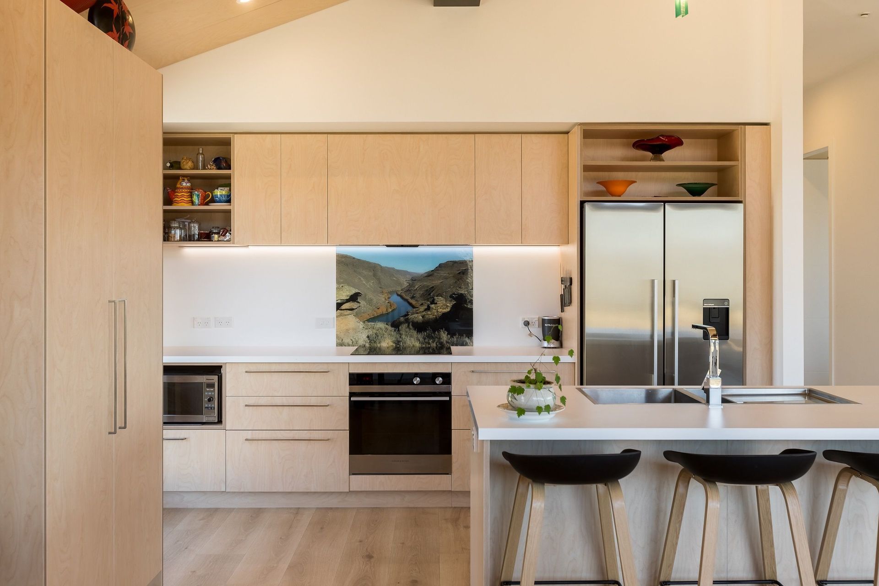
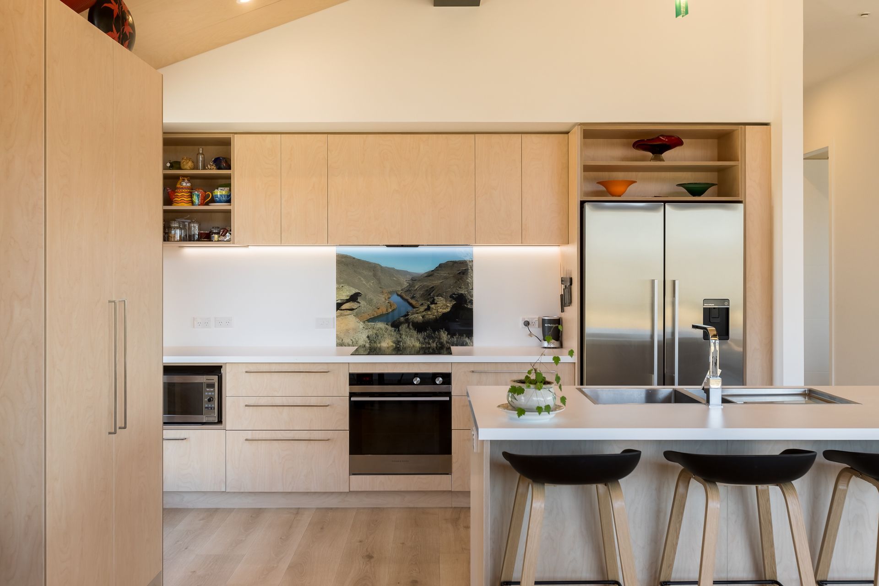
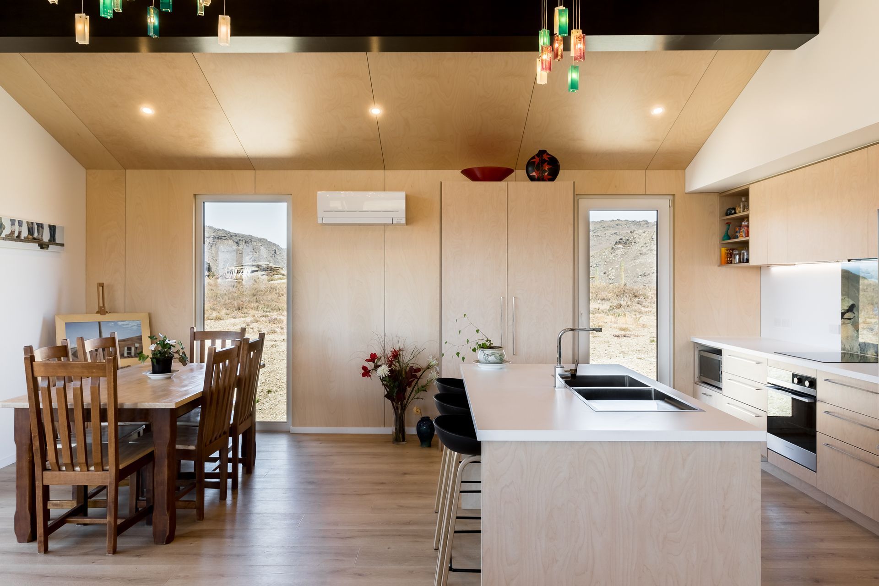
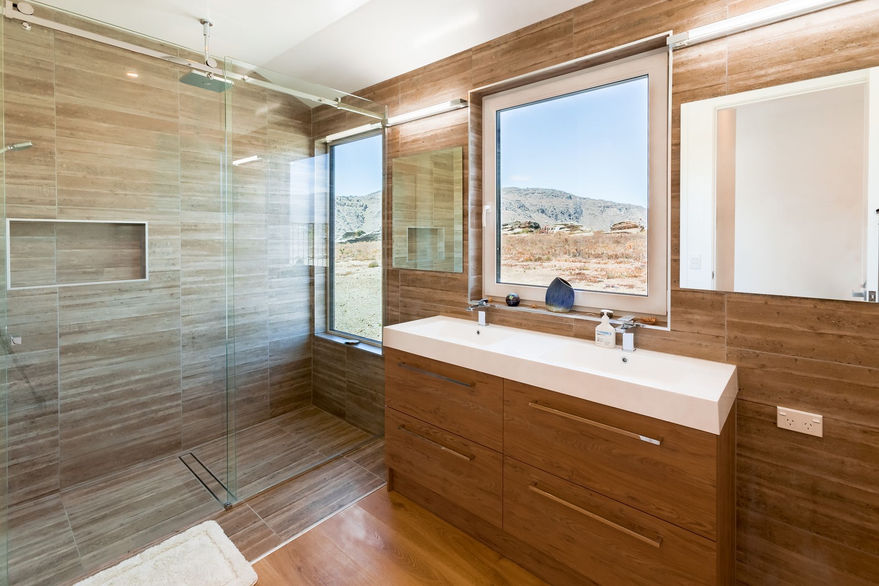
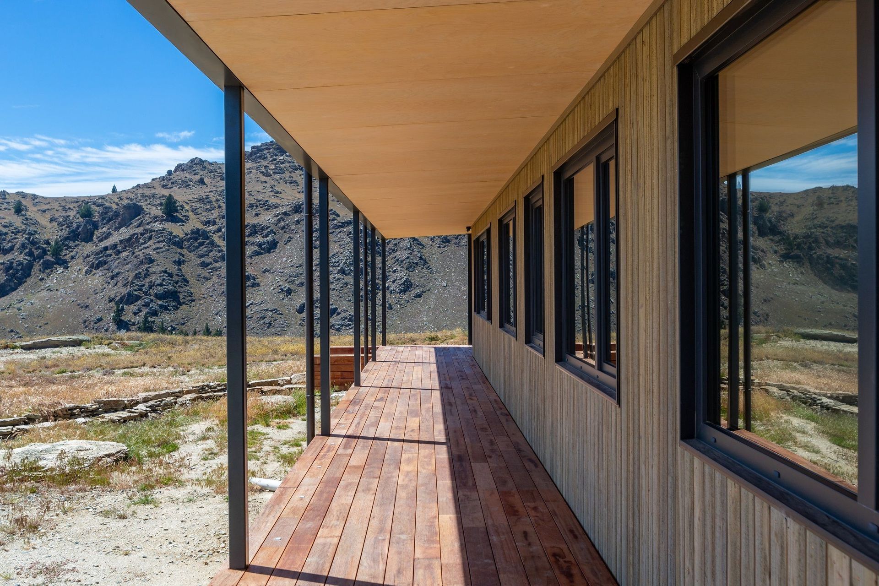
High-performance family home in Alexandra, designed to harmonize with the stunning Central Otago landscape, featuring structural insulated panels, triple-glazed timber windows, and a blend of stained pine weatherboards and pre-painted steel cladding.
“always a calm and friendly person to work with. We learnt a lot from you and appreciated your expertise and experience.

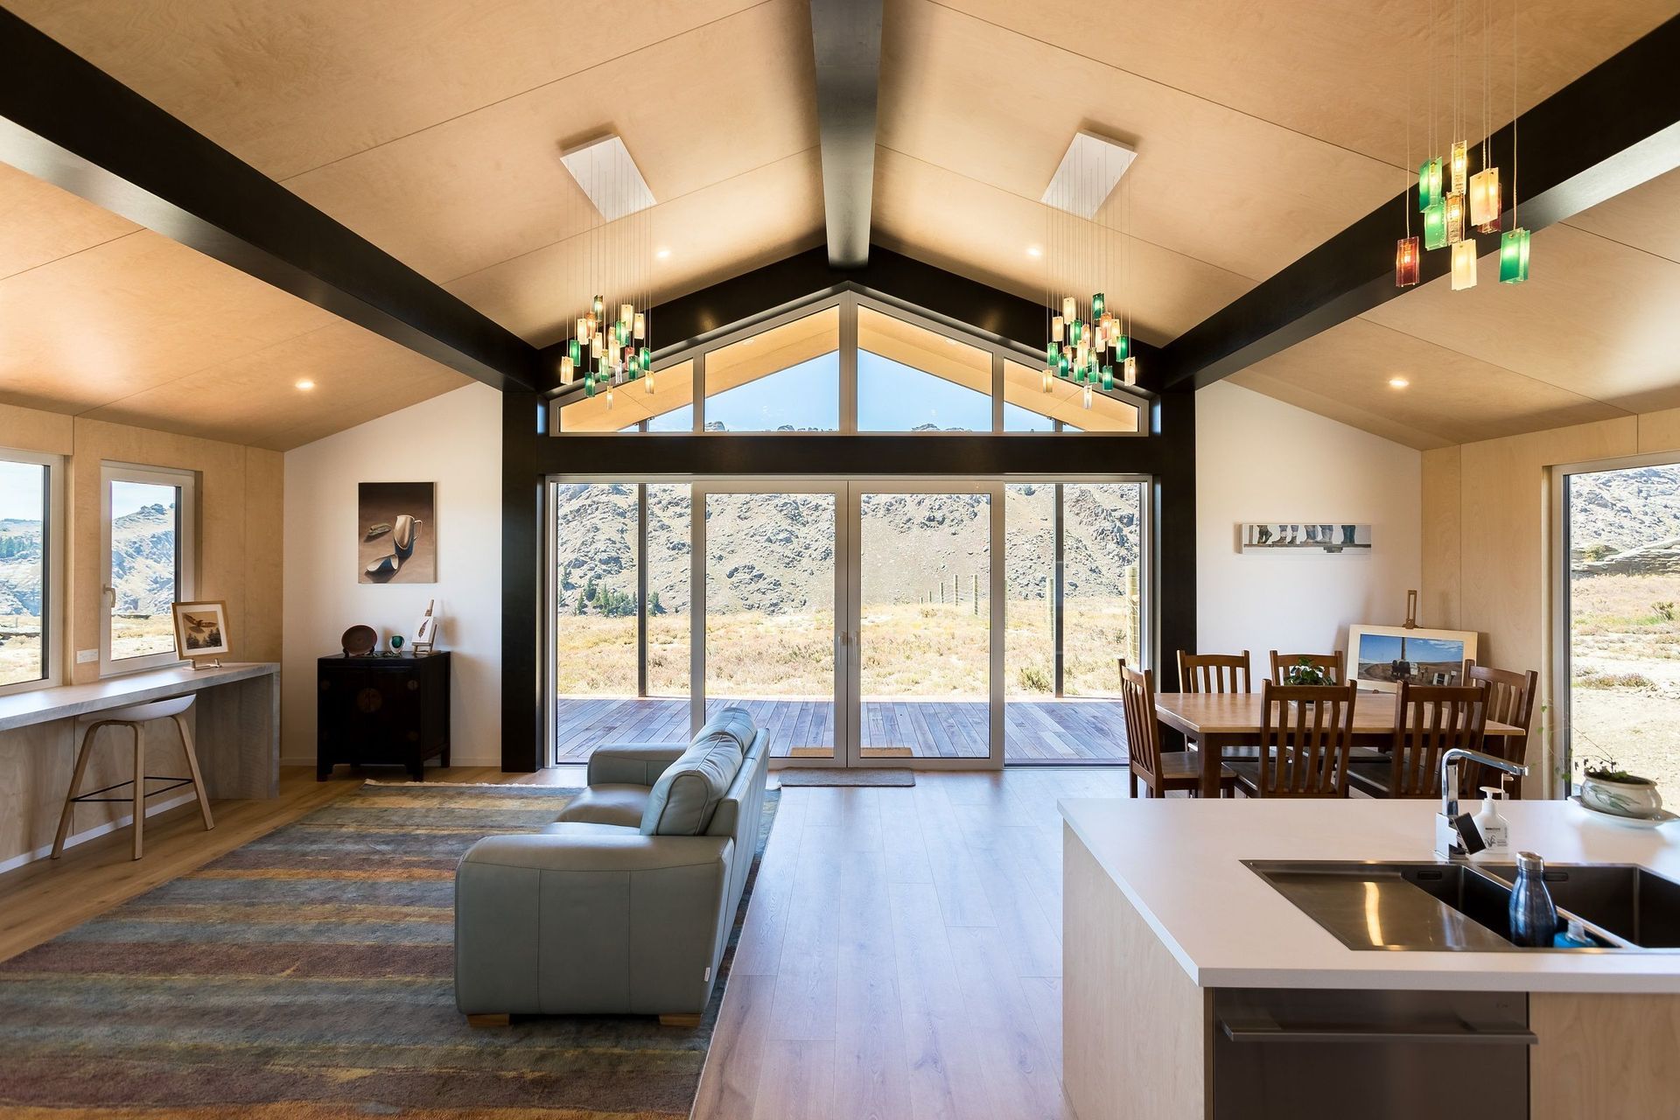
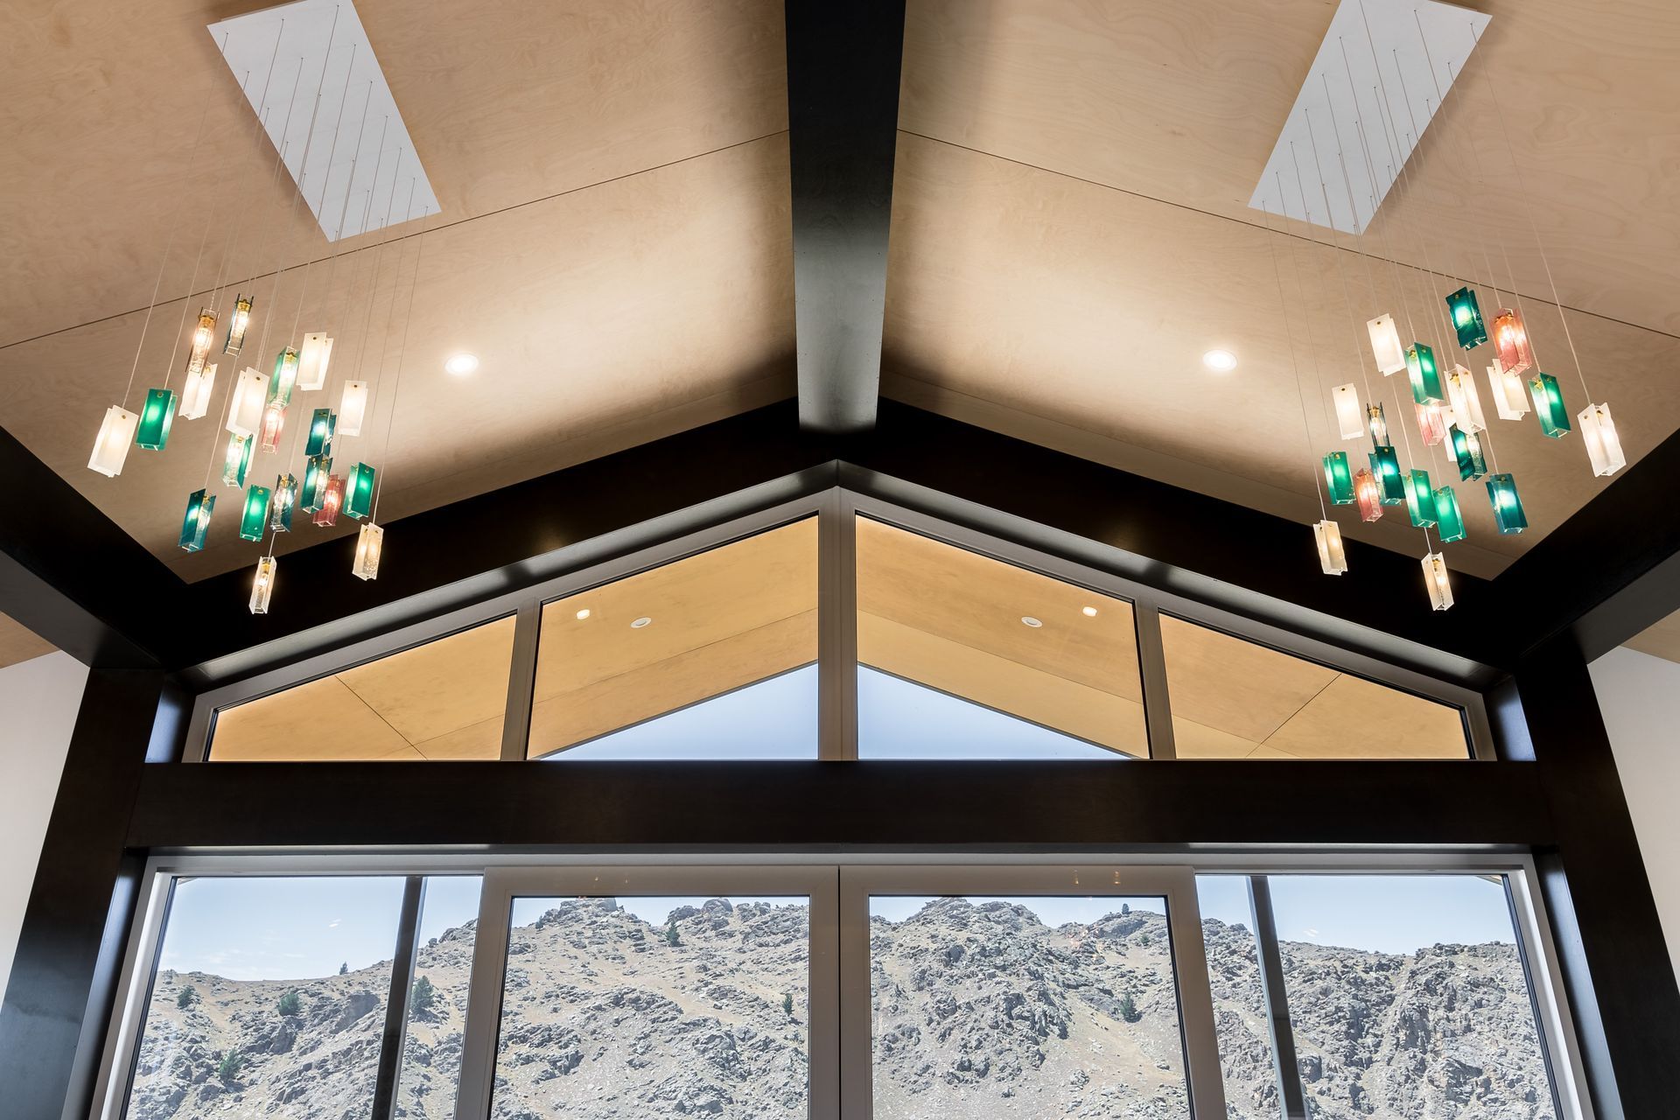
We love the space created by the roofline. We love the simplicity of the design-it’s clean and not at all fussy“
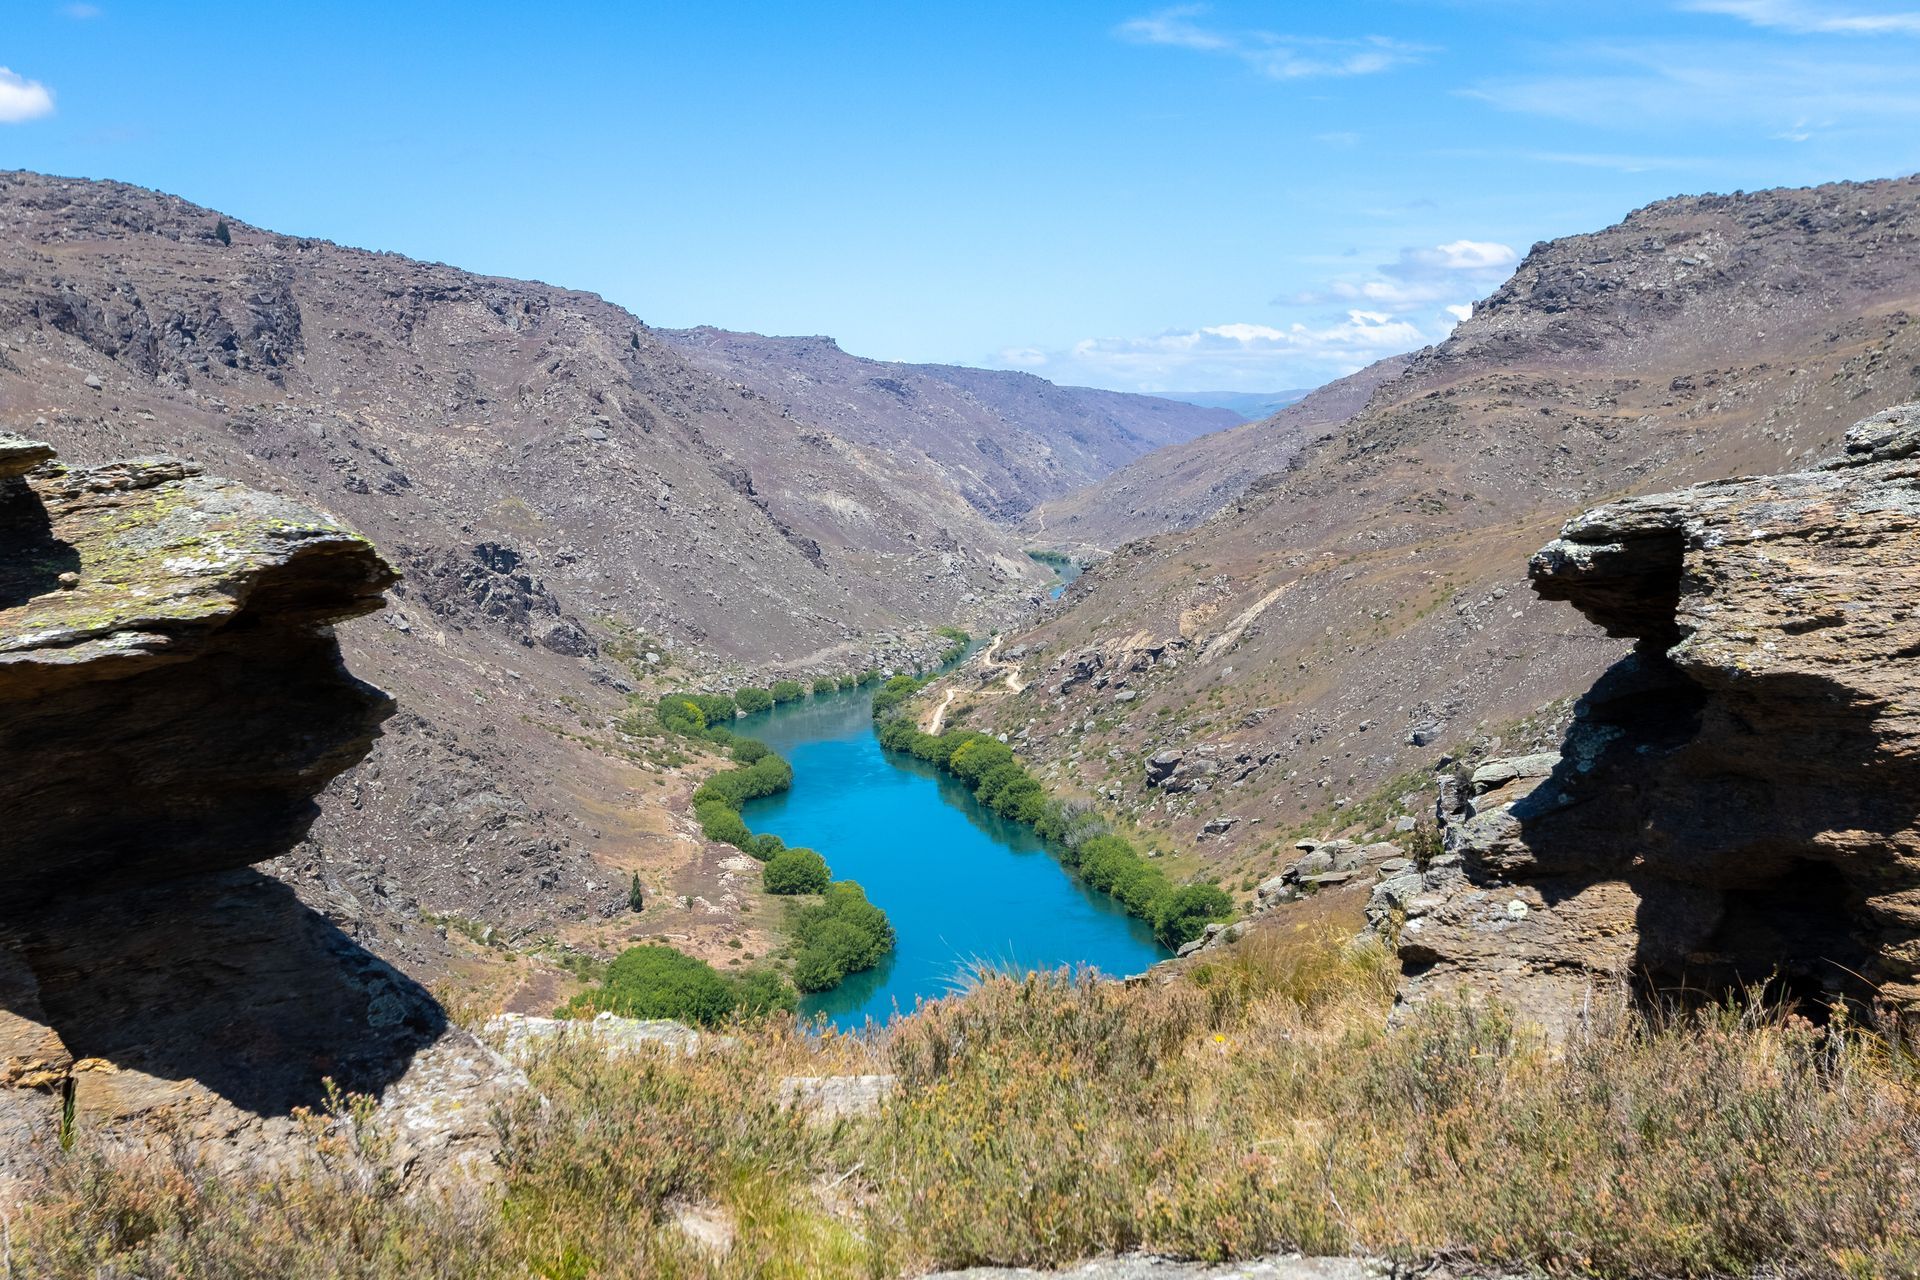
Relocating to Alexandra from the North Island, the clients for Black Dragons lair sought to build their high-performance home family home within the stunning central Otago landscape. Located above the banks of the Clutha River / Mata-Au, the design had to respect the local landscape and preserve critical views from the river banks.
Location: Alexandra
Project type: Stand-alone dwelling
Construction:
- Structure: Structural Insulated Panels
- Windows: Timber framed, triple glazed
- Cladding: stained pine weatherboards & trapezoidal profile pre-painted steel
- Services: Separate MVHR/HP-HWC
- Completed
- 2020


Like this Project?
Hire Energy Architecture
Professional Reviews
Professionals used in
this project
The practices and trades credited on this project.

More projects from
Energy Architecture
Other work by Energy Architecture, across every category they build in.


More in
Single House
Everything else in Single House, from every practice on ArchiPro.


Next Project
Keep scrolling