

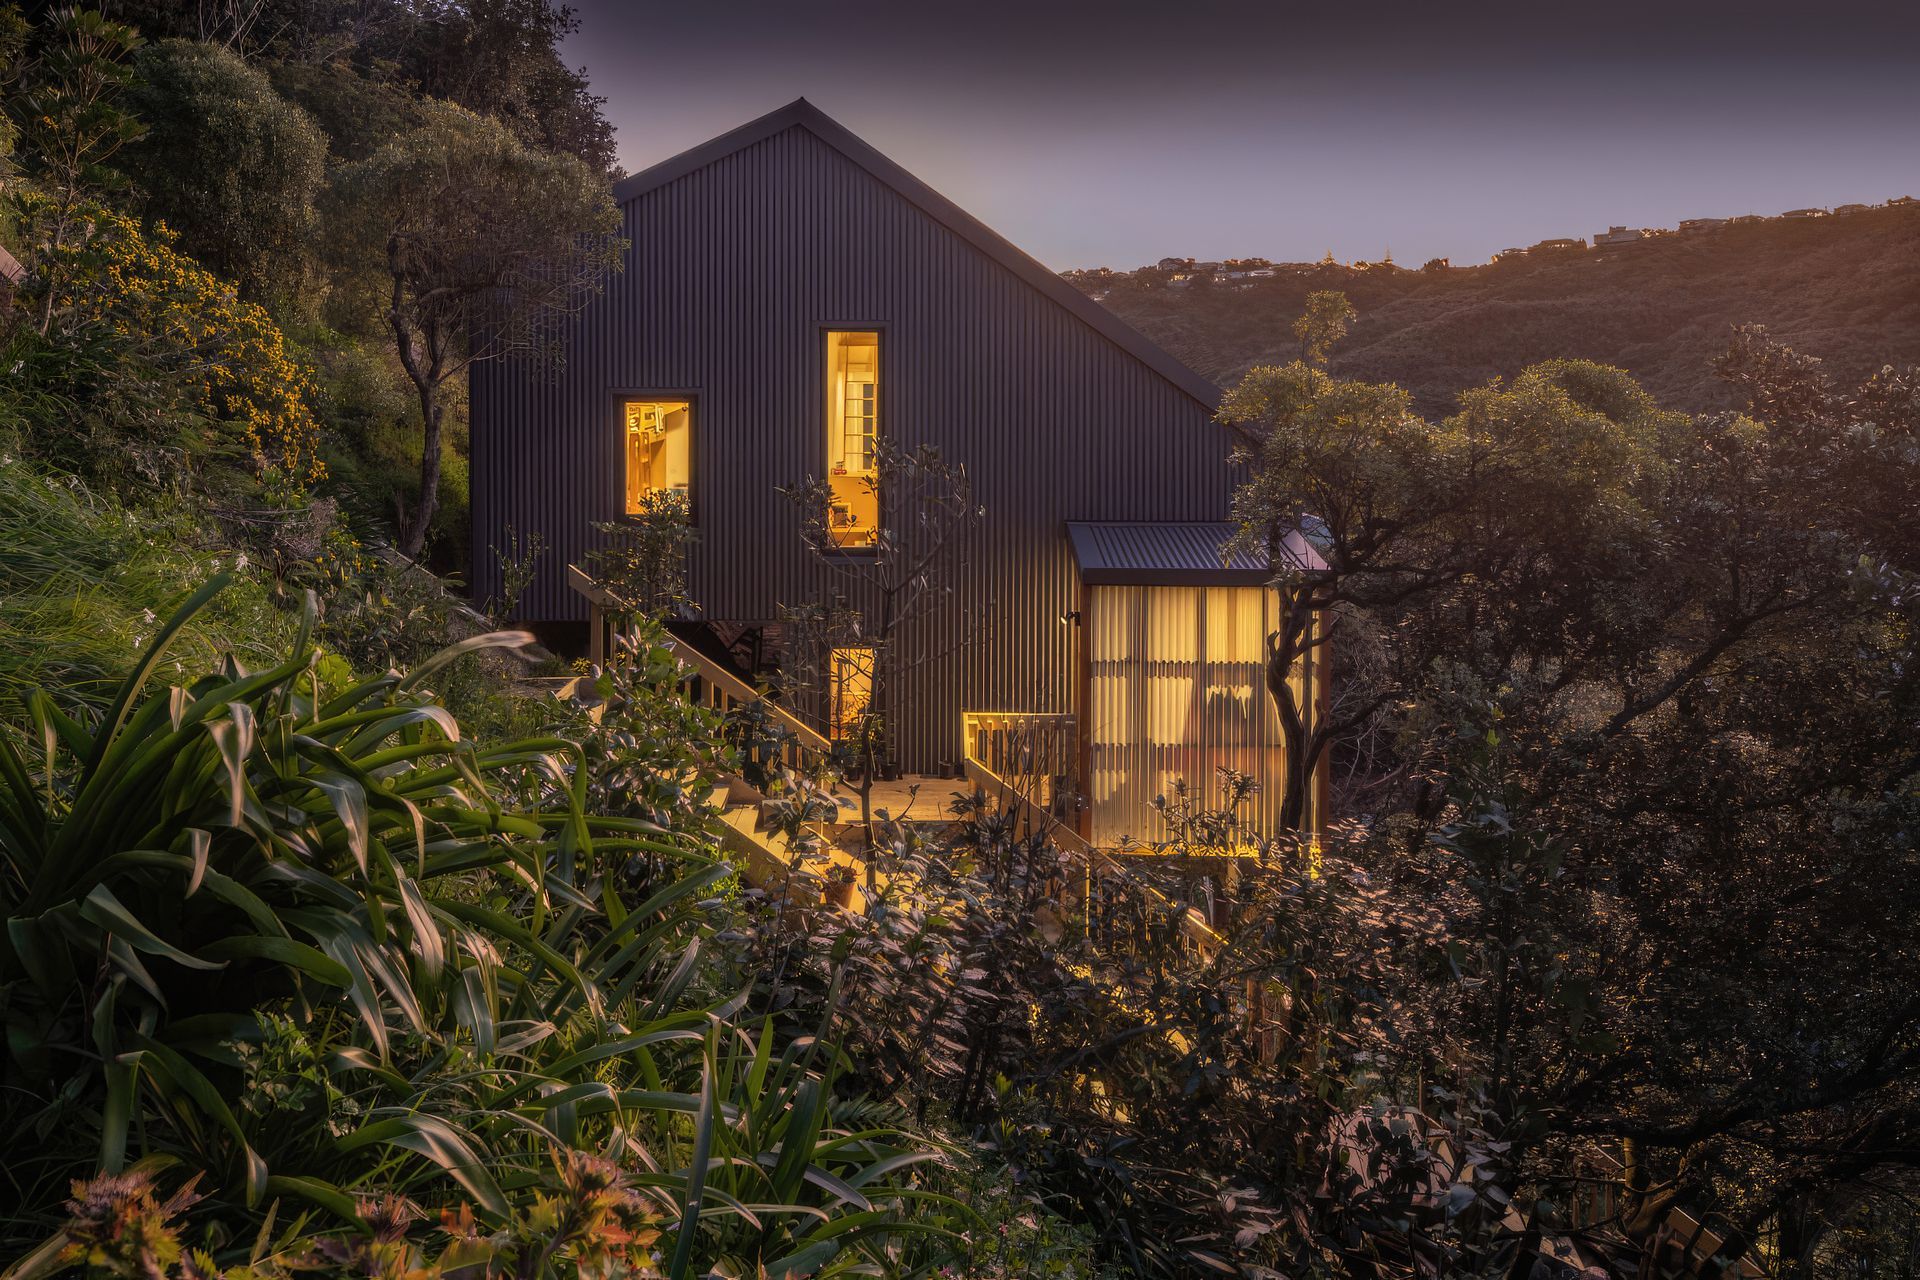
A stunning three-level passive house in Houghton Bay, Wellington, designed to overcome challenging topography, featuring timber frame construction, triple-glazed windows, and integrated renewable energy solutions.
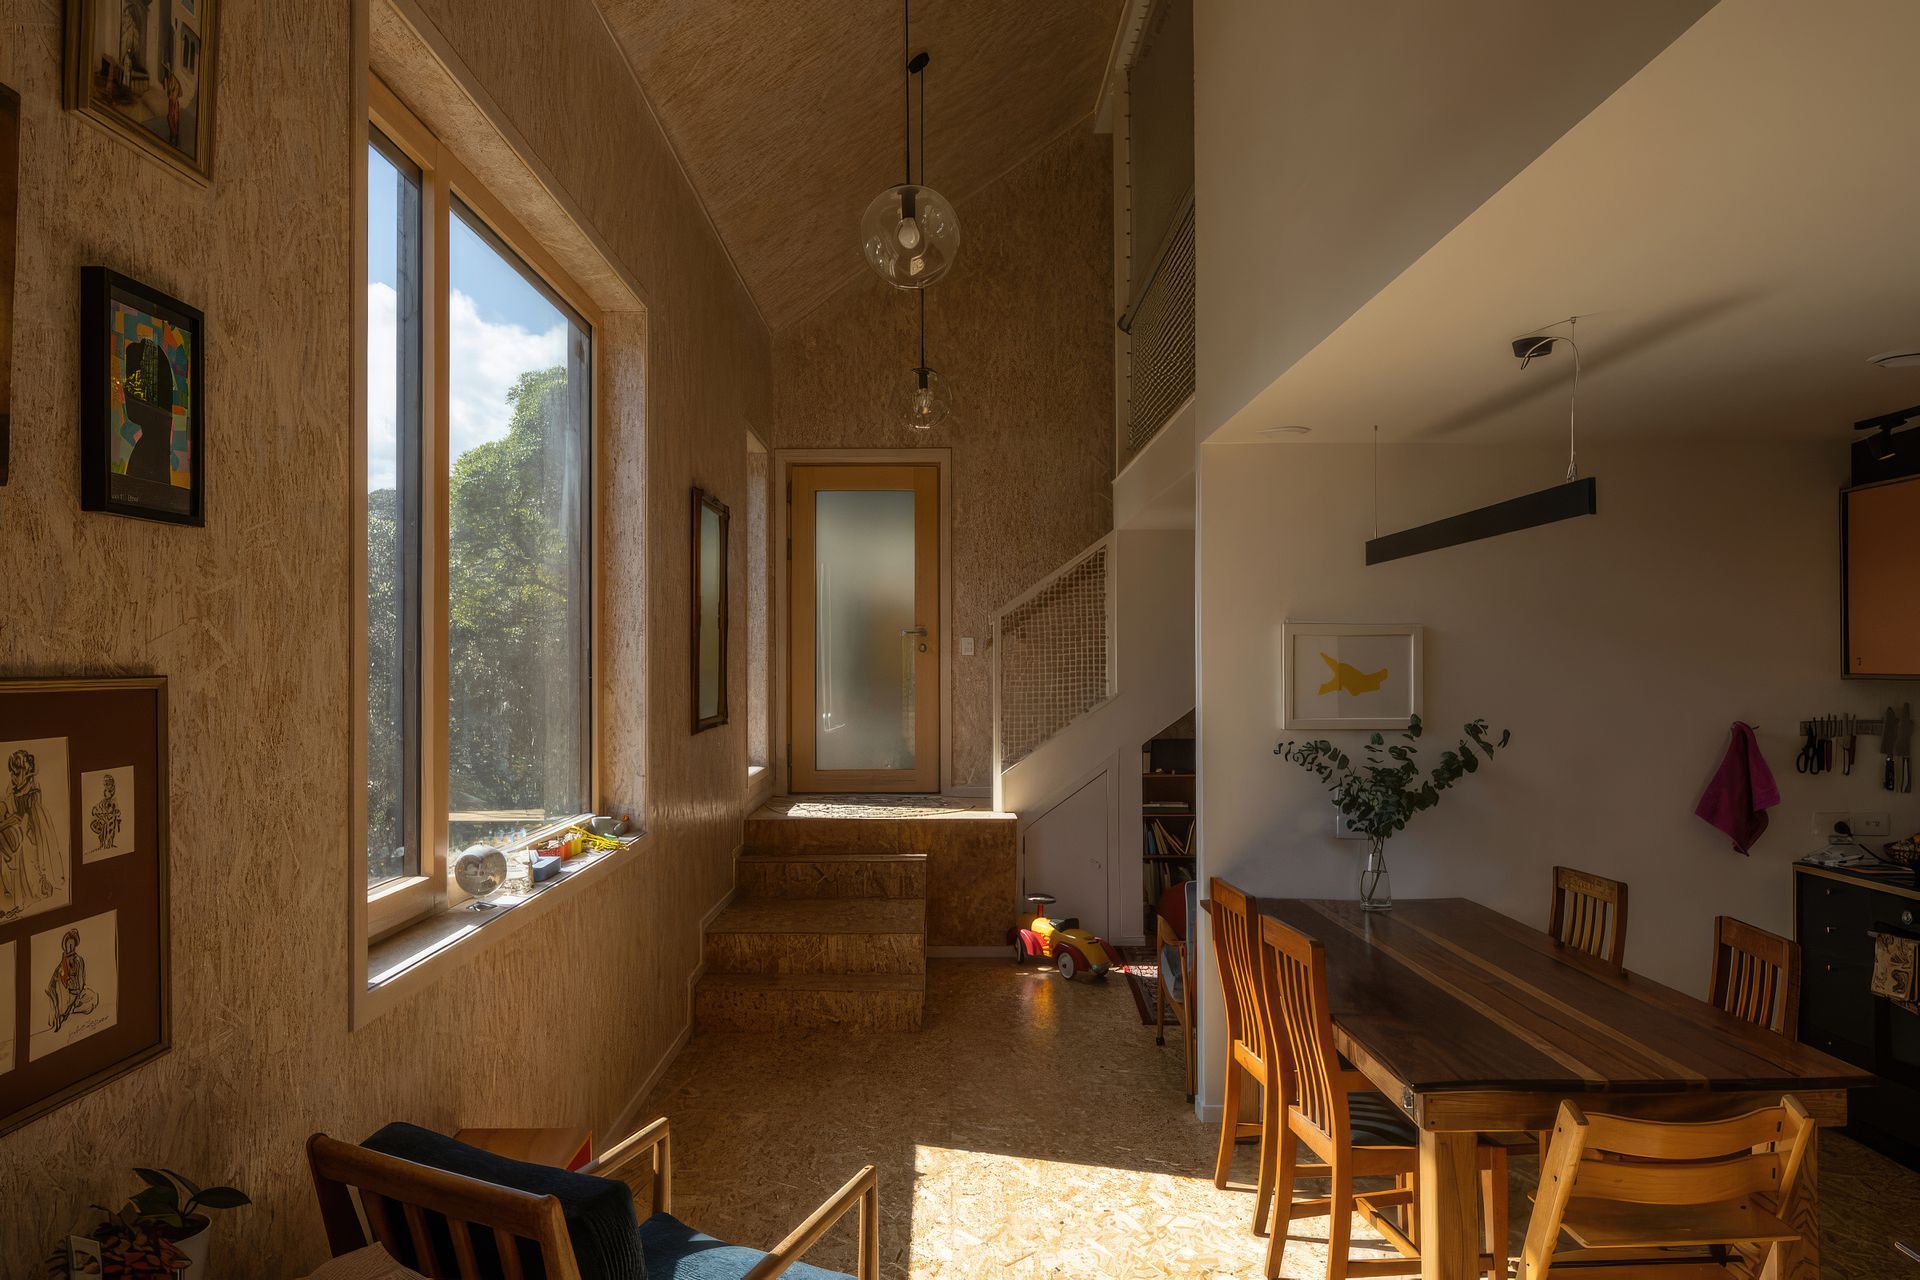
Located on an incredible south Wellington site, Claire’s own project has overcome challenging conditions and steep topography to achieve an amazing home. Spread across three levels, the design is targeting Passive House Certification.
Location: Wellington
Project Type: Stand-alone dwelling
Certification: Passive House certification targeted
Construction:
- Structure: Timber Frame
- Windows: Timber framed, triple glazed
- Cladding: Corrugated profile metal
- Services: MVHR with integrated heat pump
- Renewables: Photovoltaic solar panels
- Completed
- 2022
- Building style
- Passive



Like this Project?
Hire Energy Architecture
Professional Reviews
Professionals used in
this project
The practices and trades credited on this project.

More projects from
Energy Architecture
Other work by Energy Architecture, across every category they build in.


More in
Single House
Everything else in Single House, from every practice on ArchiPro.


Next Project
Keep scrolling