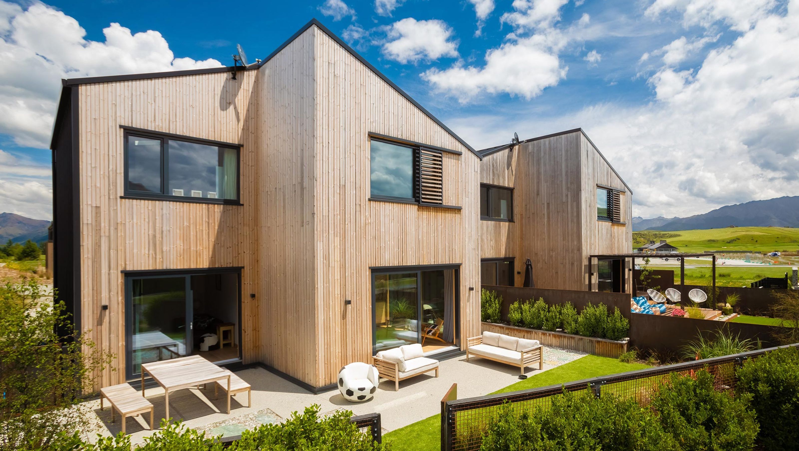

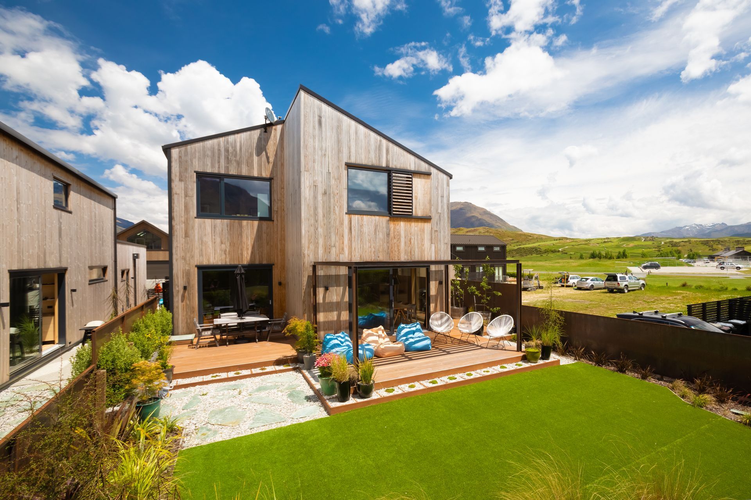
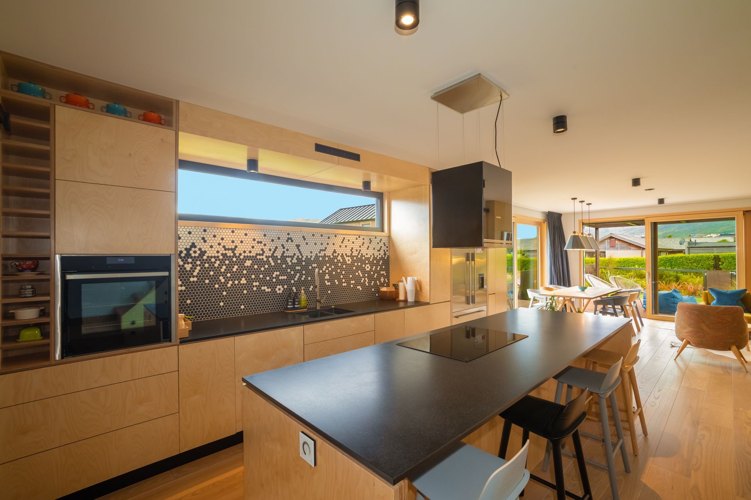
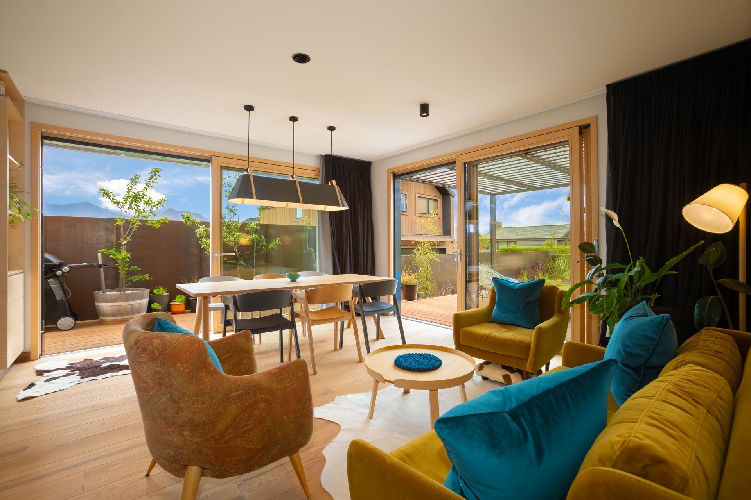
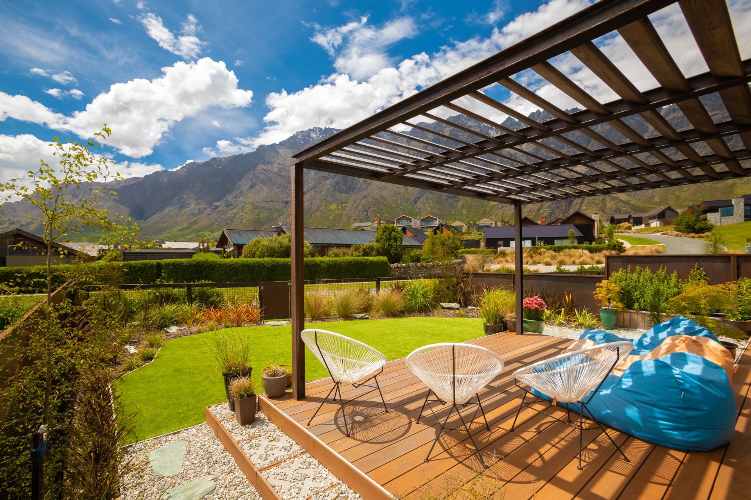
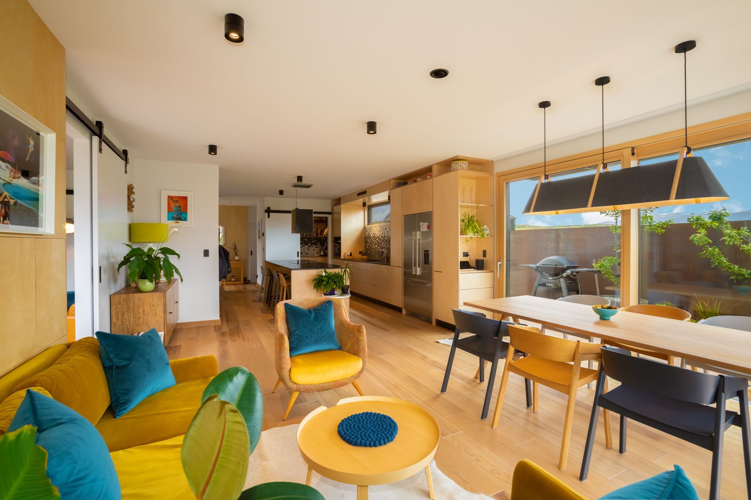
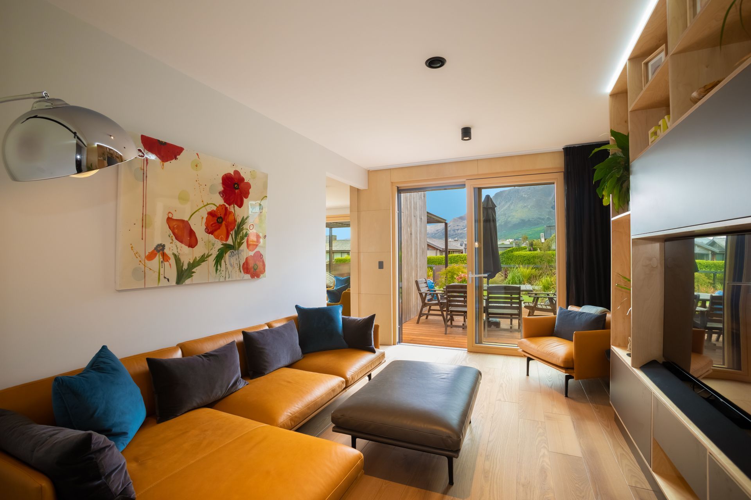
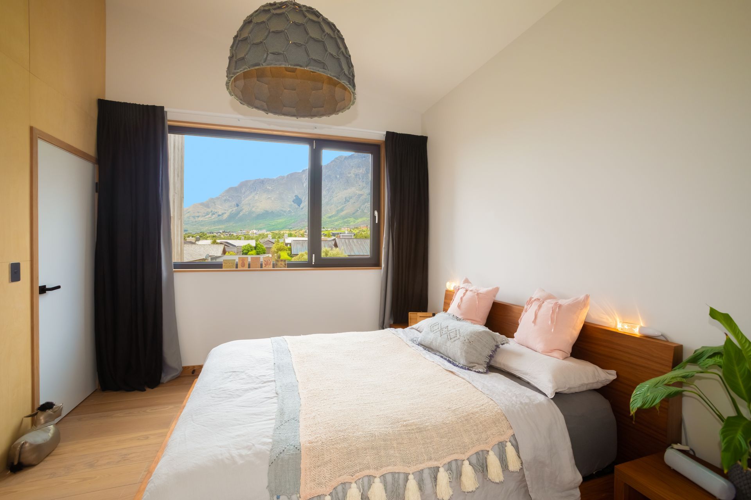
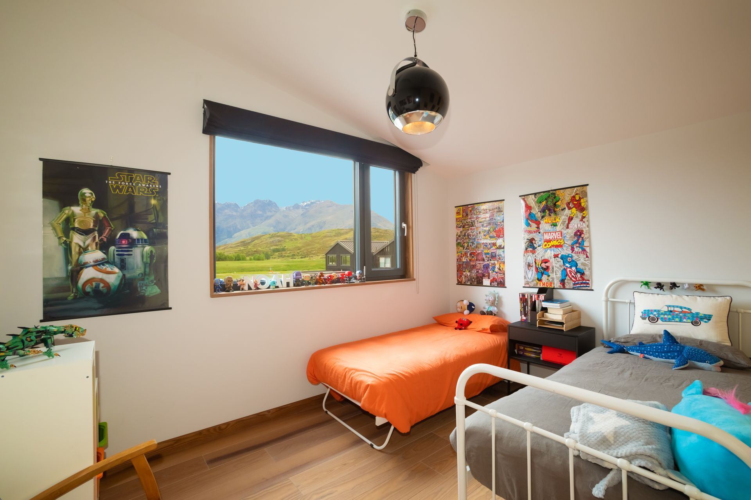
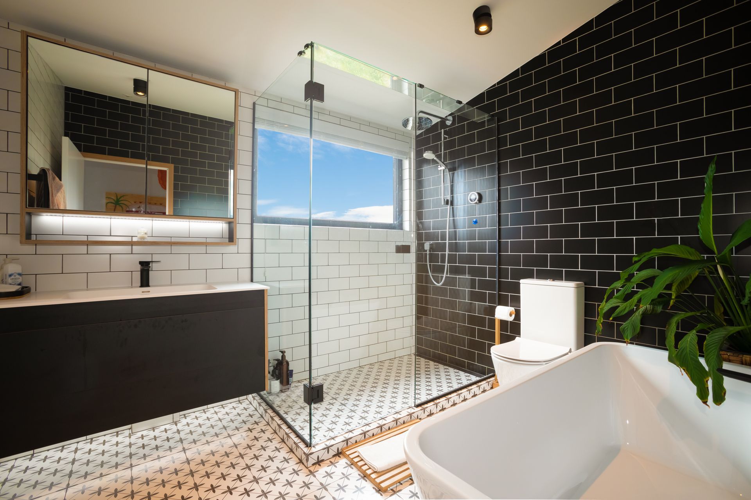
Two high-performance detached townhouses in Queenstown, designed by Kerr Ritchie Architects and constructed with sustainable materials, featuring advanced energy solutions and low energy certification pending.
Identical townhouse designs (masterplan by Kerr Ritchie Architects) were developed into high performance homes by Energy Architecture.
Location: Queenstown
Completed: 2018
Project type:
- Two detached town houses on adjacent lots.
Construction:
- Structure: Structural Insulated Panels
- Windows: uPVC and Timber framed, triple glazed
- Cladding: Thermally treated pine weatherboards
- Services: Compact unit
- Renewables: Photovoltaic solar panels & Grid-tied battery system
Performance: 24 kWh/m2/year
Certification: Low Energy certification (pending)
Photo credit: Sarah Somerville
6590h 23m
Like this Project?
Hire Energy Architecture
Professional Reviews
Professionals used in
this project
The practices and trades credited on this project.

More projects from
Energy Architecture
Other work by Energy Architecture, across every category they build in.


More in
Single House
Everything else in Single House, from every practice on ArchiPro.


Next Project
Keep scrolling