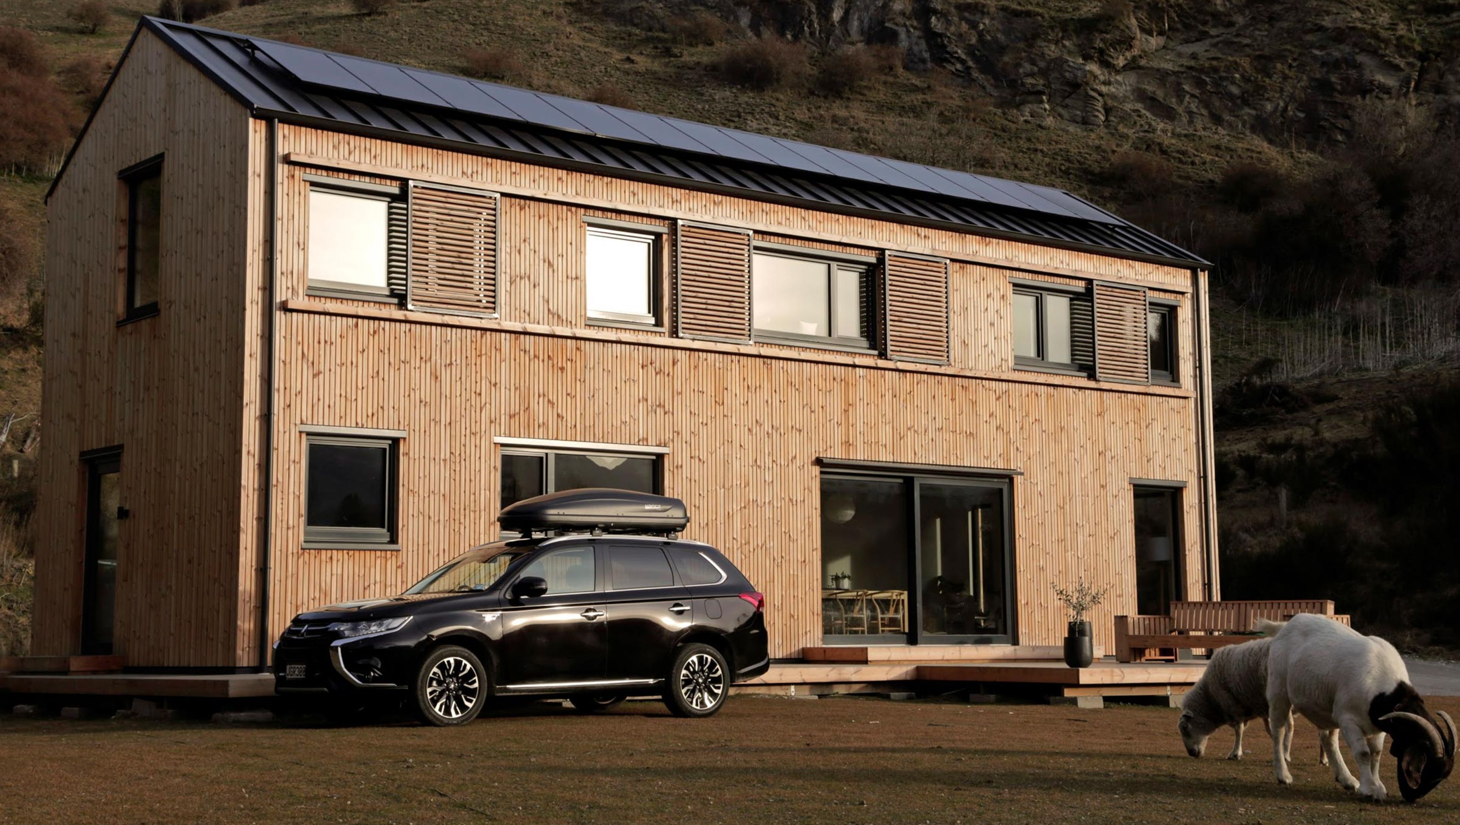

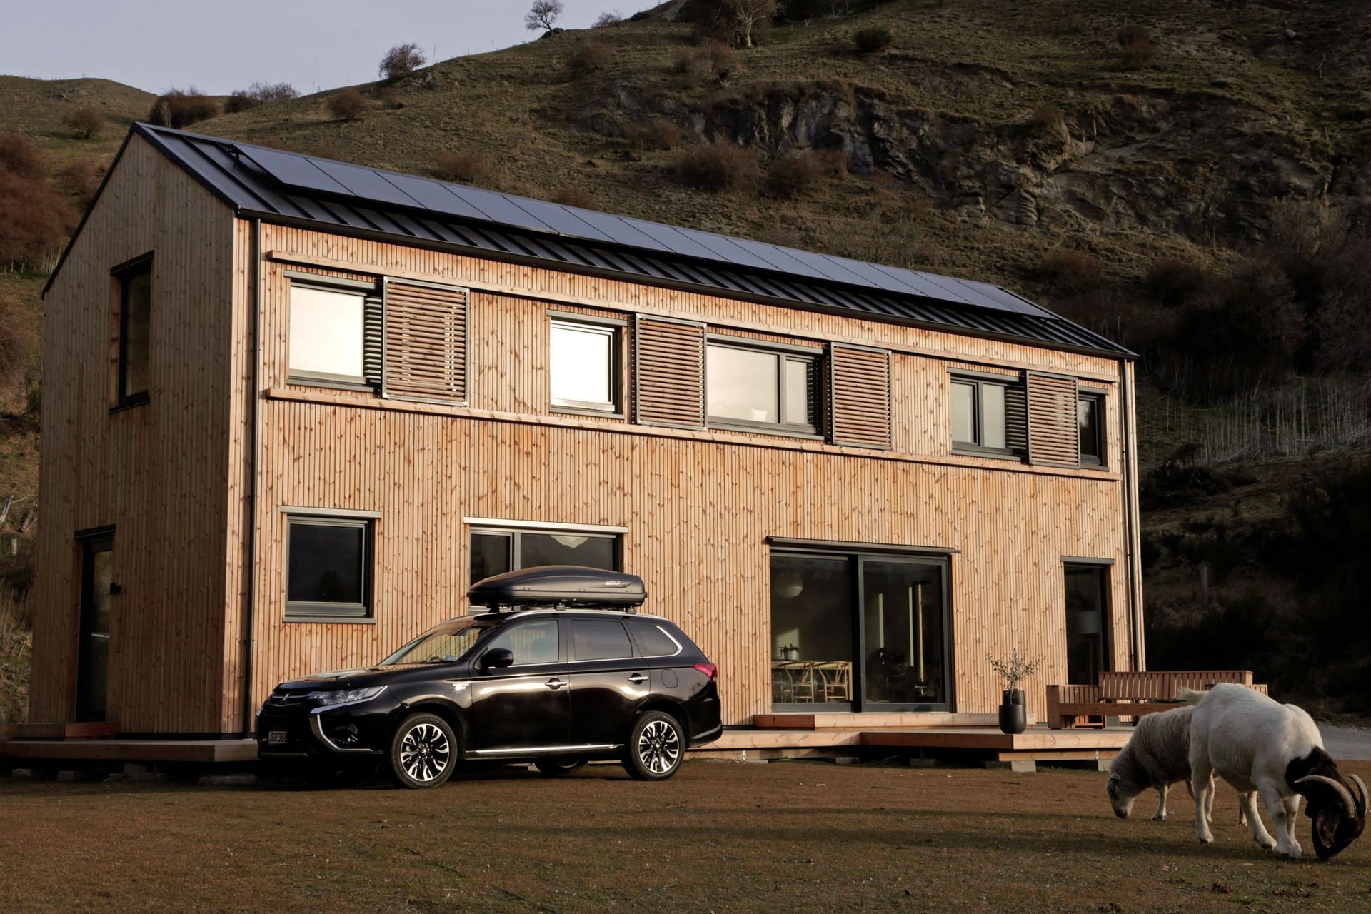
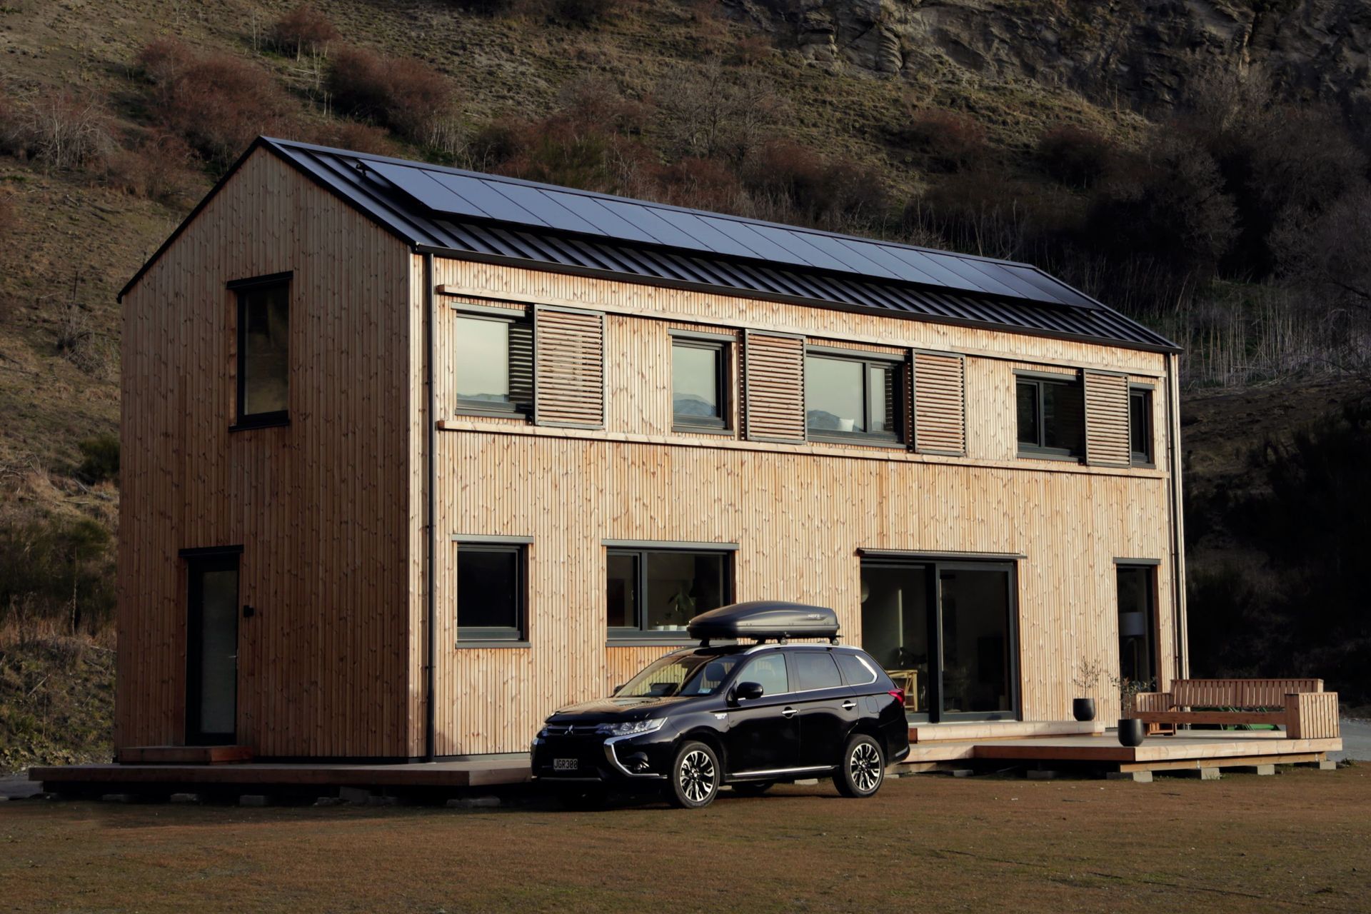
A contemporary two-storey residence in Queenstown, featuring a flexible layout, energy-efficient design, and sustainable materials, completed in 2015 by Energy Architecture.
An early NZ project by Energy Architecture, Taramea presented unique opportunities to work together with the client (and industrial designer) to realize a simple & efficient design on a rural property near Arrowtown. Despite strict adherence to standard panel dimensions, a flexible layout was created with beautiful spaces.
Location: Queenstown
Completed: 2015
Project type:
- Two storey stand-alone dwelling
Construction:
- Structure: Structural Insulated Panel
- Windows: uPVC and Timber framed, triple glazed
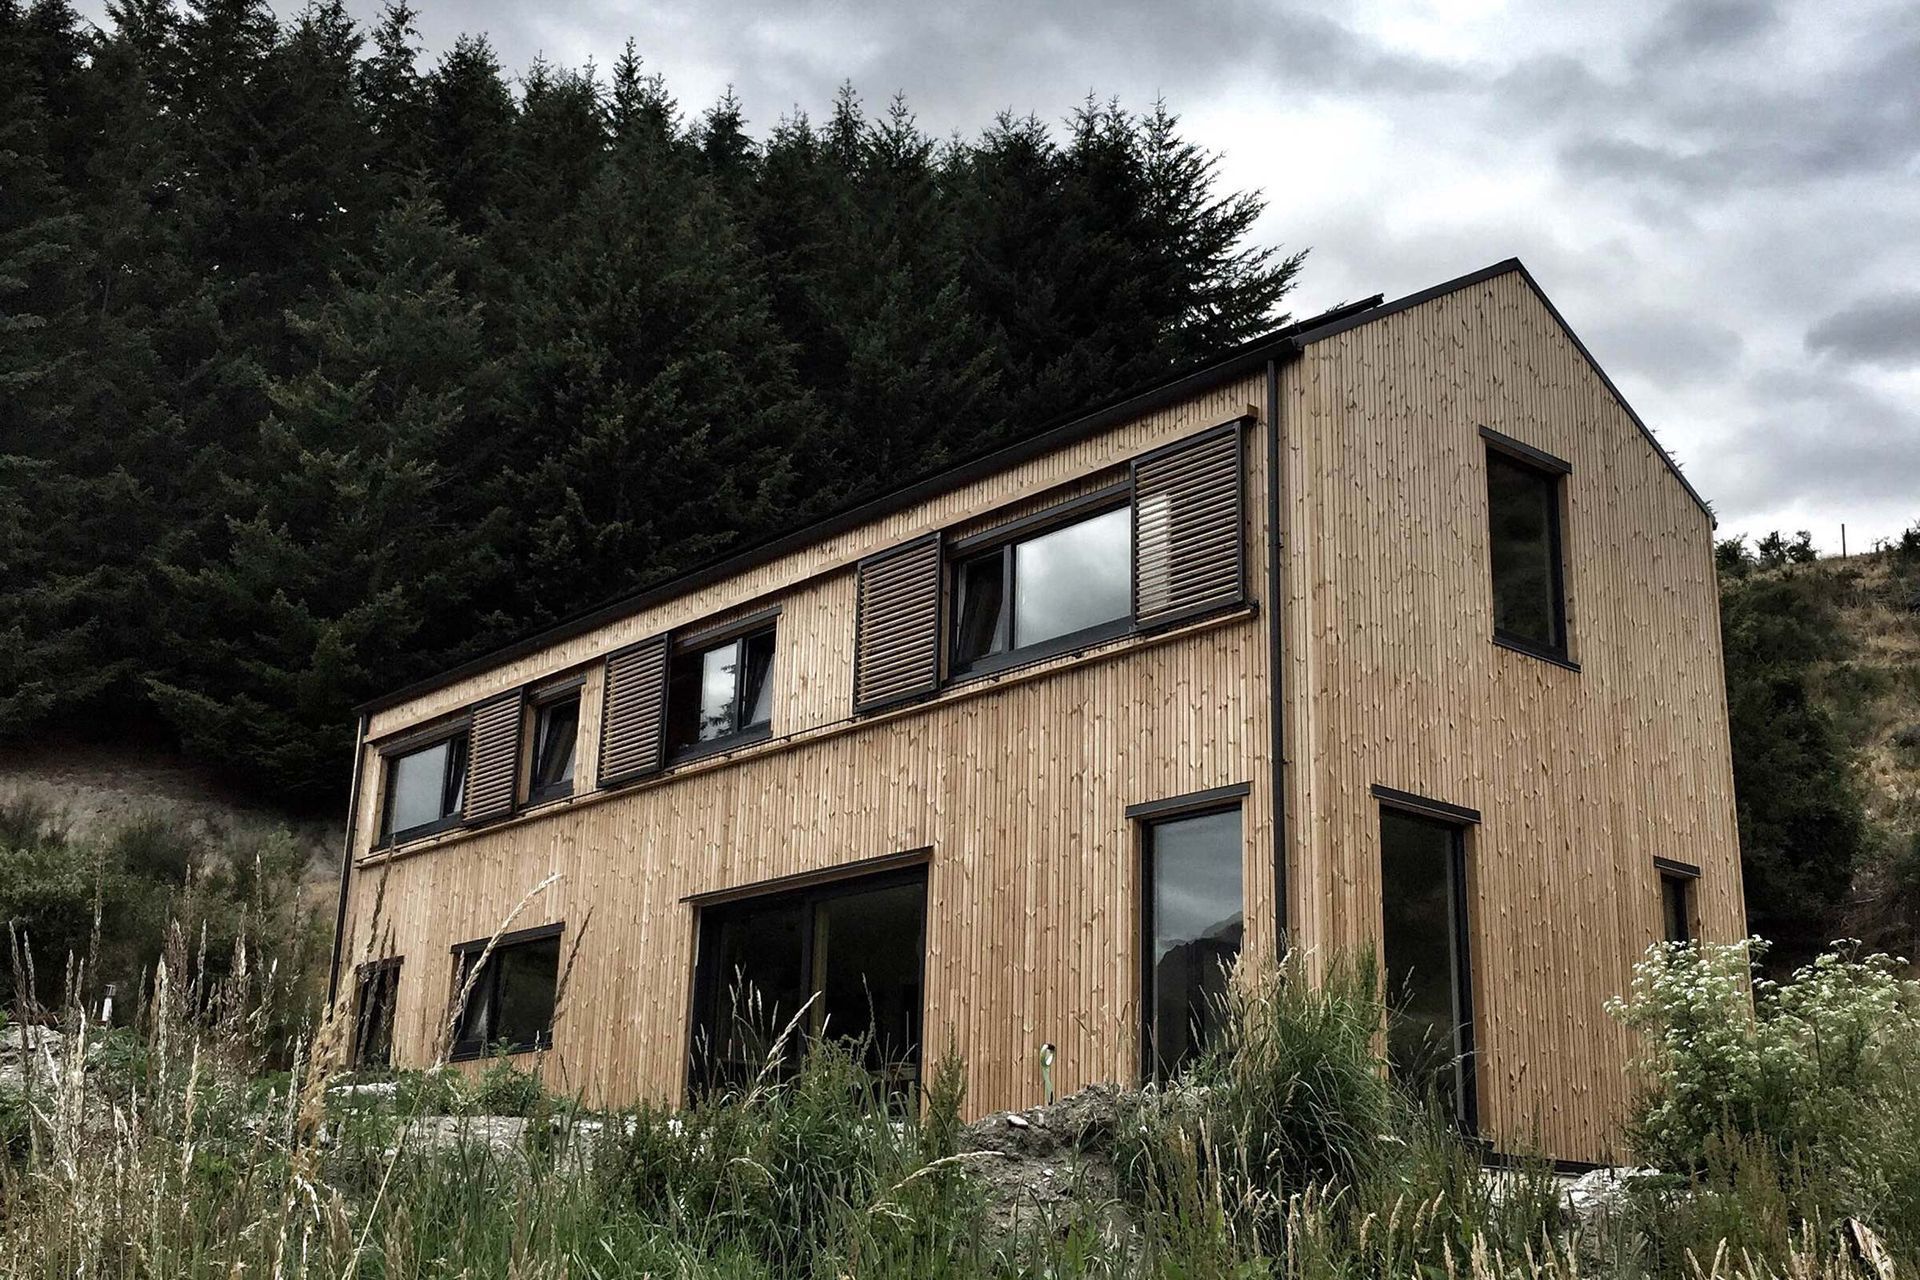
- Cladding: Thermally treated pine weatherboards
- Services: Compact unit
- Renewables: Photovoltaic solar panels & grid-tied battery system
Performance:
- 7 kWh/m2/year
Photo credit: Michael Sly


Like this Project?
Hire Energy Architecture
Professional Reviews
Professionals used in
this project
The practices and trades credited on this project.

More projects from
Energy Architecture
Other work by Energy Architecture, across every category they build in.


More in
Single House
Everything else in Single House, from every practice on ArchiPro.


Next Project
Keep scrolling