

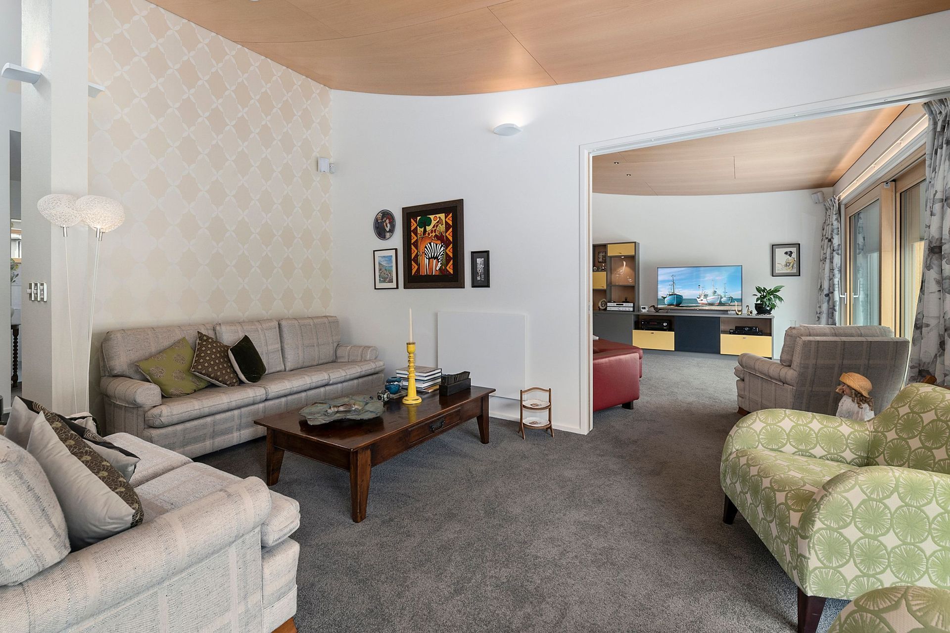
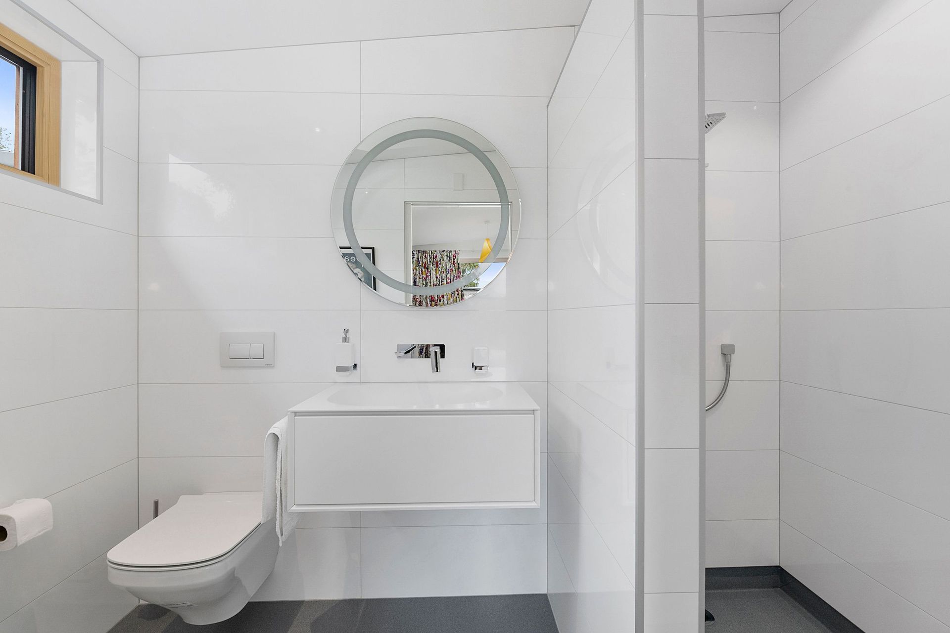
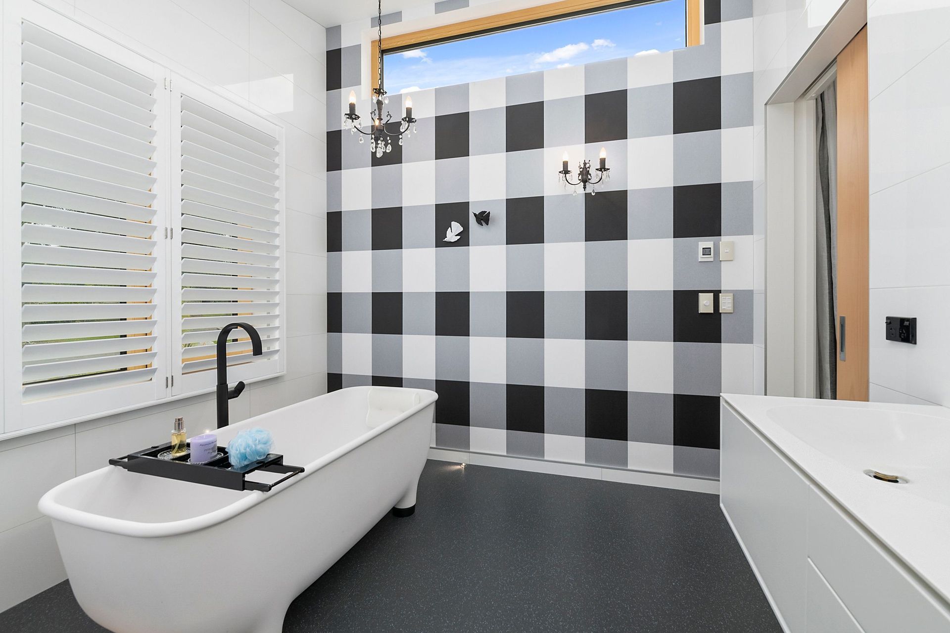
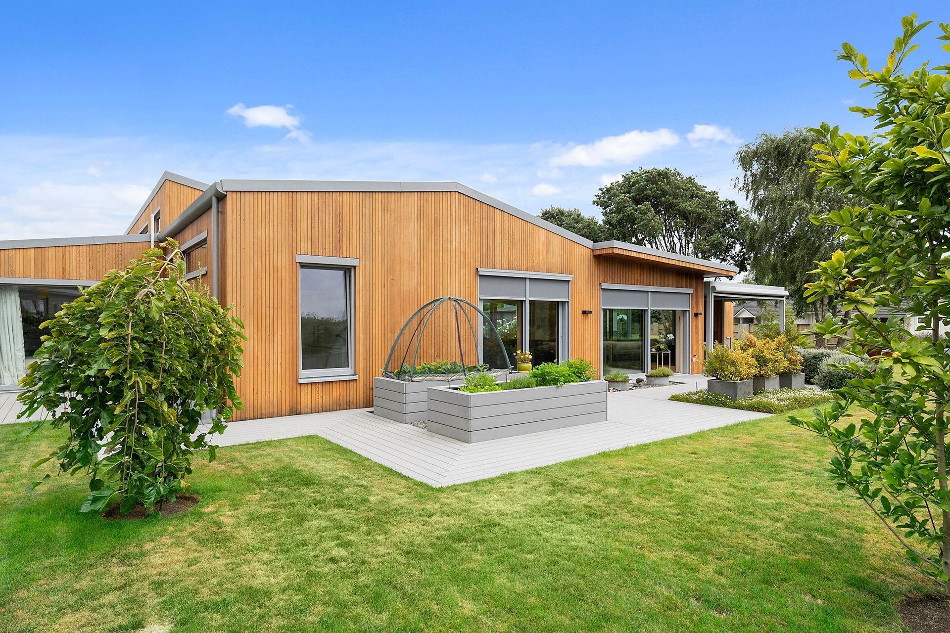
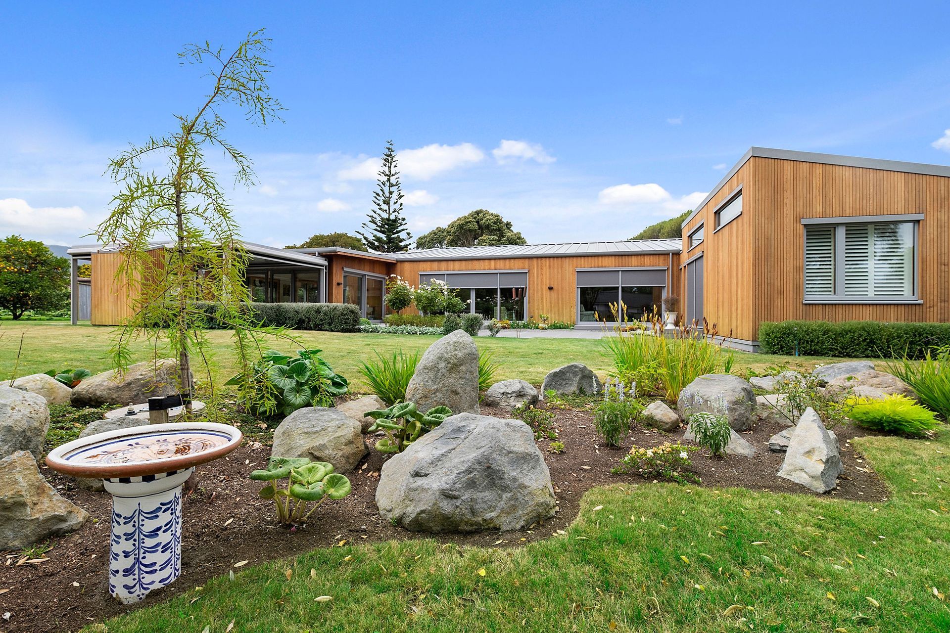
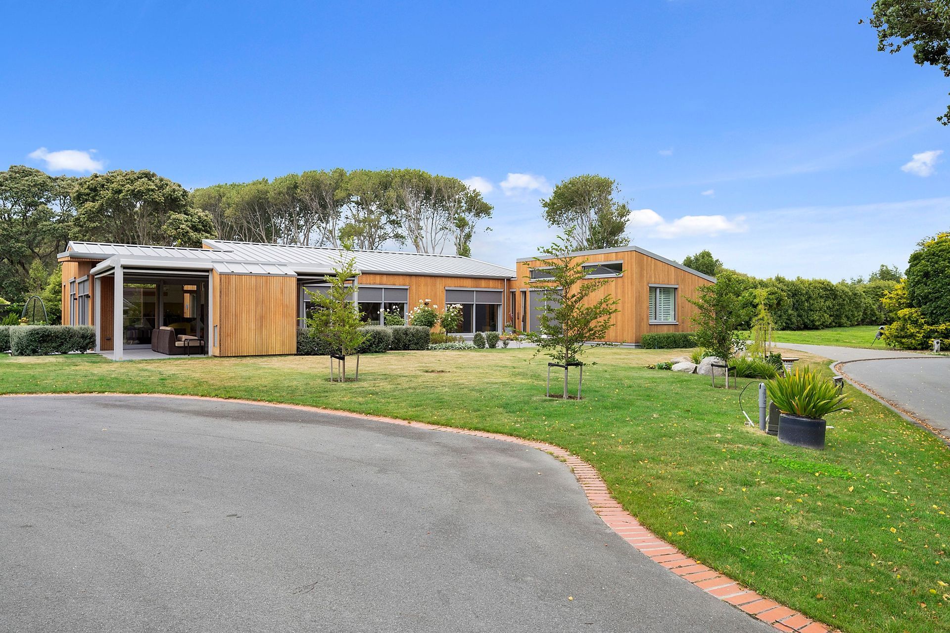
A stunning low-maintenance residence on the Kapiti Coast, achieving Passive House certification through innovative design and construction using Structural Insulated Panels and triple-glazed windows, completed in 2017.
The clients approached Energy Architecture in 2014 with a desire to create a beautiful low maintenance home. High up on the wish list for the project was achieving Passive house certification. Prior experience with the challenges of passive house certification gave us the confidence and freedom to push the boundaries on what can be achieved with the standard in terms of form, aesthetics & construction.
Location: Kapiti Coast
Completed: 2017
Project type:
- Stand-alone dwelling
Construction:
- Structure: Structural Insulated Panels
- Windows: Timber framed, triple glazed
- Cladding: Cedar weatherboards
- Services: Separate MVHR/HP-HWC
Performance: 15 kWh/m2/year
Certification: Passive House
Photo credit: Mike Craig Construction













Like this Project?
Hire Energy Architecture
Professional Reviews
Professionals used in
this project
The practices and trades credited on this project.


More projects from
Energy Architecture
Other work by Energy Architecture, across every category they build in.


More in
Single House
Everything else in Single House, from every practice on ArchiPro.


Next Project
Keep scrolling