

A stunning Passive House completed in 2017, featuring Structural Insulated Panels, triple-glazed windows, and photovoltaic solar panels, designed for energy efficiency and comfort while overlooking a local park and school.
Located in a rapidly growing area, this stand-alone dwelling takes full advantage of its prominent position in a new subdivision. Overlooking the local park and school, the north-facing elevation of the building offers both privacy and scenic views.

Built using Structural Insulated Panels (SIPs), it boasts exceptional energy efficiency and structural integrity. The windows, featuring uPVC and timber frames with triple glazing, not only flood the interiors with natural light but also contribute to reduced energy consumption. Inside, a compact unit houses all essential services, maximizing space and efficiency. And topping it all off are photovoltaic solar panels, harnessing the power of the sun to provide renewable energy and lower utility bills.
For our homeowners, these sustainable features mean living in a home that not only looks stunning but also feels comfortable year-round. With Passive House certification, they can enjoy consistent temperatures throughout the seasons while minimizing energy consumption.
- Completed
- 2017
- Building style
- Passive
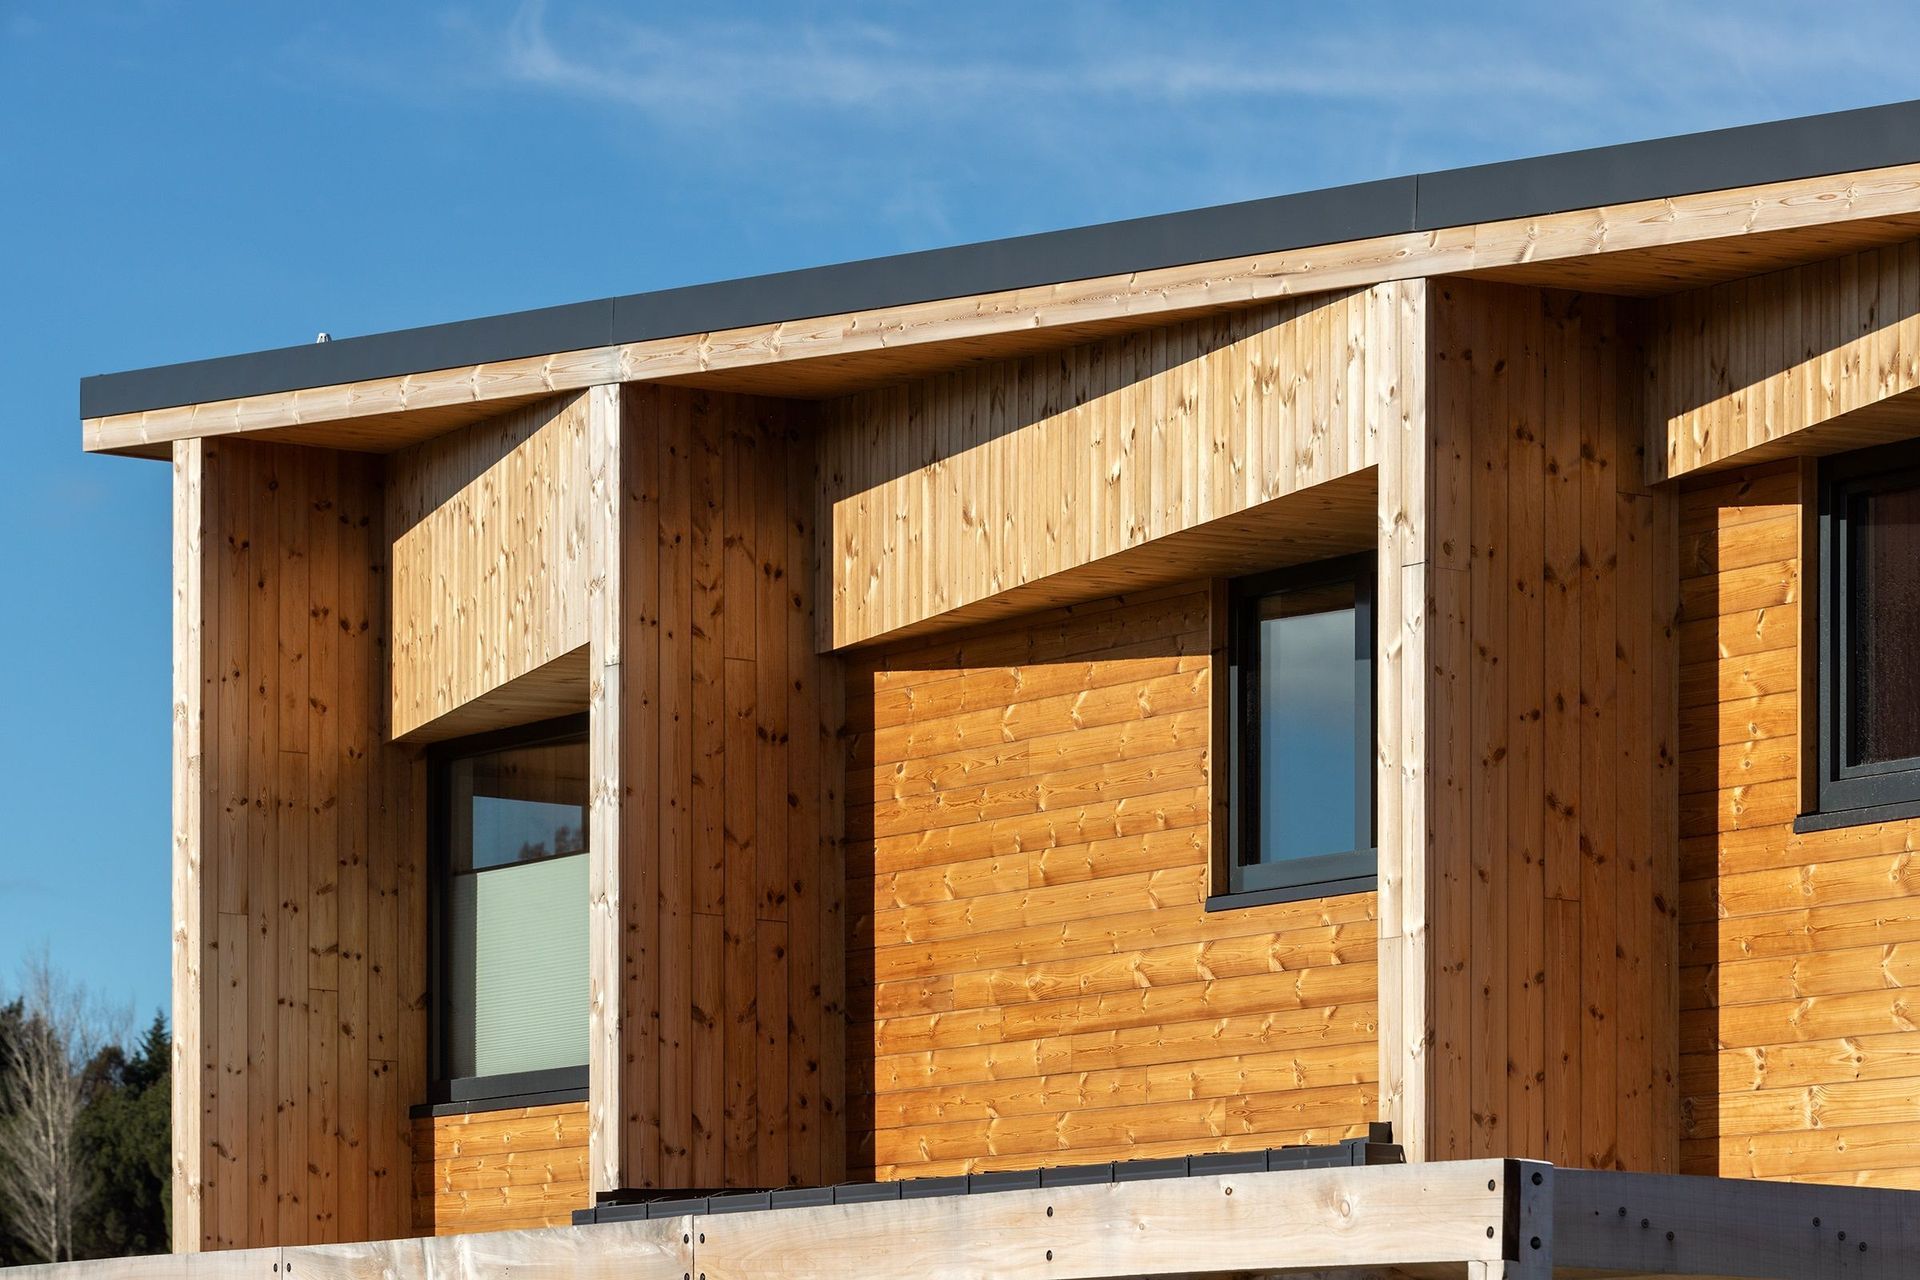
The exterior cladding, made from thermally treated pine weatherboards, adds rustic charm and ensures durability and low maintenance.
Inside, a compact unit houses all essential services, maximizing space and efficiency. And topping it all off are photovoltaic solar panels, harnessing the power of the sun to provide renewable energy and lower utility bills.

Energy-efficient features translate into significant cost savings. In an era of increasing energy costs and inflation, our homeowners can rest assured that they're saving on their energy consumption.
Like this Project?
Hire Energy Architecture
Professional Reviews
Professionals used in
this project
The practices and trades credited on this project.

More projects from
Energy Architecture
Other work by Energy Architecture, across every category they build in.


More in
Single House
Everything else in Single House, from every practice on ArchiPro.


Next Project
Keep scrolling