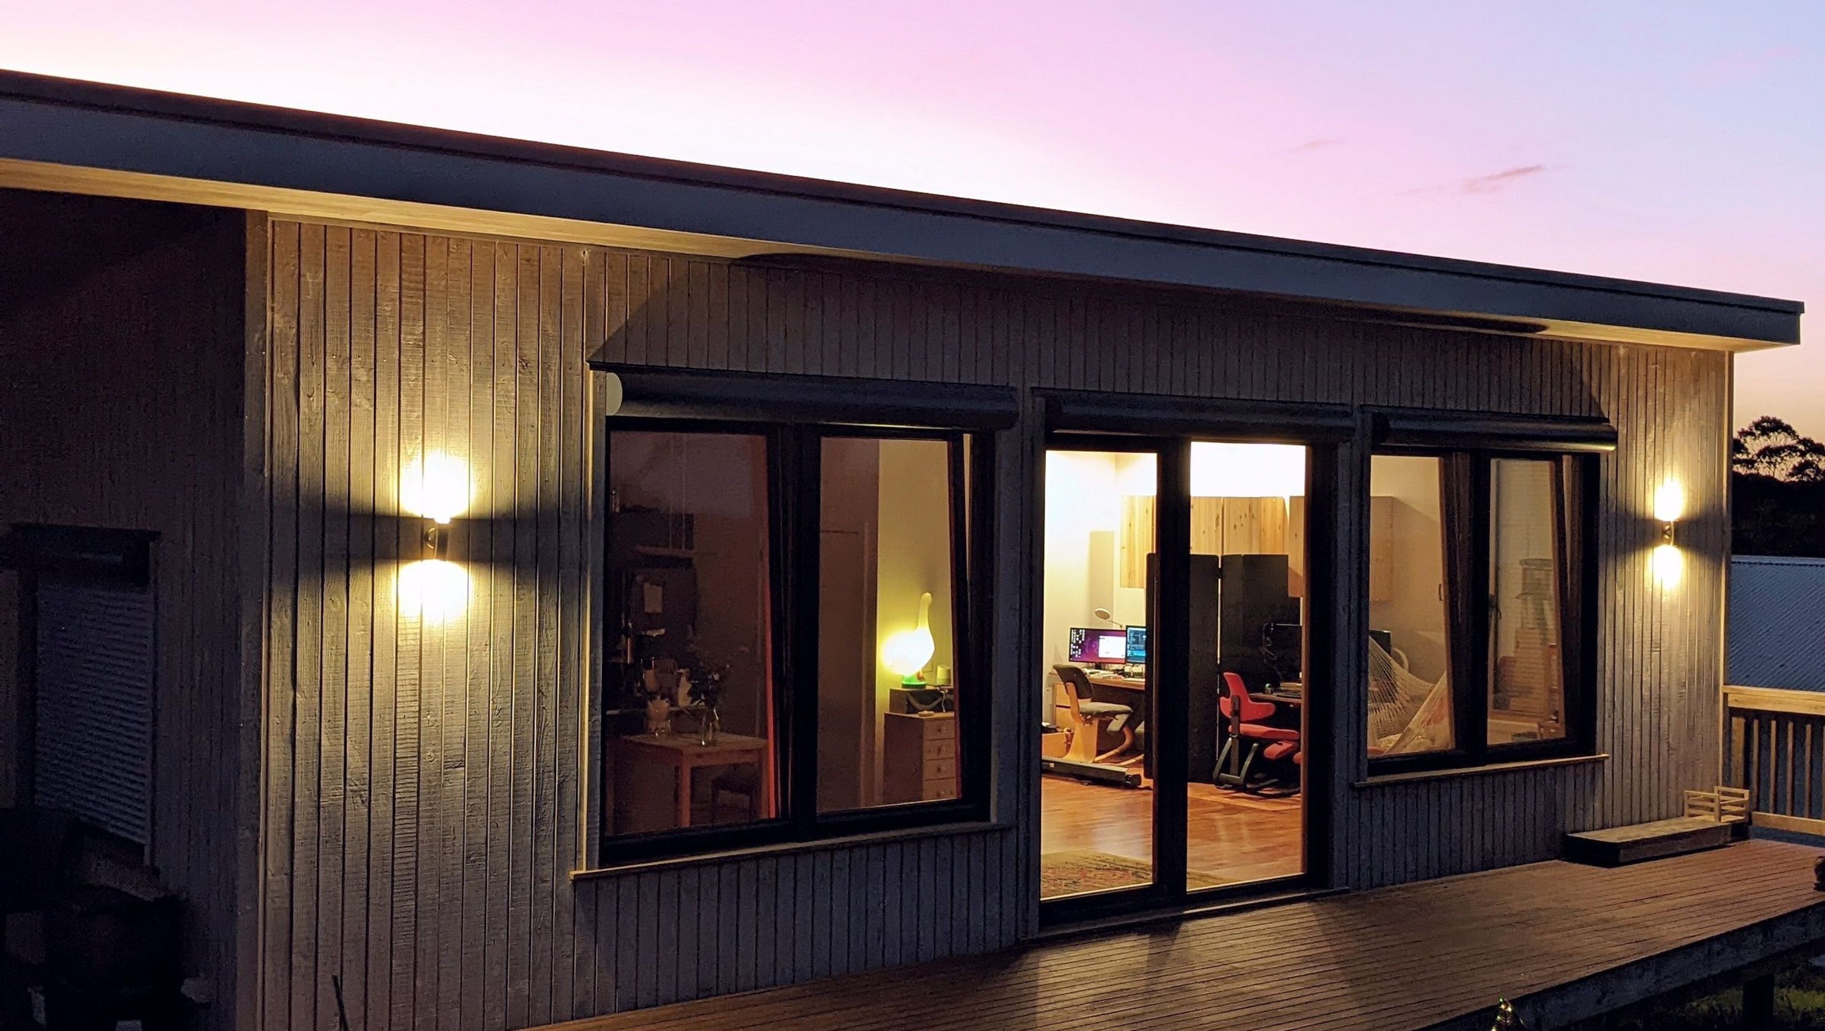

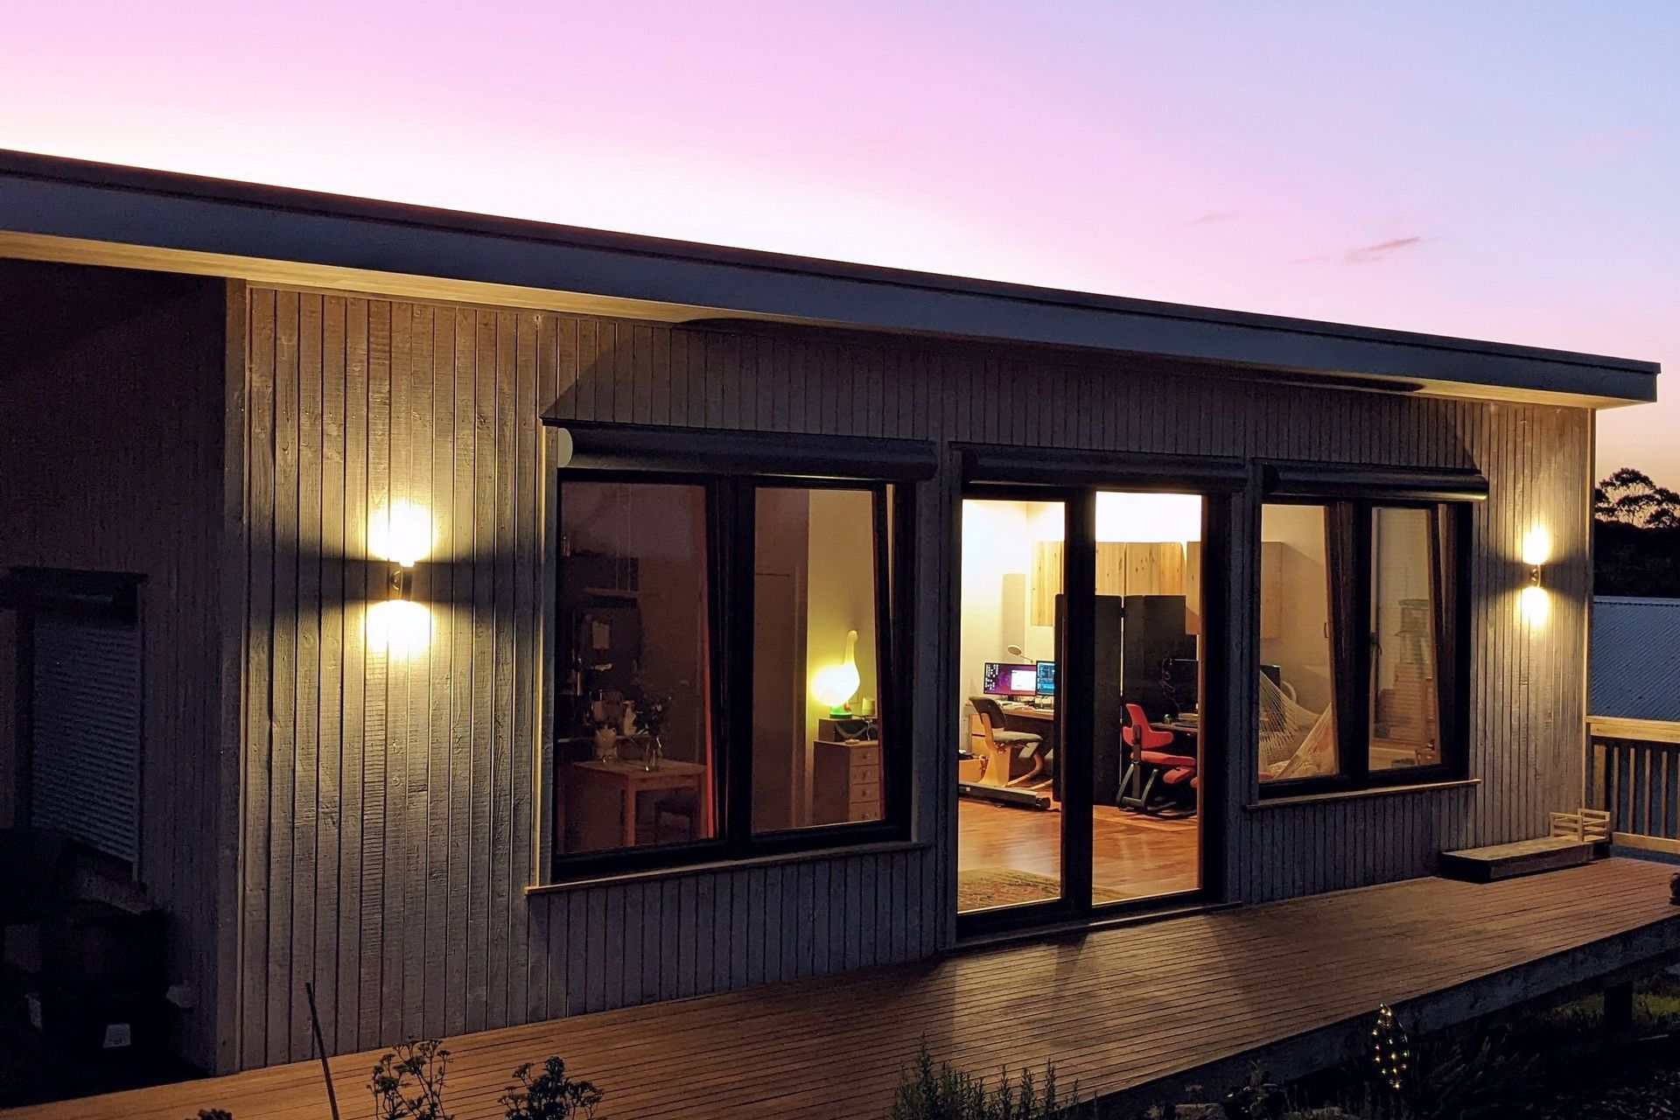
A pioneering Passive House in Mangonui, Northland, featuring a timber frame structure and designed for year-round comfort in a stunning natural setting.
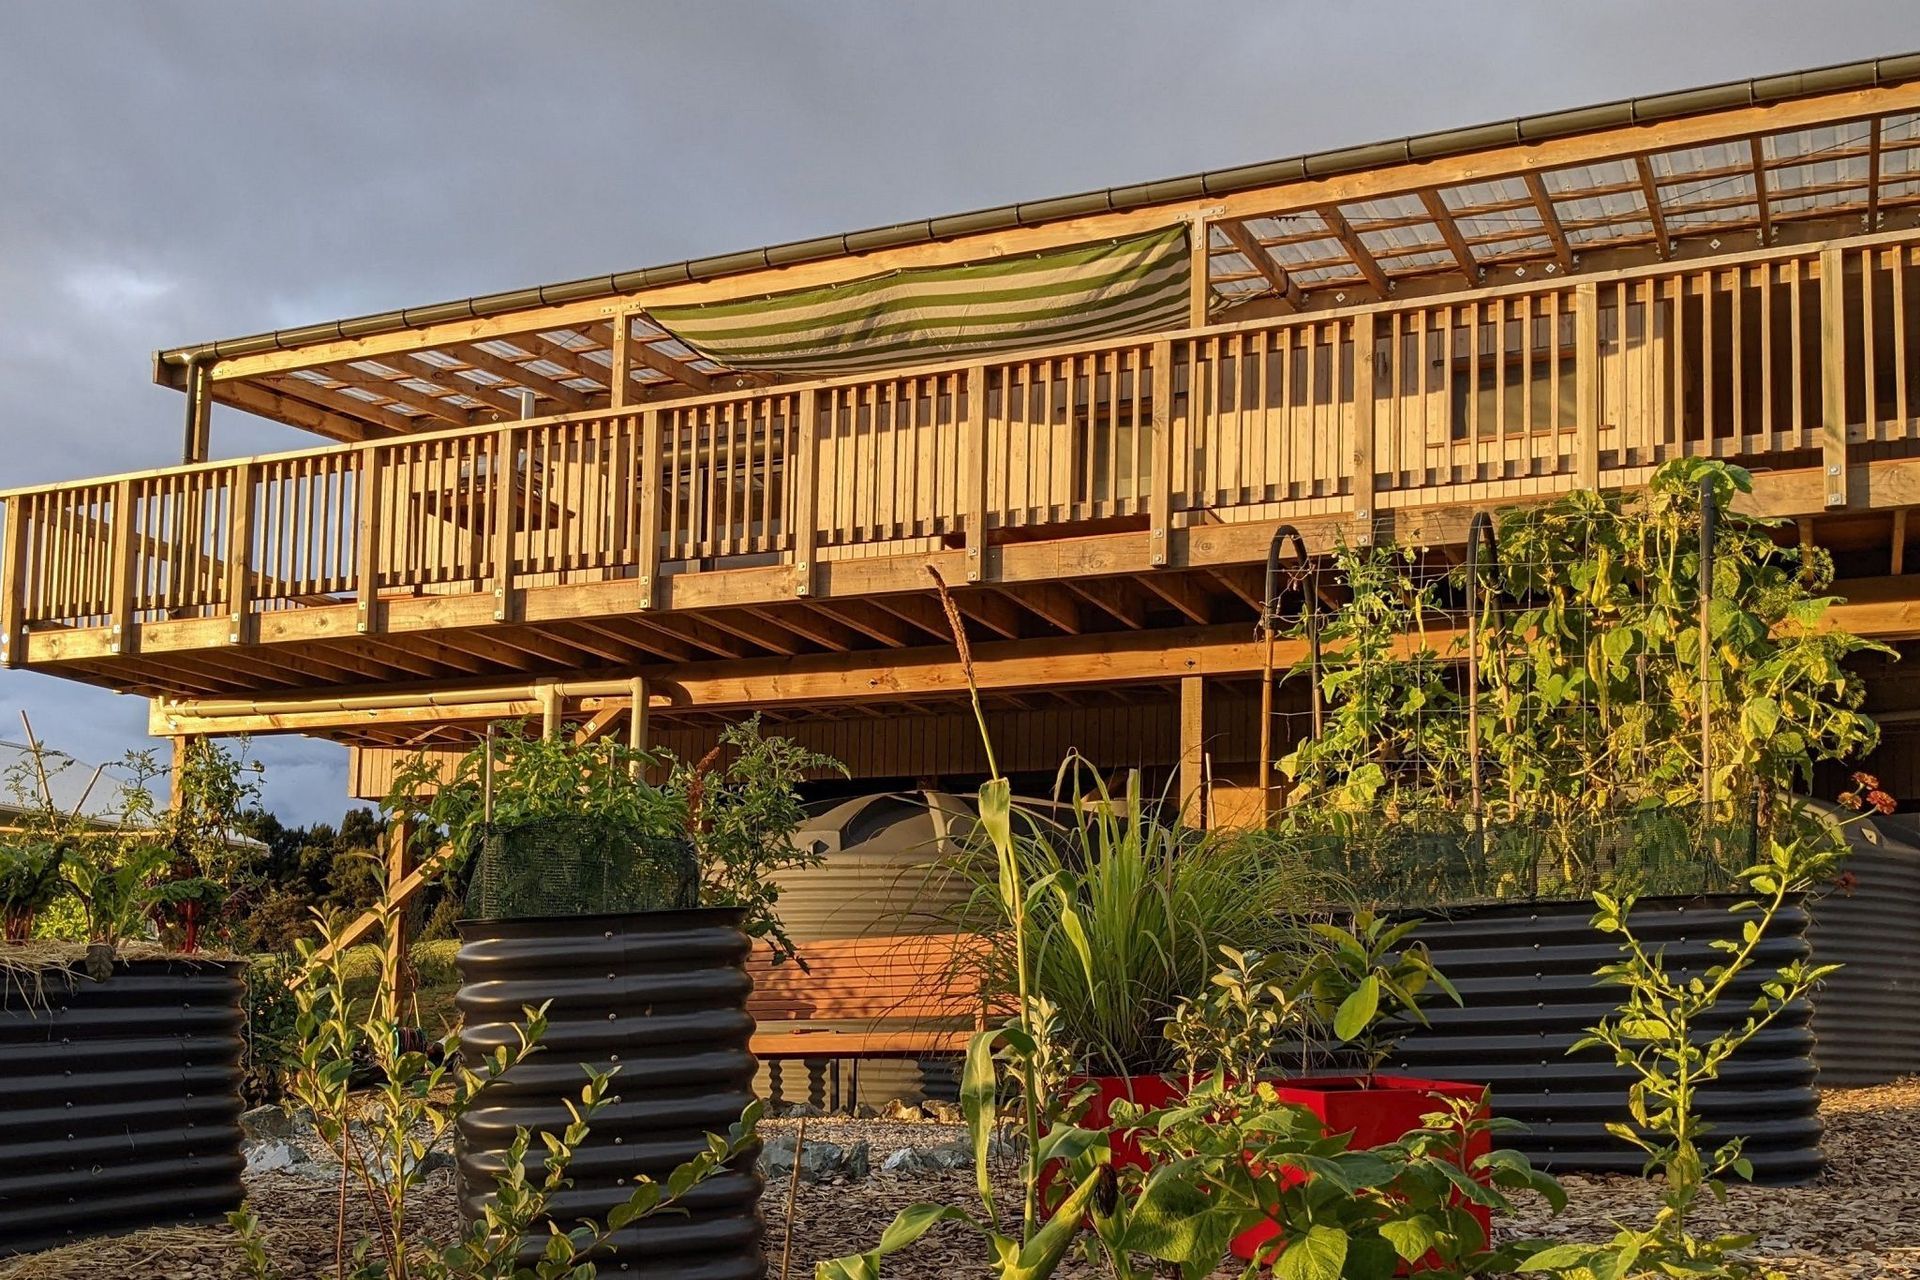
Aotearoa’s Passive House pioneer sought Energy Architecture’s help to realise their dream of creating their own passive house project in Northland. The simple design on a sloping section, cantilevers out toward the bush clad gully below. The warm, farm north climates provided challenges in terms of providing year round comfort.
Location: Mangonui, Northland
Completed: 2020
Project type:
- Stand-alone dwelling
Construction:
- Structure: Timber frame
- Windows: Timber framed, double glazed
- Cladding: stained pine weatherboards
- Services: Separate MVHR/HP-HWC
Performance: 10 kWh/m2/year
Certification: Passive House certification targeted
Photo credit: Kara Rosemeier
Like this Project?
Hire Energy Architecture
Professional Reviews
Professionals used in
this project
The practices and trades credited on this project.

More projects from
Energy Architecture
Other work by Energy Architecture, across every category they build in.


More in
Single House
Everything else in Single House, from every practice on ArchiPro.


Next Project
Keep scrolling