

Project team
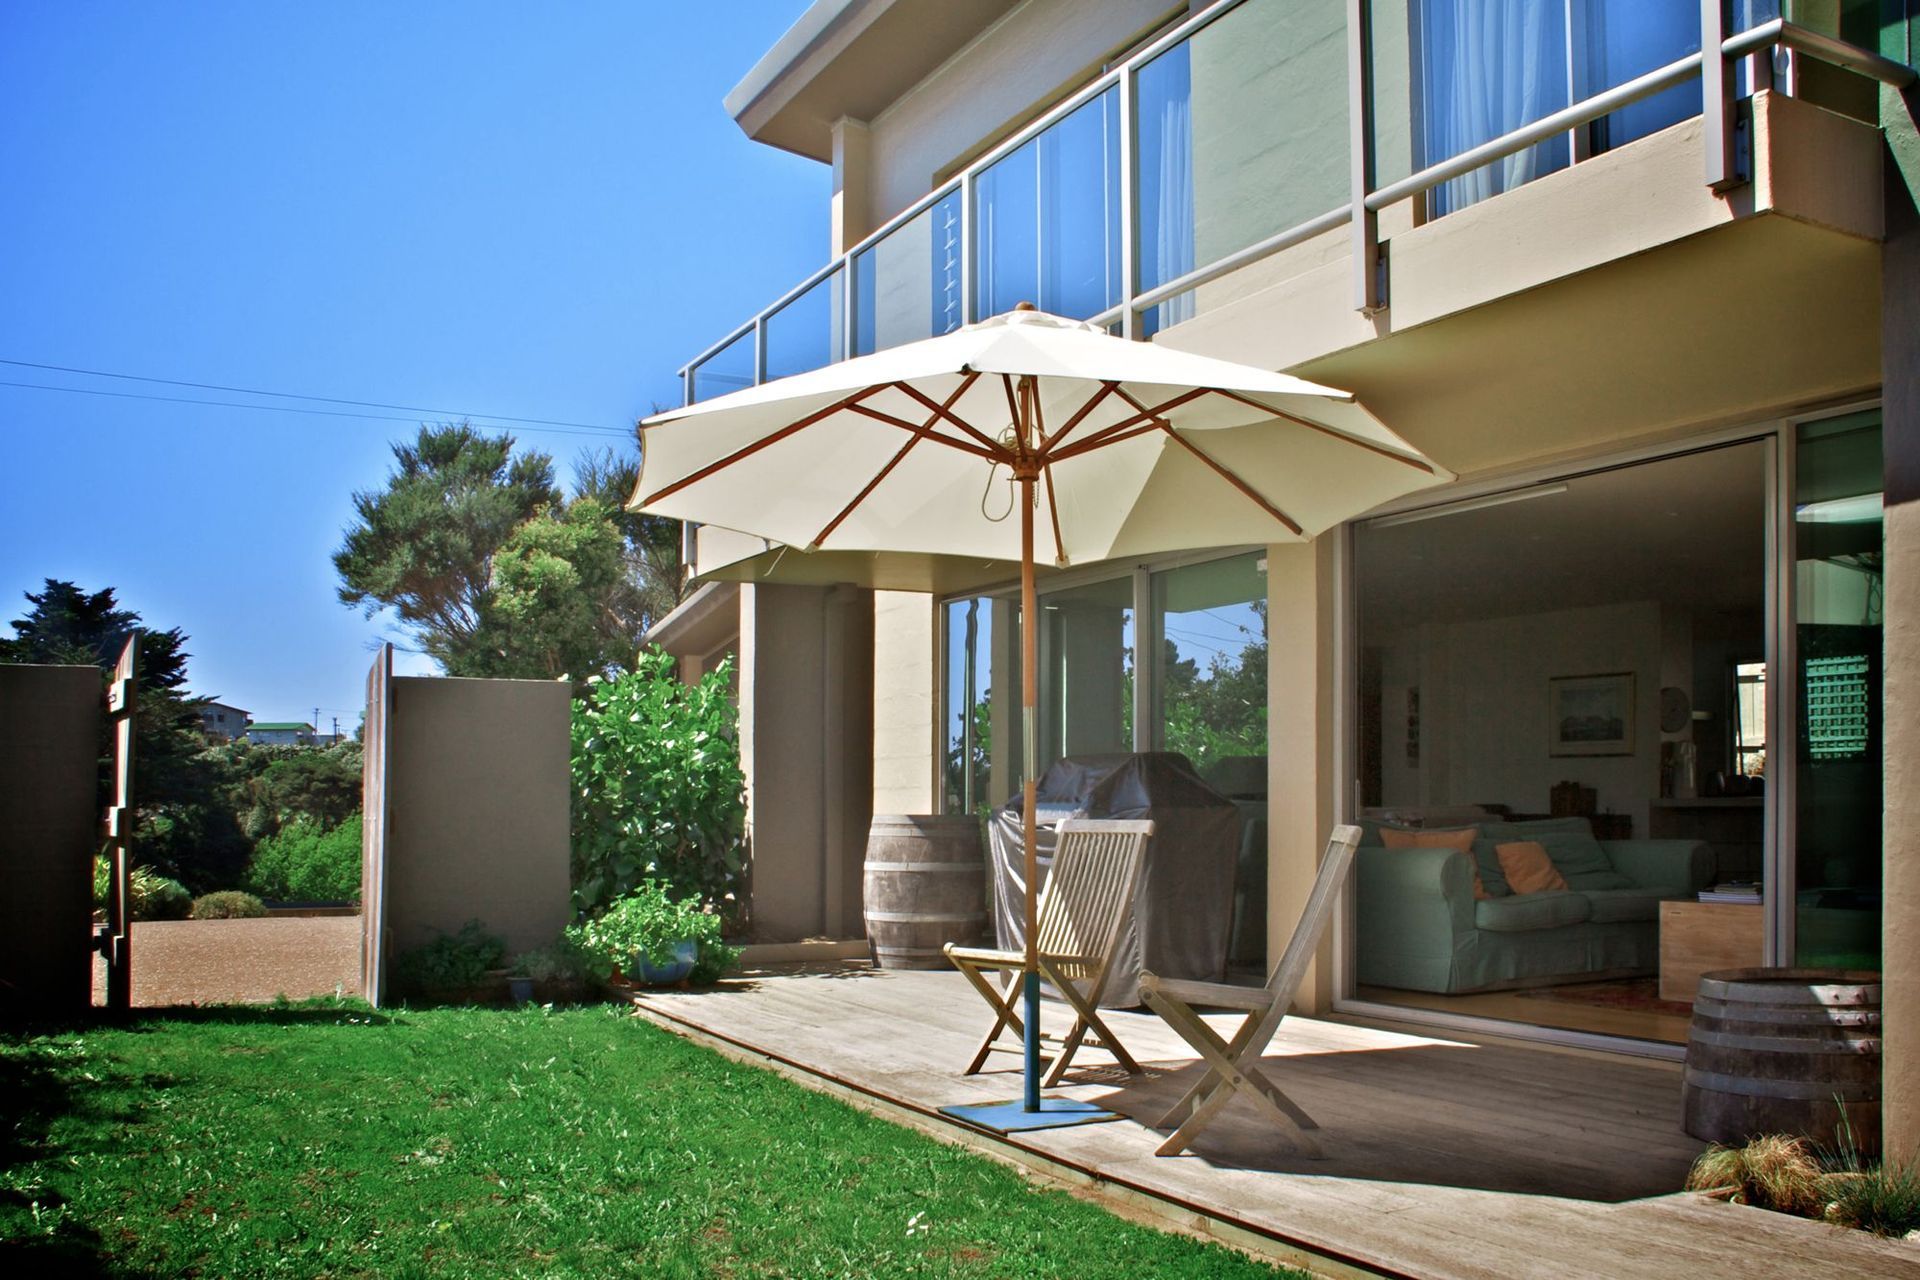
Two-storey concrete masonry home featuring a spacious living area, guest room, and two ensuite bedrooms, complemented by a versatile covered entry and innovative wintergarden roof glazing for enhanced natural light.
Design Period: 2003, 146m2 -
This two storey concrete masonry house includes the living /kitchen area as well as a guest room & bathroom on the lower floor and two bedrooms with ensuite on the upper floor.
A generous covered entry area between the garage and the house allows for multiple uses, like garage parties and workshop area, as requested by the client.
Wintergarden type roof glazing over part of the lower floor allows the morning sun to enter and contribute warmth the living area.
The construction method for this building is Hotbloc masonry blocks for the walls on a concrete slab. The intermediate floor was designed as an exposed Interspan flooring system with bamboo plywood lining between the beams. The skillion roof of the upper floor is also lined with bamboo plywood.




Like this Project?
Hire Lapp & Toft Architecture
Professional Reviews
Professionals used in
this project
The practices and trades credited on this project.

More projects from
Lapp & Toft Architecture
Other work by Lapp & Toft Architecture, across every category they build in.


More in
Residential
Everything else in Residential, from every practice on ArchiPro.


Next Project
Keep scrolling