

Contemporary Blackbird Townhouses designed for optimal light and privacy, featuring mirrored floor plans and a striking double height void, completed in 2024 on a compact 305m2 site.
Slotting into a compact 305m2 site within an established residential area, Blackbird Townhouses have been designed in close collaboration with the developer to maximise the potential of the site.
Context, privacy and daylight are carefully balanced within the design to provide a model for high-quality townhouse development.
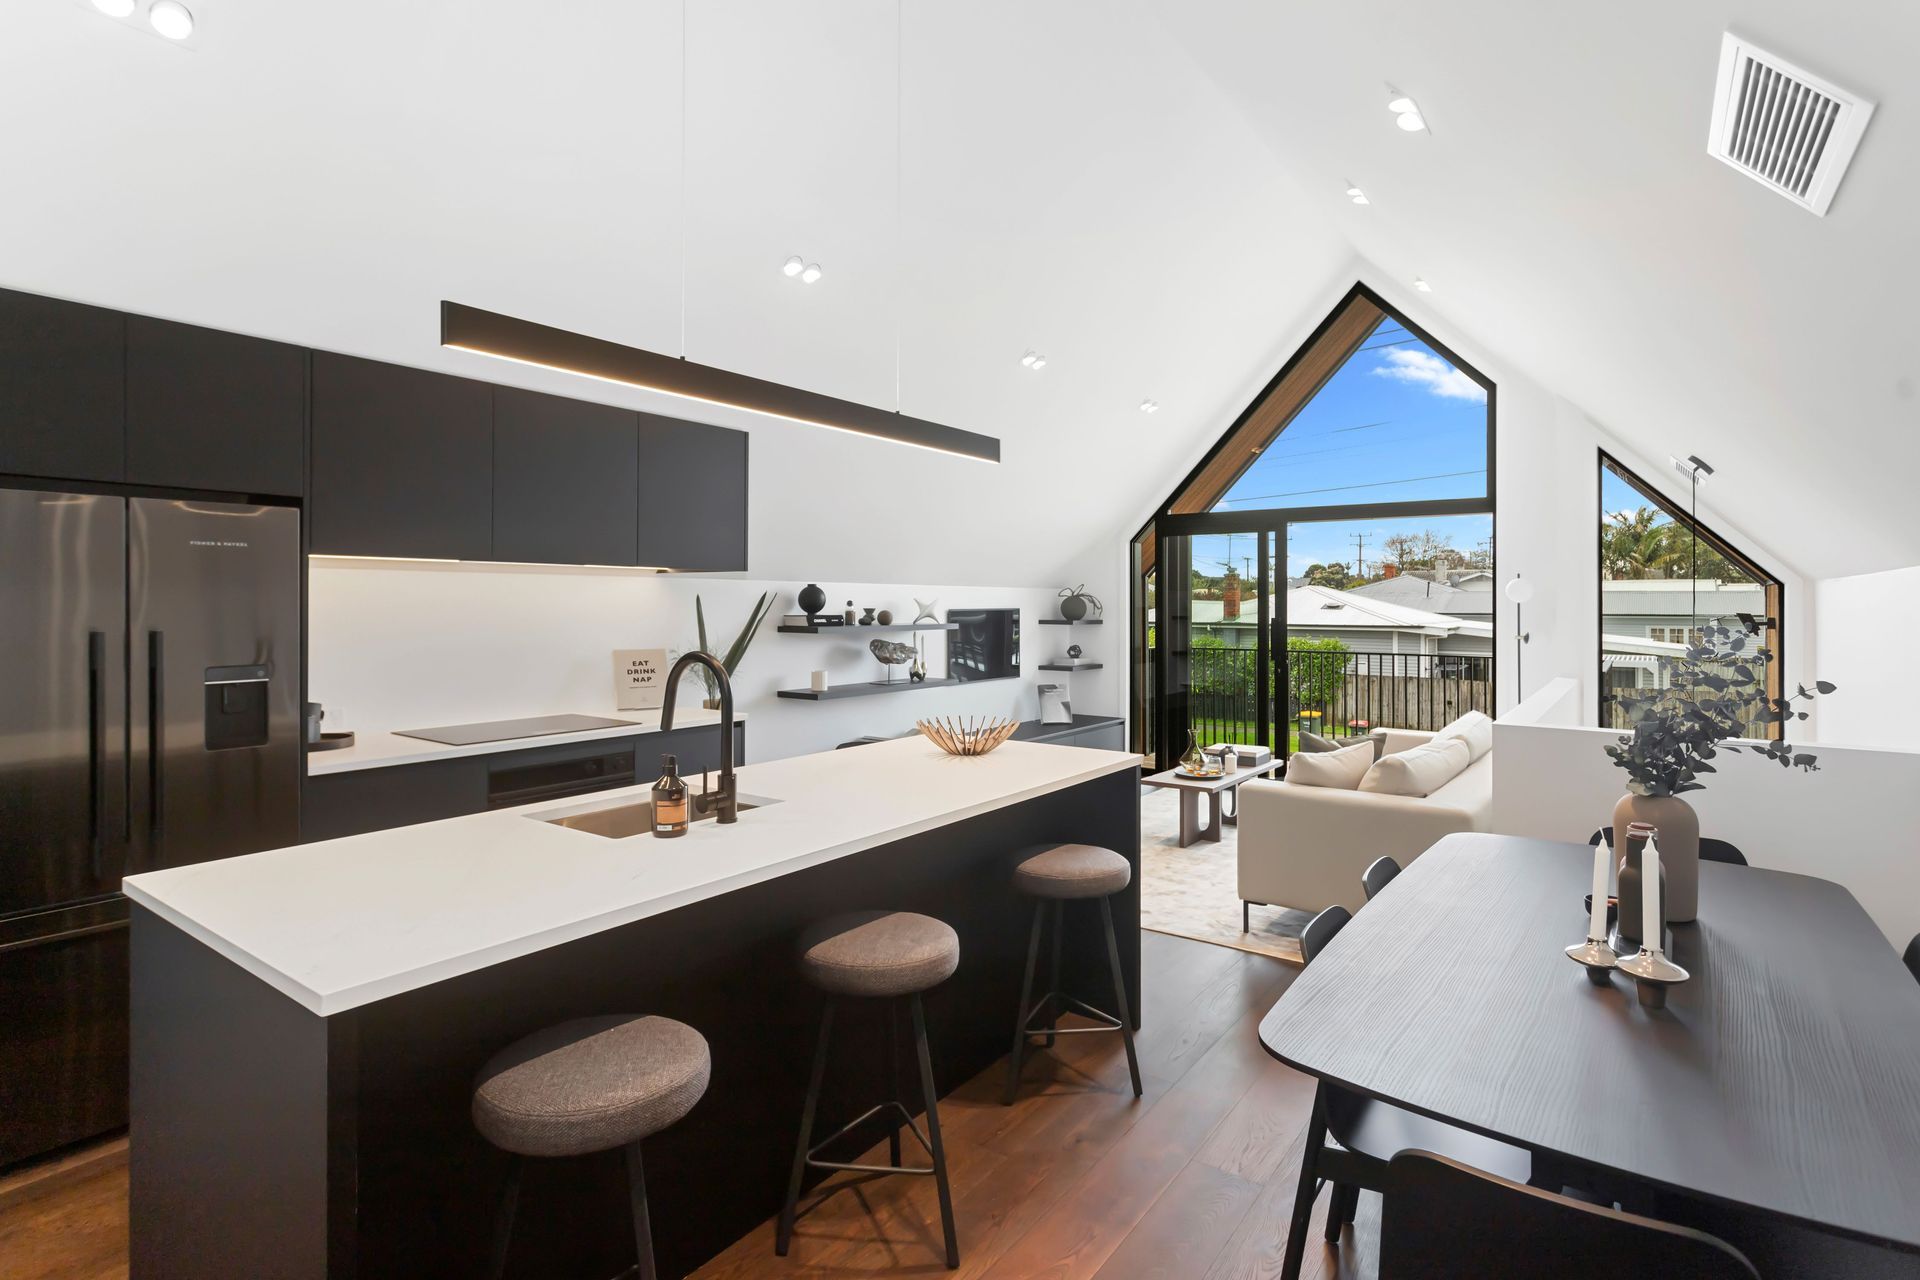
Floor plans, which are mirrored across the two units, are carefully composed to maximise useable area and draw in light.
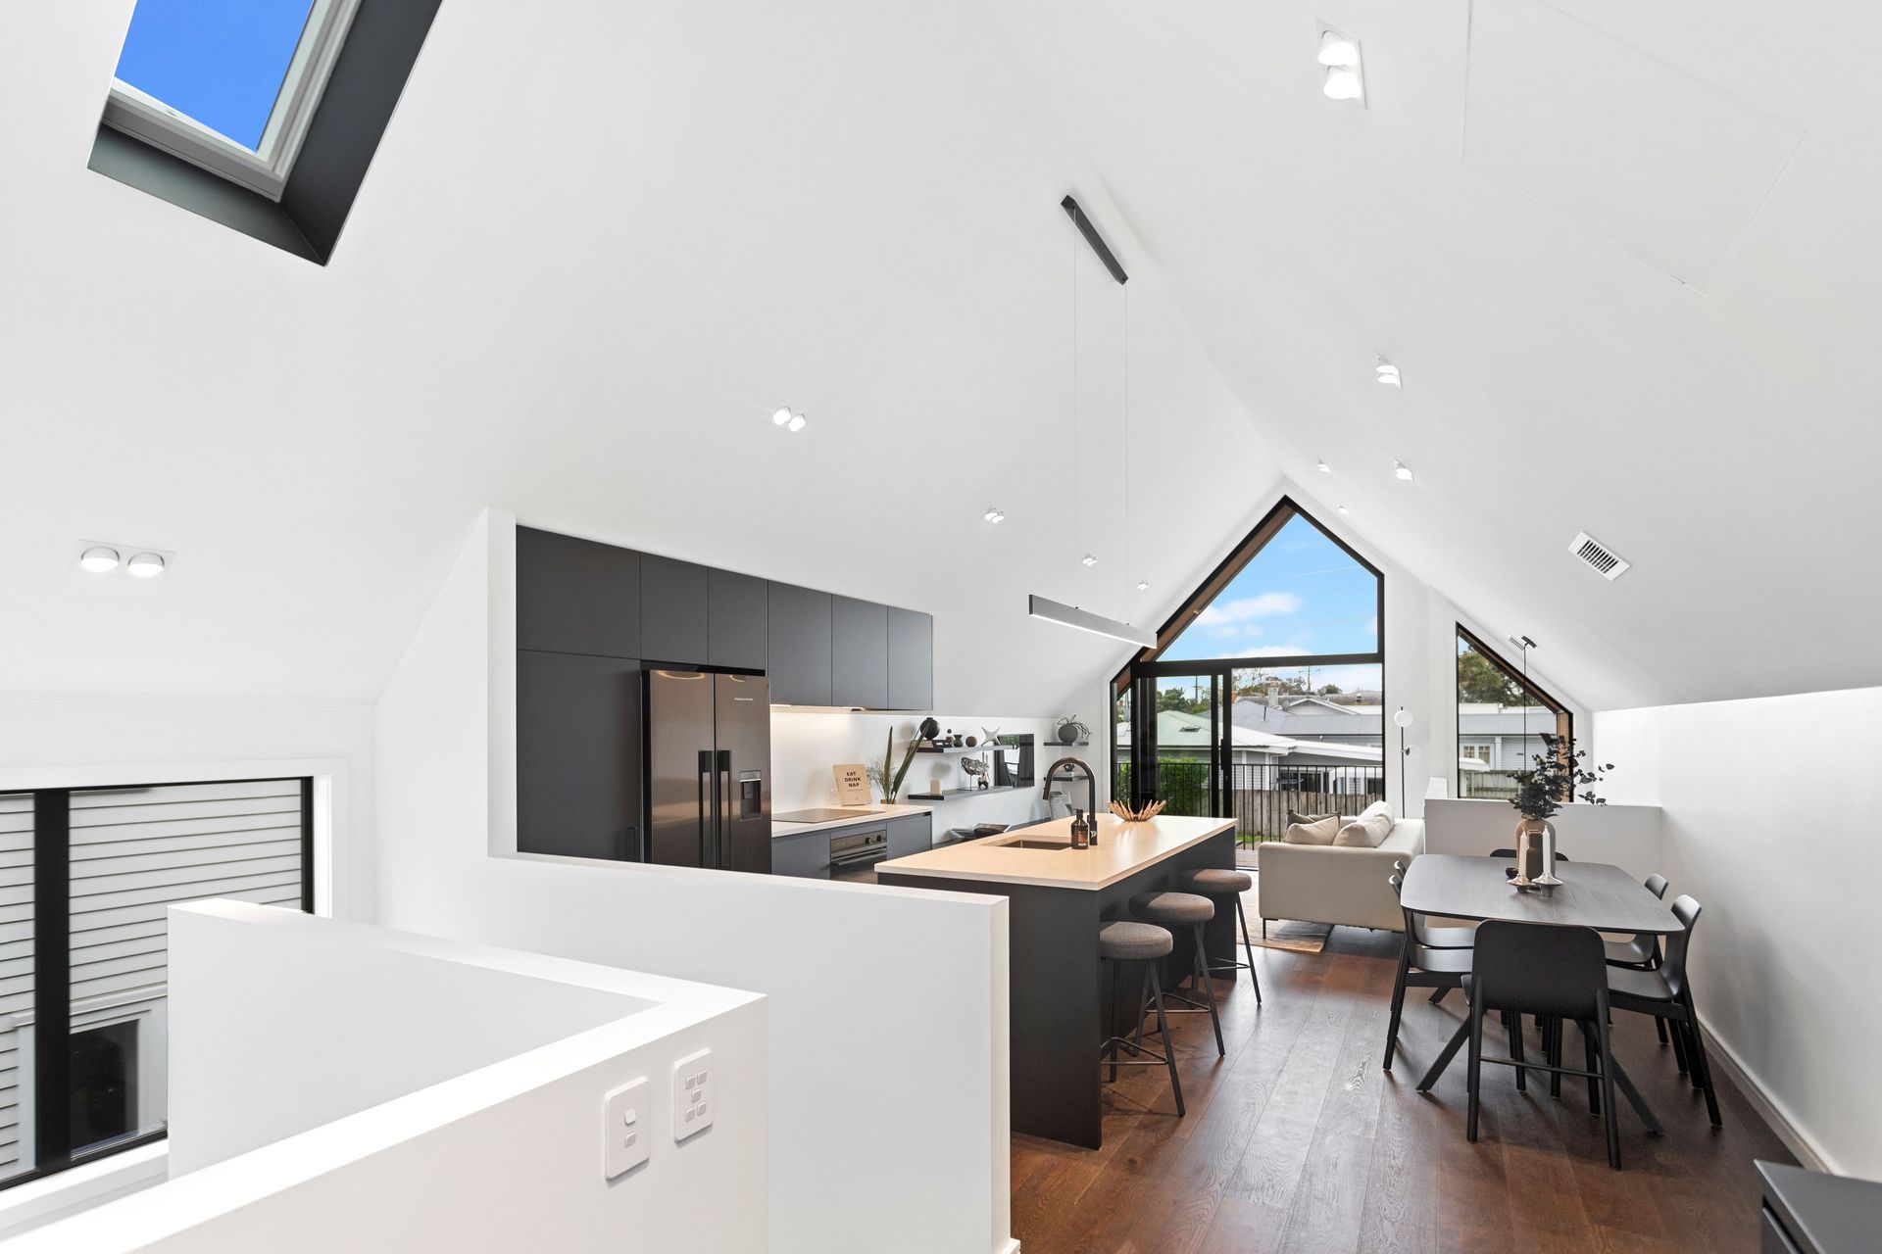
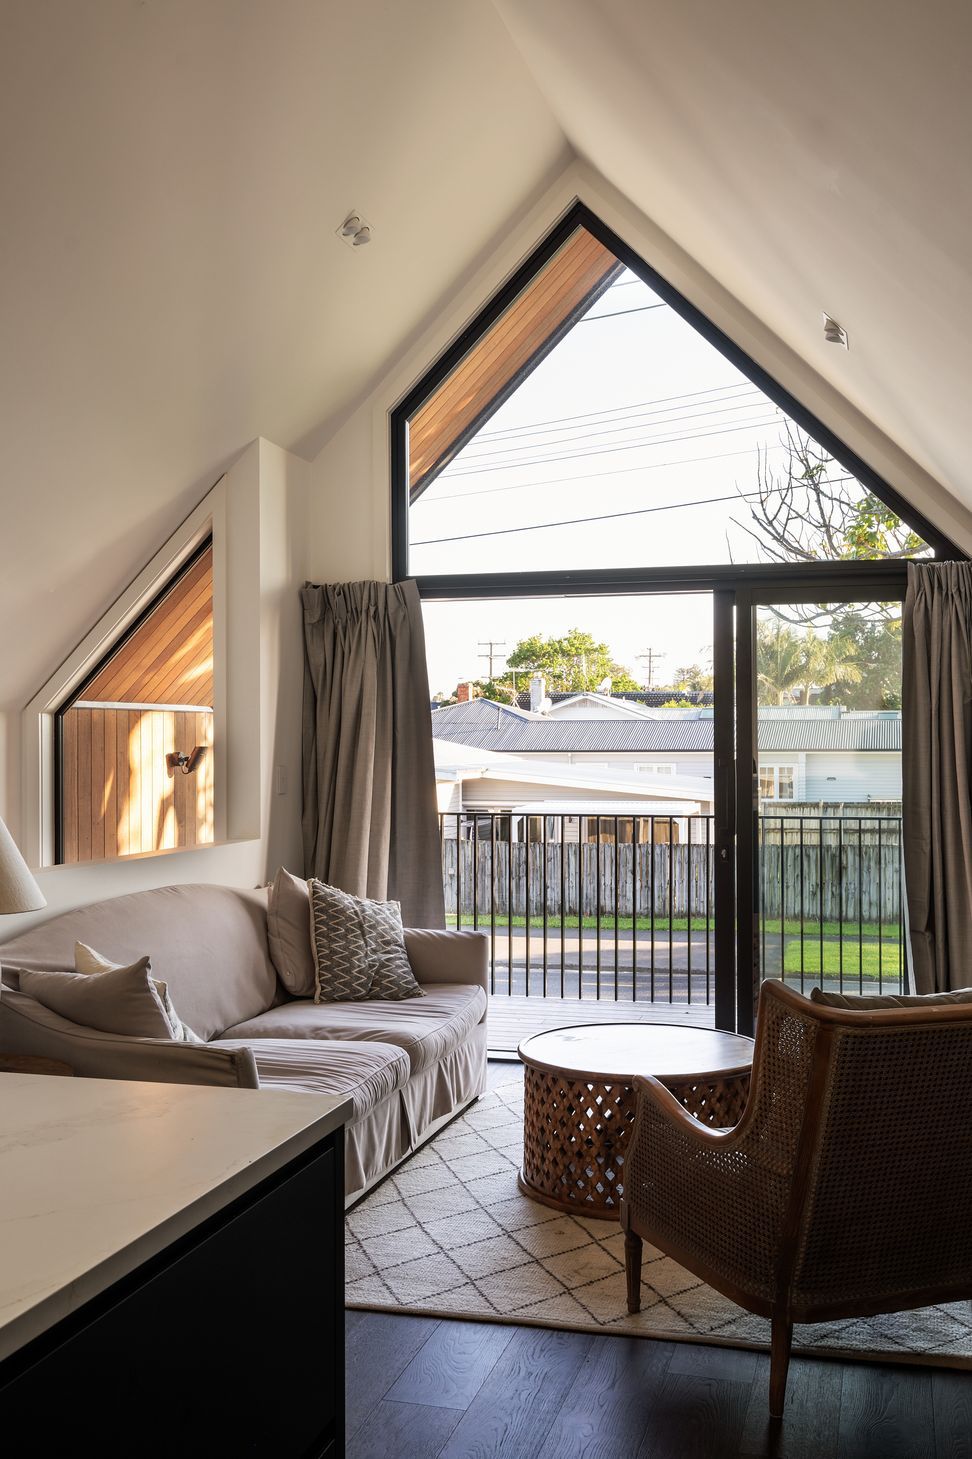
In the upper floor living area, built-in fittings tuck under the lowest points of the loft ceiling to achieve separate kitchen, living and dining areas as well as a dedicated workspace.
In the centre of each unit, a double height void with skylights above links the two levels, and brings light into the centre of the plan.
- Completed
- 2024
- Building style
- Contemporary

Like this Project?
Hire JTB Architects
Professionals used in
this project
The practices and trades credited on this project.

More projects from
JTB Architects
Other work by JTB Architects, across every category they build in.


More in
Multi-unit Dwelling
Everything else in Multi-unit Dwelling, from every practice on ArchiPro.


Next Project
Keep scrolling