Project team
- ConstructionWaratah Building
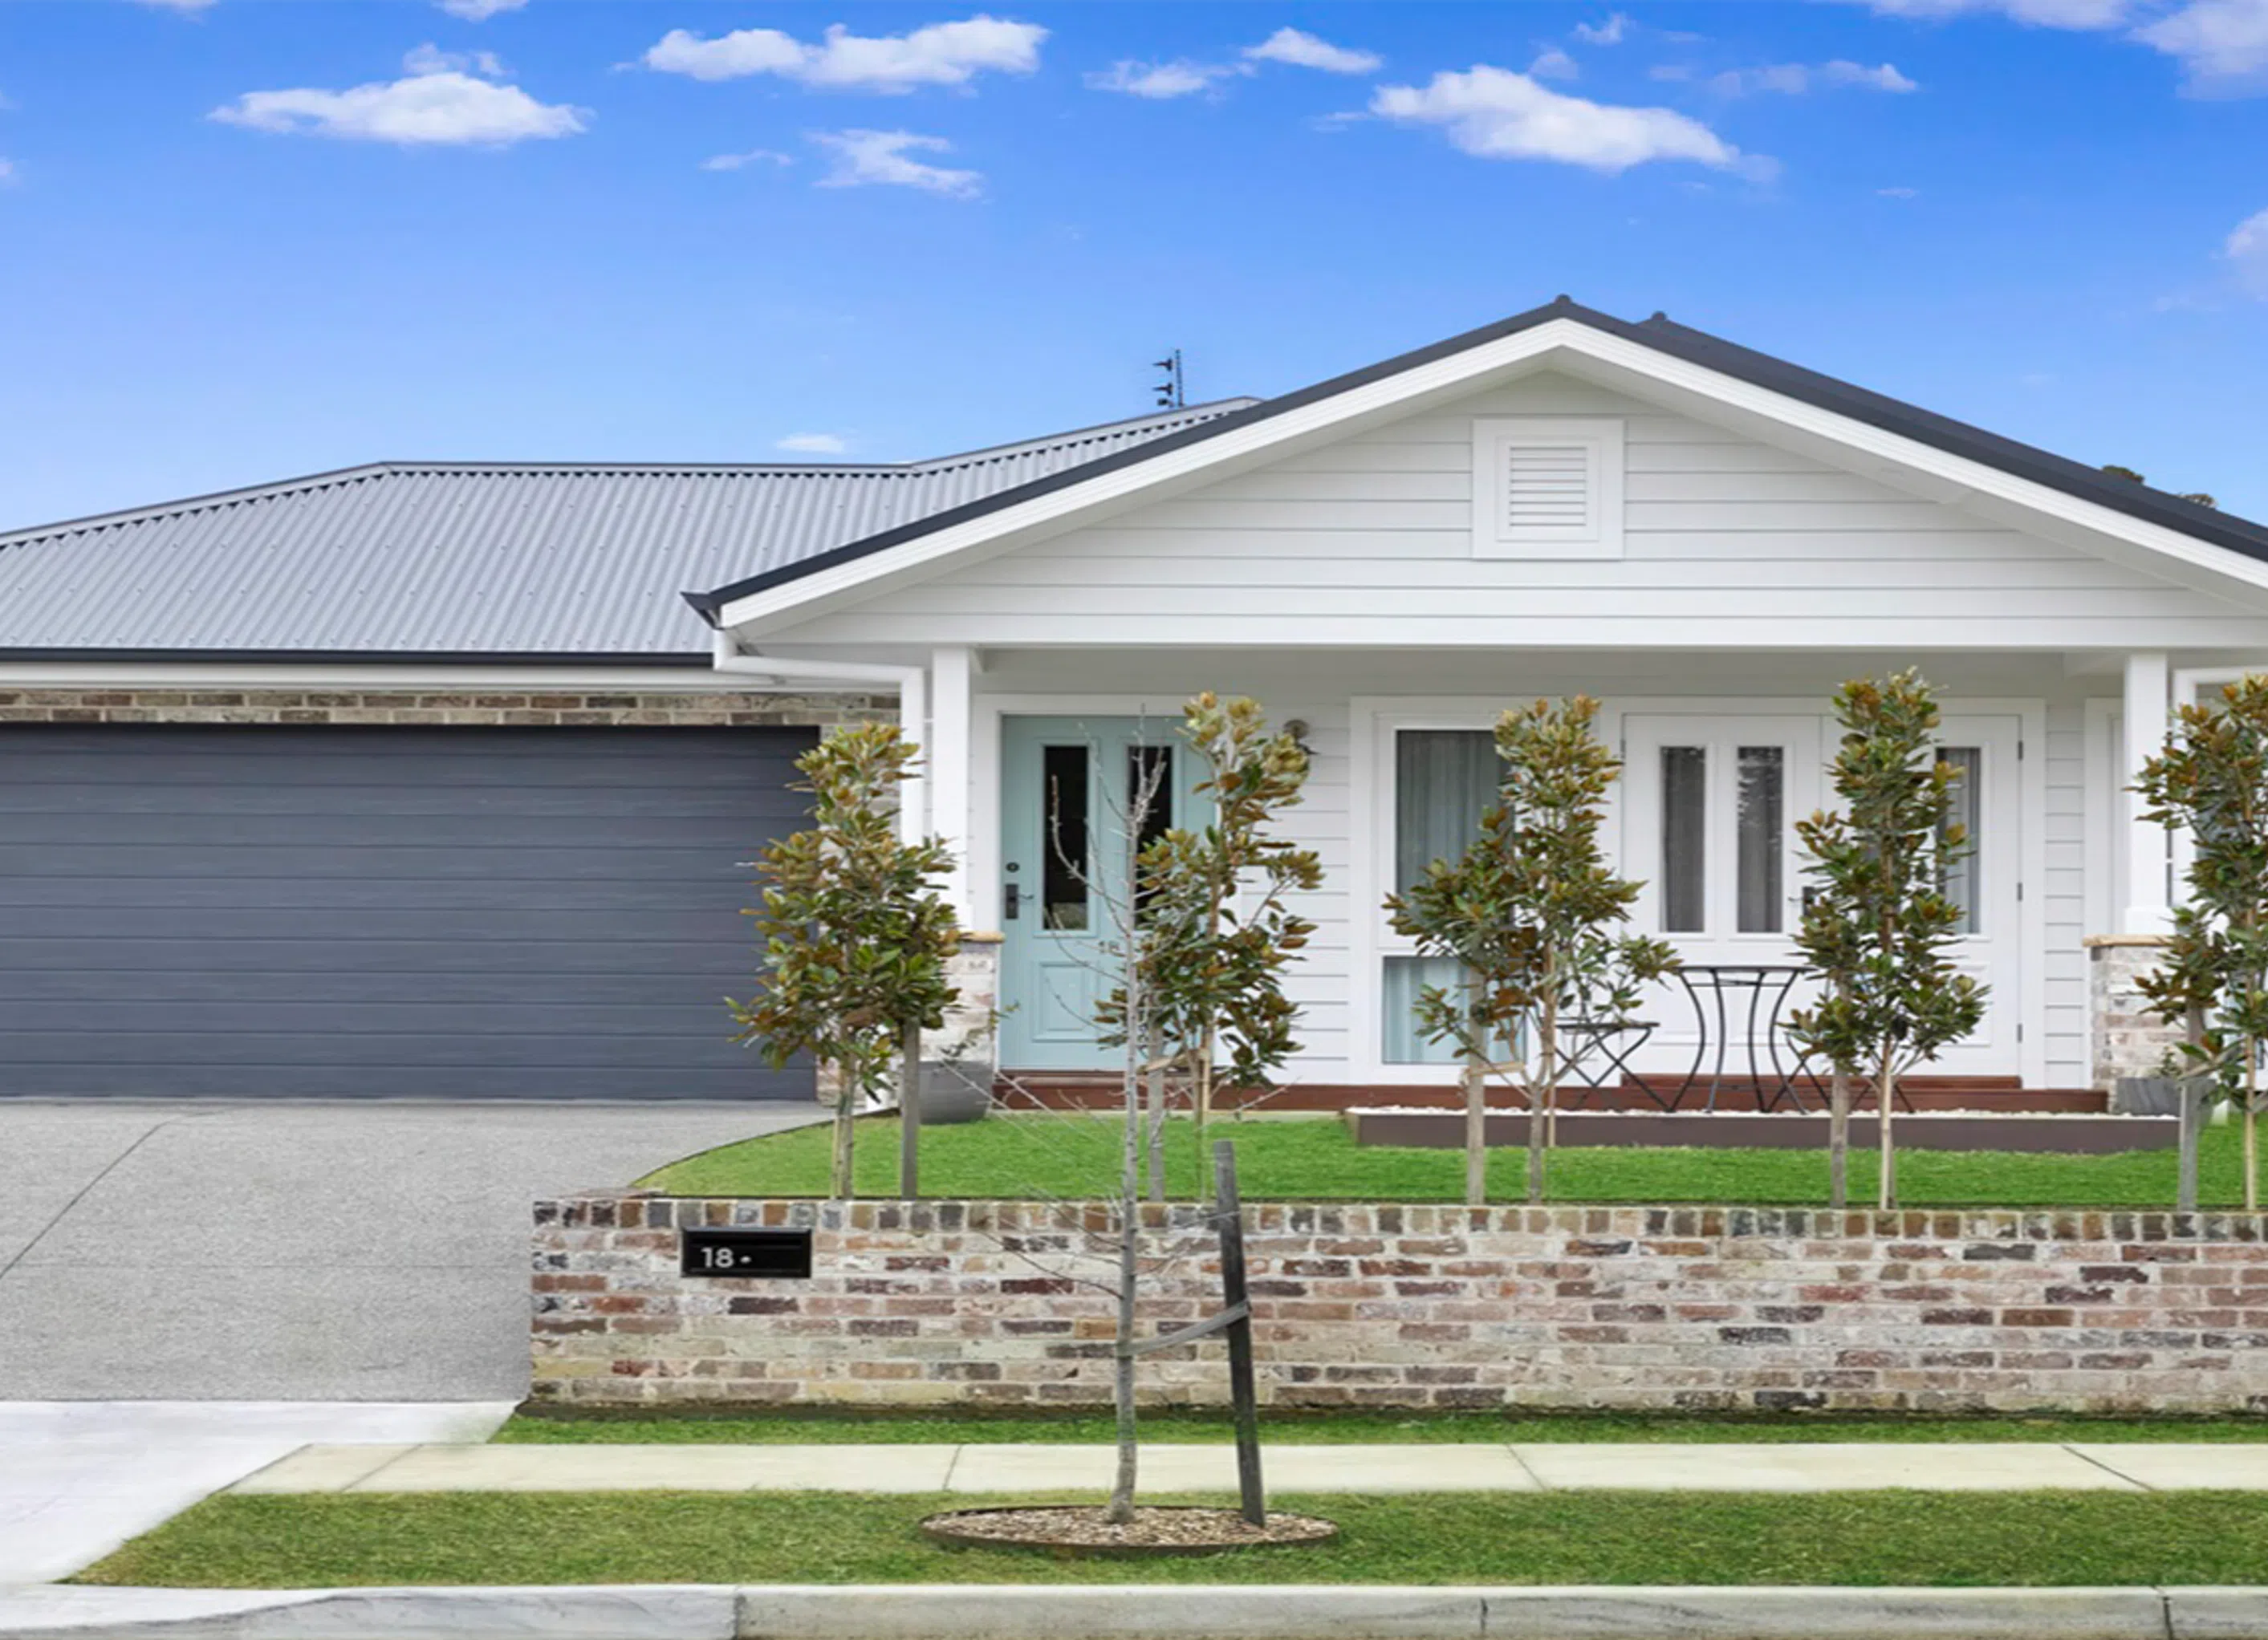
Contemporary custom-built home in Renwick featuring traditional country elements, spacious open-plan living, high-end kitchen and bathrooms, and expertly designed landscaping by the Waratah team.
This custom built & designed home exudes the classic country style that is prevalent in the Southern Highlands. With traditional features such as engineered timber flooring, wainscoting along the wide hallway, wood burning fireplace, feature barn door, and country style kitchen, the home utilises every space efficiently and effectively.
The spacious open plan living, dining and kitchen flows out to a landscaped inground pool & entertaining area.
The custom kitchen features a large Smeg oven, farmhouse sink, stone benchtops and splashbacks, and an expansive island bench.
In the dining area, custom built banquette seating allows additional storage underneath.
Two bathrooms and ensuite feature high-end fixtures & fittings and custom built cabinetry.
The feature fireplace in the living room showcases a recycled brick & sandstone hearth providing texture as well as functioning wood storage.
All external landscaping was designed and constructed in-house by the Waratah team.
We love the intricate features of the home in keeping with the traditional highlands country style.
- Building style
- Contemporary


Professional Reviews
Professionals used in
this project
The practices and trades credited on this project.

More projects from
Waratah Building
Other work by Waratah Building, across every category they build in.


More in
Single House
Everything else in Single House, from every practice on ArchiPro.


Next Project
Keep scrolling