Project team
- ArchitectStudio HMD
Two generously proportioned residences within a unified, contemporary form in Sydney's Inner West.
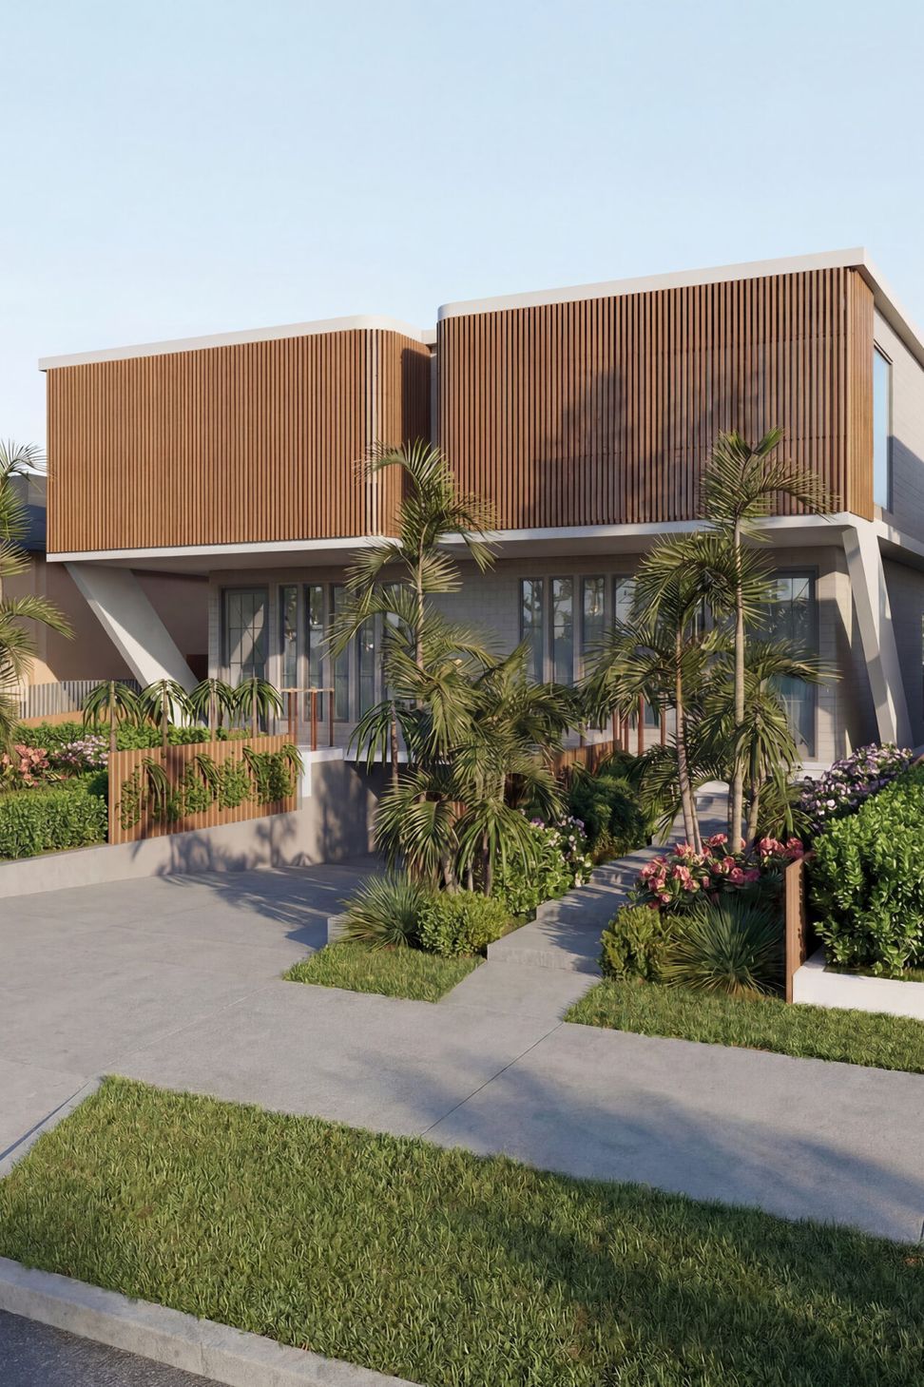
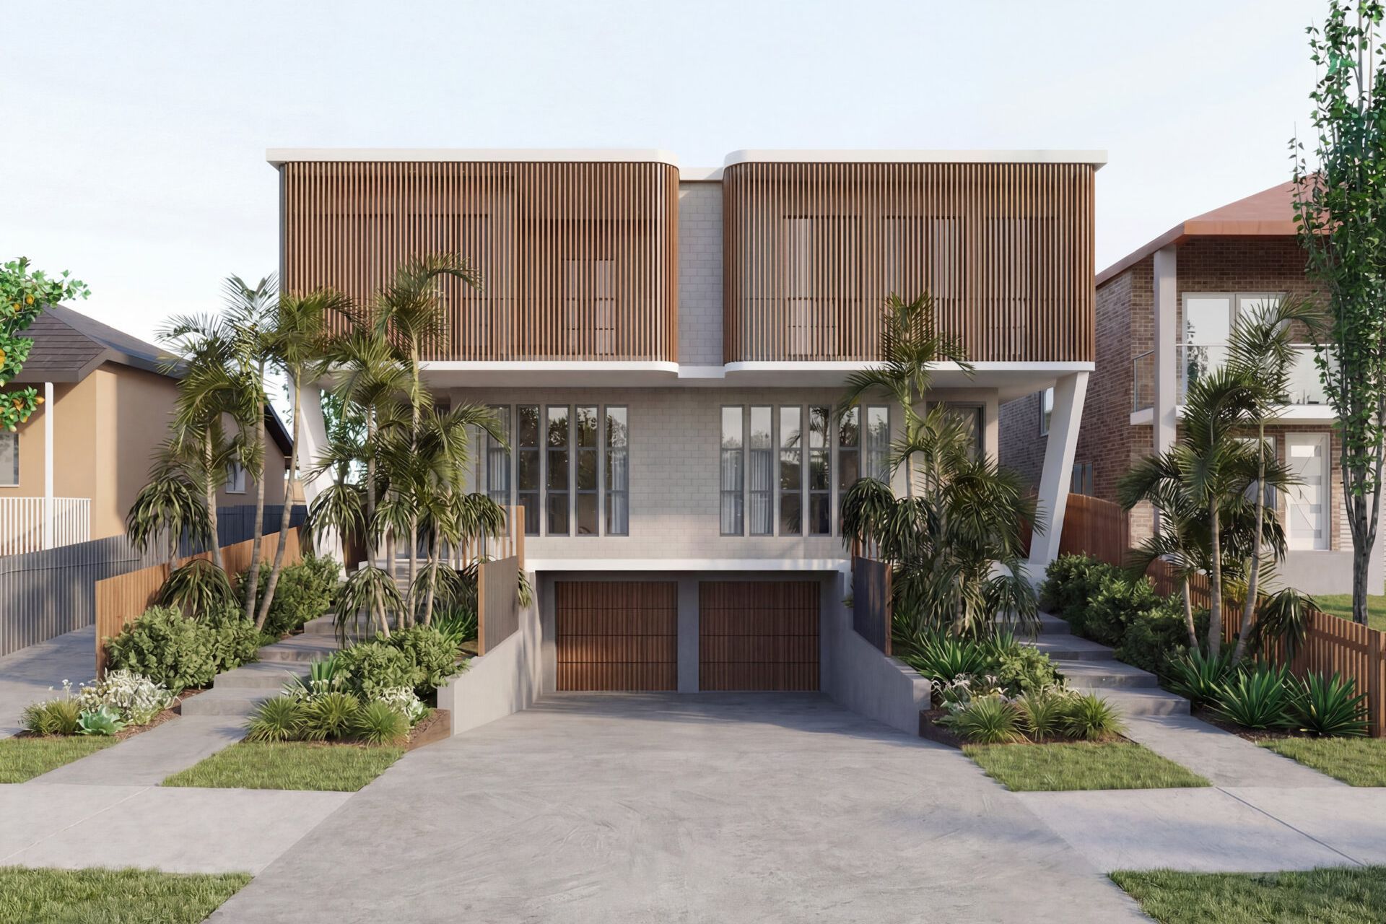
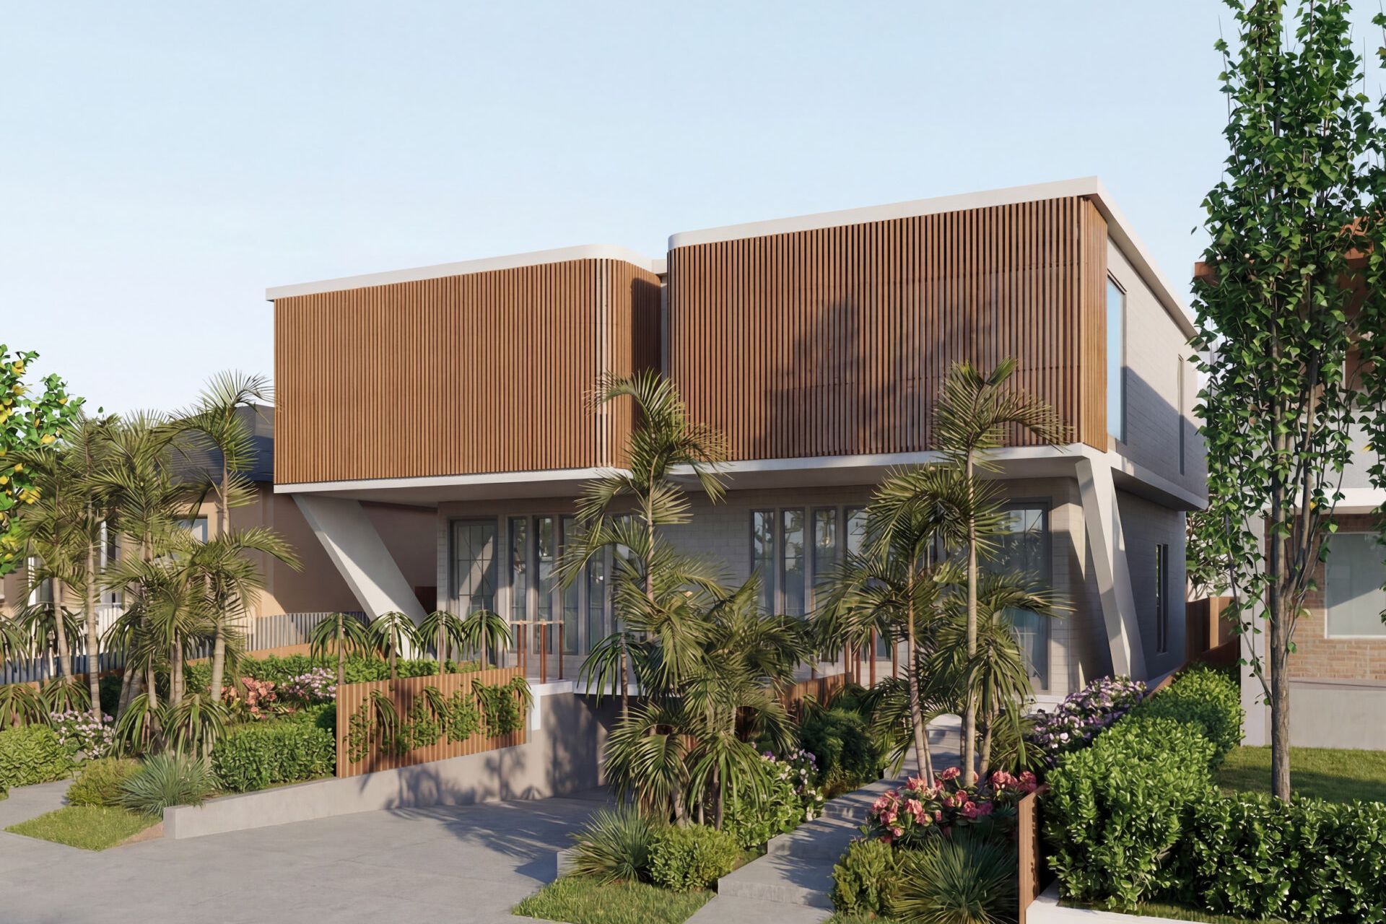
This duplex design in Concord of Sydney’s Inner West, delivers two generously proportioned residences within a unified, contemporary form.
Design Outcome:
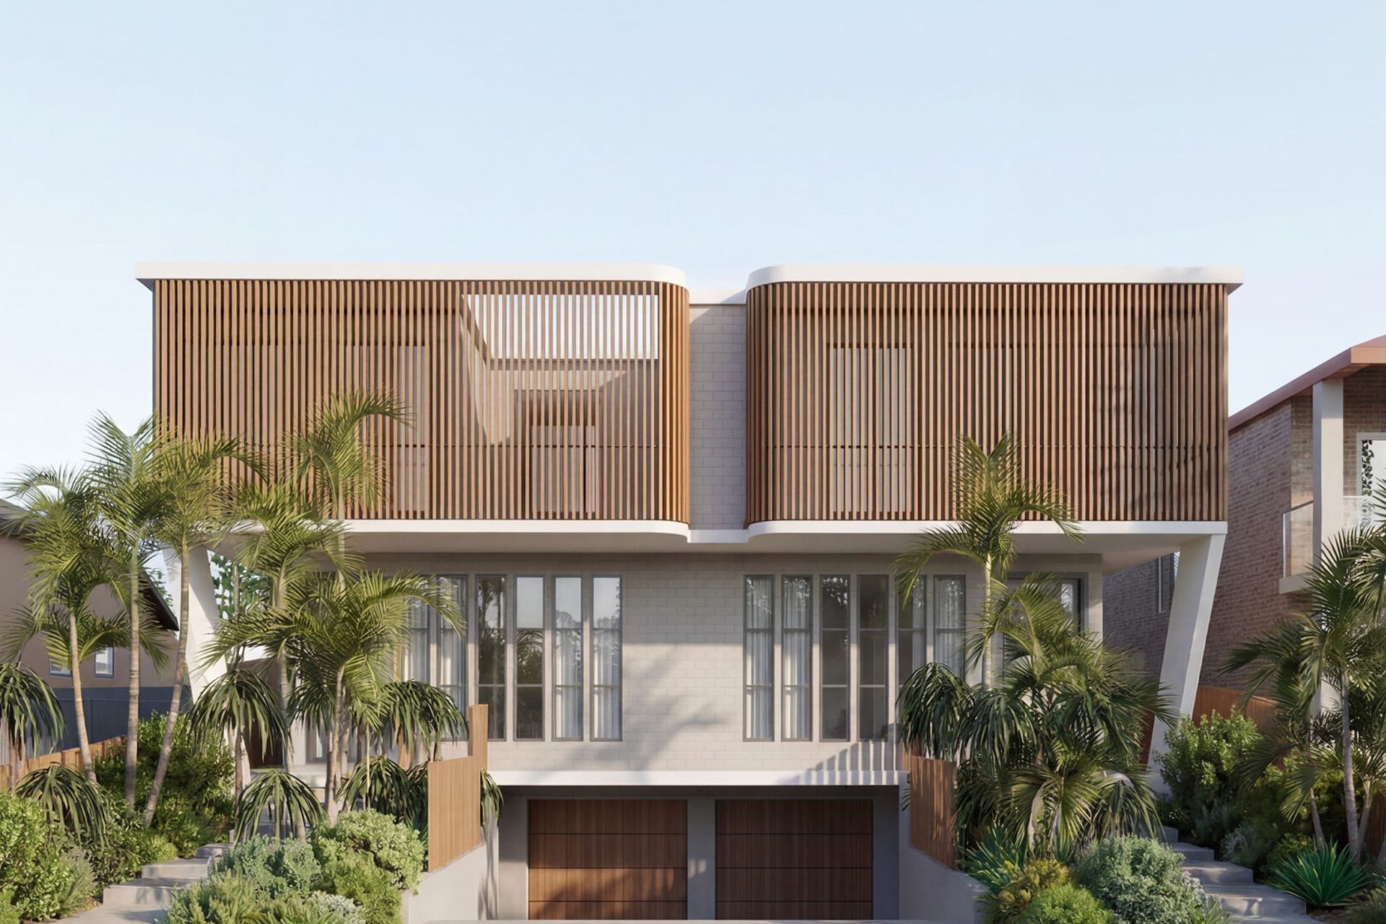
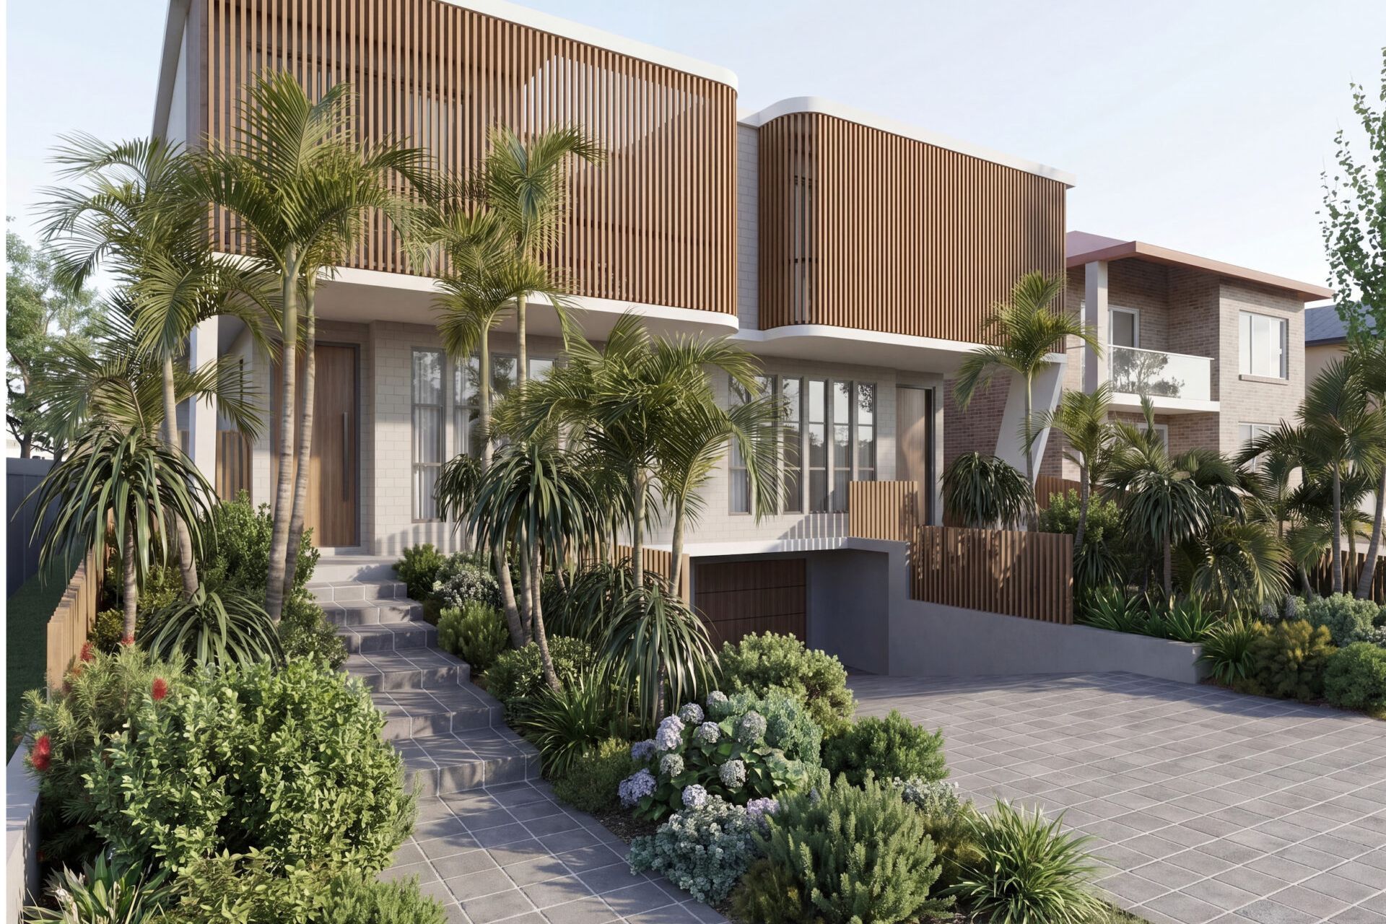
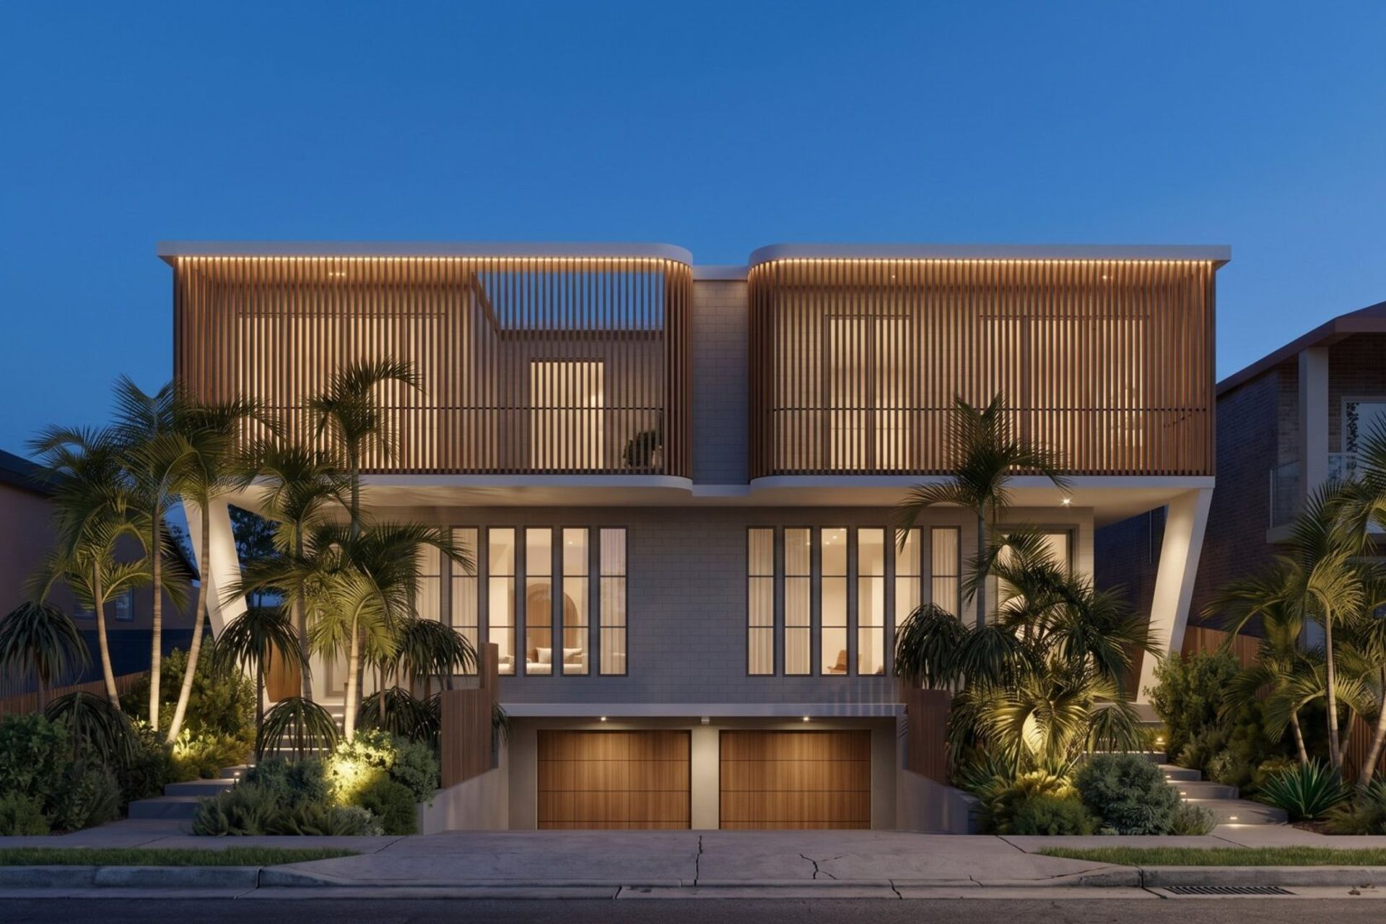
The upper level is defined by a continuous timber batten screen wrapping both dwellings, set above a rendered masonry base with tall, narrow glazing to the ground floor. The curved parapet detail at the centre of the façade softens the roofline and gives the development a distinctive street presence.
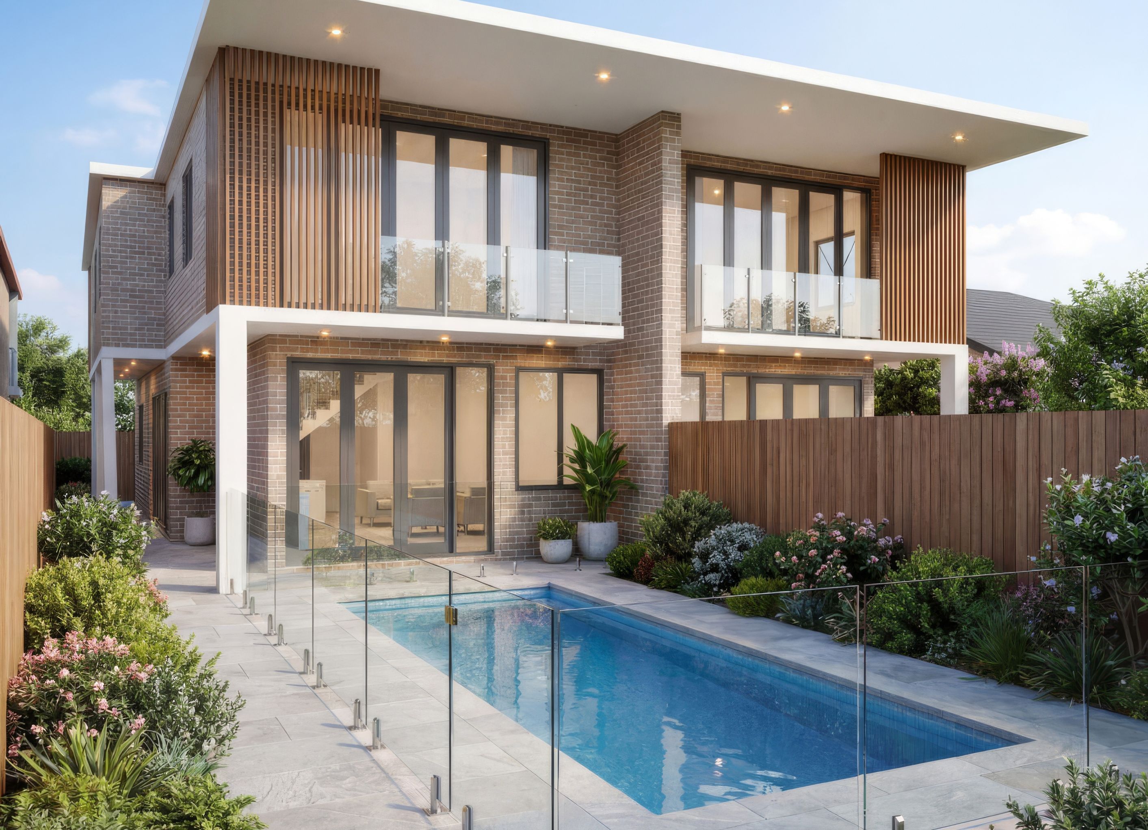
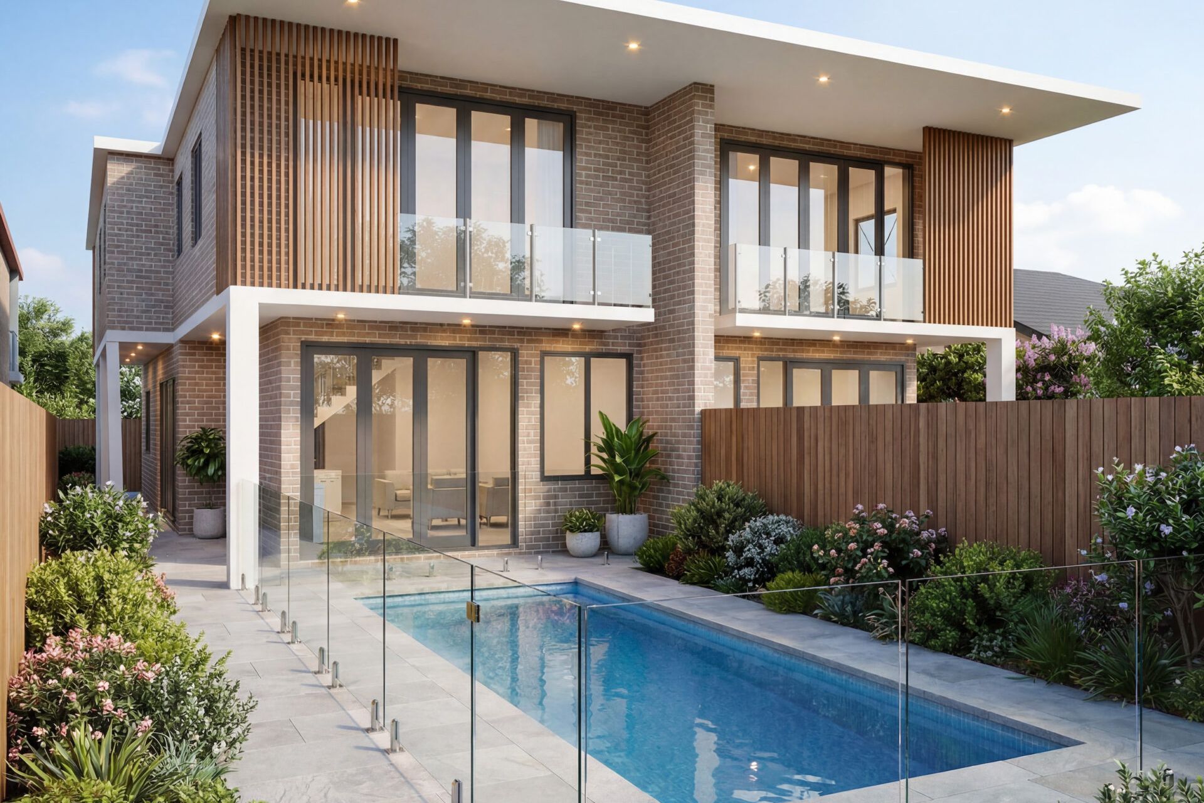
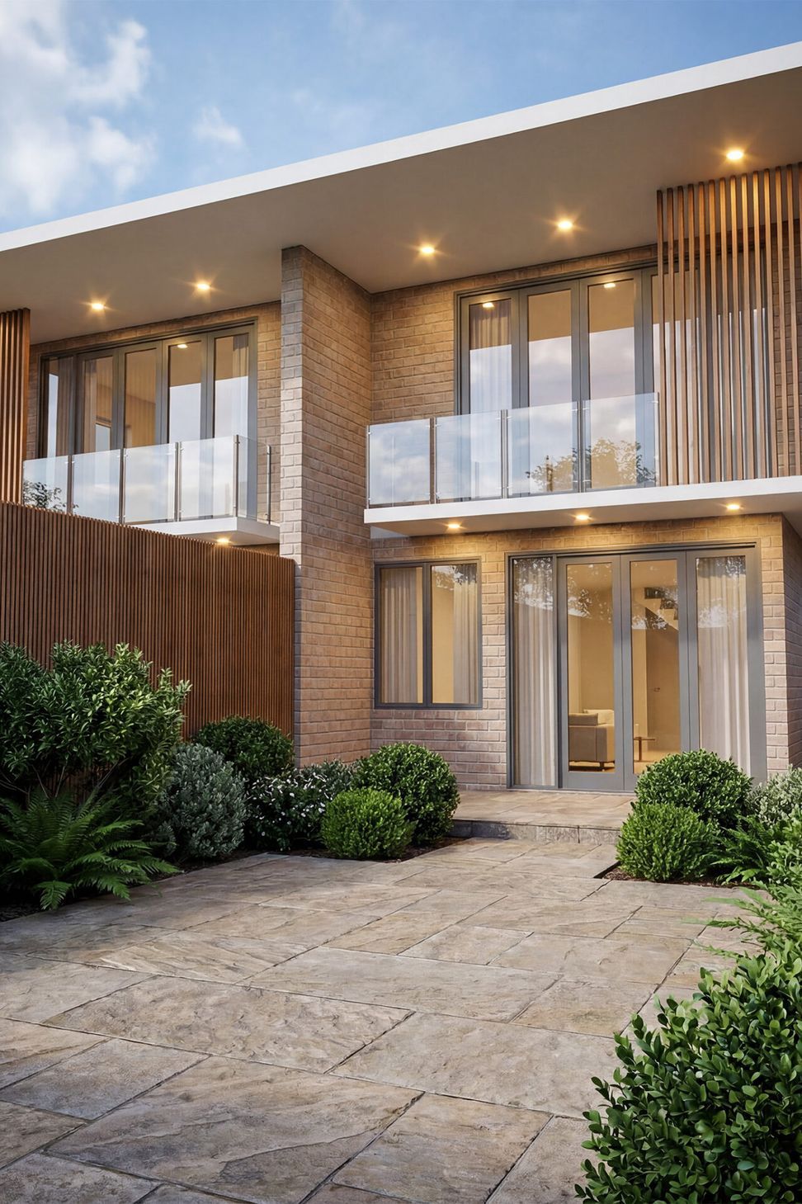
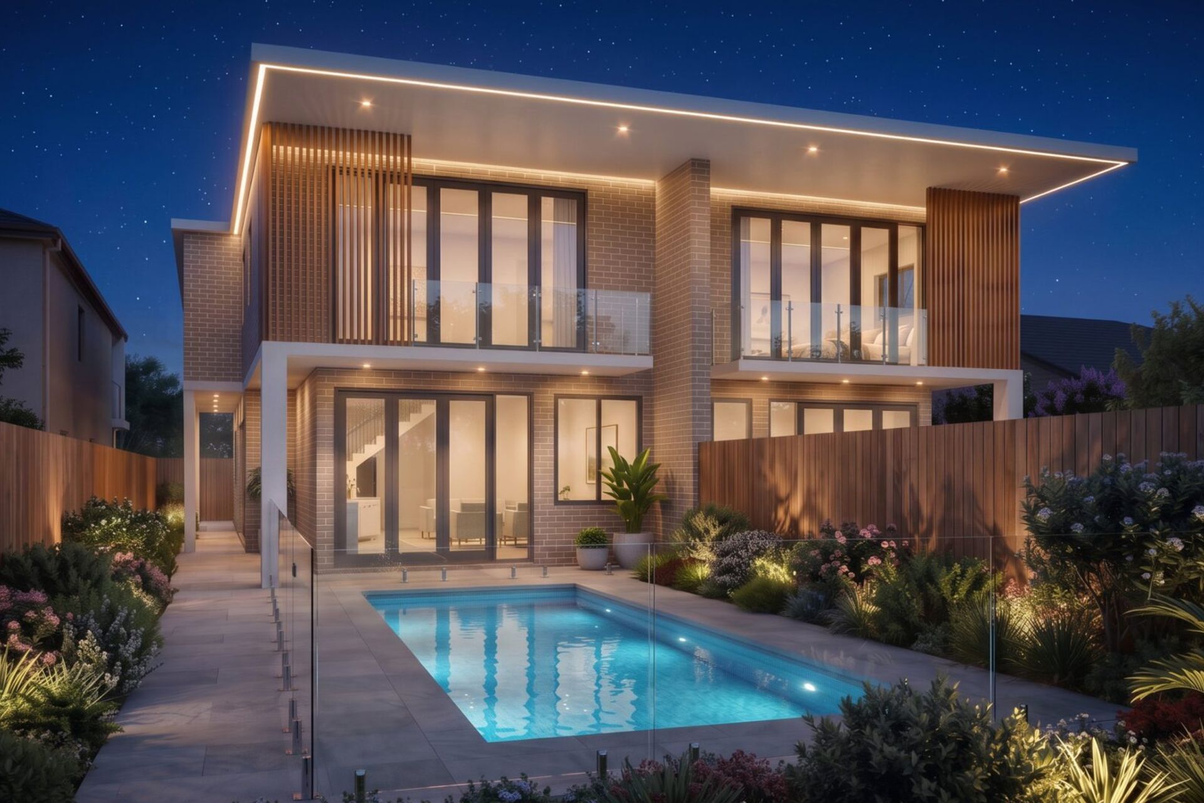
To the rear, full-width glazed doors open each residence to their private courtyard and pool. Brick masonry, timber battens, and glass balustrades carry through to the rear elevation, creating a coherent material language across the whole building.
Planning a duplex? See our duplex architecture services.
Studio HMD provided full architectural services from concept through to construction, working closely with builders and consultants to ensure the design intent was realised in every detail. Get in touch to discuss your next project with our team.
- Completed
- 2026
- Building style
- Contemporary
Professionals used in
this project
The practices and trades credited on this project.

More projects from
Studio HMD
Other work by Studio HMD, across every category they build in.


More in
Multi-unit Dwelling
Everything else in Multi-unit Dwelling, from every practice on ArchiPro.


Next Project
Keep scrolling