
Crescent House: A transformative architectural endeavor by Andrew Burns and team, enhancing the interplay of light and landscape for the Sherman Contemporary Art Foundation in Sydney, completed in 2013.
A device to heighten perception, amplifying the experience of light and landscape.
Project team: Andrew Burns, Tom Gray, Alan Powell
Structural Engineer: ARUP
Contractor: Top Knot Carpentry
Photography: Brett Boardman Photography
Location: Sydney, NSW
Year: 2012–2013
Client: Sherman Contemporary Art Foundation (SCAF)
Land: Gadigal
Supporters: BVN Donovan Hill, Andrew Cameron Family Foundation, Nelson Meers Foundation
Value: $100K
- Completed
- 2013
- Client
- Sherman Contemporary Art Foundation
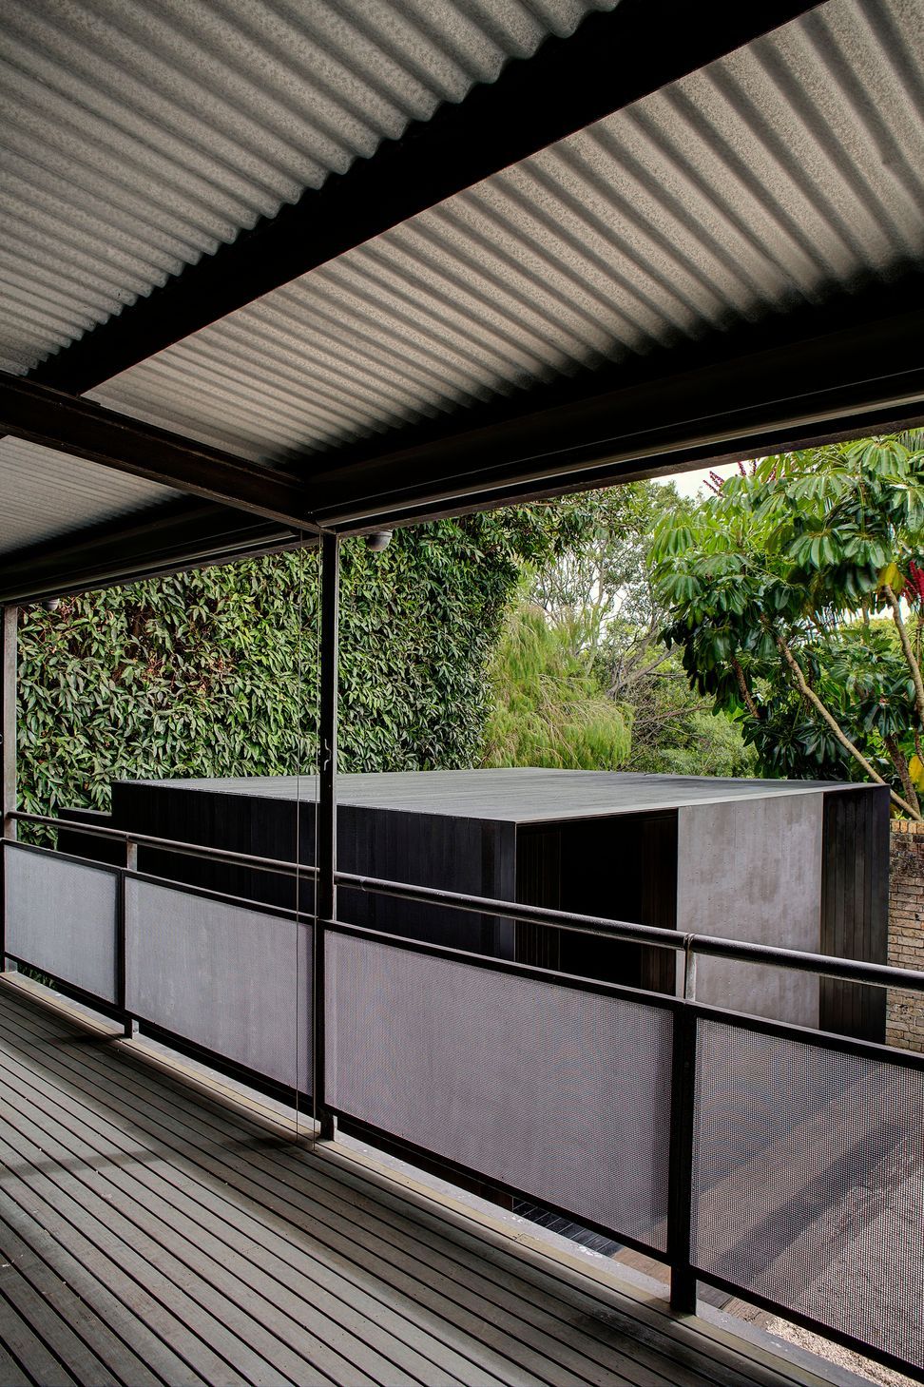
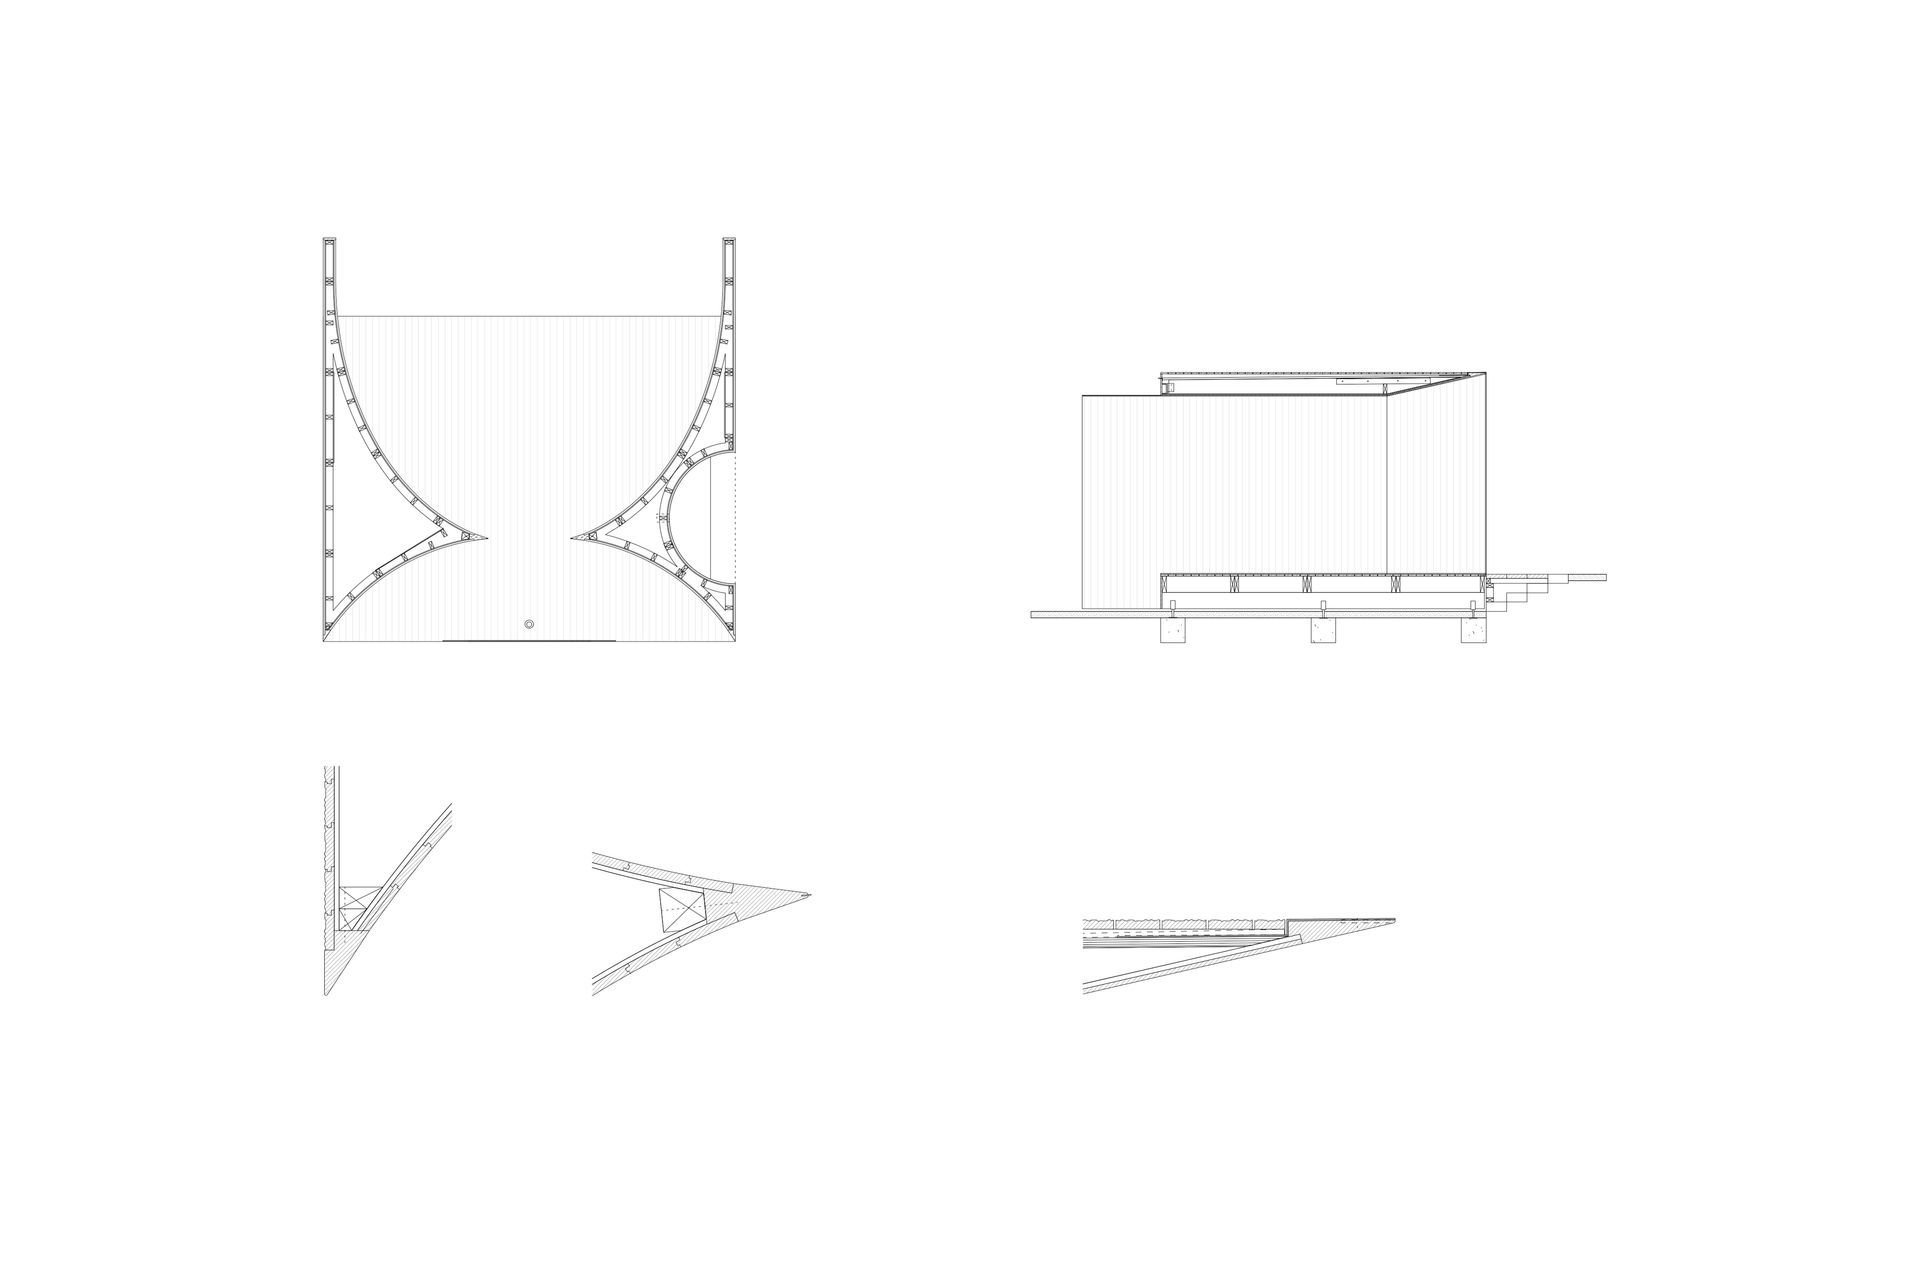
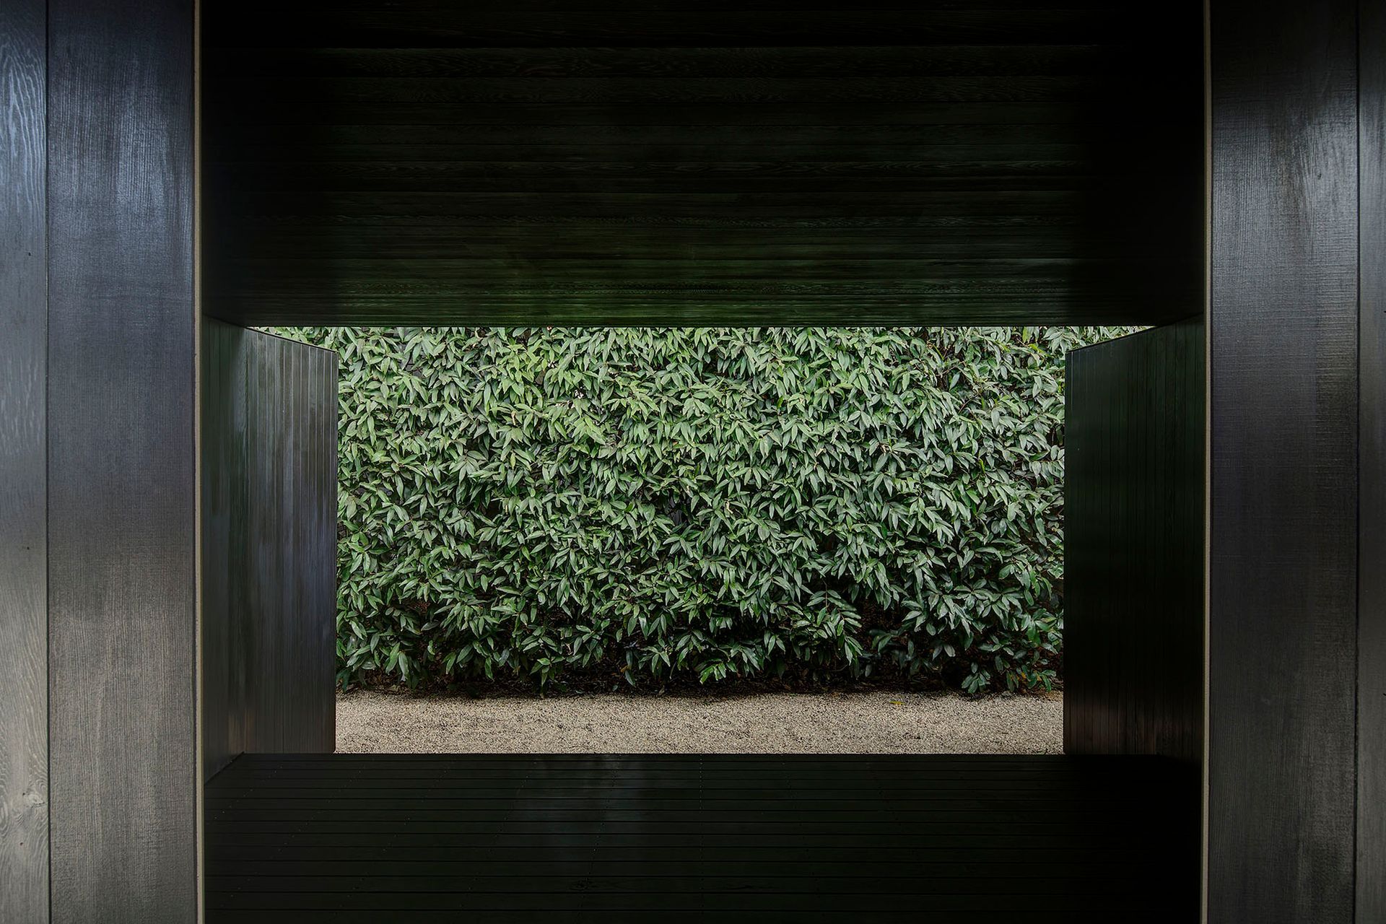
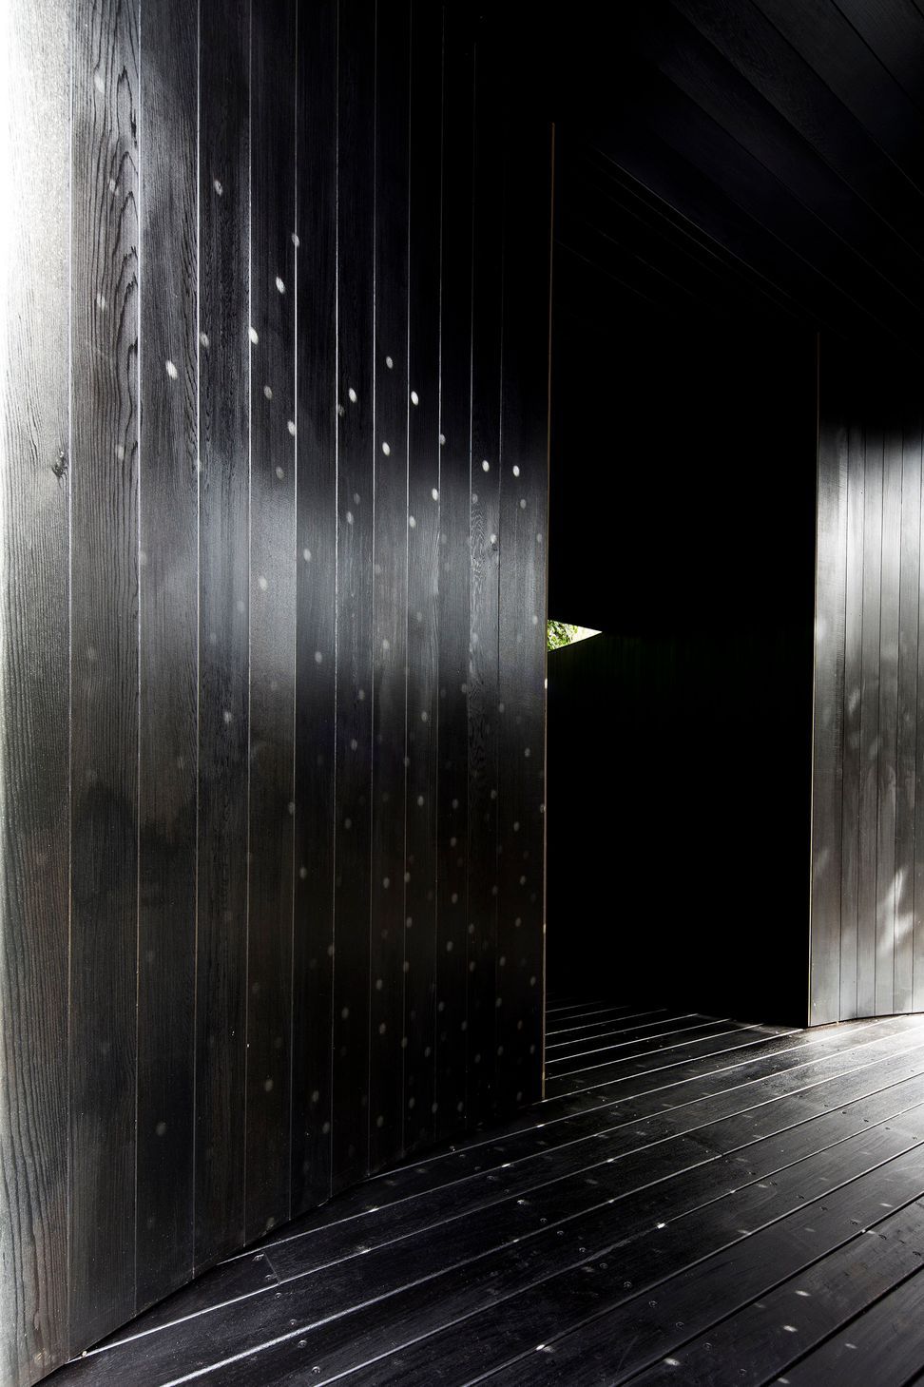
‘Crescent House’ is the first in an annual series of temporary pavilions to be installed at Sherman Contemporary Art Foundation. Two arcs are set within an apparently simple rectilinear form. The arcs bisect, creating a pair of infinitely sharp points and a threshold to the space beyond. This combination of fragility and robustness seeks to charge encounters in the space with a particular quality. The structure has an ambiguous presence; between architecture and art object. Through framing, it transforms an ordinary rose apple hedge into a landscape of beauty. The pavilion has been permanently installed at Heide Museum of Modern Art.

Customarily, the act of framing attributes value. By precisely framing the rose apple hedge, it is imbued with a sense of heightened value, creating a feeling of surprising vastness.

Like this Project?
Hire Architecture AND
Professionals used in
this project
The practices and trades credited on this project.

More projects from
Architecture AND
Other work by Architecture AND, across every category they build in.


More in
Galleries
Everything else in Galleries, from every practice on ArchiPro.


Next Project
Keep scrolling