
Project team
- JTB Architects
- Daniel Allen
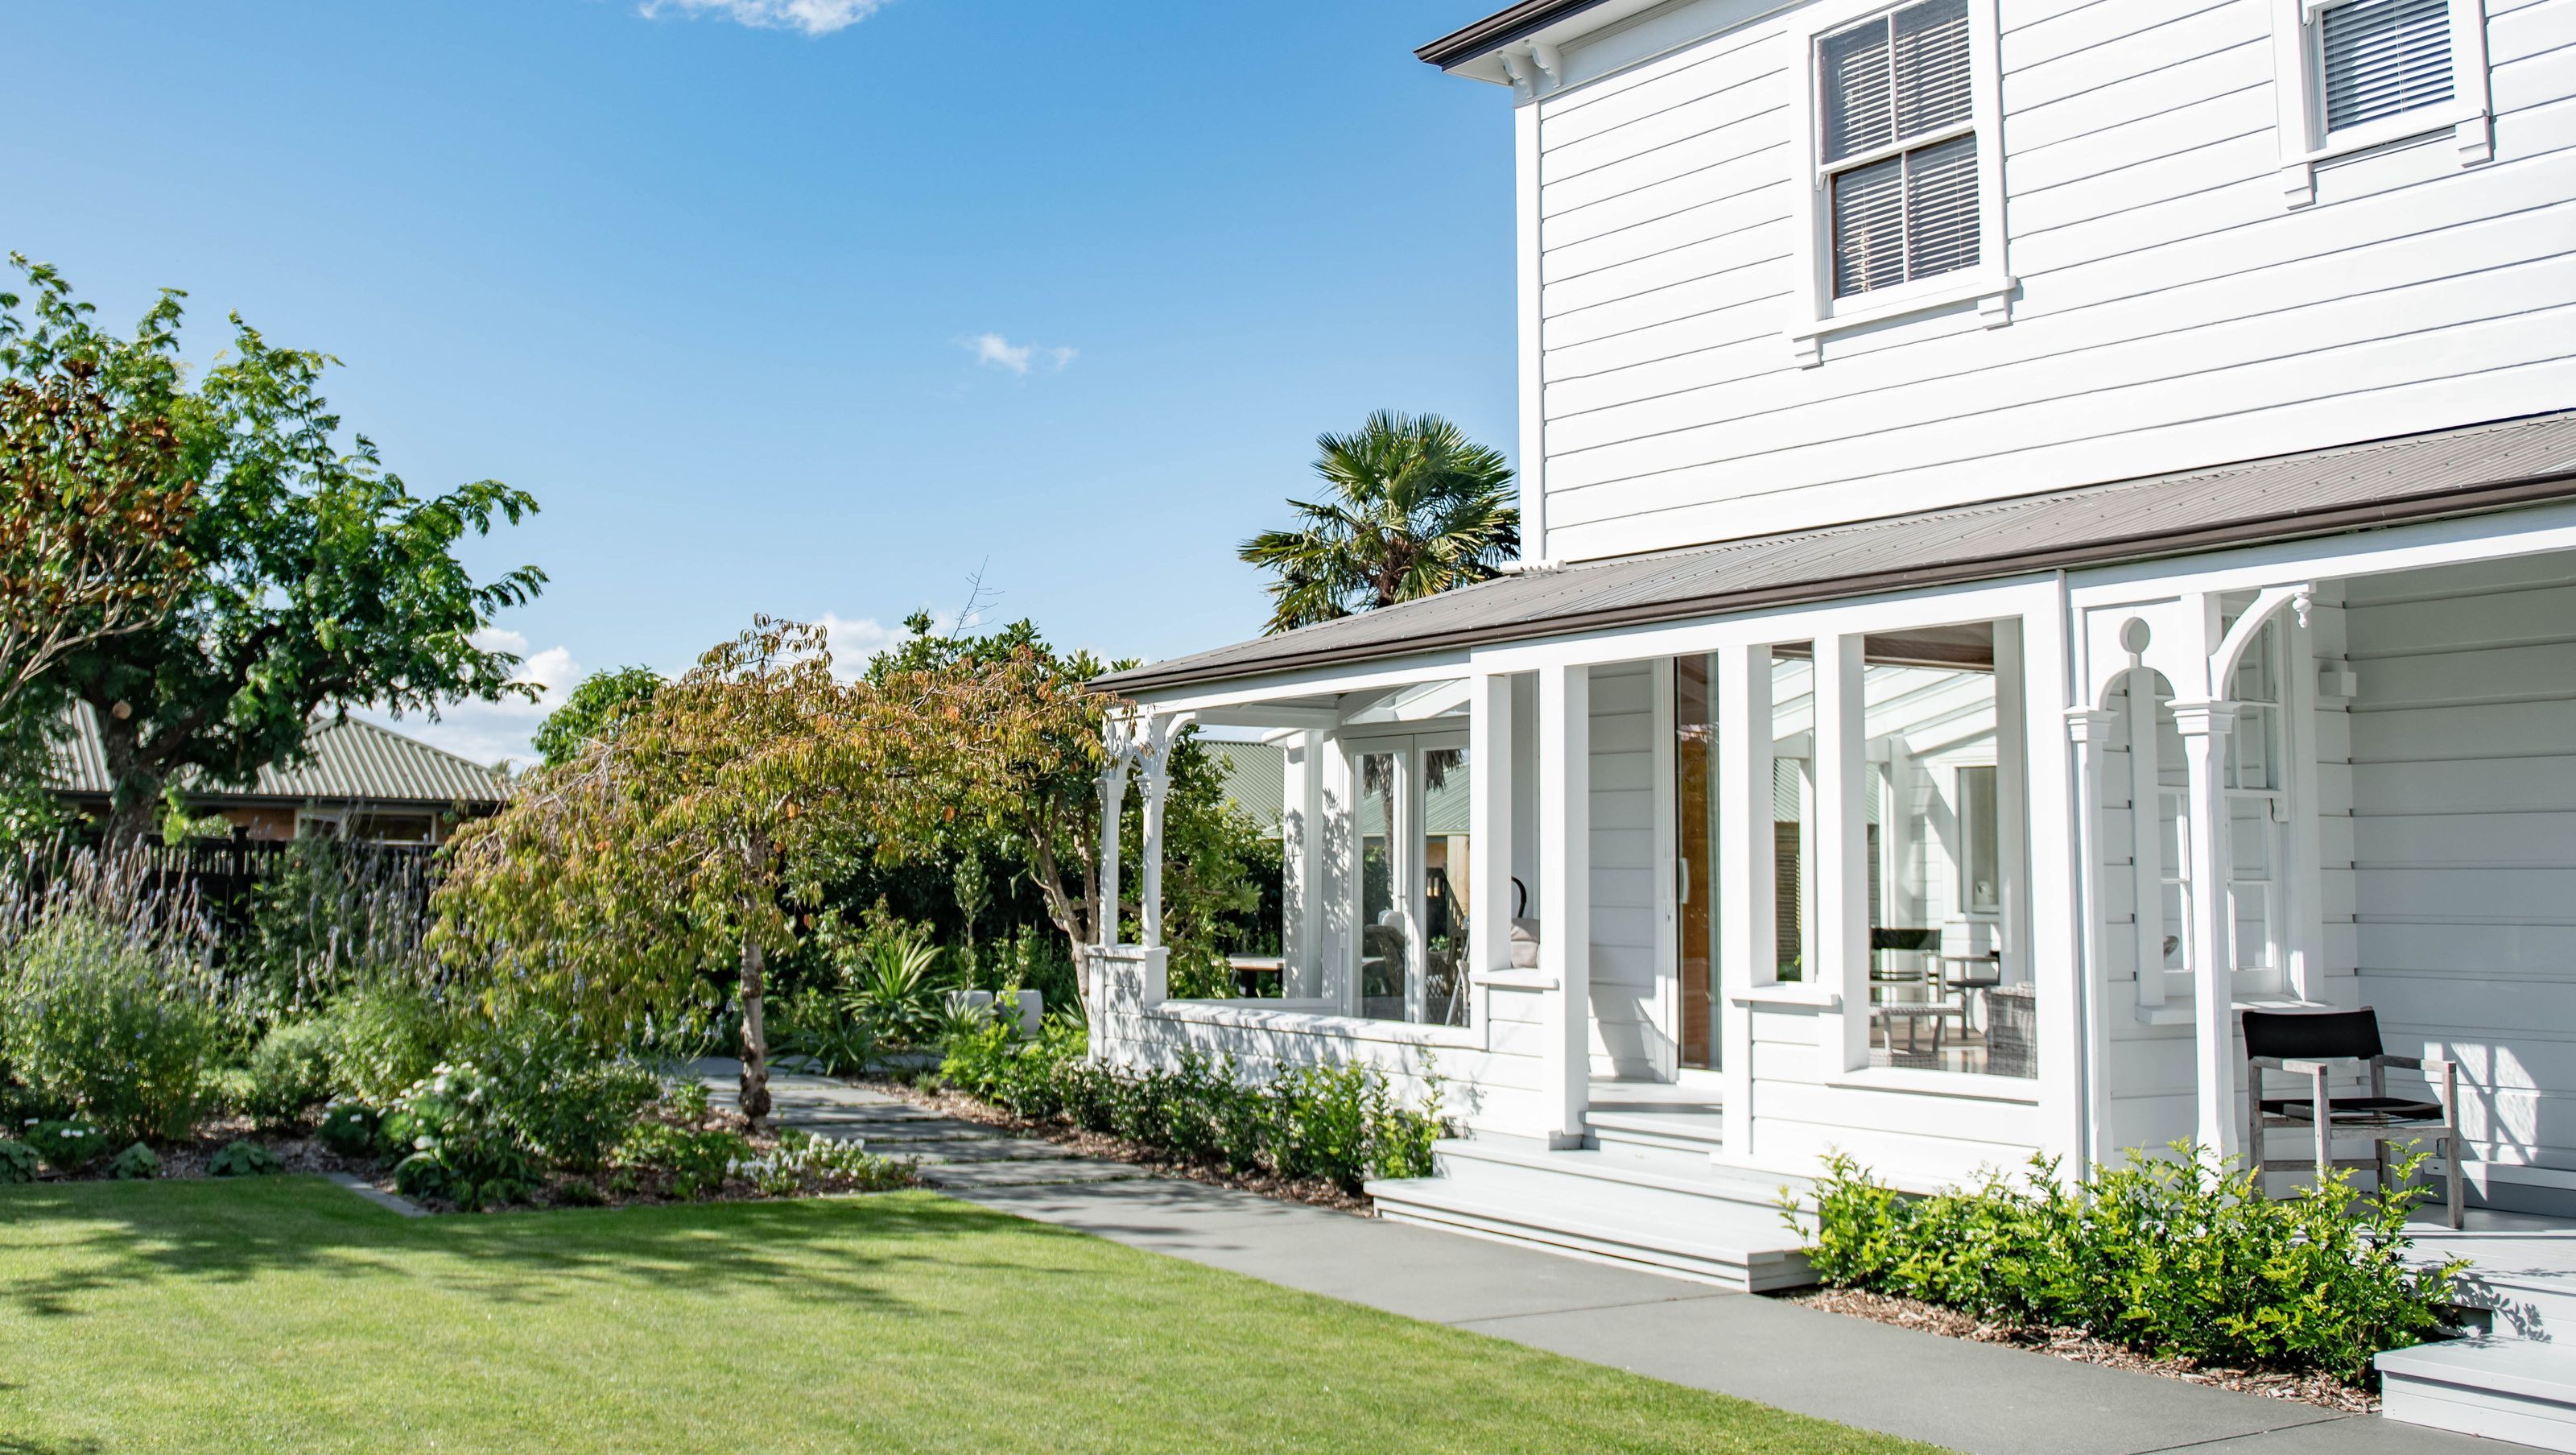
Thoughtfully renovated 232m2 historic home in Nelson, enhancing natural light and garden connectivity while preserving heritage features and incorporating modern amenities for future living.
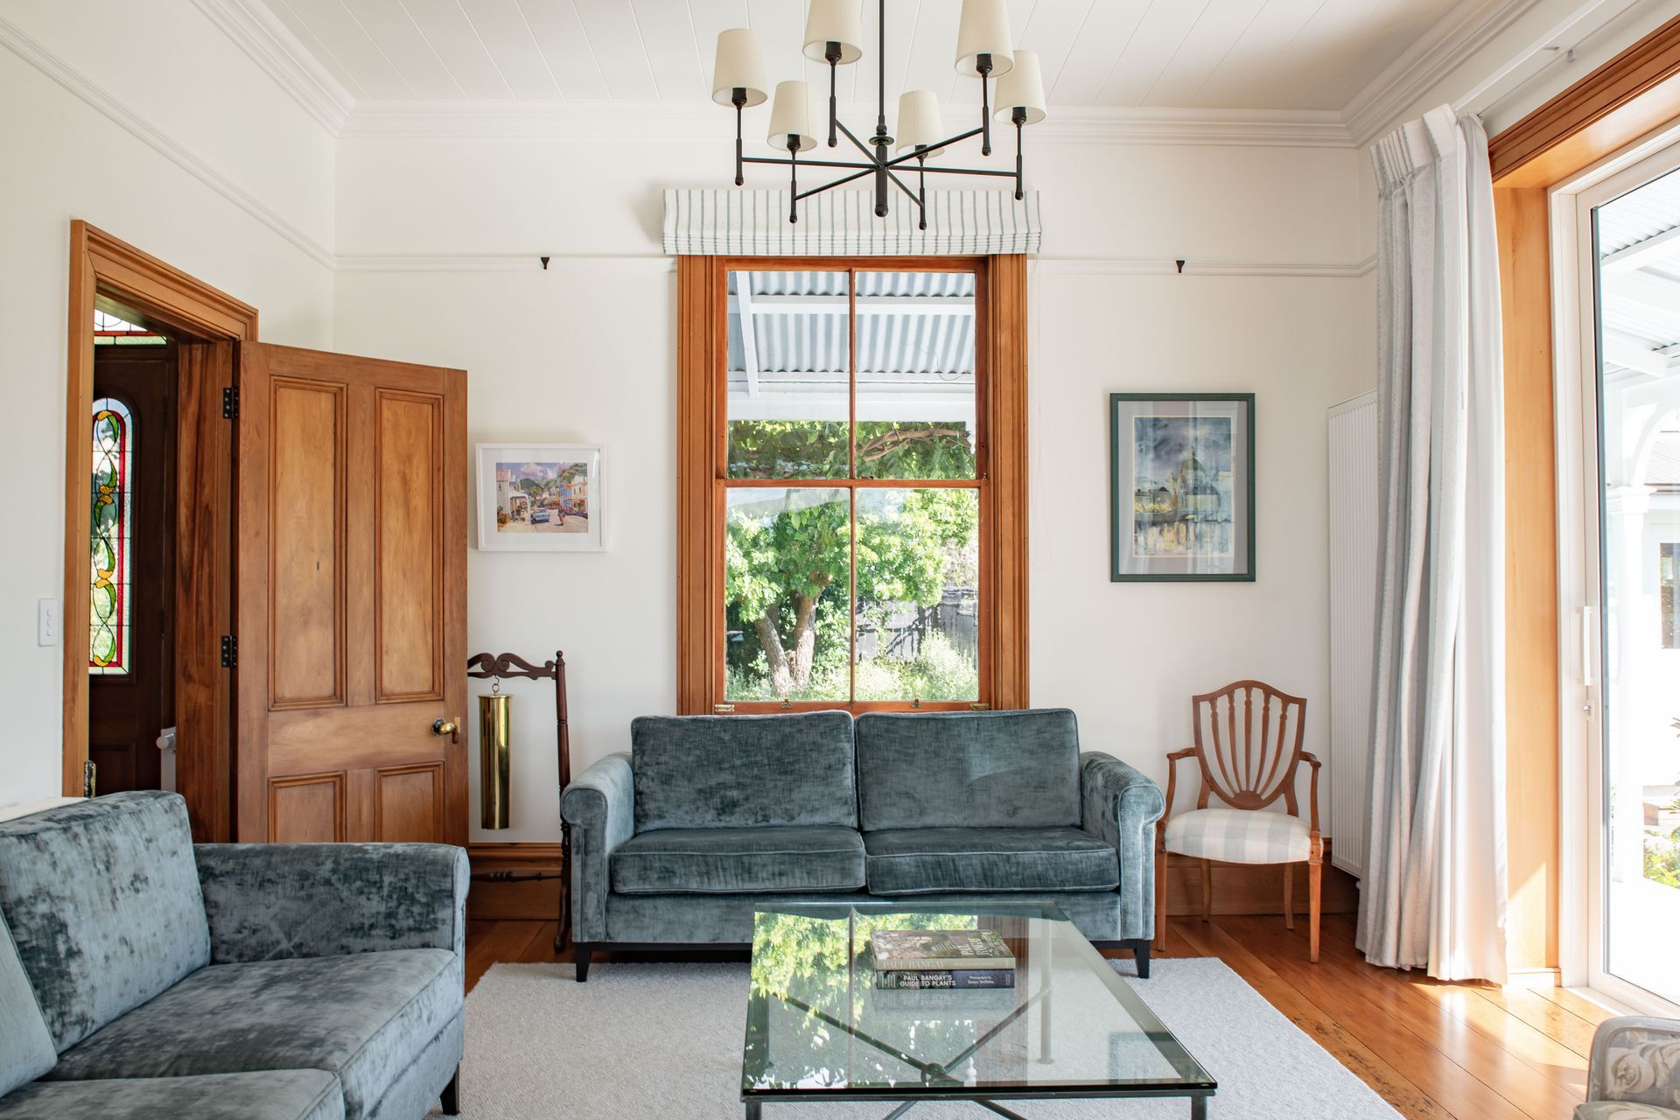
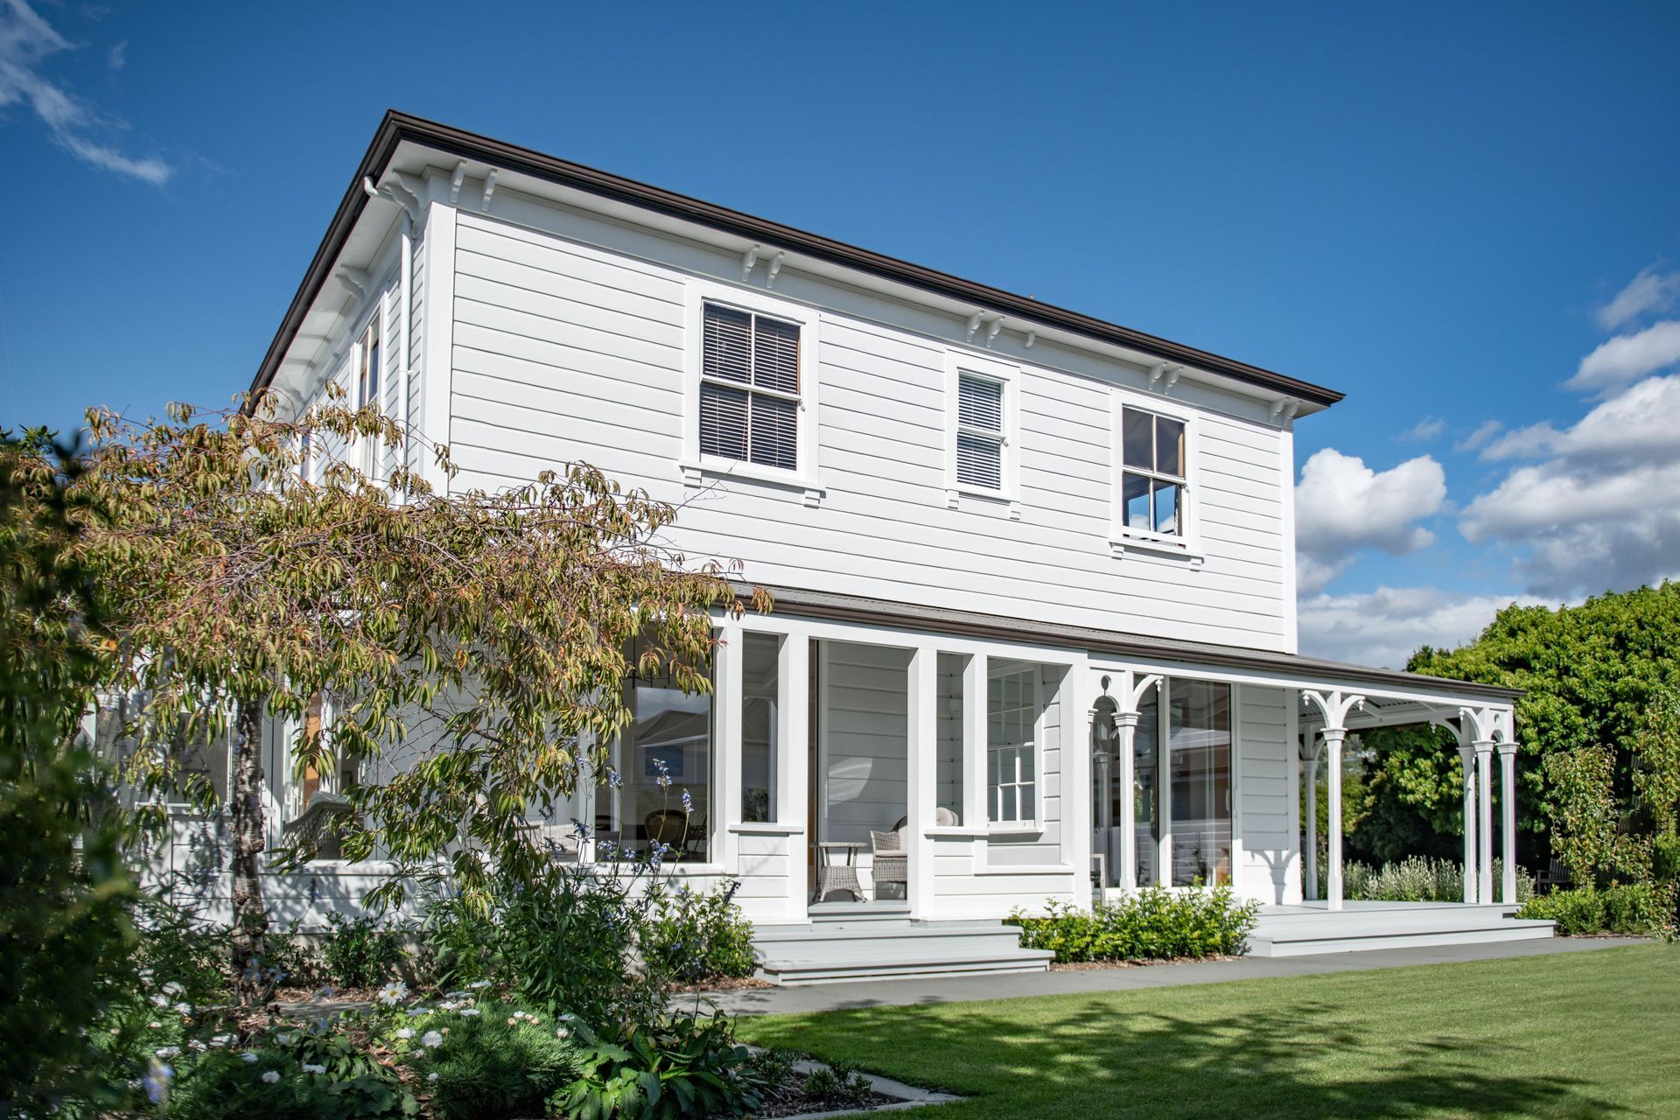
Originally built c. 1890, the owner’s brief for the renovation of this historic 232m2 home in Nelson was to bring in natural light, connect with the surrounding garden, and update and future-proof the interior while protecting and restoring heritage features.
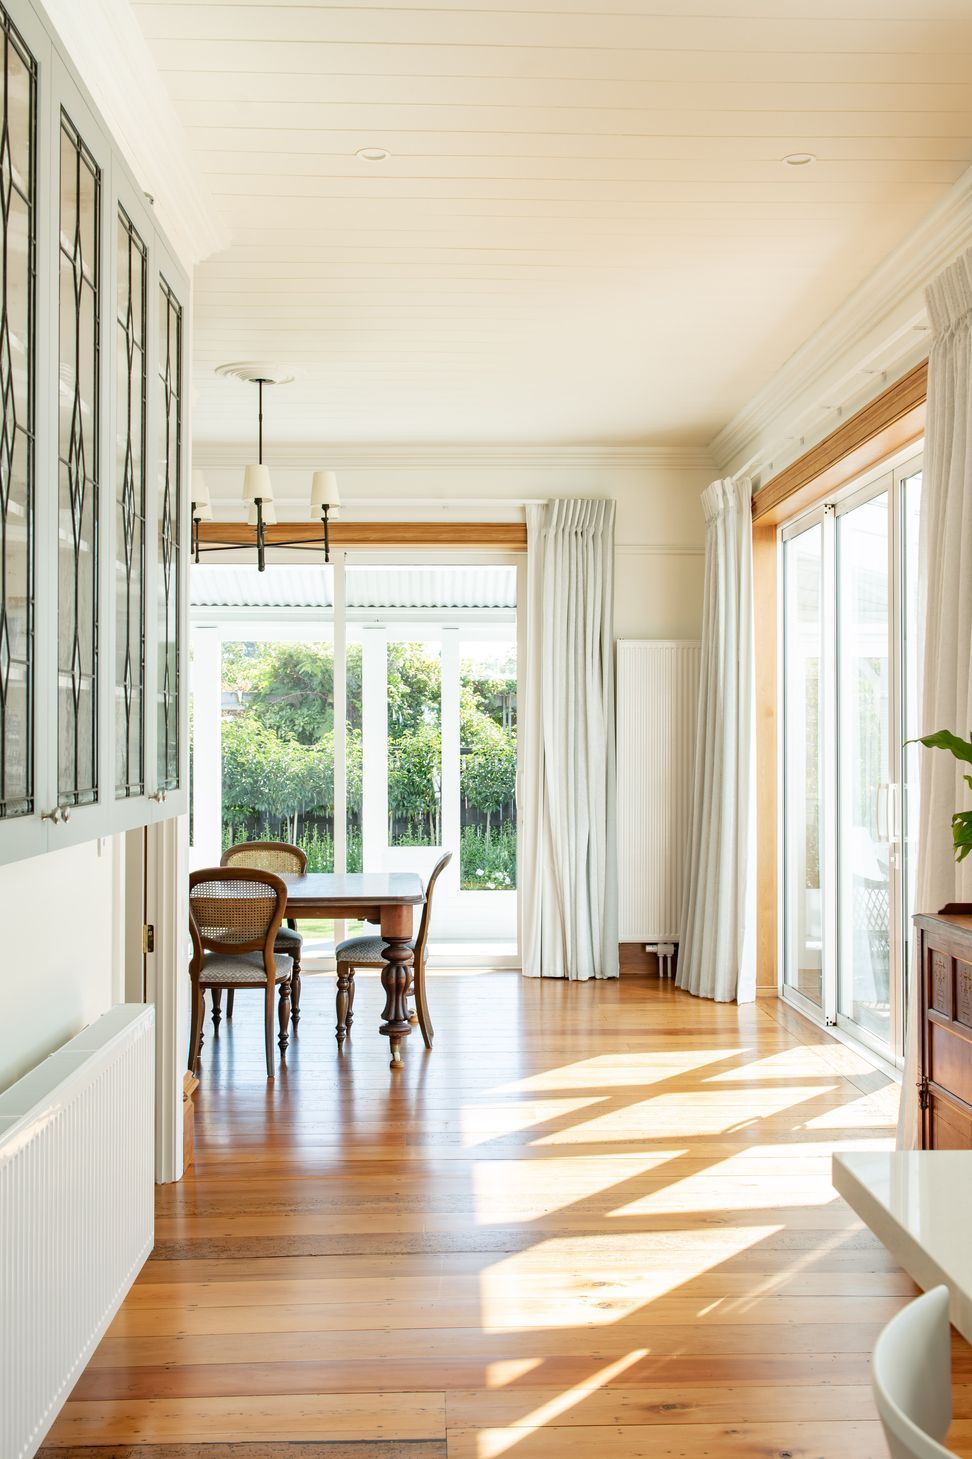
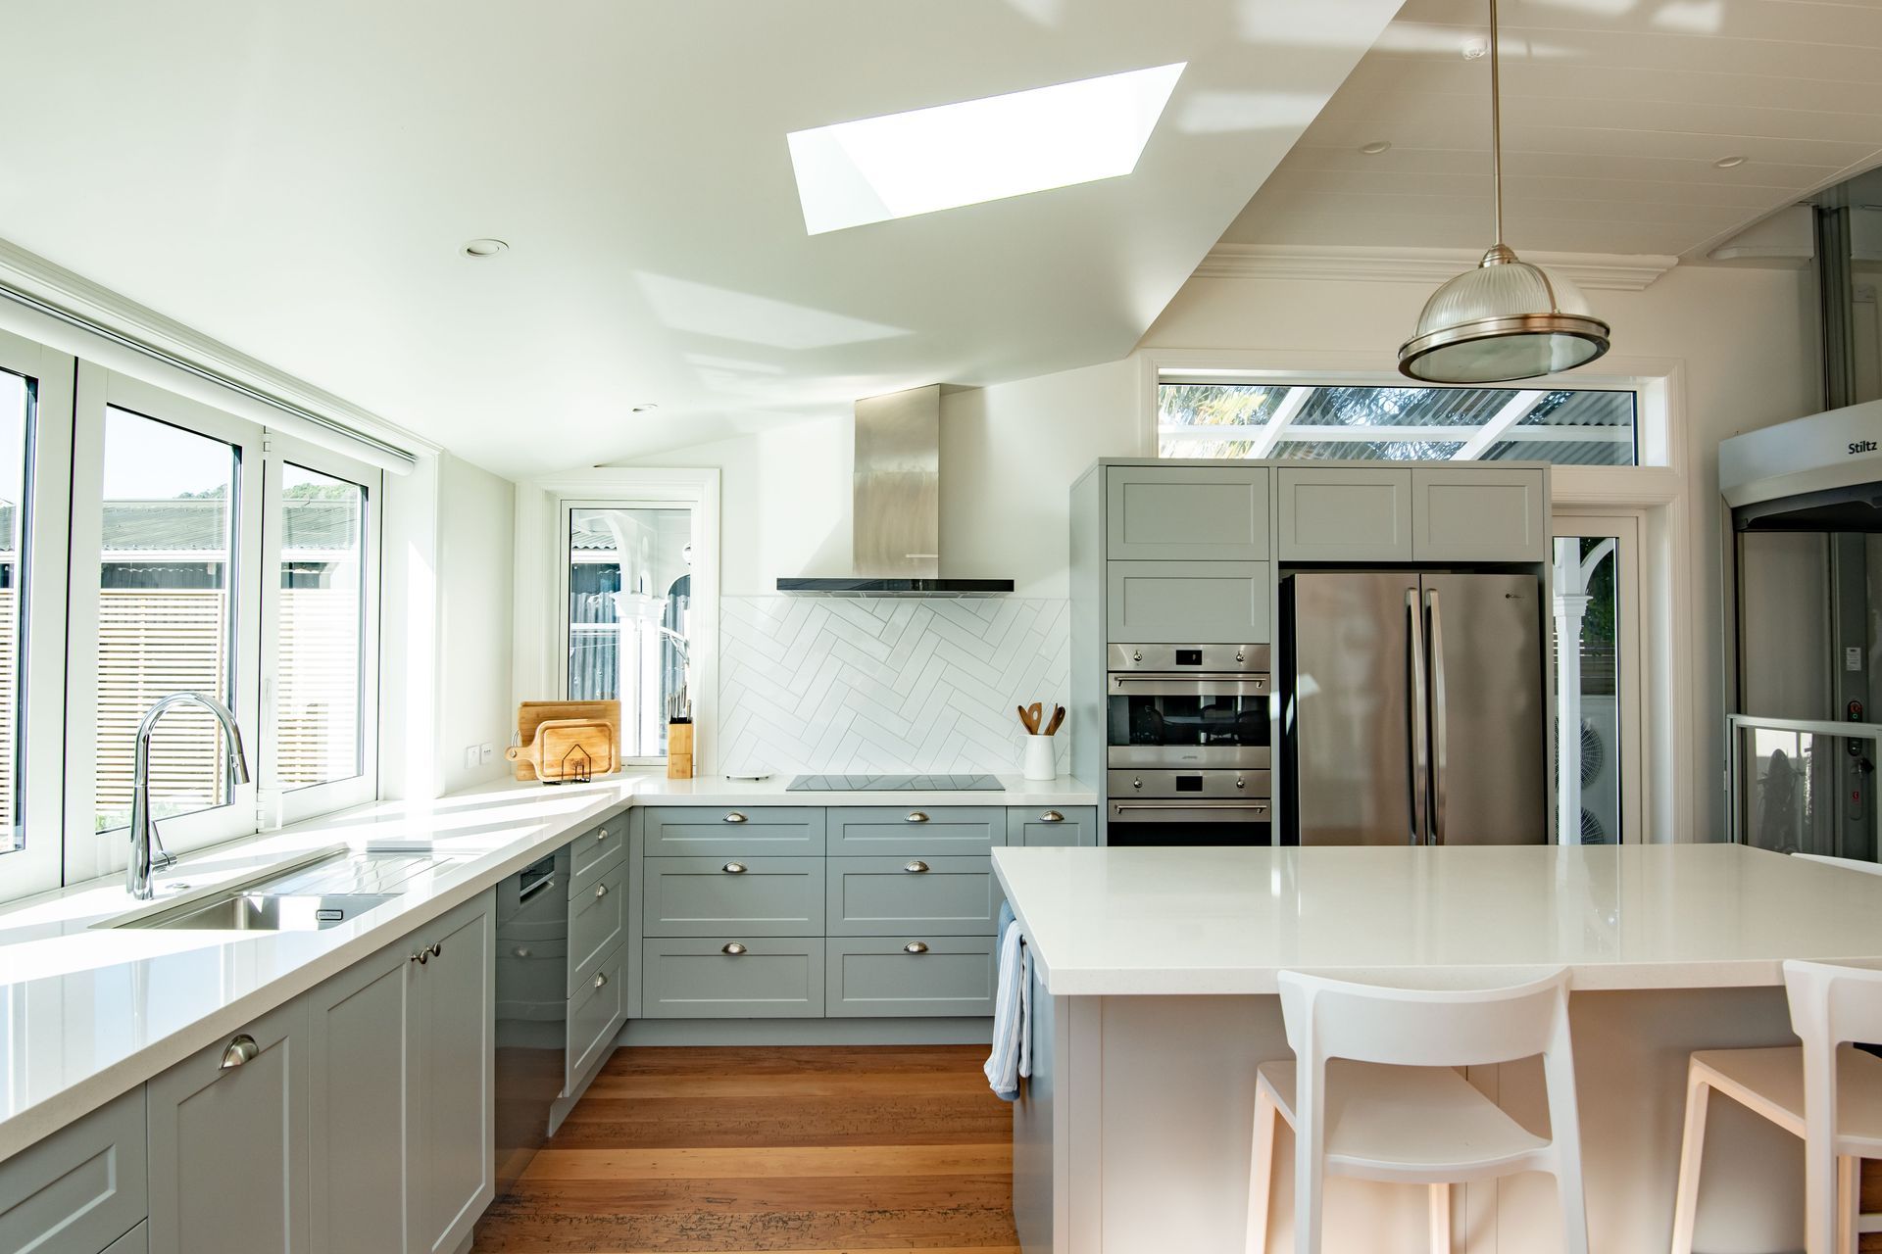
Interior spaces were opened-up through the removal of a full height chimney and installation of bespoke steep support beams. Skylights throughout also bring in ambient natural light to the centre of the plan.
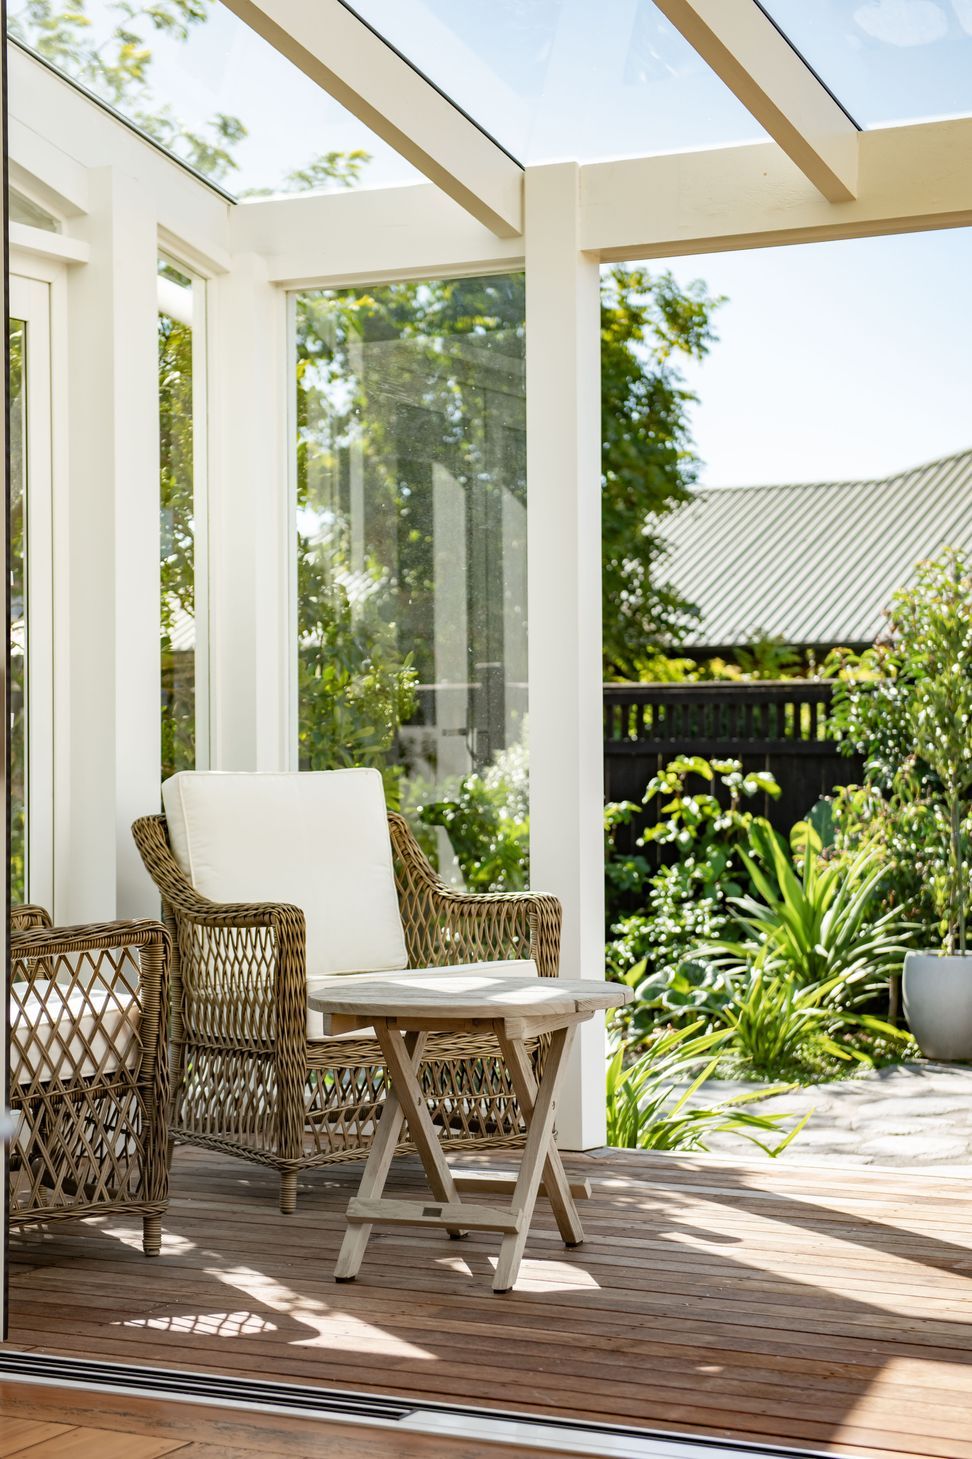
At the rear of the house, the existing kitchen and dining extension was redesigned and rebuilt to incorporate a sunroom leading out to the courtyard, enabling the owners to enjoy the garden throughout the year. The existing garage was removed and rebuilt in a new position to expand the garden area further. An interior lift provides for occupants to remain in the house into retirement.





Like this Project?
Hire JTB Architects
Professionals used in
this project
The practices and trades credited on this project.

More projects from
JTB Architects
Other work by JTB Architects, across every category they build in.


More in
Renovations
Everything else in Renovations, from every practice on ArchiPro.


Next Project
Keep scrolling