Project team
- ArchitectJon Lowe Architect
- PhotographerBelinda Monck Photography
A revitalized 1930’s Spanish Mission Cottage featuring a garden-focused addition, enhancing living space flow, flexibility for a growing family, improved storage, and sustainable design elements for future-proofing.
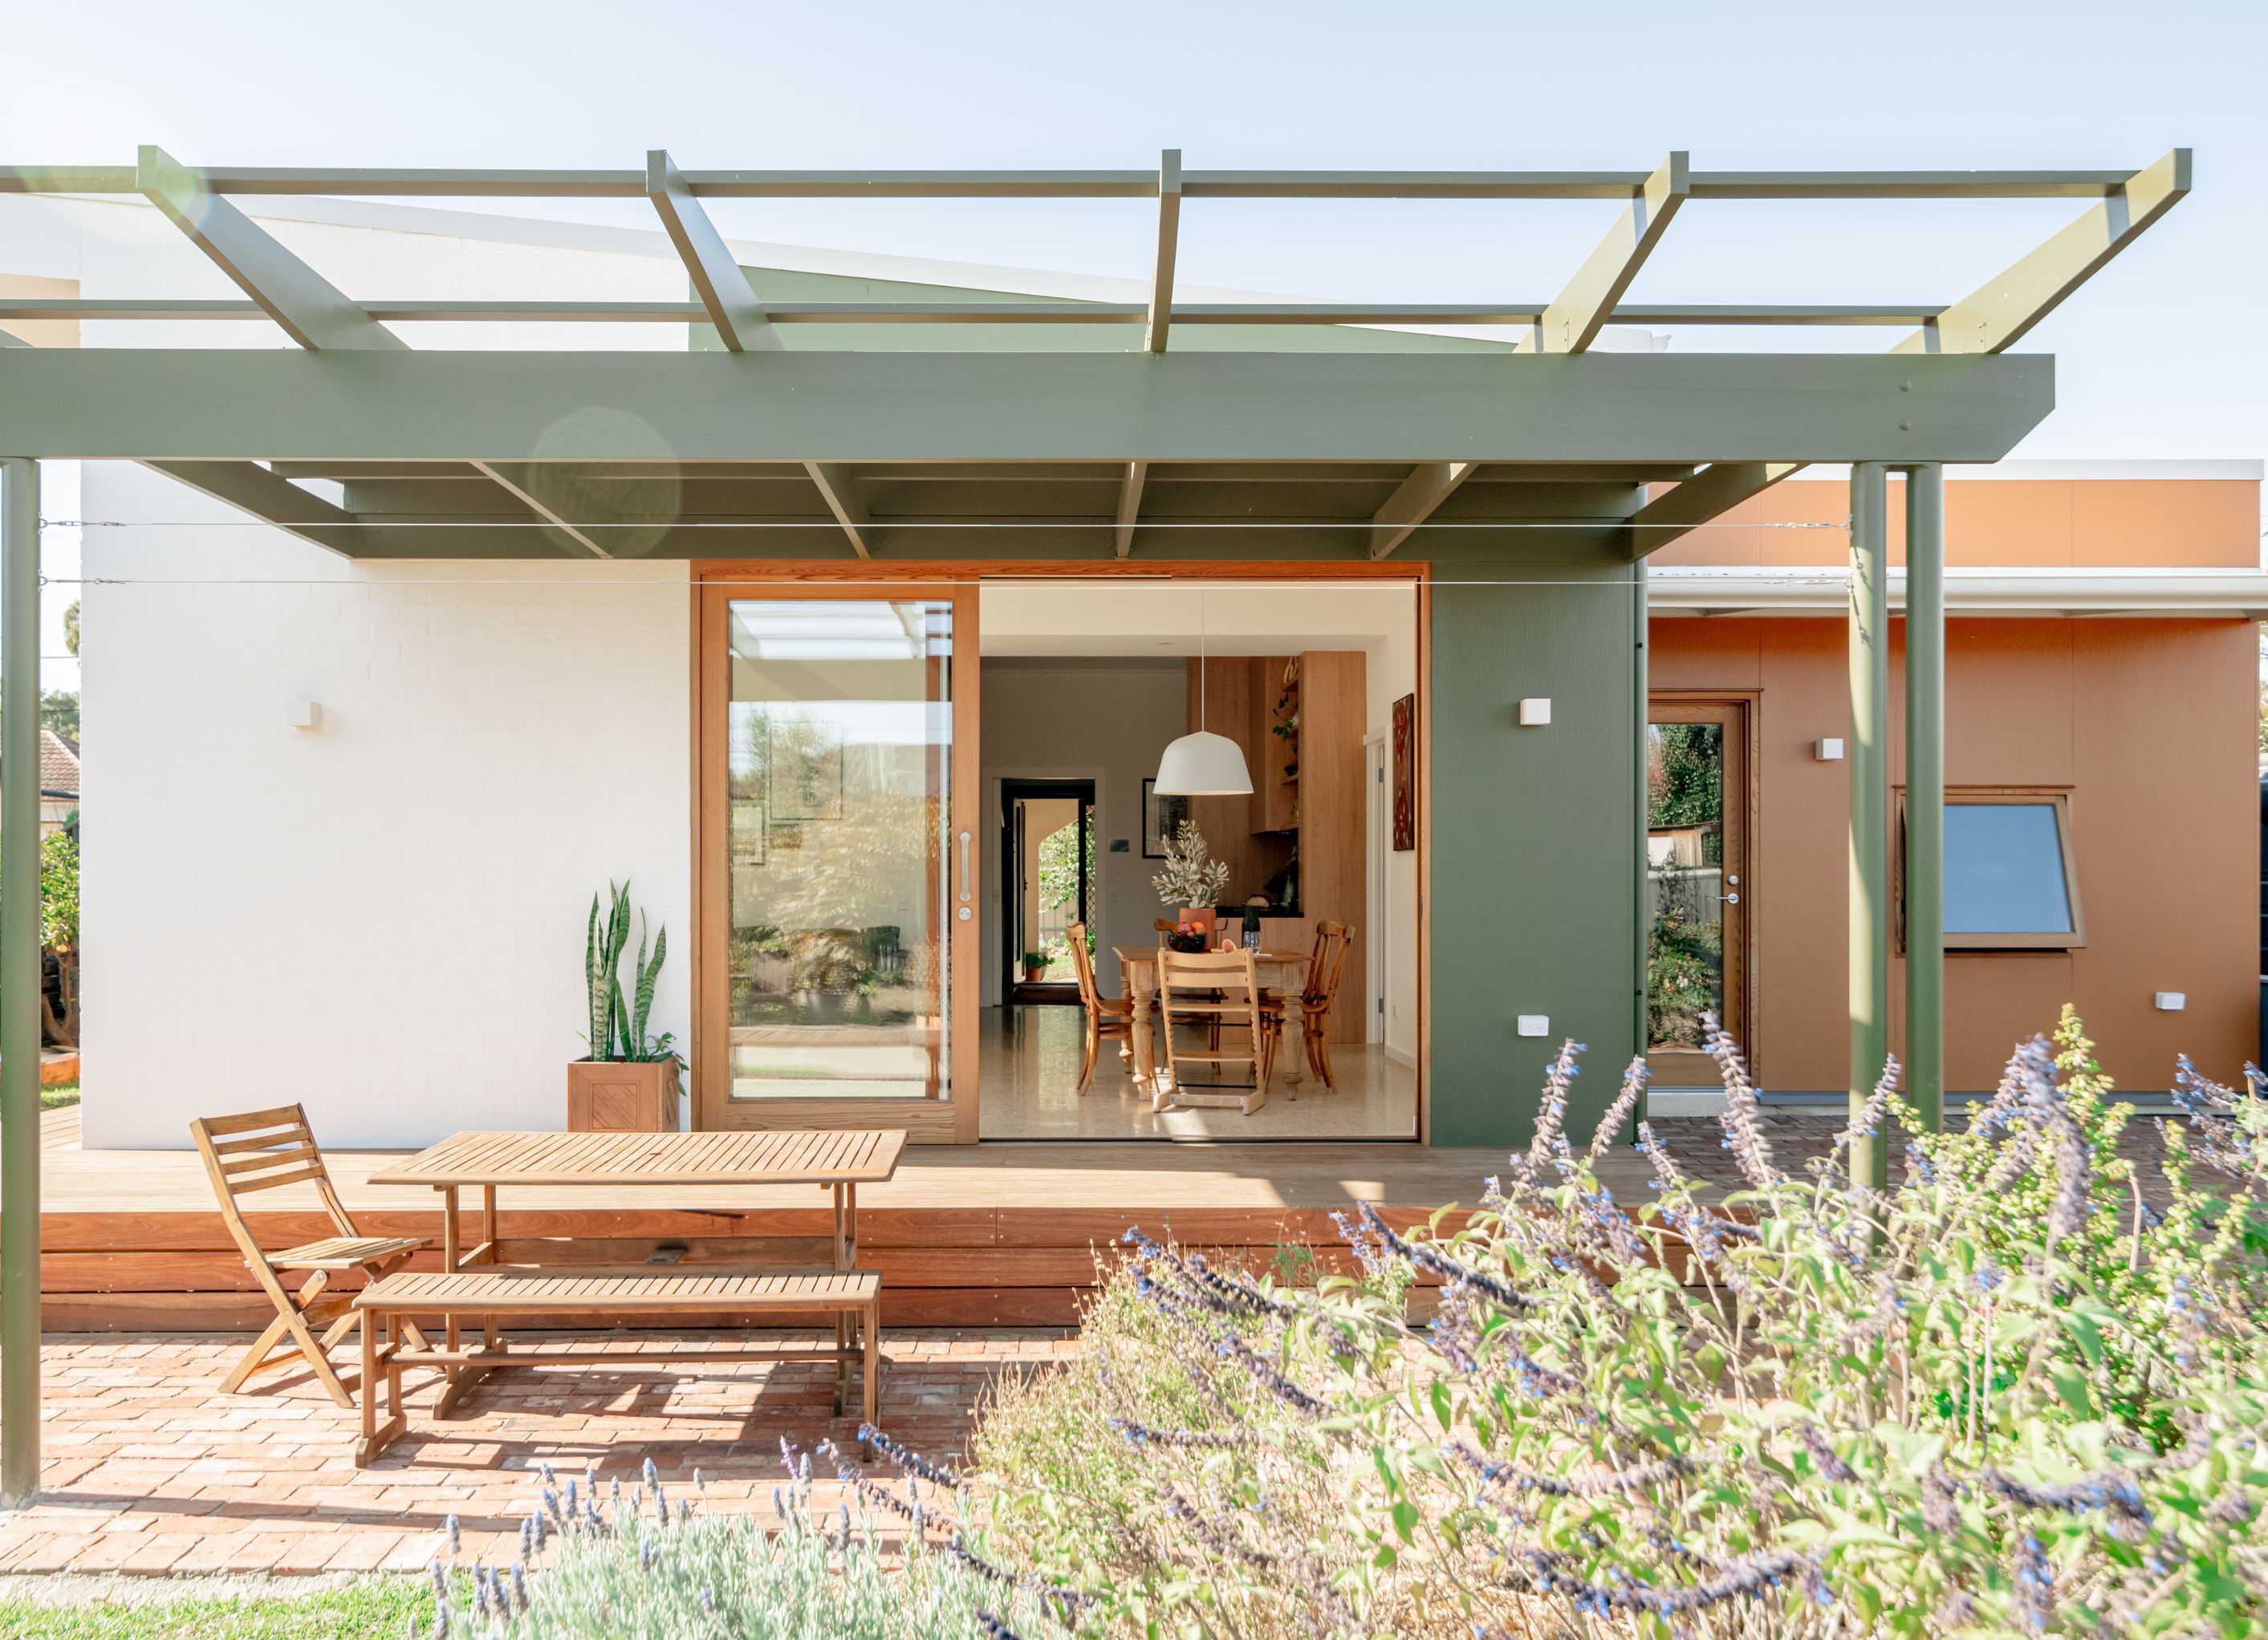
This house called Hortense started as a 1930’s Spanish Mission Cottage with a deep west-facing backyard and a thin lean-to separating the house from the yard, and has been brought to life with it’s new garden-focussed addition. The brief called for four key changes: 1) Flow between living and backyard, 2) flexible space for growing family, 3) fix storage issues and 4) futureproof home from sustainability perspective.
Jon’s solution aimed to minimise the footprint of the house by anchoring the living space around a central kitchen (under the main roof) with the new addition opening up to the north to maximise the passive solar gain, while connecting to the yard via a shaded outdoor dining space. New wet areas in the addition include a mud room/ laundry and second bathroom, and the original bathroom gets an upgrade too. The new living and dining space means the original rooms can be repurposed into second living spaces or extra bedrooms as the need arises.
- Completed
- 2025
- Price range
- $0.25m - $0.5m


Professional Reviews
Professionals used in
this project
The practices and trades credited on this project.


More projects from
Jon Lowe Architect
Other work by Jon Lowe Architect, across every category they build in.


More in
Renovations
Everything else in Renovations, from every practice on ArchiPro.


Next Project
Keep scrolling