
Project team
Product Suppliers
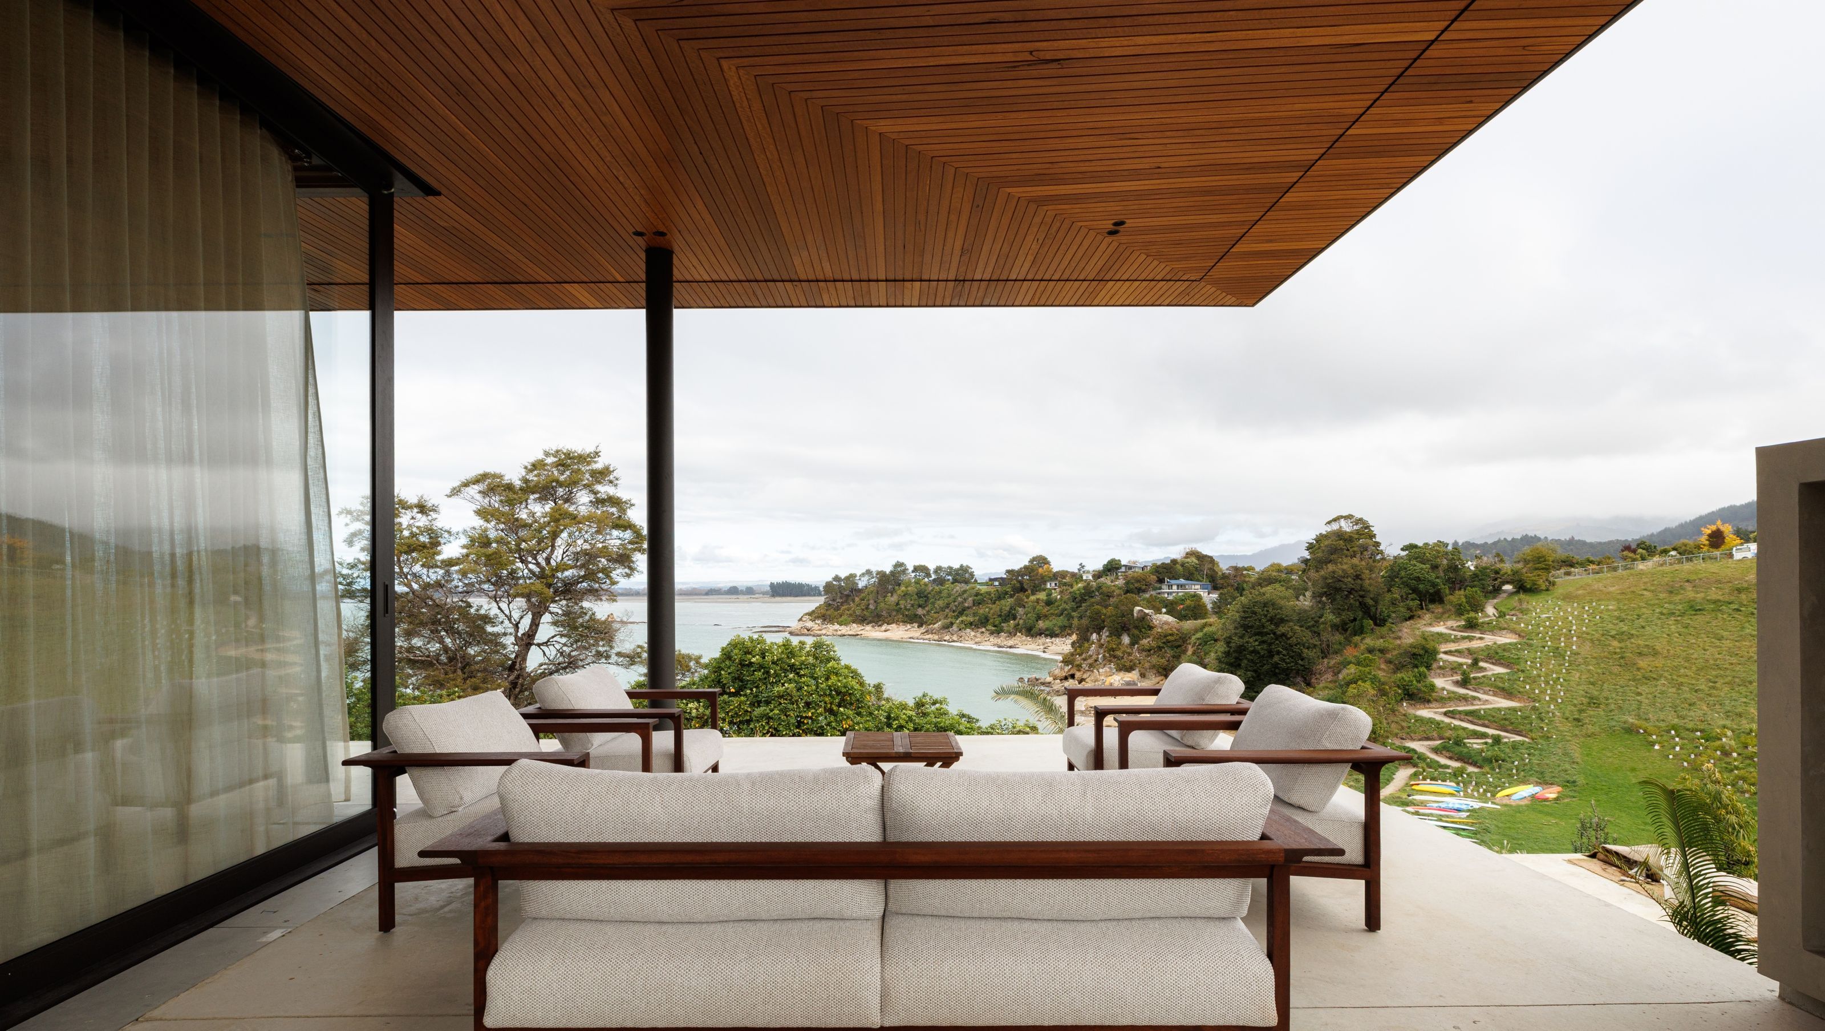
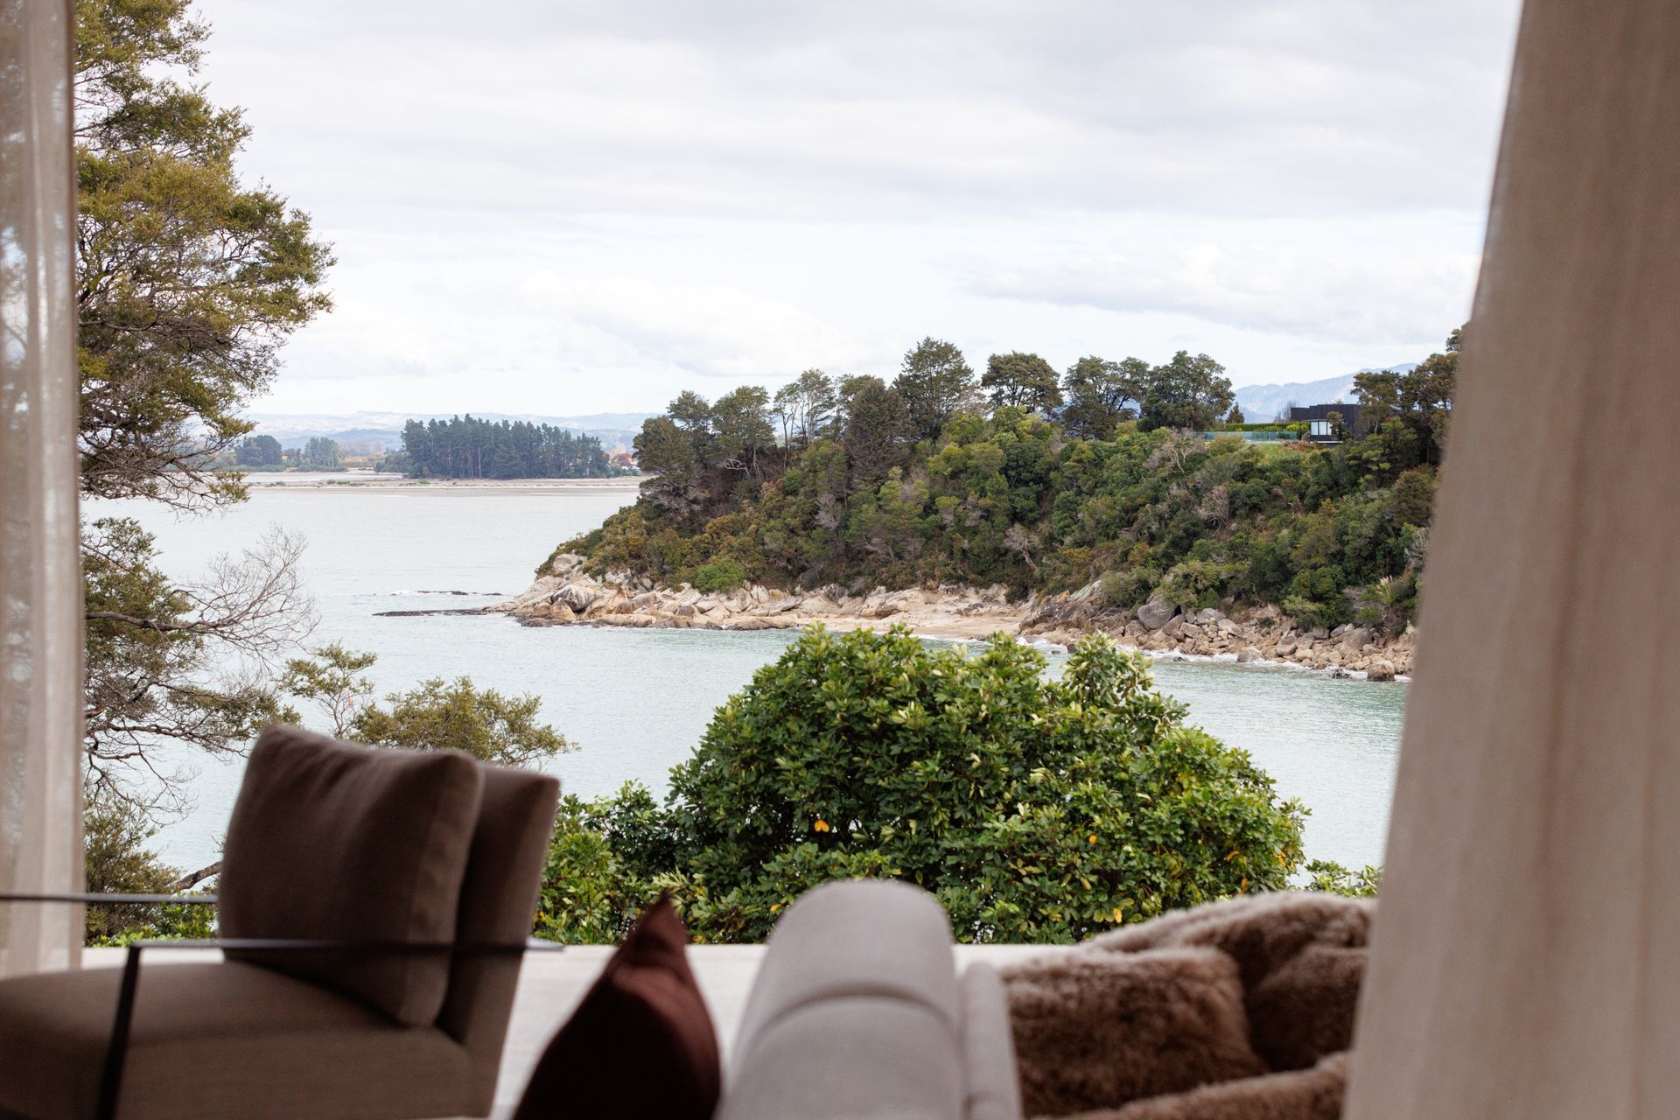
Elegant hillside beach house featuring panoramic sea views, two pavilions for living and sleeping, and a beautifully landscaped outdoor area with local Marahau granite and timber accents.
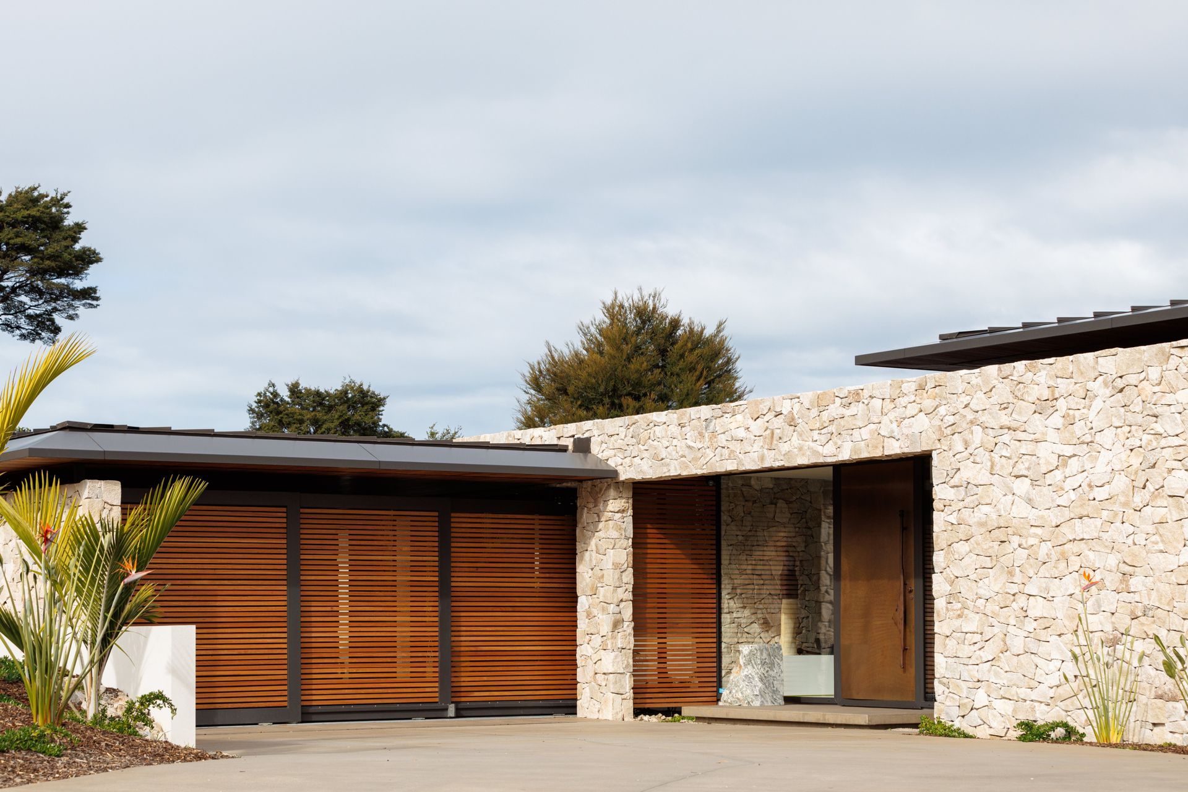
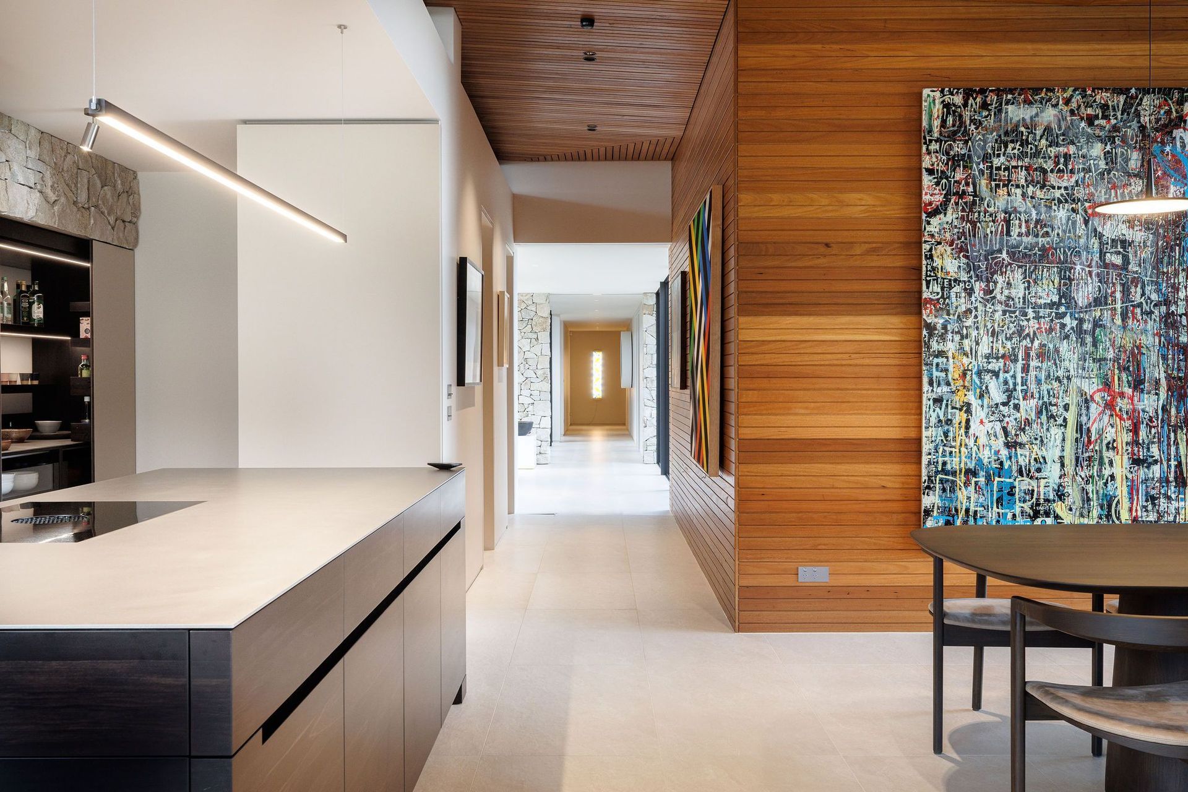
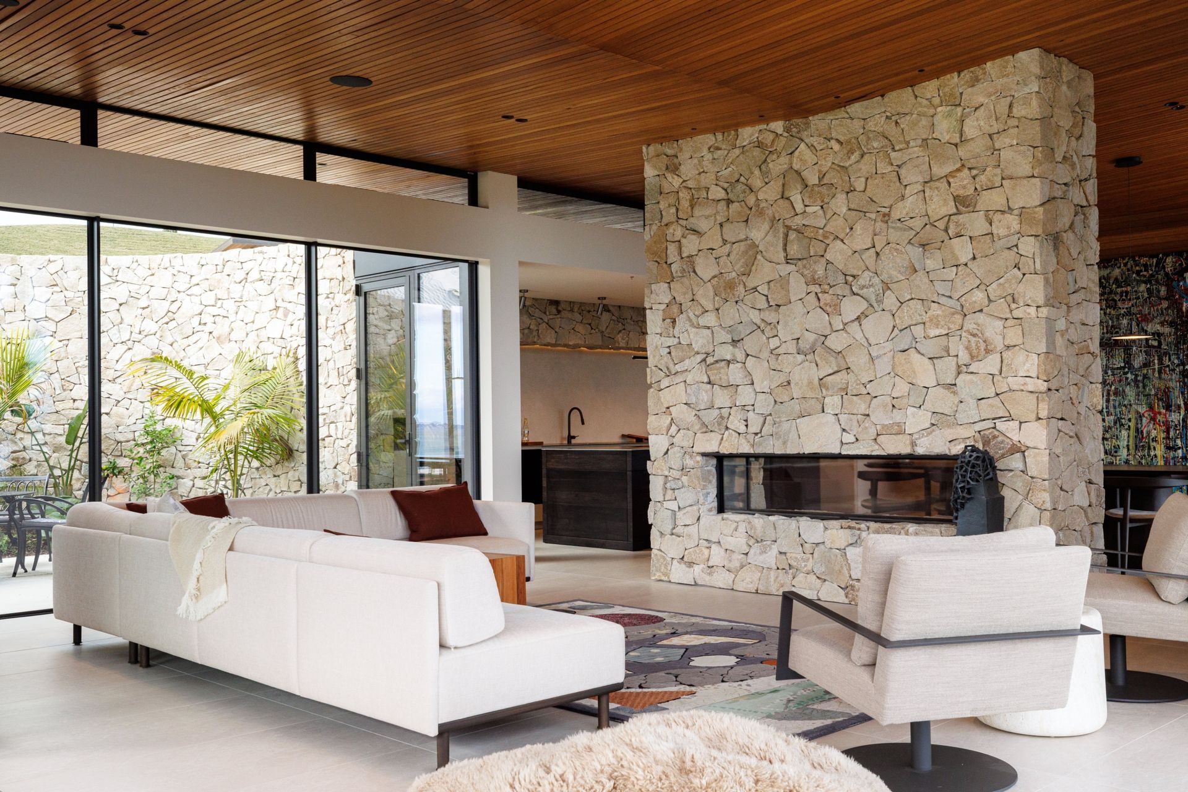
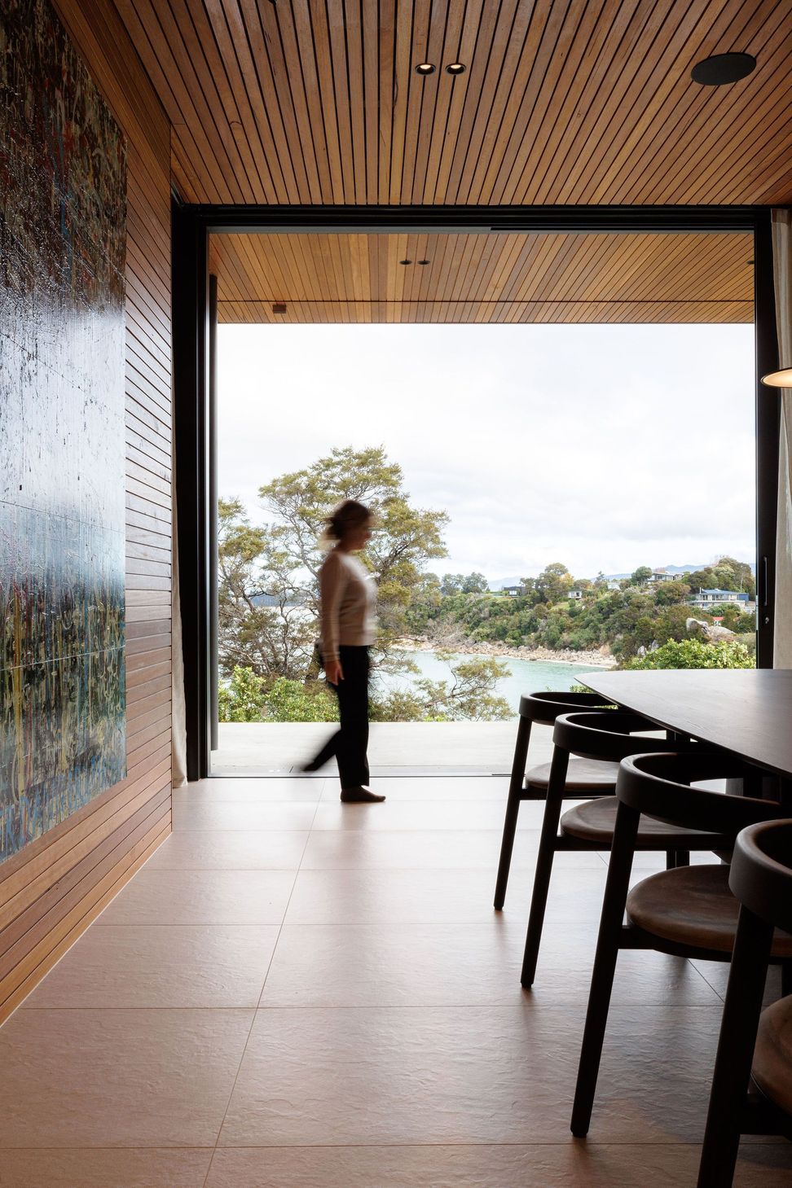
Located on a hillside site with a spectacular view over Dummy Bay near Kaiteriteri, this is an elongated single storey house allowing every room a sea view. The house is divided into two pavilions containing the living and sleeping quarters, which are linked with a glazed entrance hall and sheltered courtyard.
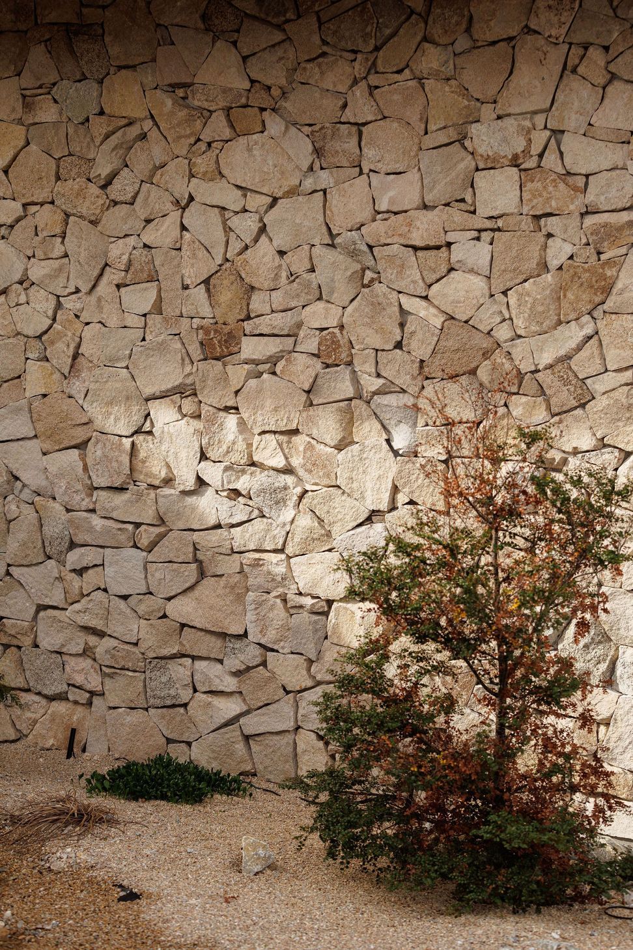
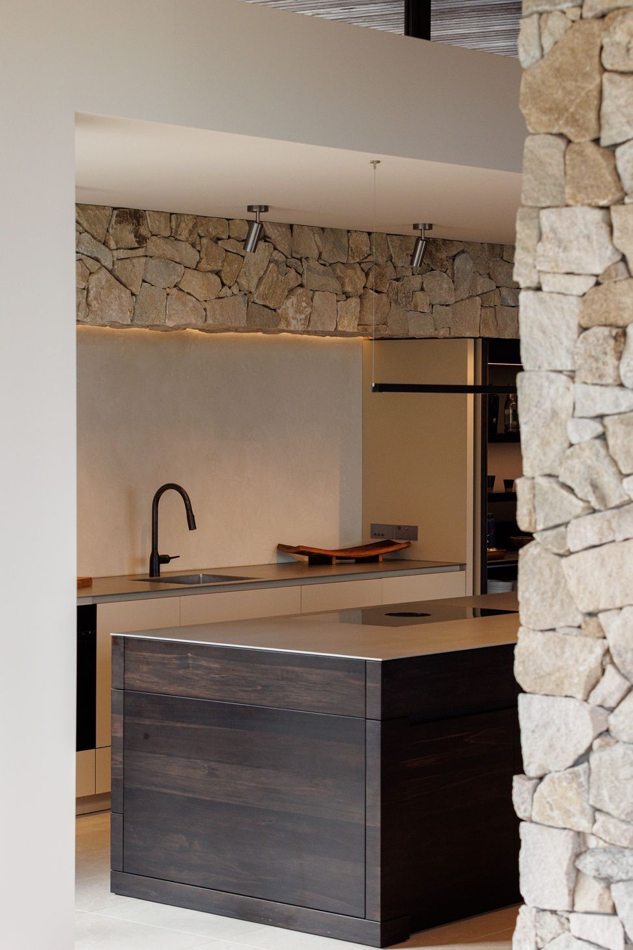
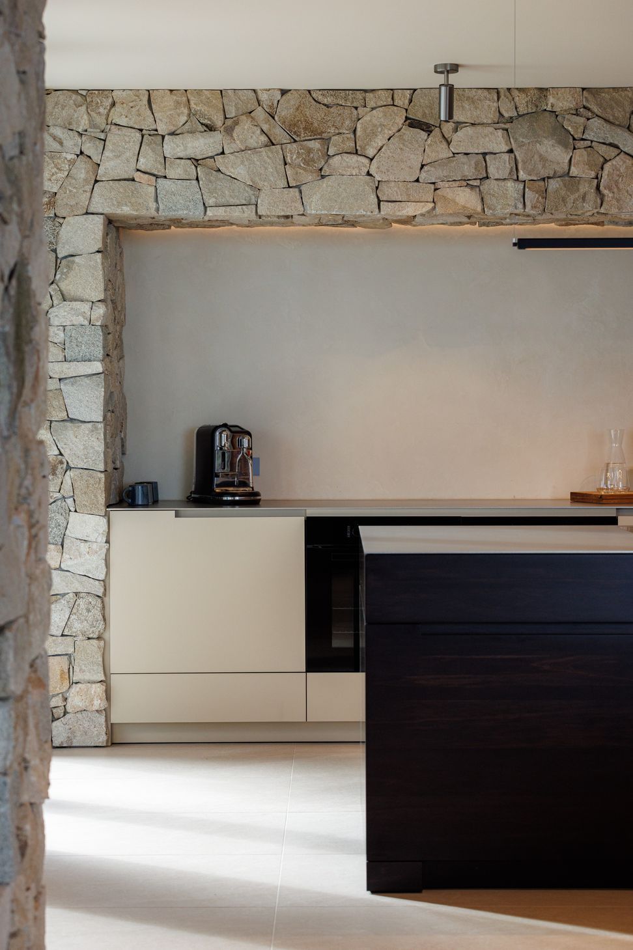
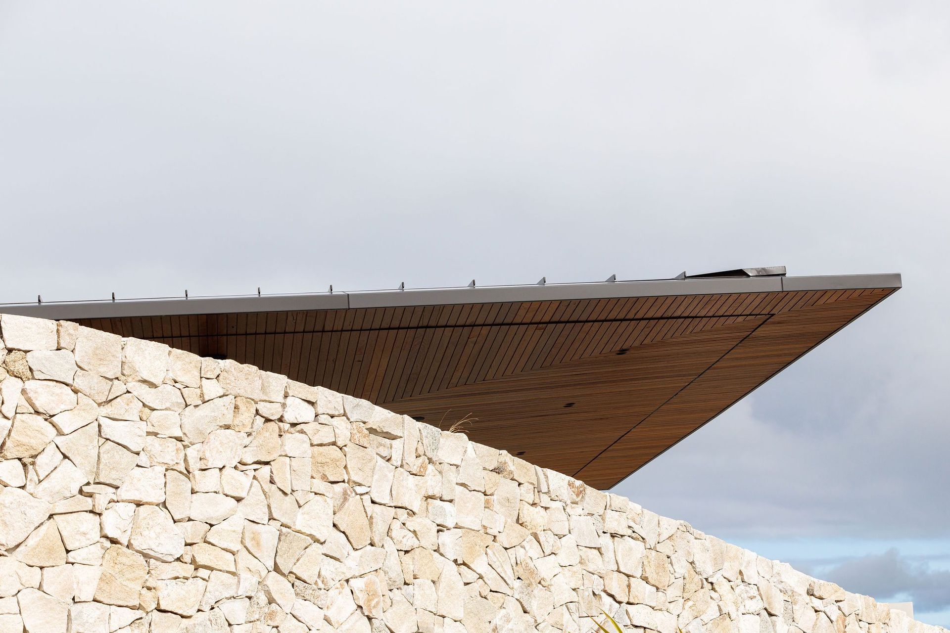
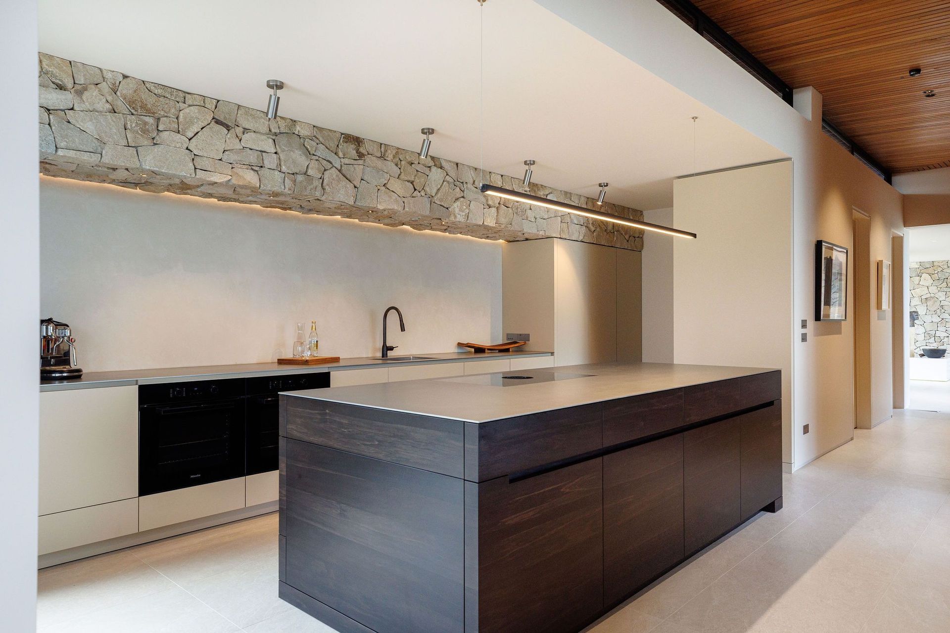
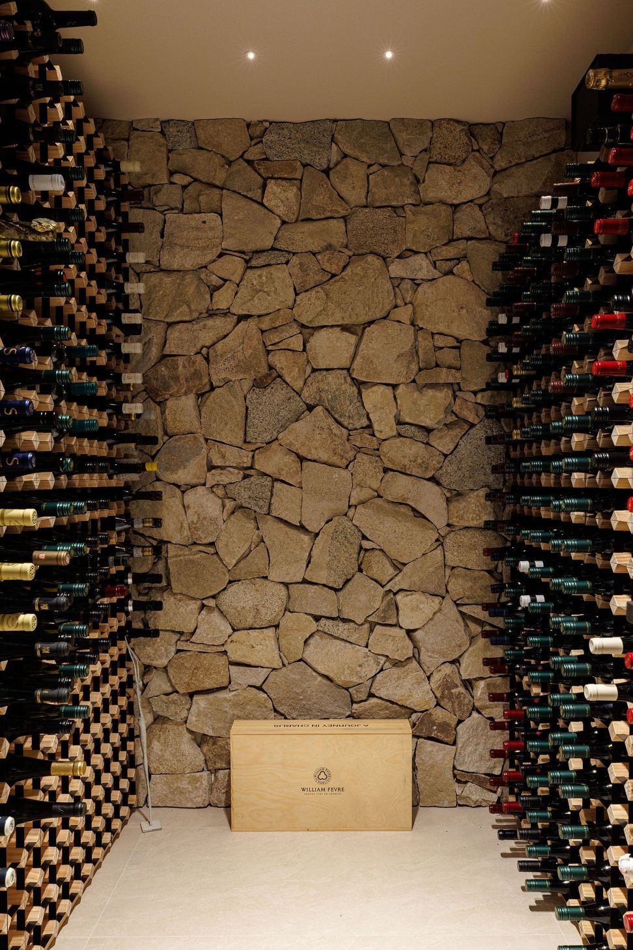
The house is characterised with a stone wall to the arrival court, which organically curves away from the building to provide a sheltered north facing outdoor living area with kitchen, dining areas and landscaped access to the swimming pool. The stone used is local Marahau granite, reflecting the warm tones of the surrounding landscape, and complemented with timber ceilings that run throughout.
- Completed
- 2026
- Building style
- Contemporary





Project team

Simon Hall
Director / Principal

Diana Shchukin
Associate Interior Design

will Duncan
Architect
Like this Project?
Hire JTB Architects
The products behind the project
Two products specified into this build from one supplier, a verified ArchiPro member. Tap through to specifications, suppliers and lead times.


Professionals used in
this project
The practices and trades credited on this project.


More projects from
JTB Architects
Other work by JTB Architects, across every category they build in.


More in
Beach House
Everything else in Beach House, from every practice on ArchiPro.


Next Project
Keep scrolling