

Two high-end, four-bedroom townhouses in Christchurch, designed for diverse buyers with modern layouts and private outdoor spaces, featuring a shared accessway and inclusive design elements for accessibility.
Located just a short stroll from Christchurch Boys High, Riccarton House and Pūtaringamotu Bush, this site presented a unique opportunity to redevelop a generous, inner suburban property.
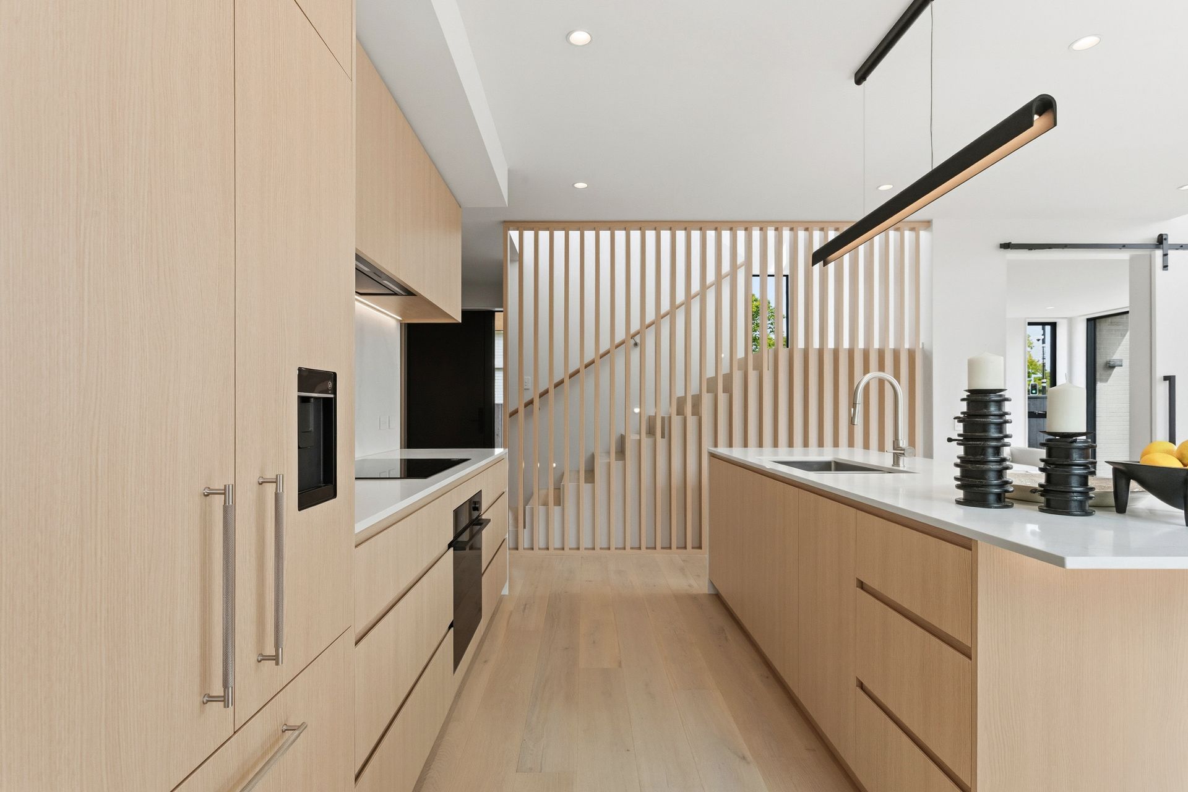
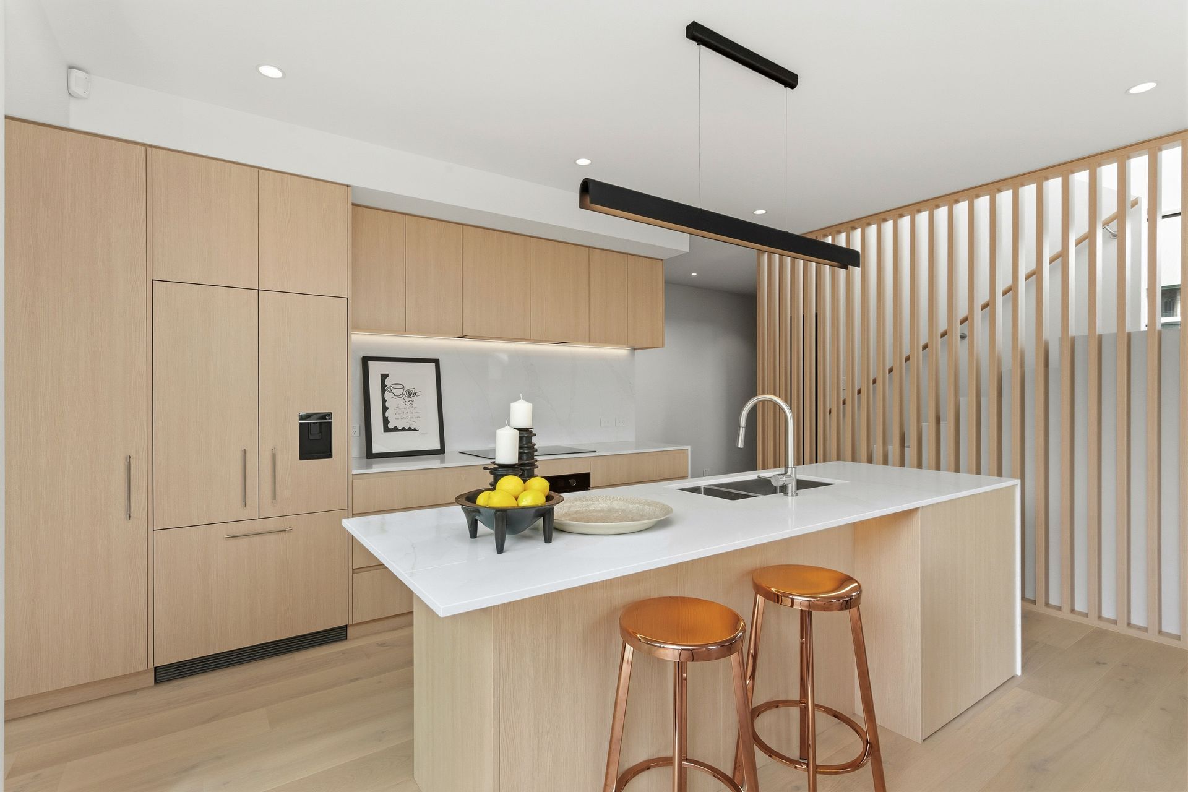
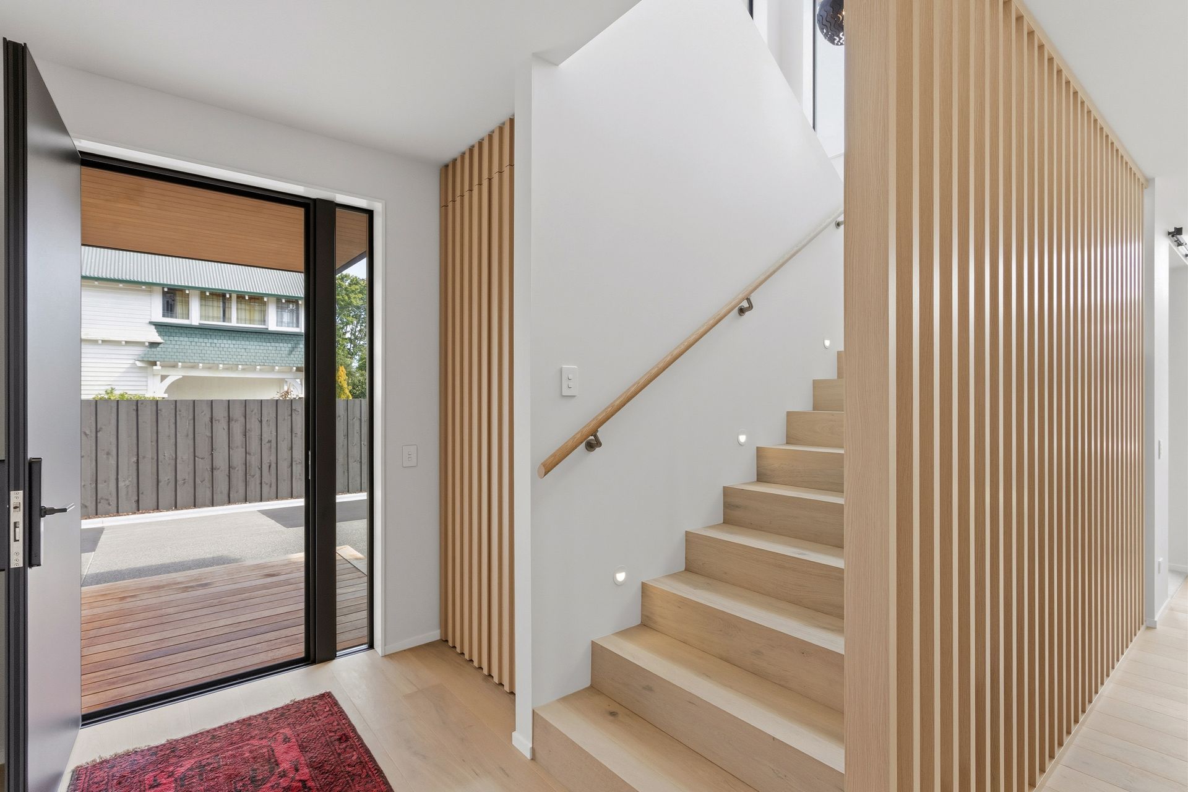
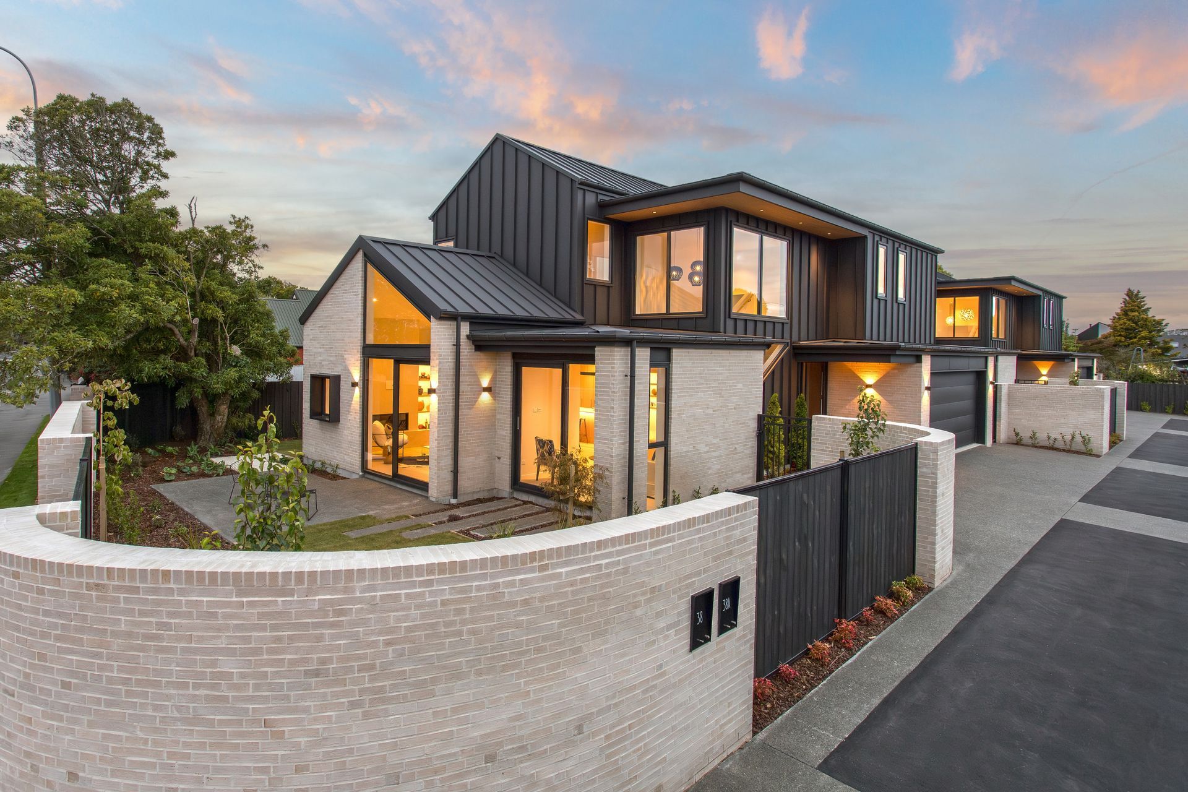
The project involved replacing a large, dilapidated two-storey house with two high-end, four-bedroom townhouses.
In collaboration with our developer clients, we developed a versatile layout to cater to a diverse range of buyers, from families with children attending nearby schools to retirees looking to enjoy a suburban lifestyle, including those with reduced mobility thanks to the inclusion of a provisional lift.
The shared accessway is located along the southern boundary, allowing each unit to enjoy private northern and western outdoor living areas. While the floor plans for both units are identical, their positions offer distinguishing features. The rear unit boasts a more private garden, whereas the front unit features a more public interface and a larger west-facing outdoor area.
- Building style
- Modern


Project team

Ian Hopkins
Associate Director

Kate Aitken
Architectural Graduate
Like this Project?
Hire JTB Architects
Professionals used in
this project
The practices and trades credited on this project.

More projects from
JTB Architects
Other work by JTB Architects, across every category they build in.


More in
Urban
Everything else in Urban, from every practice on ArchiPro.


Next Project
Keep scrolling