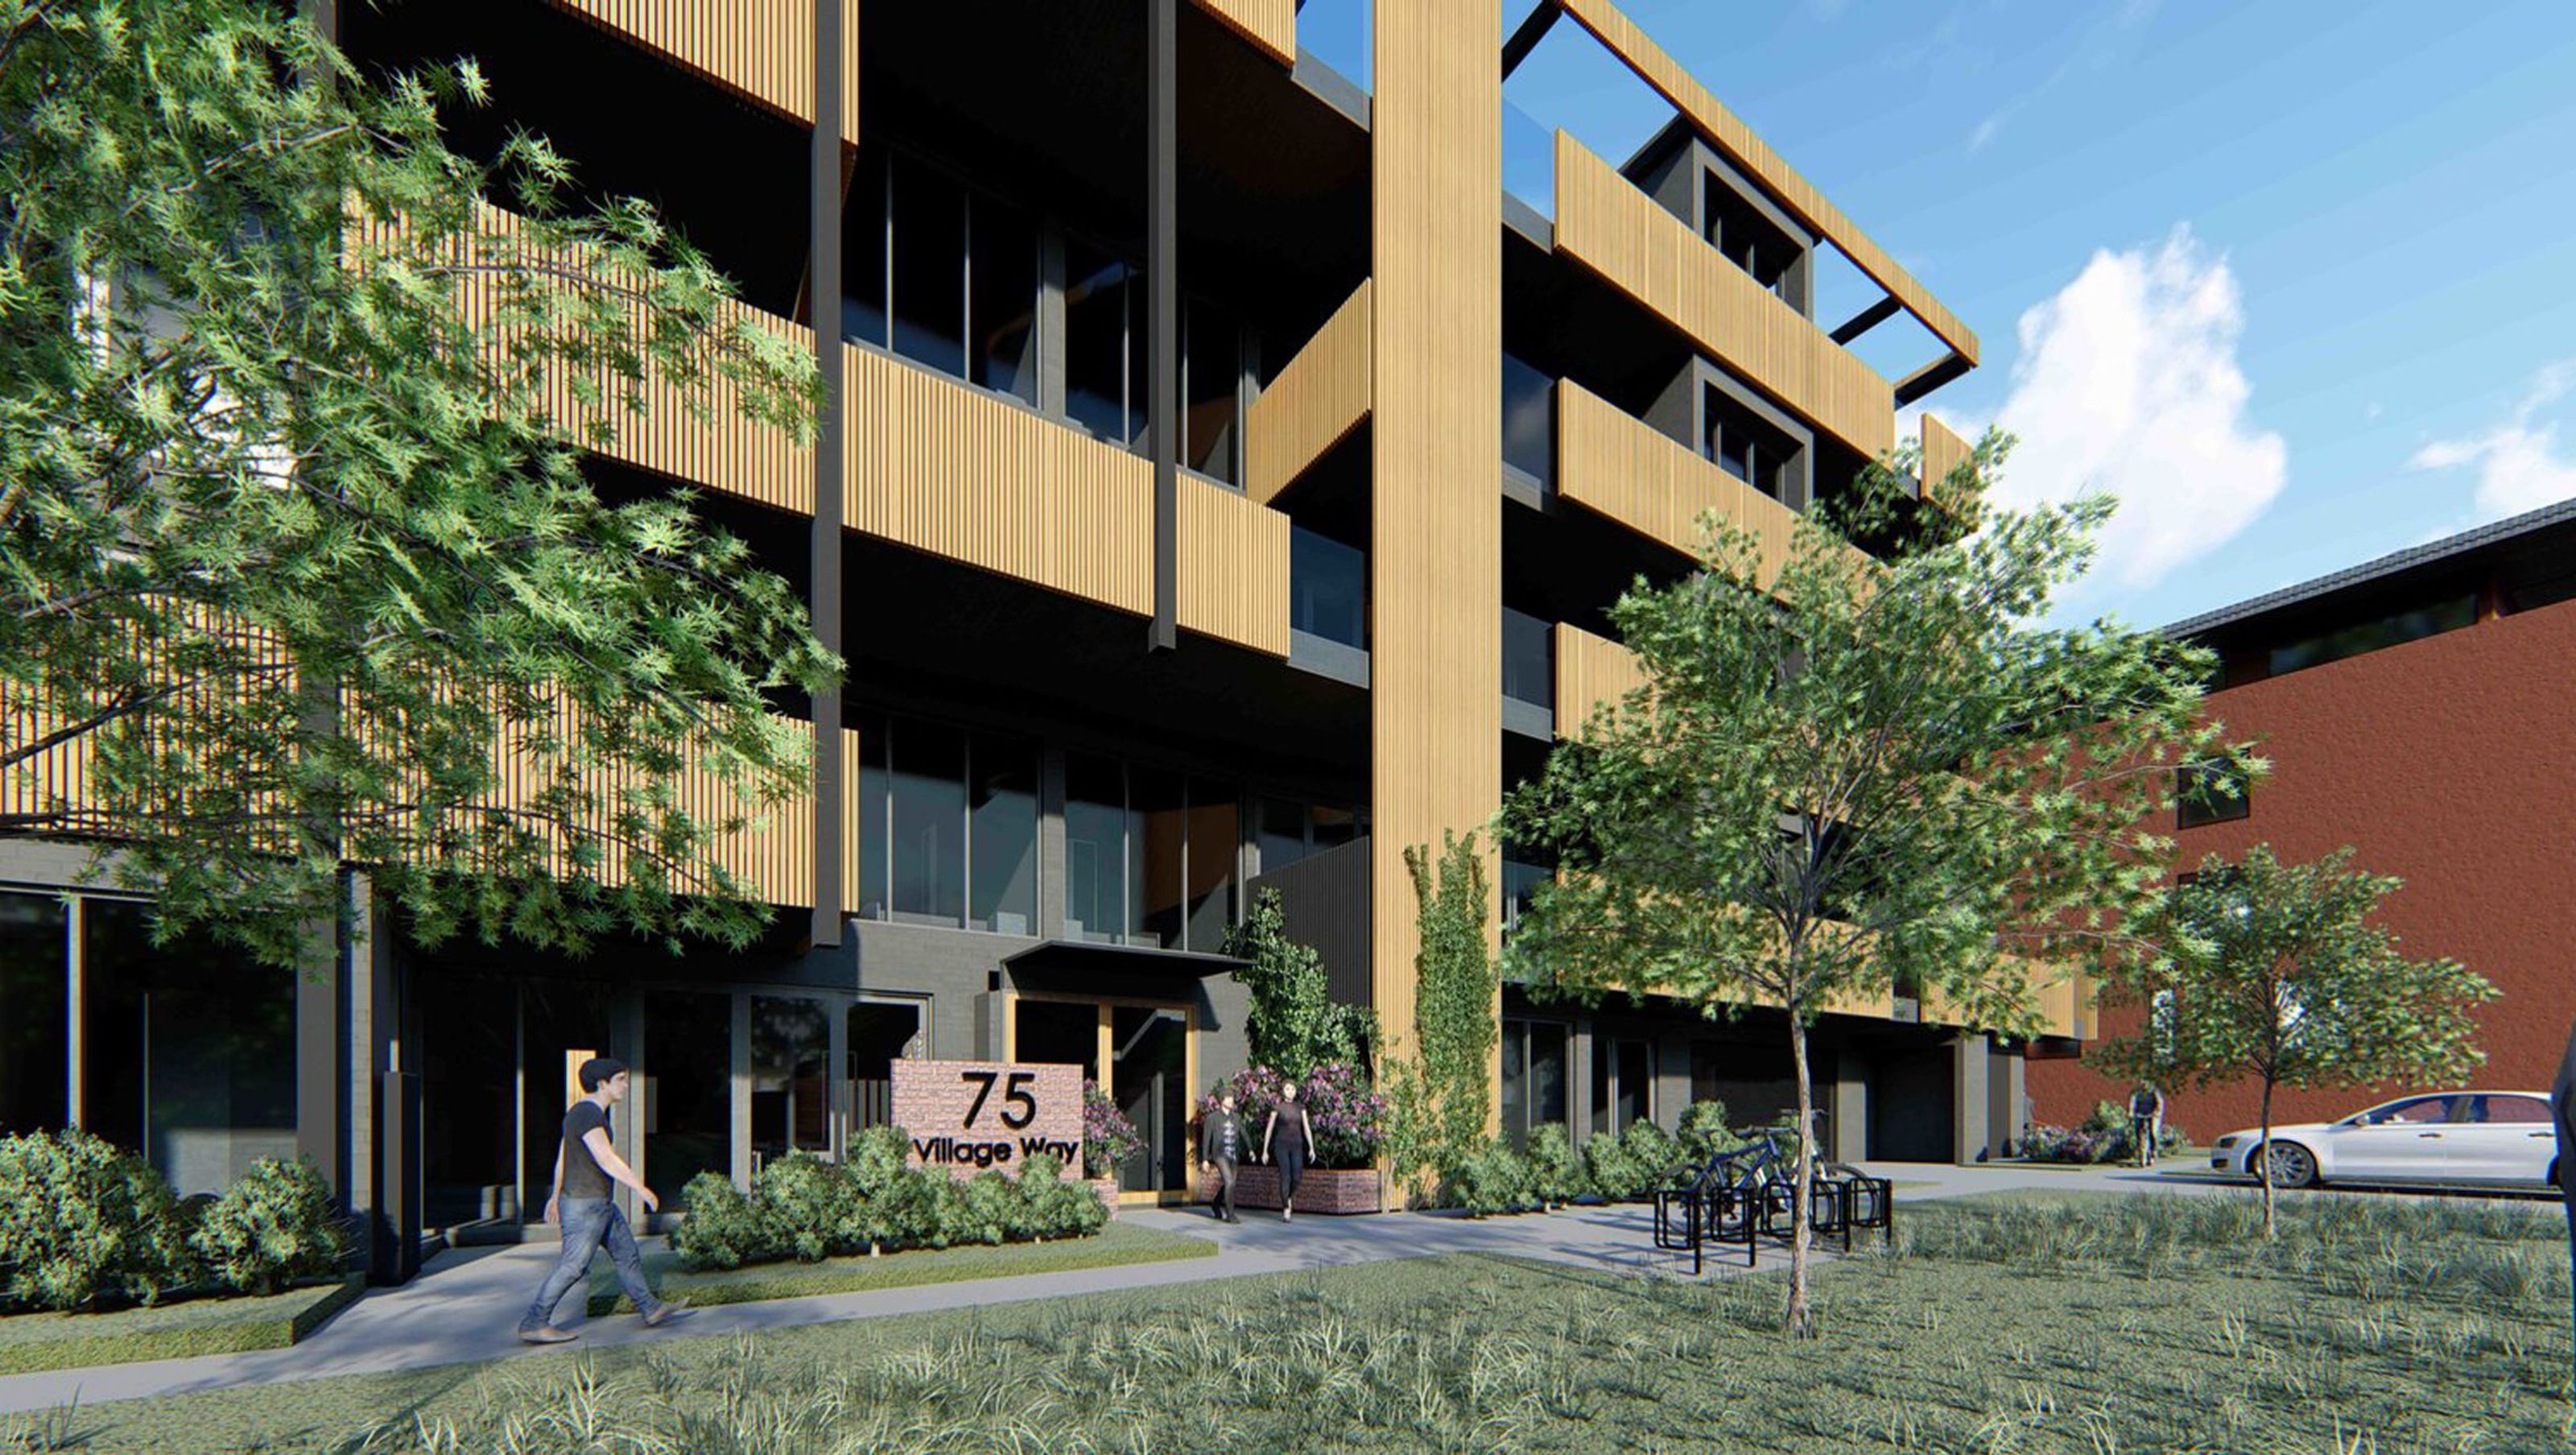

Village Way Maribyrnong: A thoughtfully designed development featuring over 40 new apartments, extensive landscaping, and community-focused amenities, including light wells for solar access and shared outdoor spaces for resident interaction.
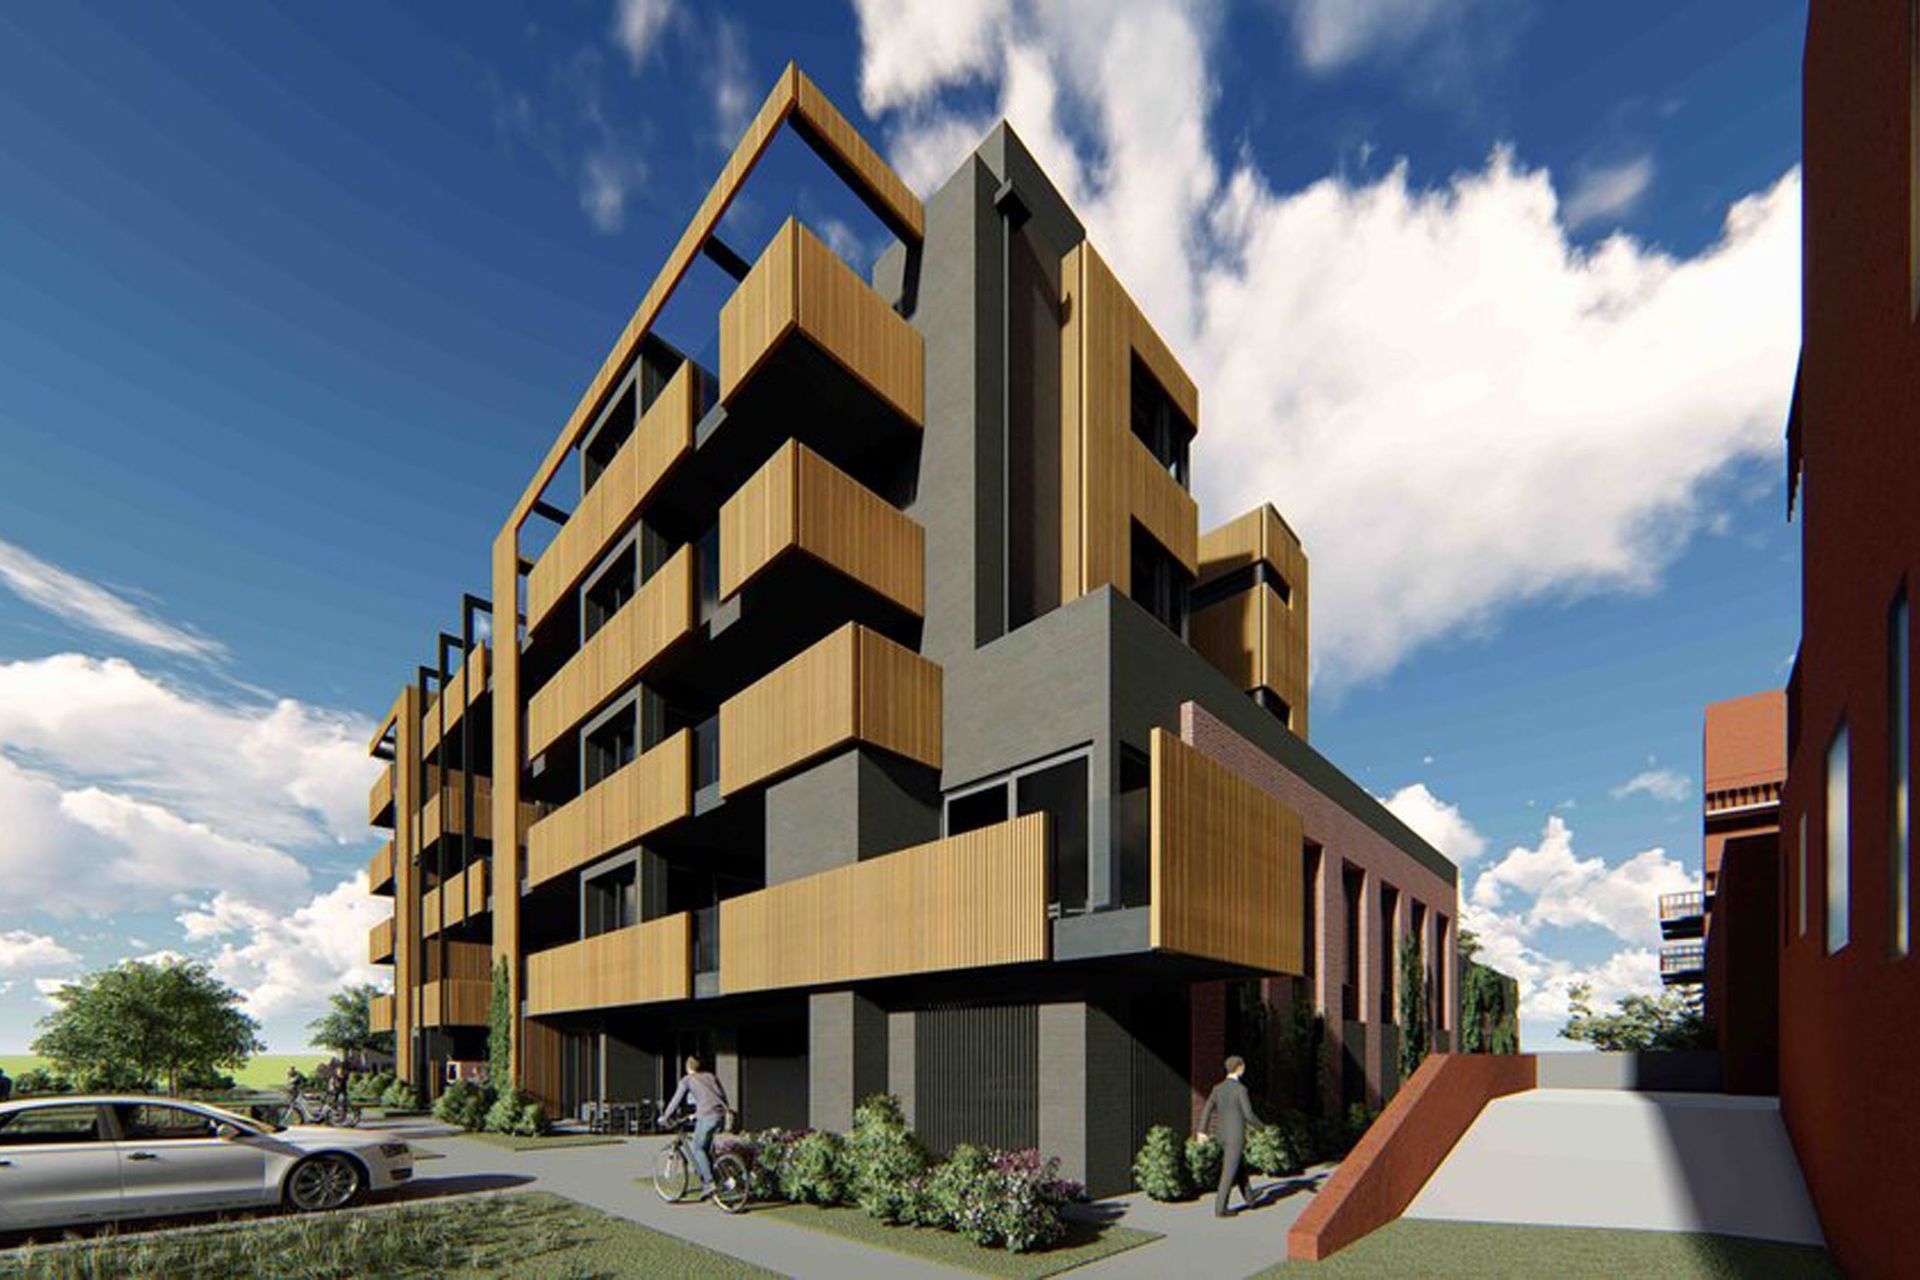
The Village Way development project will establish over 40 new apartments in the inner-west hub of Maribyrnong. The design aims to provide amenity for both residents in the building and the immediate surrounding community with extensive landscaping and civic generosity offered through a footpath and cycling route encompassing the perimeter of the ground floor.
The design utilises internal light wells to provide solar access throughout all internal spaces and ensure lightness and openness is achieved. Outdoor spaces are employed to provide opportunities for interaction between residents with a shared outdoor terrace on the first floor and landscaping surrounding the ground floor. Individual private gardens on the ground floor and balconies on subsequent floors have also been introduced to offer private outdoor spaces.




Like this Project?
Hire Co-lab Architecture
Professionals used in
this project
The practices and trades credited on this project.

More projects from
Co-lab Architecture
Other work by Co-lab Architecture, across every category they build in.


Next Project
Keep scrolling