Six design tips from a practice designing for the future

featuring Borland Architecture

Borland Architecture logo
  • 35.7K profile views
  • 47 saves

From specific measures for timeless design to designing for healthy living, Roger Borland shares the six principles that guide every project at Borland Architecture.

Visit Website

Featured Professionals

Written by
  • Joanna Seton
Roger Borland.

For Roger Borland, designing a house is about imagining how that home will perform, adapt and endure for generations to come. The founder of Borland Architecture believes good residential design should last at least a century, not only structurally, but functionally and environmentally.

That philosophy is at the foundation of every project the Melbourne practice undertakes, from bespoke family homes to its emerging prefabricated housing system.

"We believe every new home should be designed to remain useful, healthy and relevant for at least 100 years," Borland explains. "It's about designing buildings that evolve with families, remain healthy places to live and are still relevant well into the future."

Today, every project is measured against six design fundamentals that guide decisions from the earliest briefing conversations through to construction.

1. Responding to place 

Every home begins with an understanding of its place. The orientation, climate, landscape, surrounding buildings and character of the site all influence how a home should be designed.

Borland believes architecture should respond carefully to these conditions, making the most of natural light, views and opportunities to connect with nature, while respecting the environment in which it sits. 

The practice considers how a home can contribute positively to its surroundings, from protecting existing vegetation to encouraging biodiversity and improving the relationship between buildings and landscape. 

2. Functional simplicity 

While every Borland Architecture home looks different, they all begin the same way: with an unusually detailed understanding of how clients actually live. 

The practice looks beyond room numbers and wish lists, instead exploring how families move through their day-to-day and how those routines might change over coming decades. 

"The design needs to fit them like a glove. When architecture reflects how people actually live, homes become easier to use, easier to maintain and continue serving families as life changes," says Borland. 

That thinking extends from broad planning decisions down to surprisingly specific details. Everything from how children might occupy the house as teenagers to the way a kitchen functions for left-handed occupants is considered. 

The result is architecture that feels intuitive because it has been carefully tailored to the people using it.

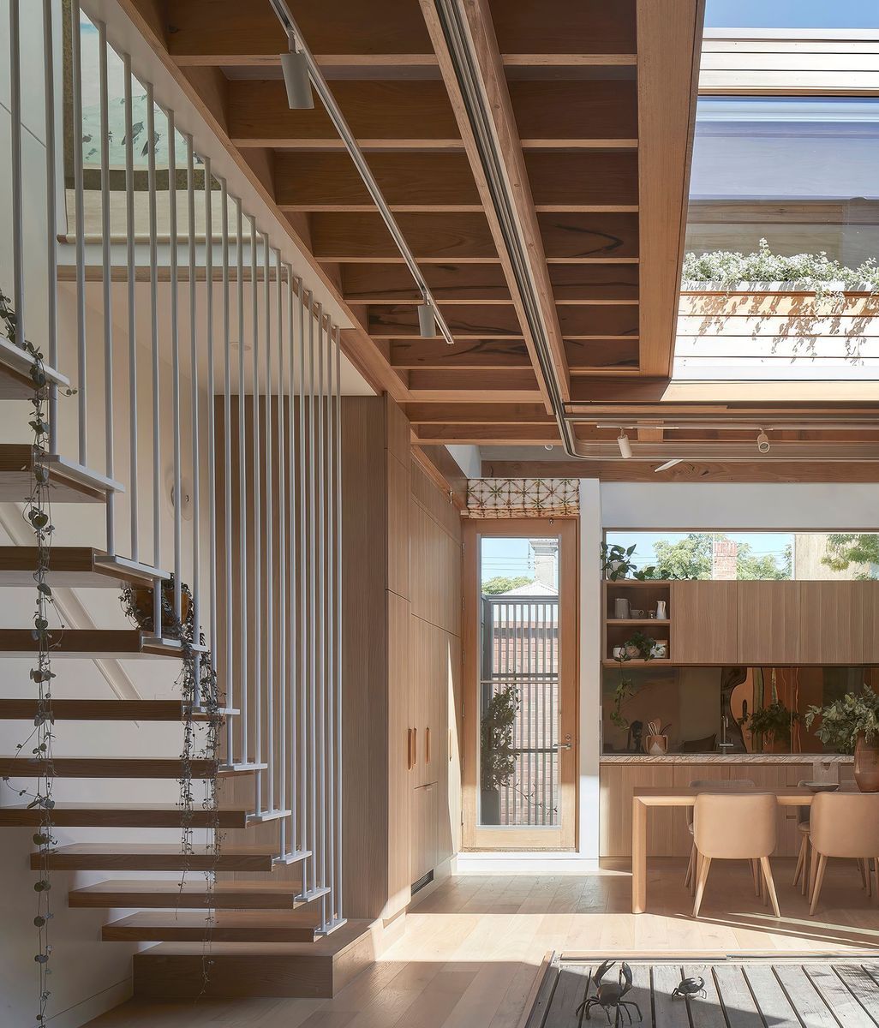
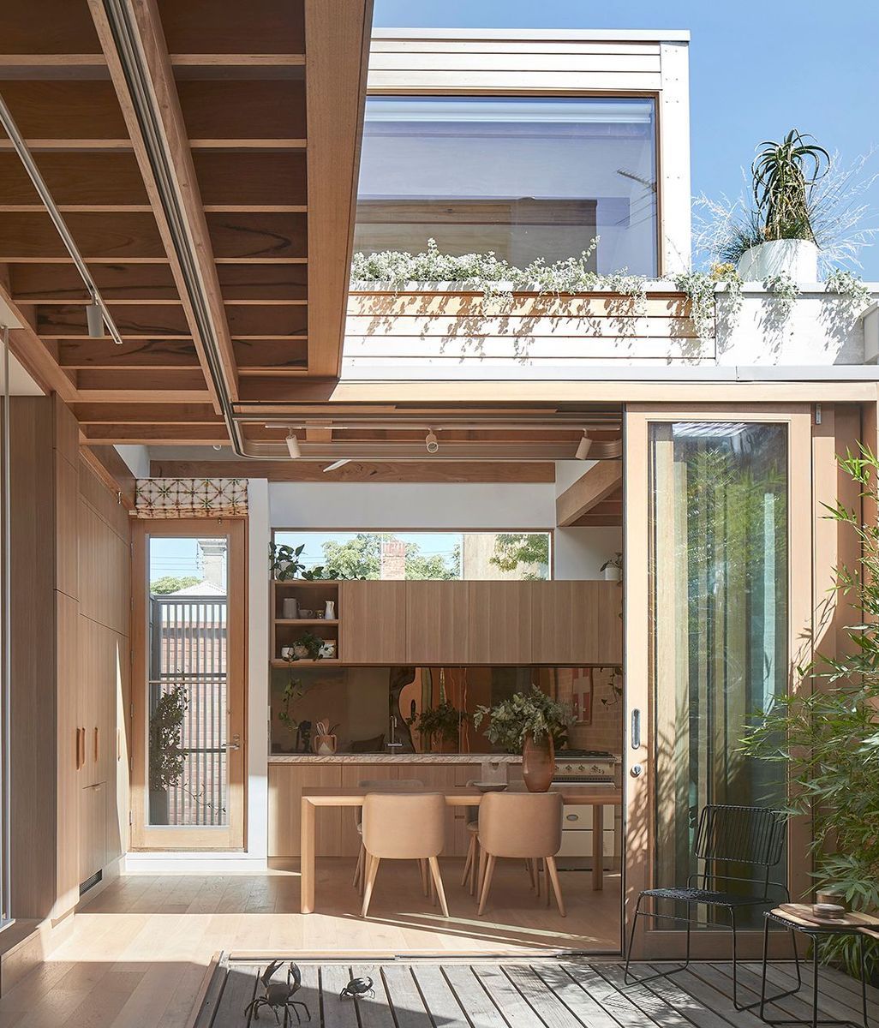
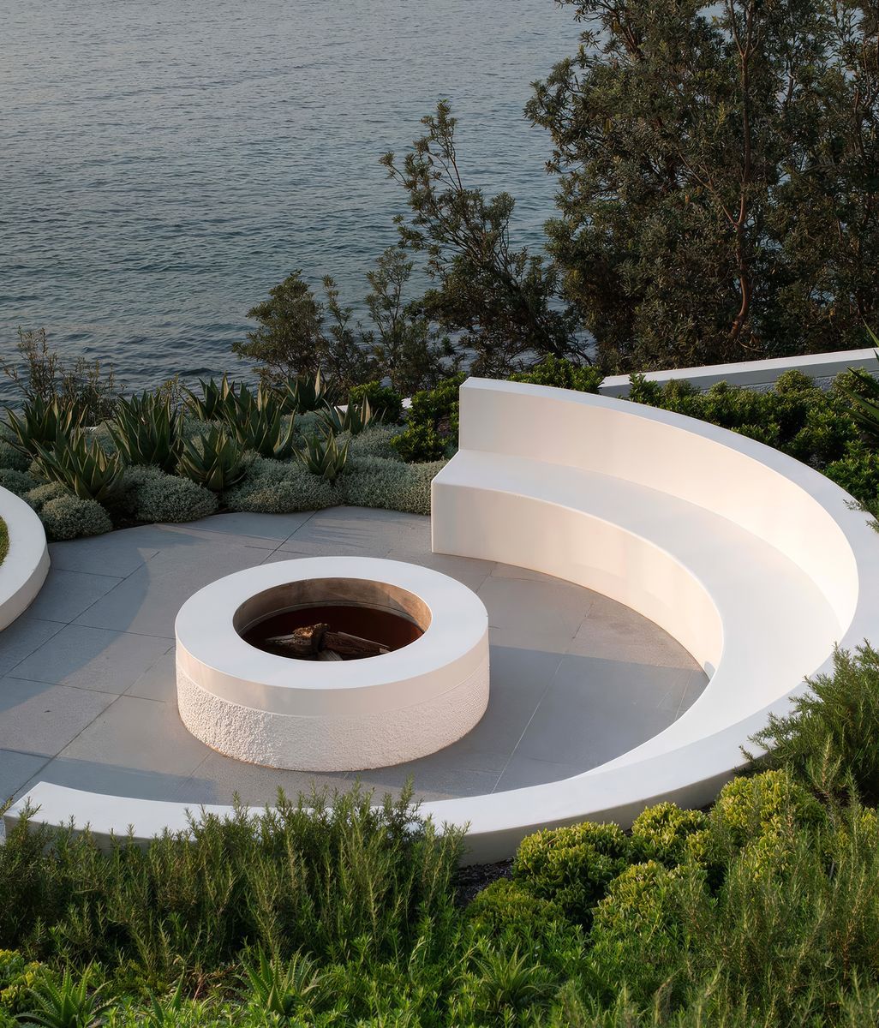
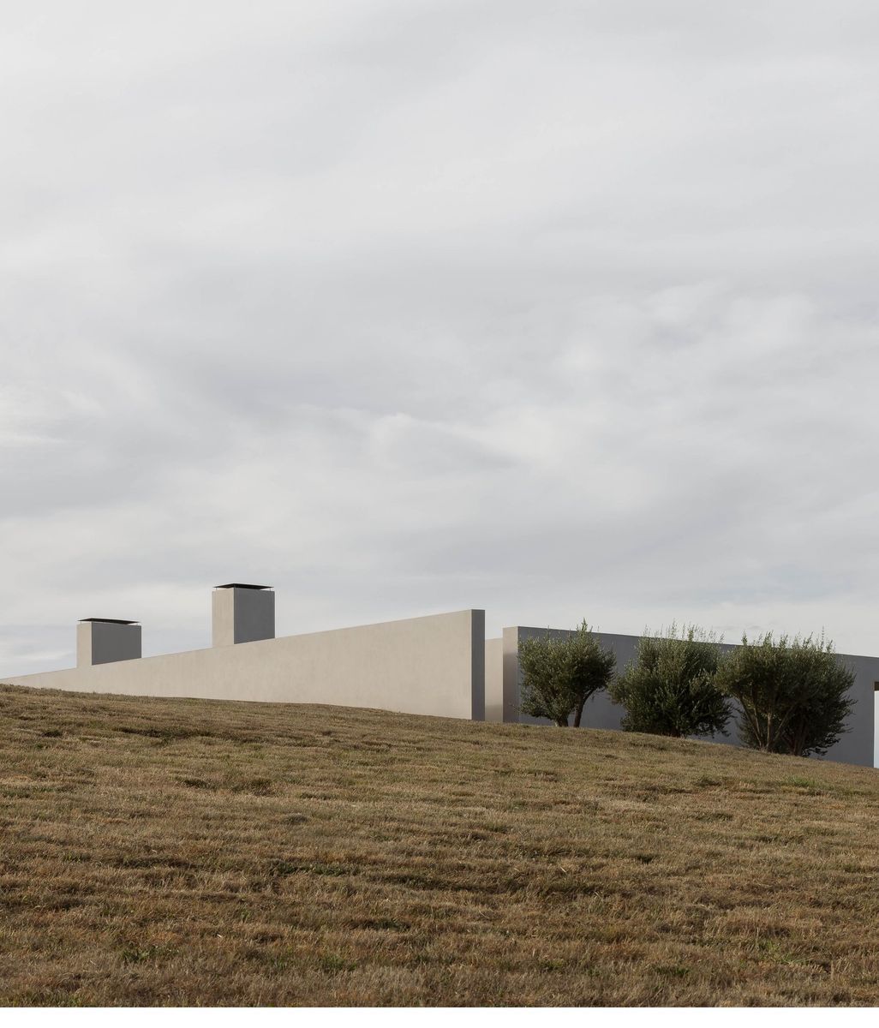
Polo House by Borland Architecture.

3. Timeless aesthetic

For Borland, good architecture balances timeless aesthetics with functional simplicity, creating homes that remain relevant as tastes and lifestyles change. 

Rather than chasing architectural trends, Borland focuses on qualities that have endured for centuries: proportion, geometry, natural light, connection to landscape and honest materiality. Interior styling, colours and furnishings can evolve over time, but the architecture itself should remain relevant for the long term. 

"We start by looking at history and what has stood the test of time," he says. "Strong geometry, good proportions, natural light, connection to nature and honest materials have always mattered." 

Instead of embedding trends into the structure of the building, the practice deliberately leaves room for clients to express changing tastes through finishes and furnishings that can easily be updated over time. 

4. Health & wellbeing 

Borland believes houses should actively contribute to the wellbeing of the people inside them. 

With modern Australians spending around 90 per cent of their time indoors, healthy buildings have become a central focus of the practice. Ventilation systems continuously filter indoor air, while airtight construction limits contaminants, moisture and mould. Passive solar principles, daylight, natural materials and biophilic design further support comfort and wellbeing. 

"The home has a big part to play in the health of the people who live there," Borland says. "We want people to be comfortable, but also genuinely healthy."

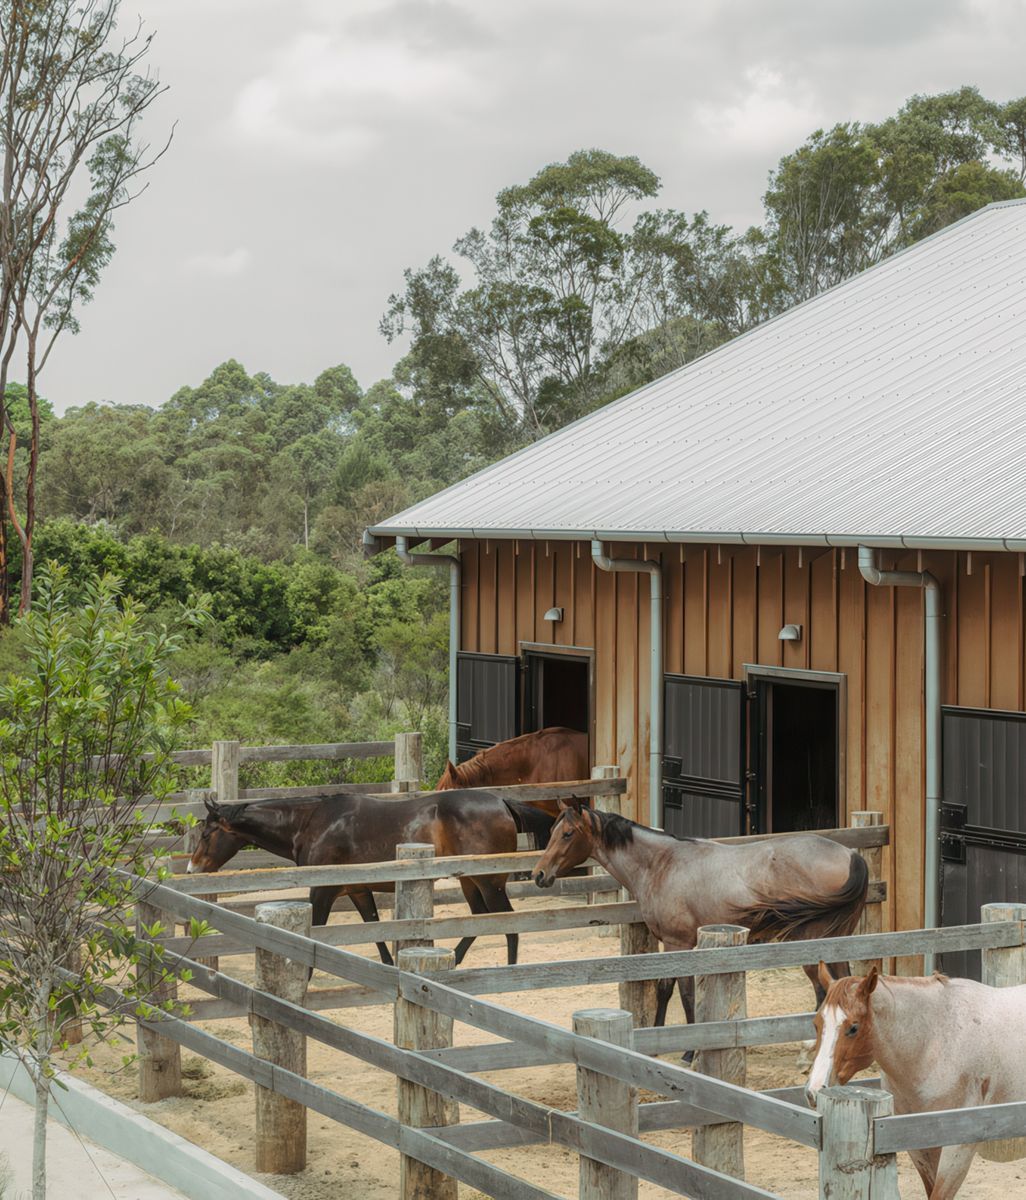
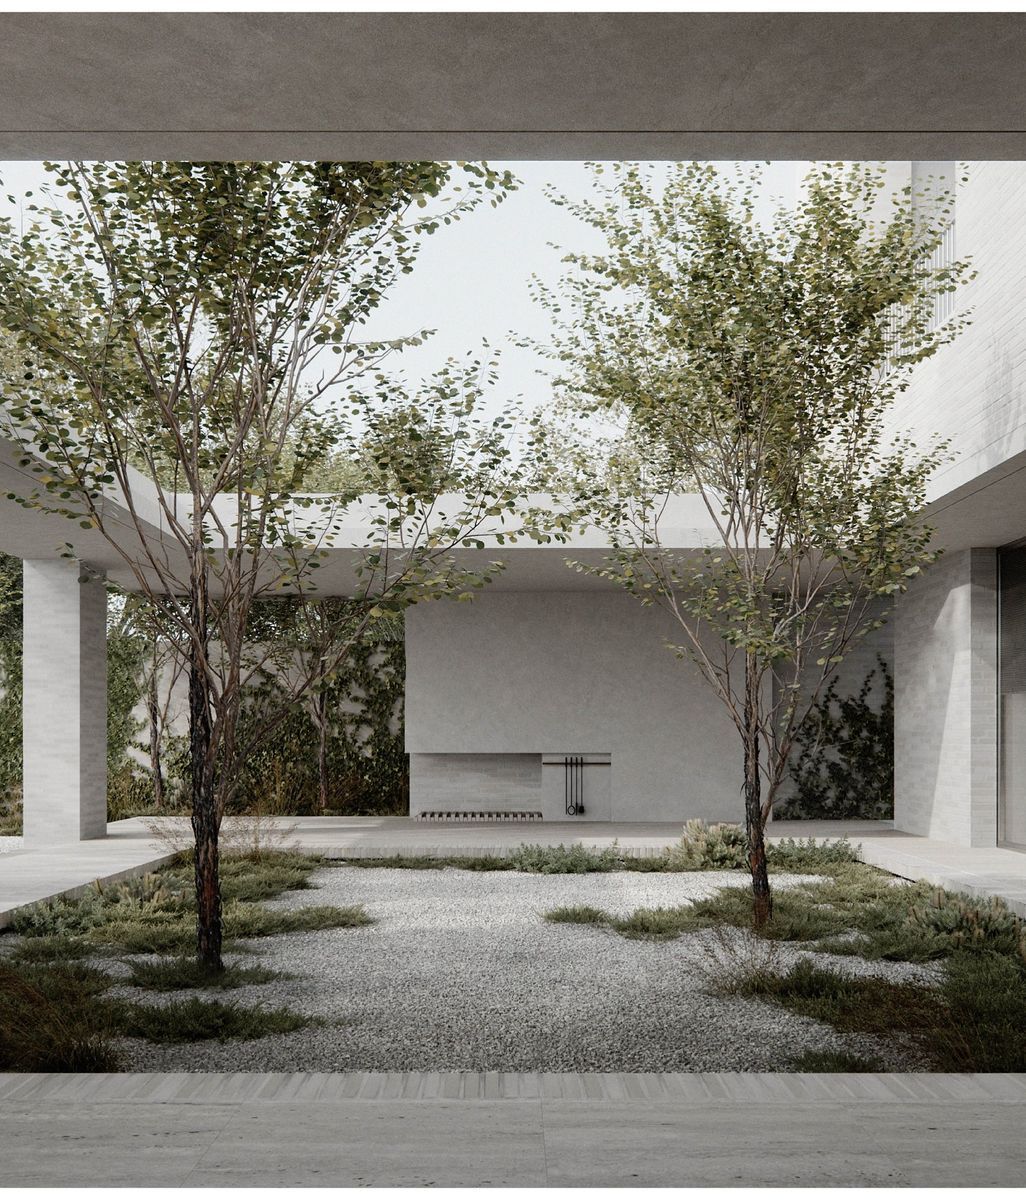
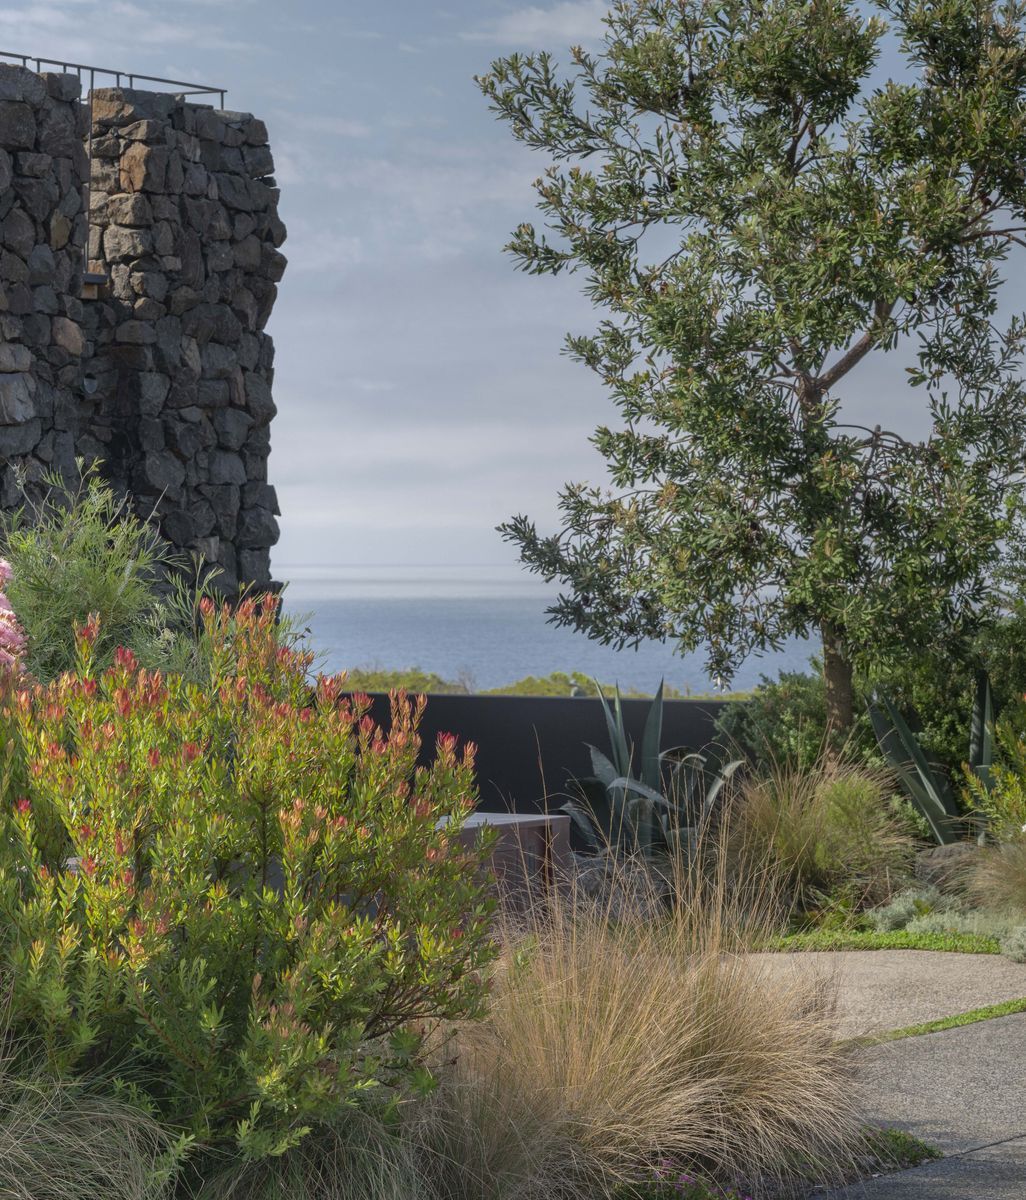
Narandurnung House by Borland Architecture.

5. Appropriate Performance

While many architects refer to high-performance buildings, Borland deliberately uses different language. 

"We call it appropriate performance because we believe it should be appropriate for every building," he explains. 

The practice routinely applies Passivhaus design principles and building systems that exceed current Australian standards, creating homes that consume less energy while delivering more stable internal temperatures and improved comfort throughout the year. 

For Borland, the goal isn't simply sustainability; it's future-proofing. By designing well beyond today's minimum requirements, the practice hopes its buildings will continue performing decades from now without requiring major upgrades. 

Improved building performance also creates greater opportunities for self-sufficiency. Because the homes require relatively little energy to operate, they can more easily incorporate solar generation, battery storage and off-grid capability where appropriate. 

Water conservation and broader site planning are considered alongside the architecture itself. 

"It's about much more than the building," Borland says. "We're thinking about energy, water, community and how people live within a much bigger system."

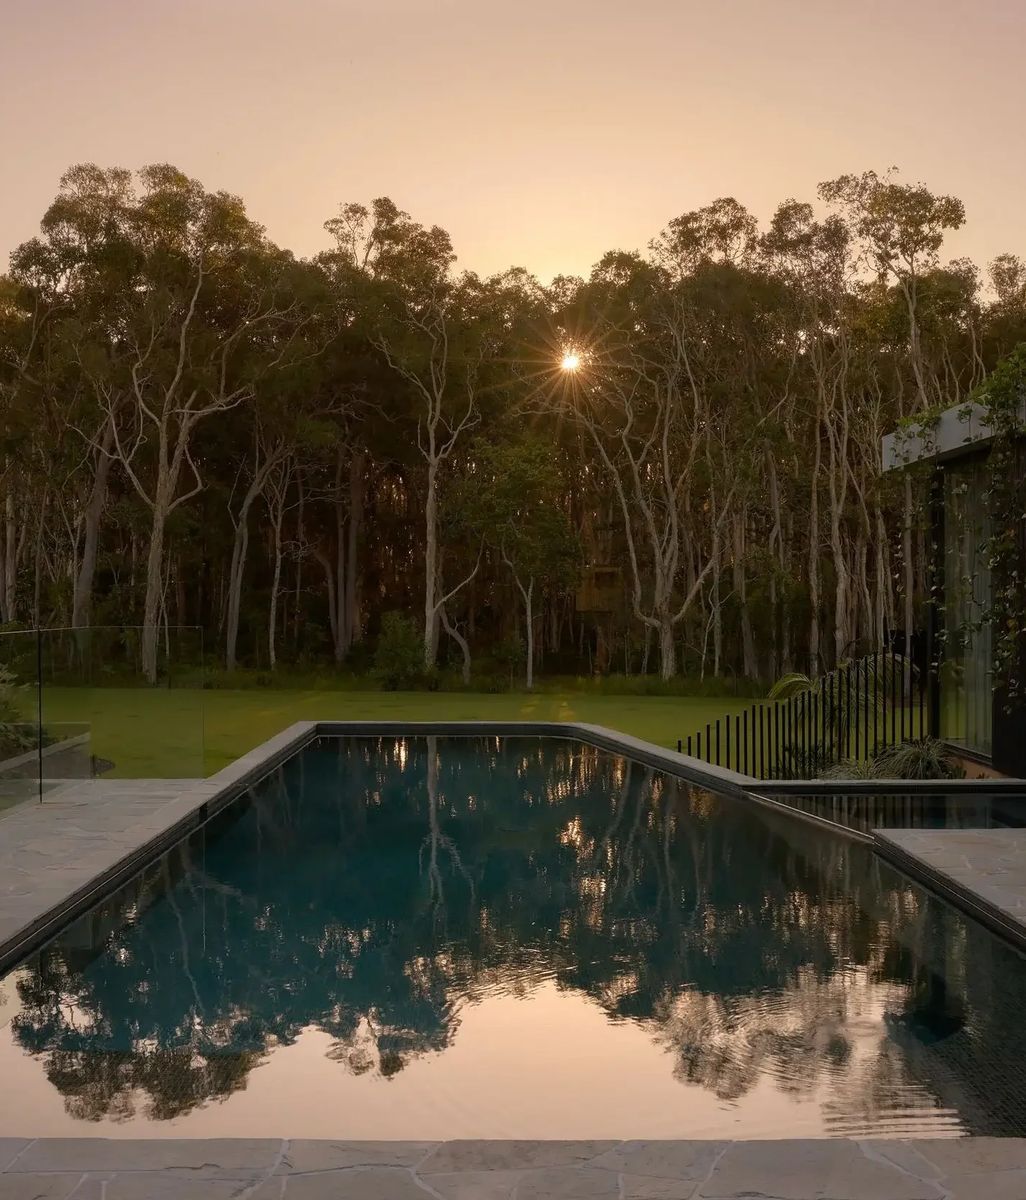
Polo House by Borland Architecture.

6. Legacy

Rather than viewing a house as a personal possession, Borland encourages clients to think of themselves as custodians of something that may outlast them by generations. 

"We try to educate clients to think much longer term," he says, "to think beyond their immediate needs and recognise that they are custodians of a home that may serve many generations." 

That philosophy is already extending beyond the practice's bespoke residential work. Borland is currently developing Stllhaus, a prefabricated housing system that translates the same six design principles into pre-designed, pre-engineered homes intended to make high-performance architecture more accessible. 

Alongside practice, Borland has also authored Beyond the Floor Plan - A Clear Path to Your Forever Home, using the book to encourage homeowners, designers and the wider industry to think more deeply about the long-term impact of residential design. 

Ultimately, whether designing a custom home on a dramatic coastal site or developing a prefabricated housing system for a broader market, the objective remains the same: to create architecture that serves not only today's occupants, but those who will inherit it long into the future. 

As Borland puts it, "We want to create buildings that are still relevant in 100 years' time." 

It's a philosophy shared by ArchiPro, which exists to connect homeowners, architects and designers with the inspiration, products and professionals needed to bring ambitious projects to life. 

Building and renovating should be exciting, not exhausting. ArchiPro brings together the country's best projects, products and professionals in one place so you can move from dreaming to doing with confidence. Whether you're an architect specifying materials or a homeowner planning a renovation, ArchiPro connects you with trusted suppliers and professionals.

Discover More Readingin Ideas & Perspectives