The discipline of less

Written by

22 July 2026

 • 

7 min read

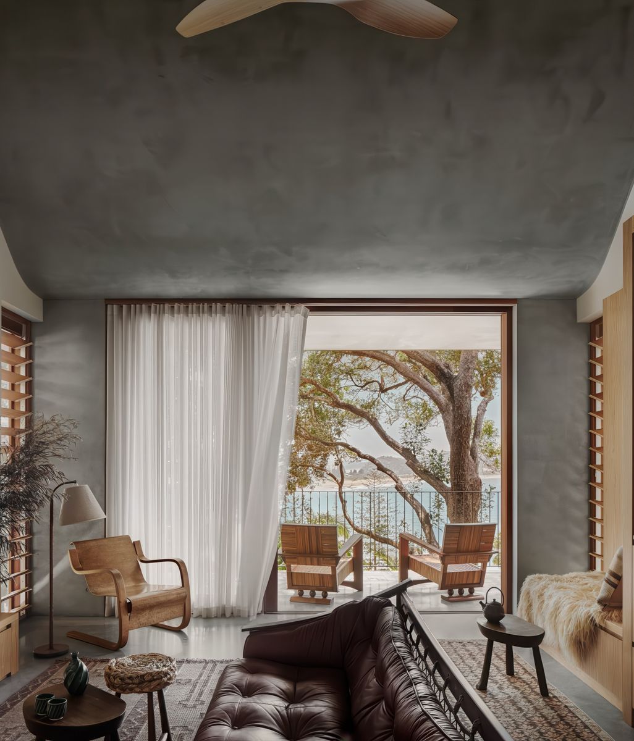
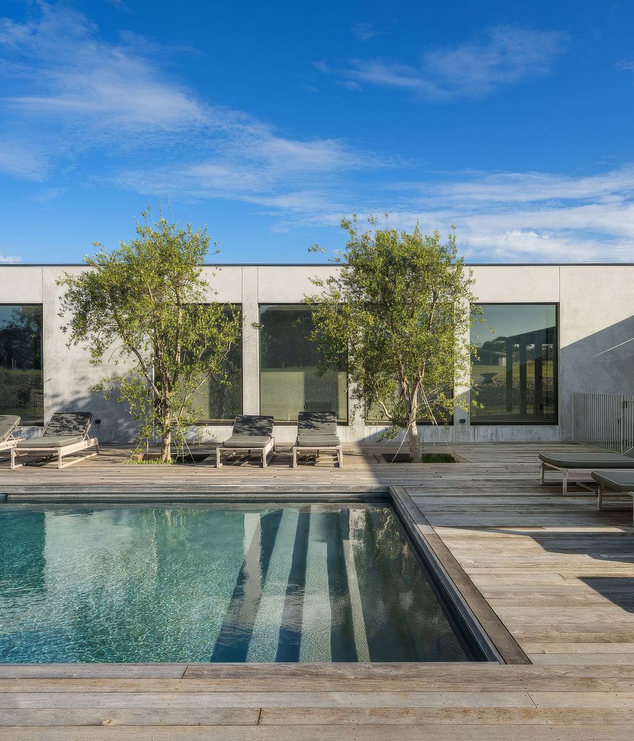
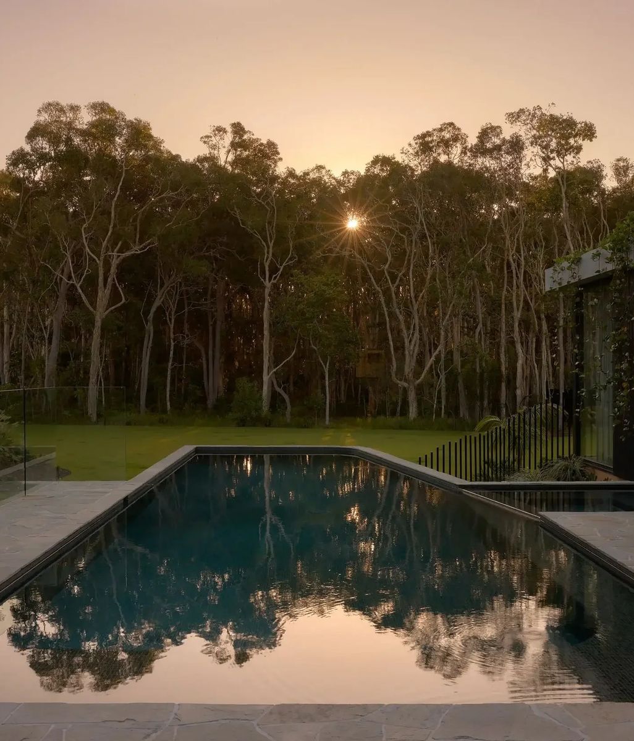
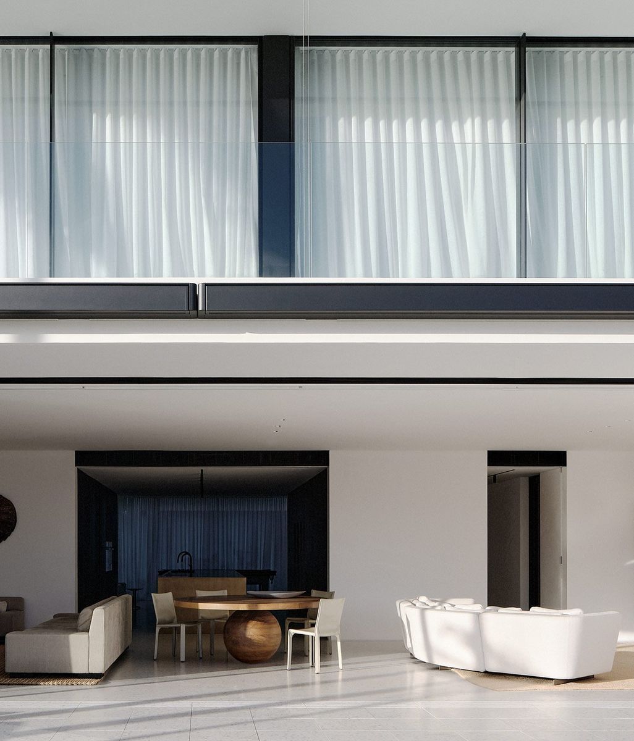
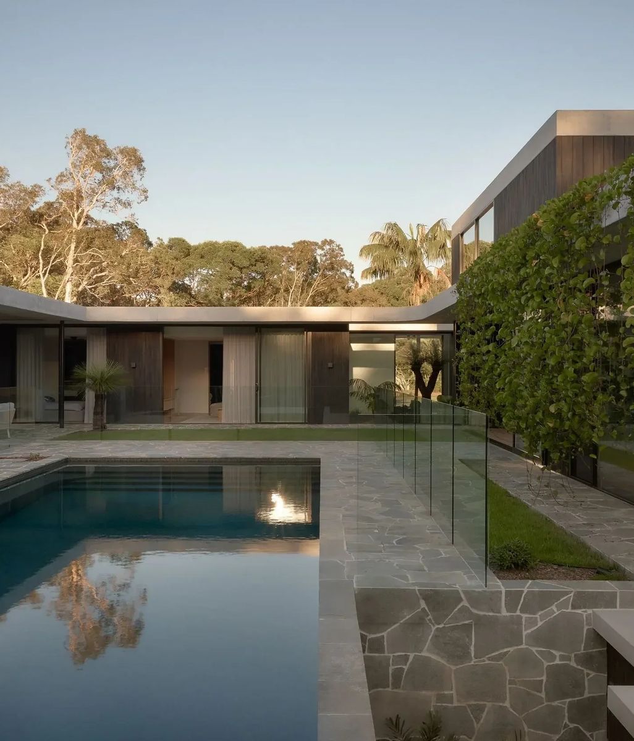
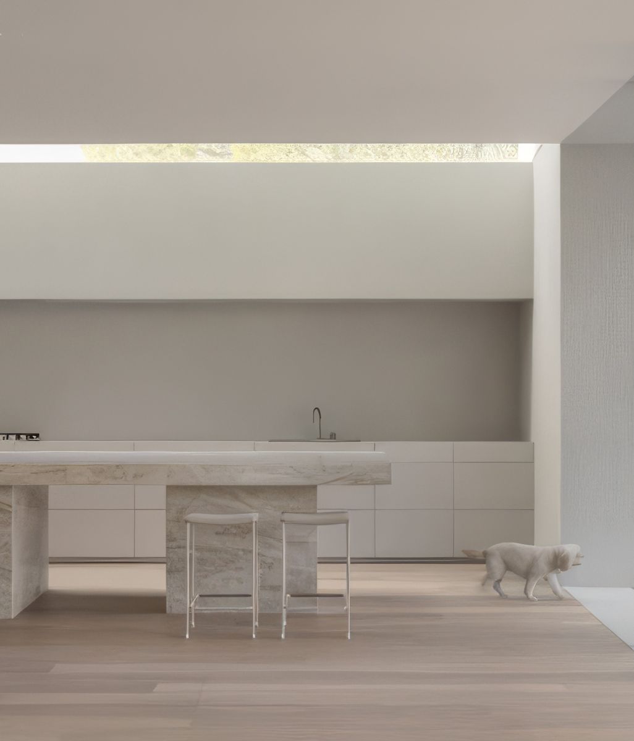
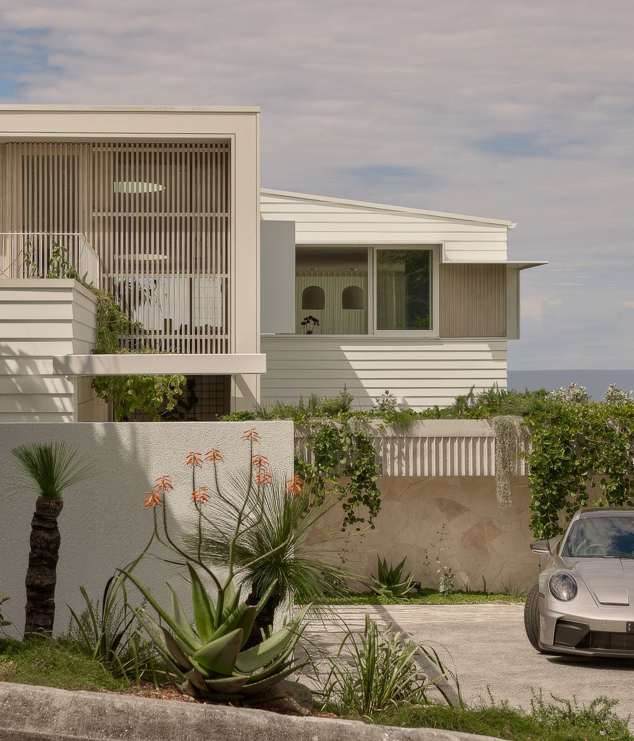
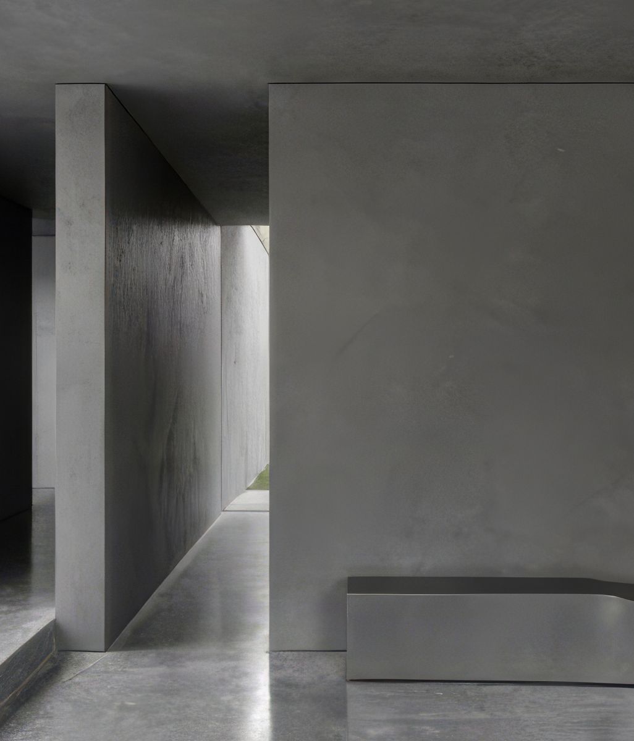
At EPSC Residence, a restrained composition of low, monolithic volumes settles into the Mornington Peninsula landscape, showing how fewer architectural gestures can create greater presence.
Restraint in architecture is often mistaken for simplicity. For Robert Davidov, it is a demanding process of prioritisation. One that begins with the brief and continues through every material, junction and decision on site. A restrained home can appear almost inevitable once complete.

Materials repeat with apparent ease. Rooms feel calm rather than empty. Details are quiet, and nothing seems unnecessary. Yet, as architect Robert Davidov of Davidov Architects explains, achieving this sense of clarity is rarely simple.

“It is really hard,” he says. “Every time you do something with restraint, it is usually not the obvious detail or the standard way something is done. You have to justify it, make it work and make sure it can actually be built.”

For Davidov Architects, restraint operates on several levels. It is present within the material palette, the size and complexity of the brief, and the number of architectural gestures used to resolve a space.

It is also an ongoing negotiation between ambition, budget, buildability and how a client genuinely intends to live.

At its most visible, restraint may mean working with fewer materials.

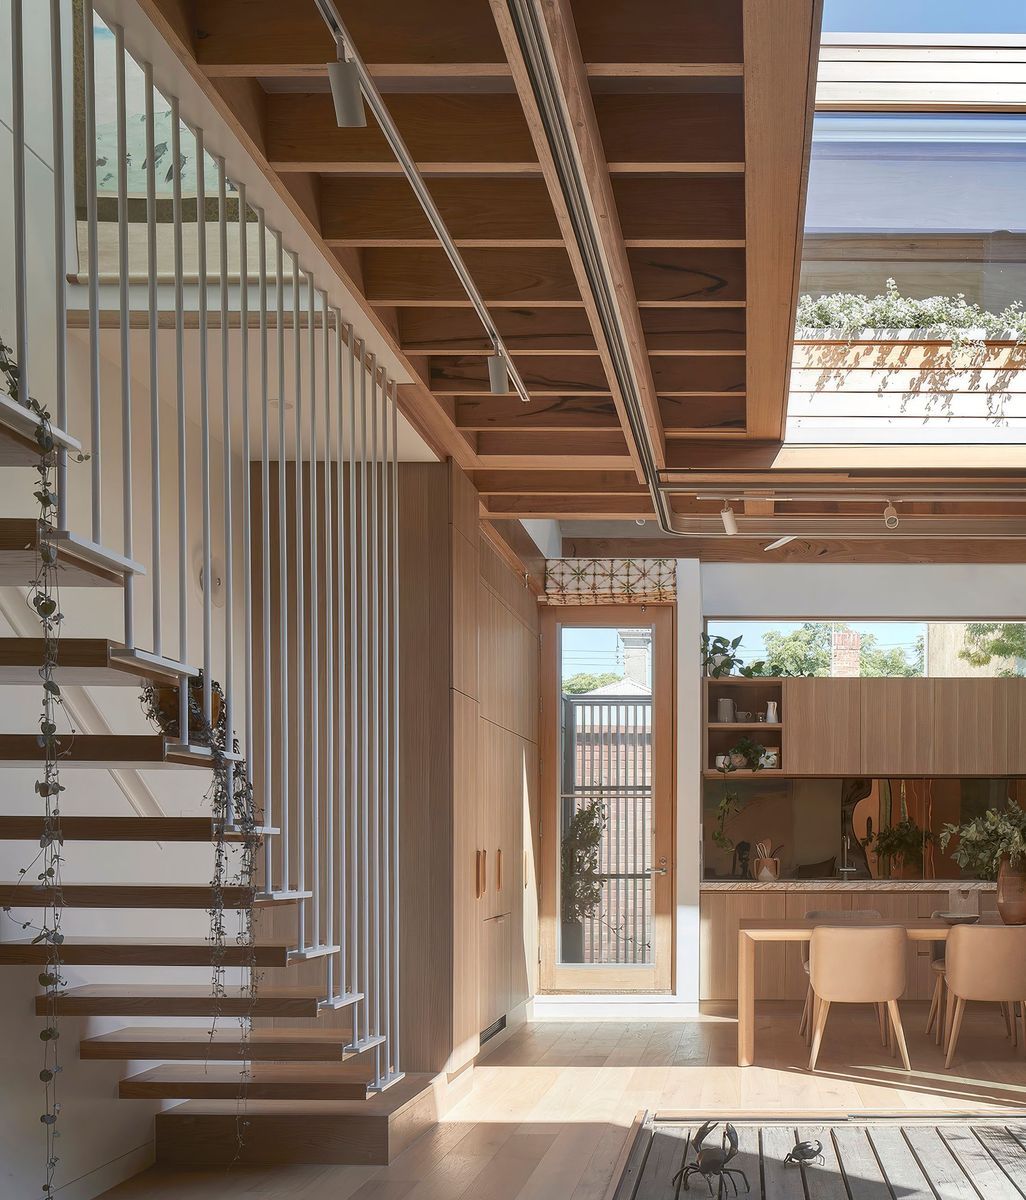
At Sorrento Bathhouse, a pared-back gabled pavilion brings clarity and calm to the garden, framing spaces for recreation, retreat and everyday use.

“If one material can do many things, we will use it in many ways,” Davidov says. “That has been a practice philosophy for a very long time.”

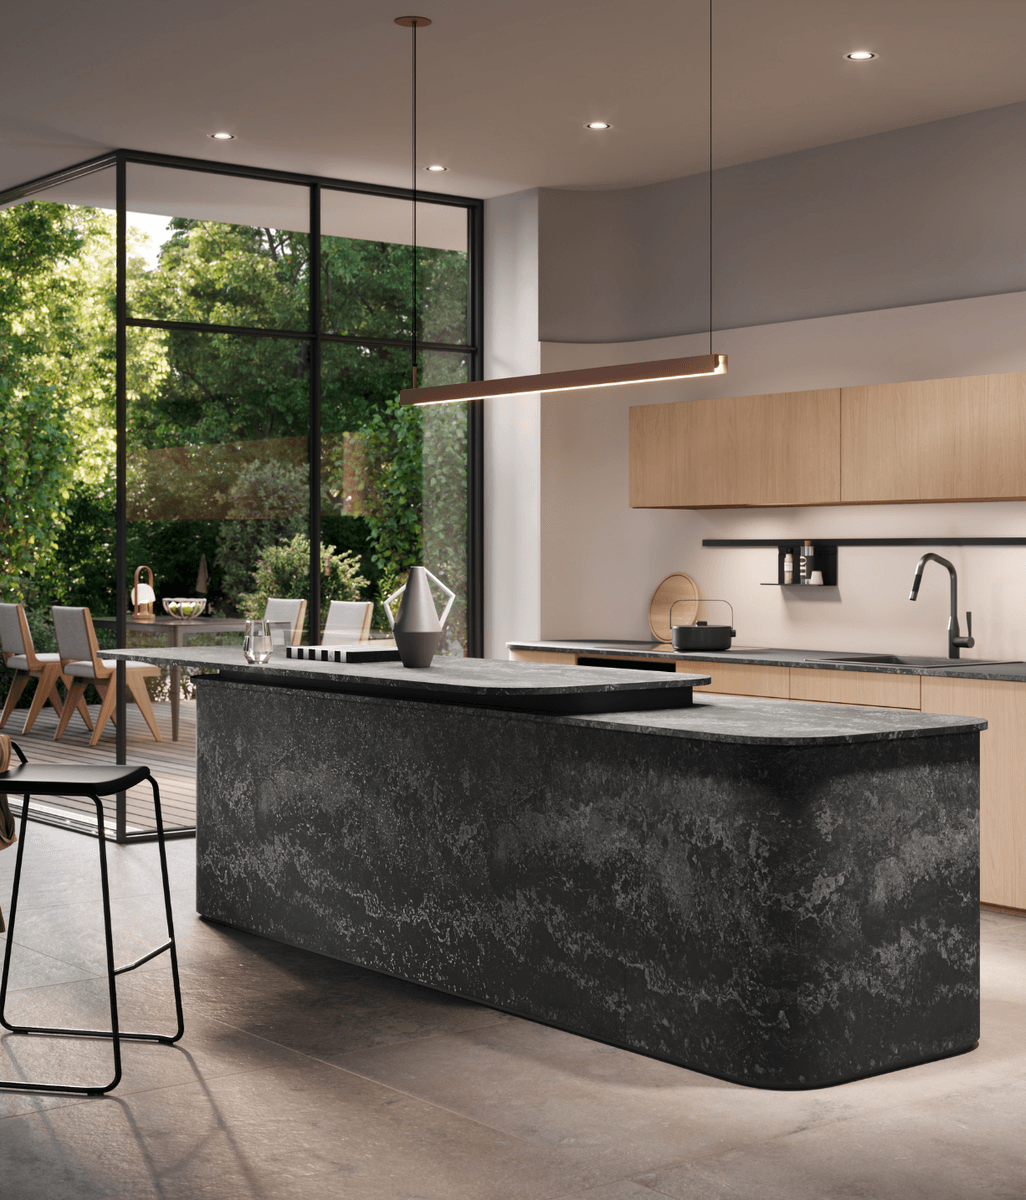
This can be difficult to sustain as a project develops. Stone yards, showrooms and product libraries offer an increasingly expansive range of surfaces and finishes. Each may be beautiful individually, but their accumulation can weaken the clarity of the whole.

“There is no ugly stone,” Davidov says. “It all comes from the earth. The question is which one is right for the project.”

A palette that might have begun with one or two stones can gradually expand as clients encounter new options. The architect’s role becomes one of managing that process: protecting the original vision while remaining open to materials that genuinely strengthen it.

Restraint does not require rigid minimalism or a refusal to respond to a client’s preferences. Instead, every addition must have a reason to exist.

“We meet people where they are comfortable,” Davidov says. “If they are up for taking the restraint further, then we can explore how far to push it. But ultimately, they are the ones living there.”

The most consequential form of restraint often occurs well before materials are selected.

Residential briefs have expanded significantly. Multiple living spaces, duplicated kitchens, private ensuites, extensive glazing and highly specialised rooms may all appear desirable in isolation. Together, they can create a house that is larger, more expensive and less spatially resolved.

“There is so much inspiration available that briefs can become bloated before the design process even begins,” Davidov says. “People do not want to feel as though they are missing out.”

Each addition has a cost, but its impact is not limited to a single line in a budget. A larger brief increases the floor area, structure, services, finishes and construction time required across the project.

A single request might add several thousand dollars. Another can fundamentally alter the economics of the build. If the budget remains unchanged, the quality of every room may be compromised to preserve spaces that are used only occasionally.

Davidov encourages homeowners to question the brief before becoming emotionally attached to a design.

“Think about the size of the rooms and pare the brief back to its minimum,” he says. “Then every space can be as good as it can be. You remove the redundancies and give yourself the best chance of creating something powerful.”

This requires an honest conversation about priorities.

A fully duplicated scullery may be essential for one family and unnecessary for another. Separate bathrooms may support the realities of a household, or they may be driven by an assumption that every contemporary home should include them.

“Not everything is for everyone,” Davidov says. “You have to establish your priorities.”

The timing of this conversation matters. Removing a space from an initial brief is far easier than deleting it after it has been designed, visualised and emotionally absorbed.

“The first design can be enchanting,” he says. “Once people have seen it, it becomes harder to let go. We know we can find another beautiful solution, but for the client, it can feel like something is being taken away.”

His advice is characteristically direct: “Be mean about the brief. That allows the magic to happen in other ways.”

Once the brief is resolved, restraint becomes a matter of detailing.

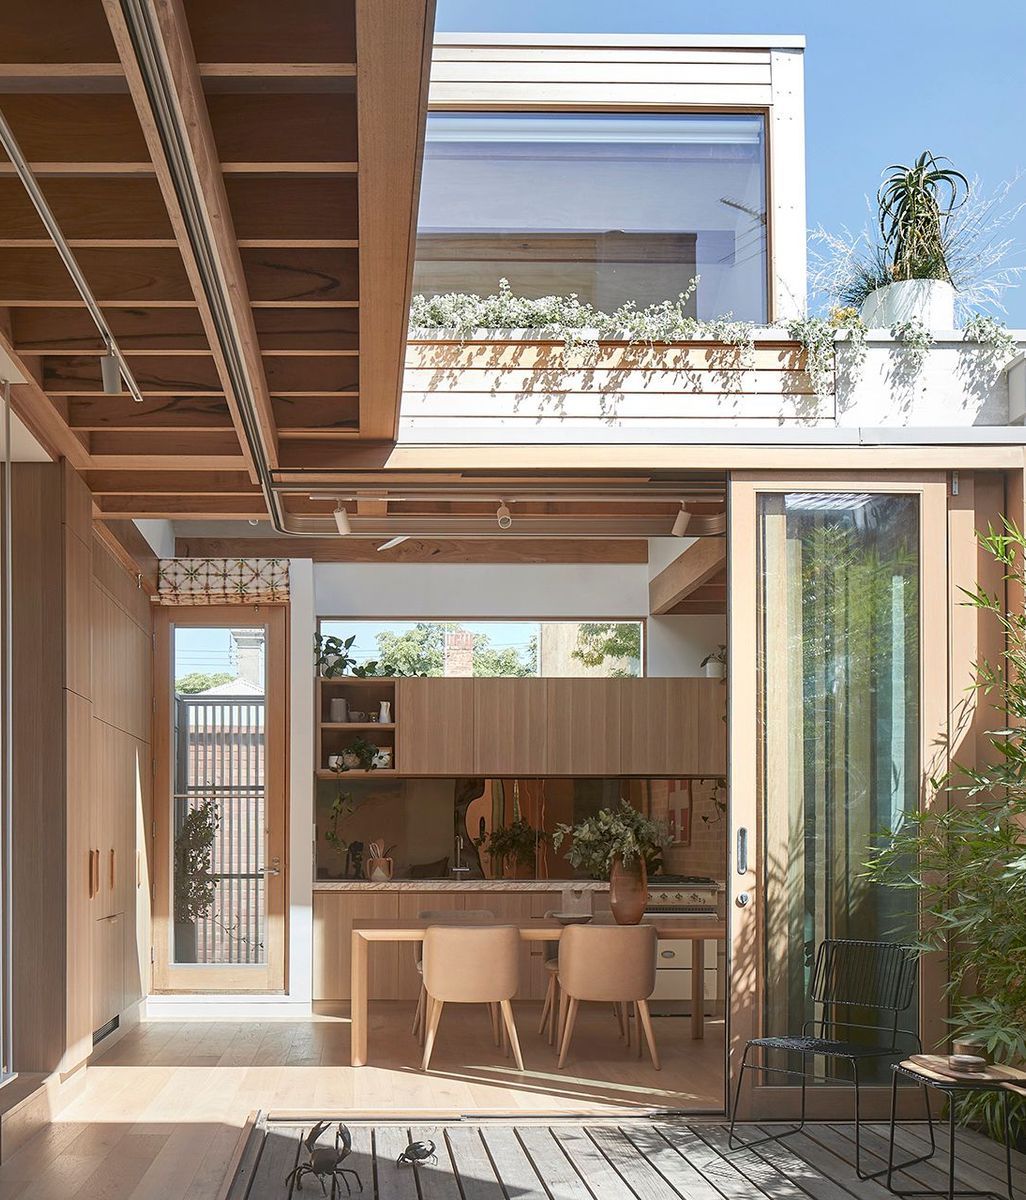
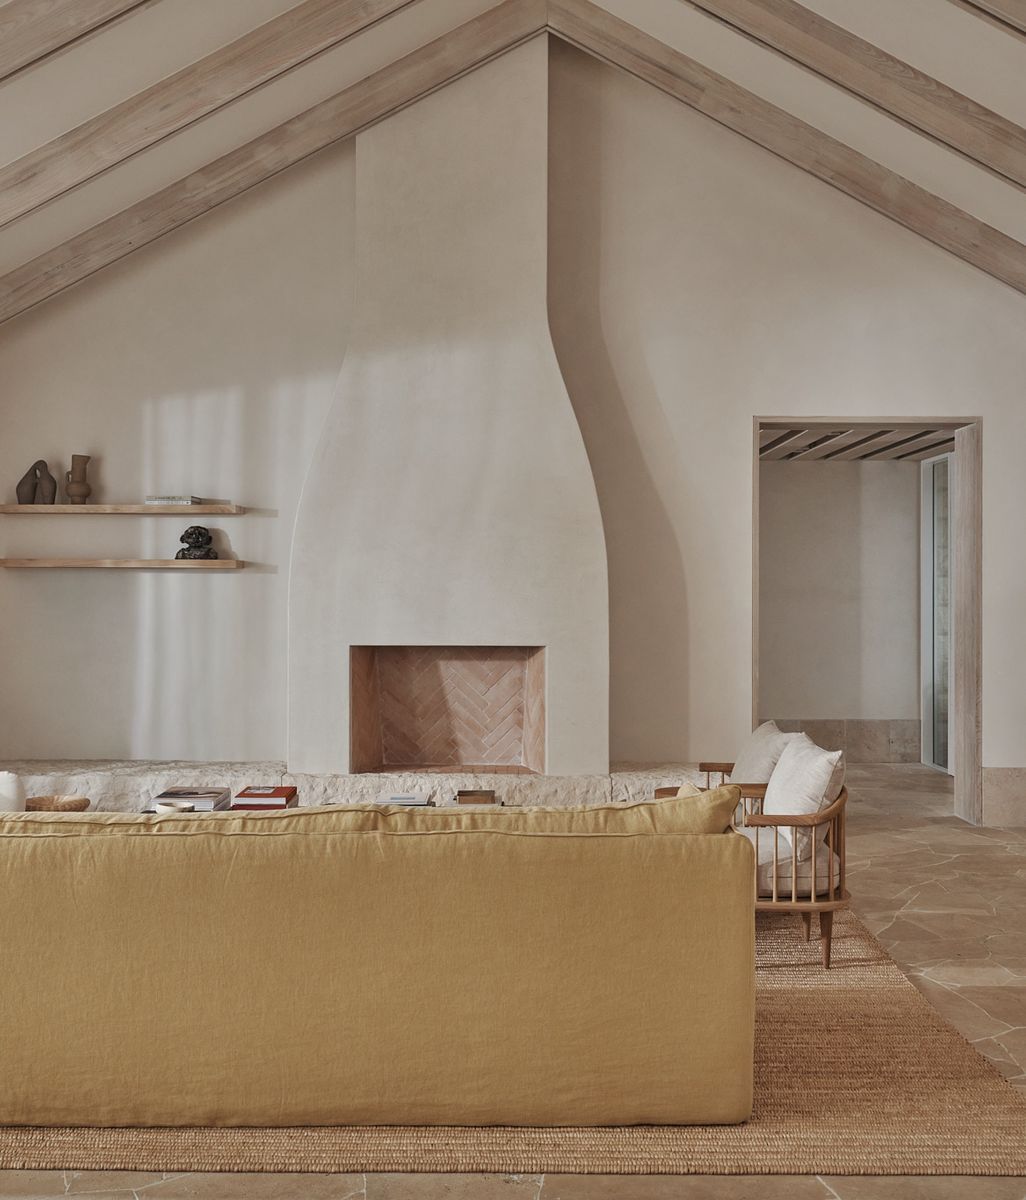
At LPS Residence, a restrained palette of ochre-toned render and timber frames the vineyard outlook, allowing material, proportion and view to carry the space.

Davidov Architects looks for opportunities to repeat successful junctions, dimensions and construction methods across a project. Repetition creates visual cohesion, but it also reduces the need to prototype multiple unfamiliar solutions.

A detail tested on an earlier project may become the starting point for the next. The studio then considers whether it should remain the same or be adjusted according to a new context.

“How do we use fewer details that can be repeated?” Davidov asks. “That minimises prototyping and reduces the number of new things the builder and trades need to understand.”

The ambition is not to make every project identical. Instead, it allows the practice to focus its energy on the moments that genuinely require a new response.

This is particularly valuable as construction becomes more expensive. Fewer bespoke gestures can make a project easier to document, price and execute, increasing the likelihood that its defining architectural ideas survive the building process.

Davidov describes this as making the work “stronger, easier and with fewer moves”.

Some restrained details require exceptional coordination.

A continuous shadow line may move from floor to wall and ceiling. Joinery might align precisely with bulkheads or door openings. In some projects, Davidov Architects works to a strict tile grid, requiring the slab, walls and finishes to be positioned with a level of accuracy that leaves little room for error.

“It is easy for us to draw a 600-by-600 grid,” Davidov says. “The builder then has to pour a slab accurately, and every trade has to understand where the critical junctions are.”

A deviation that might be insignificant within a conventional interior can become immediately visible when multiple elements are intended to align.

These outcomes depend on careful mathematics, disciplined documentation and ongoing communication. They also rely on builders and trades who find satisfaction in the challenge.

“Some builders have done everything before, and this is what gets them up in the morning,” Davidov says. “They have trades around them who are equally passionate.”

However, restraint also requires an architect to recognise which battles are worth pursuing.

Full-height doors, for example, can produce an uninterrupted visual plane, but their scale introduces technical challenges. Tall doors may bow with changes in temperature, while ceilings across a house rarely remain perfectly level.

Earlier in his career, Davidov frequently specified full-height doors. Today, the practice may instead introduce a lower datum, using a deeper wall reveal to give a conventional-height doorway greater weight.

“We are playing different games now,” he says. “You learn where you can get an easy win, where you need to push and what happens if a detail is missed.”

The result is not a retreat from ambition. It is a more informed deployment of it.

Restraint demands that the architect consider the finished home rather than the immediate appeal of each individual decision.

This can occasionally mean resisting something a client is drawn to in the moment.

“I tell clients, ‘I am here to make you happy at the end of the project, not today,’” Davidov says.

The line is delivered with humour, but the principle is serious. An architect may need to protect the client from choices that appear desirable in isolation but undermine the wider project.

That responsibility must remain transparent. Davidov does not believe in quietly forcing an unconventional detail into a project and hoping the client accepts it once built.

“We do not play those games,” he says. “If the client is not comfortable, we find another way.”

Designing with restraint is therefore less about deprivation than focus. It allows the budget, craftsmanship and architectural thinking to be concentrated where they will be experienced most profoundly.

For homeowners beginning a project, Davidov’s advice is to establish what matters before deciding what the house should contain.

“Talk about priorities from the beginning,” he says. “It is much easier to start without something than to take it away later.”

Explore more practical guidance for building, renovating and working with architects through Archizeen on ArchiPro.