

A thoughtfully designed stand-alone dwelling in Wellington, maximizing privacy and stunning views over the Remutaka and Kaikōura Ranges on a compact 50sqm site.
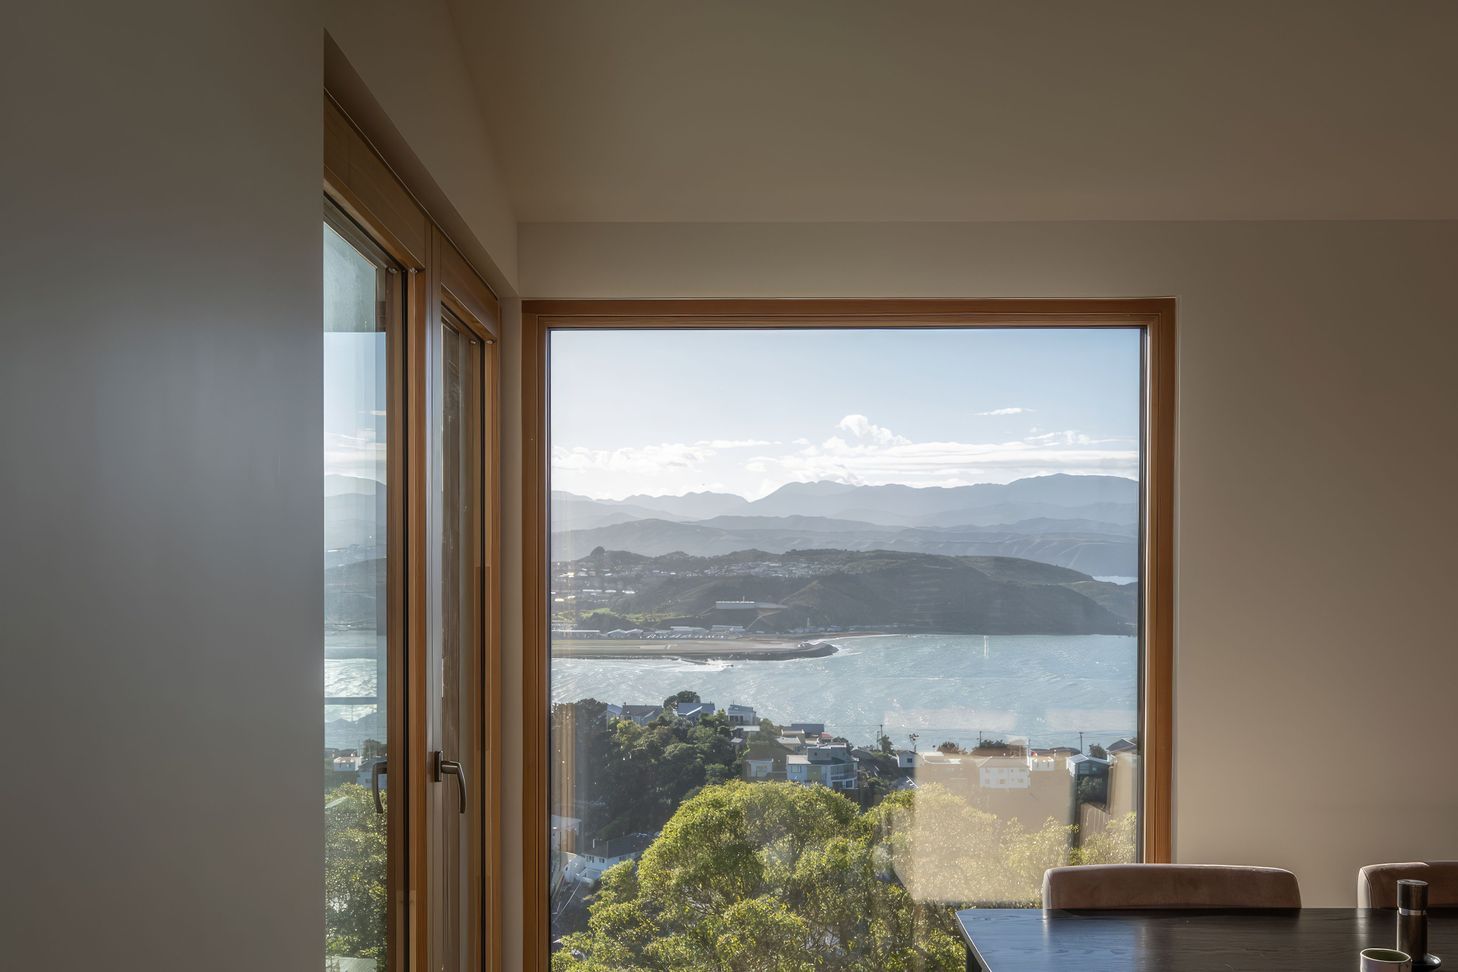
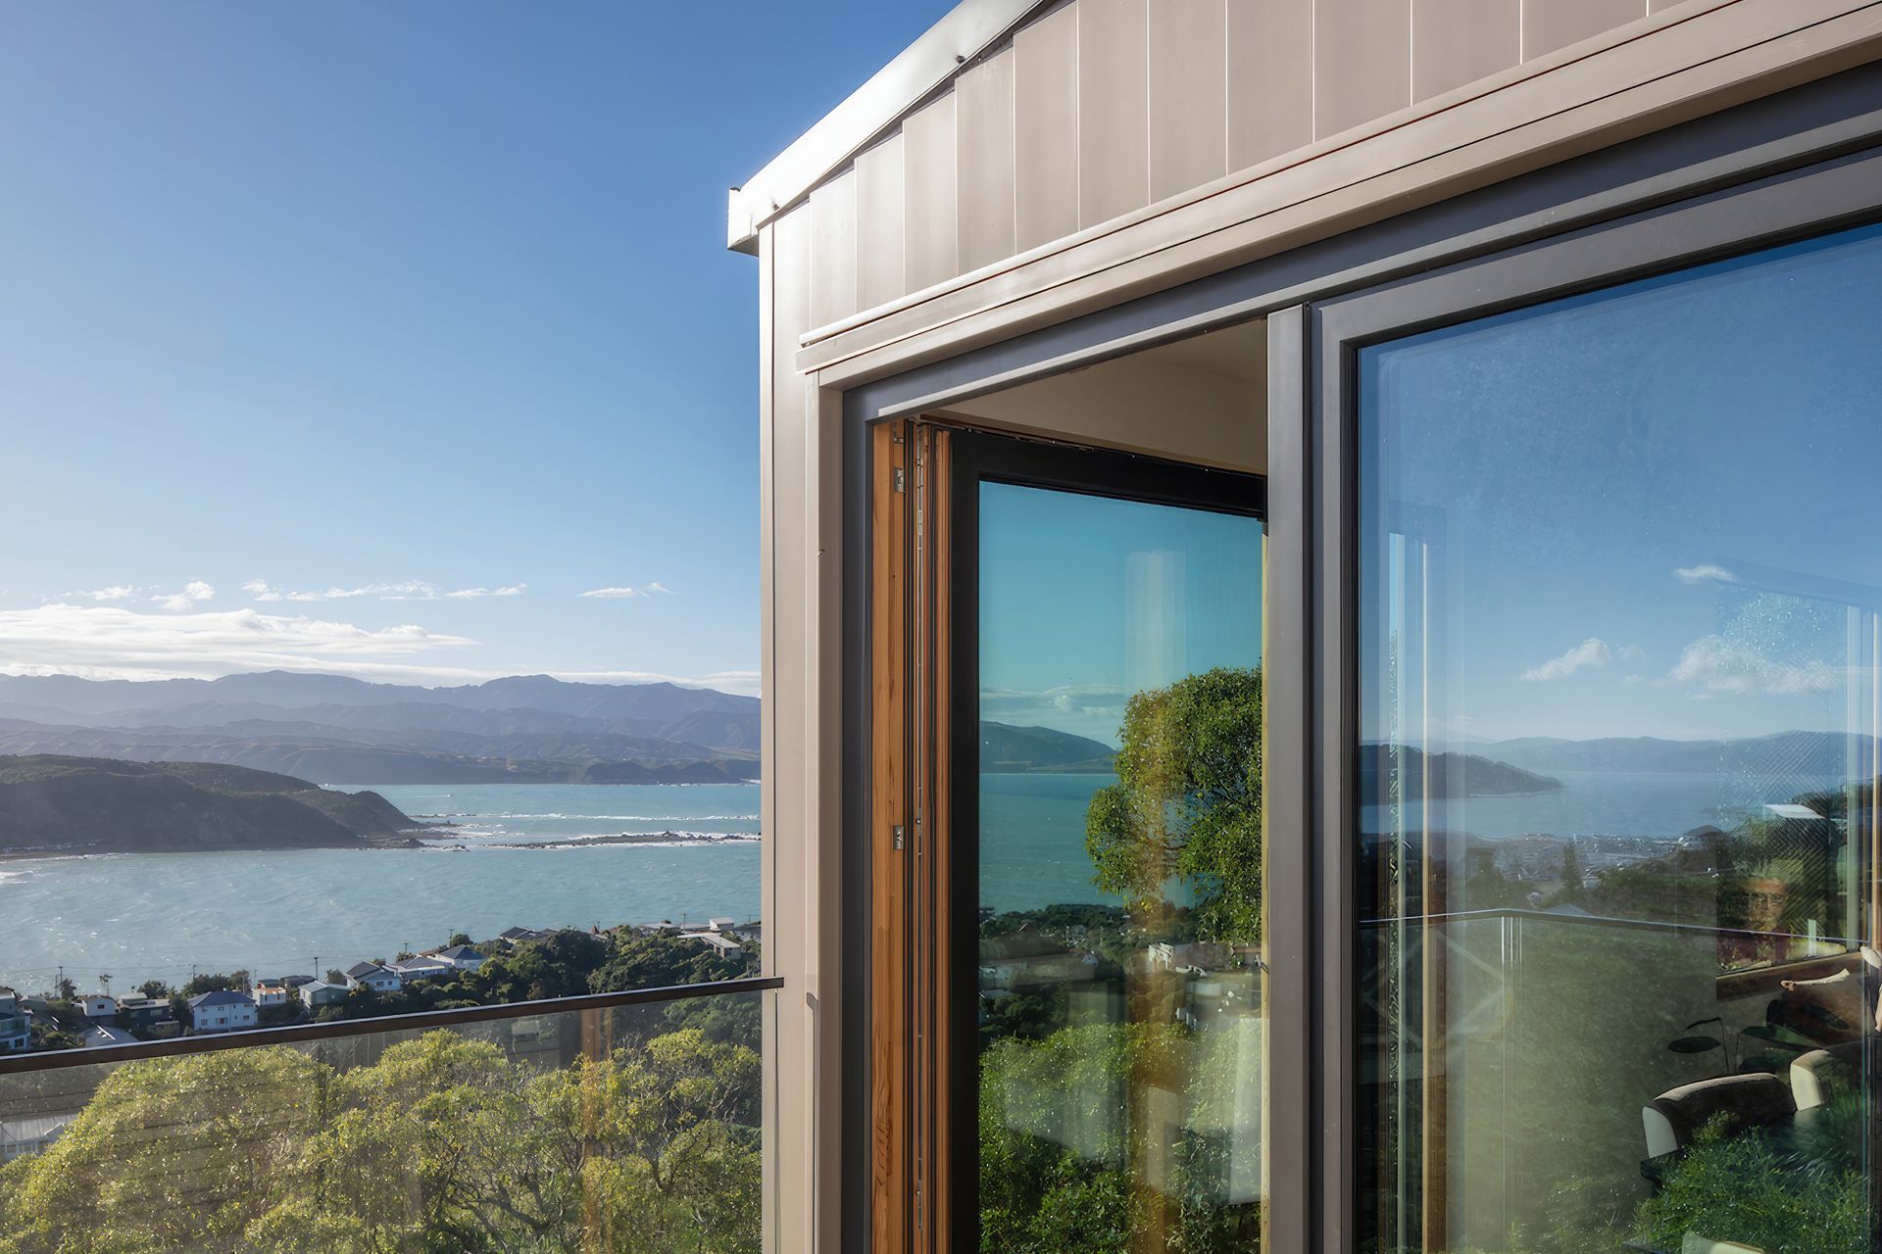
With stunning views over eastern Wellington towards the Remutaka Ranges and over Te Moana-o-Raukawa towards the Kaikōura Ranges, this design sought to provide the clients with privacy, views and shelter on an incredibly tight site (only 50sqm of flat land right next to the footpath!).
Location: Wellington
Project type: Stand-alone dwelling
Construction:
- Structure: Structural Insulated Panels
- Windows: timber frame, triple glazed
- Cladding: Aluminium weatherboards
- Services: Separate MVHR/HP-HWC
- Completed
- 2021
3720h 25m




Like this Project?
Hire Energy Architecture
Professional Reviews
Professionals used in
this project
The practices and trades credited on this project.

More projects from
Energy Architecture
Other work by Energy Architecture, across every category they build in.


More in
Single House
Everything else in Single House, from every practice on ArchiPro.


Next Project
Keep scrolling