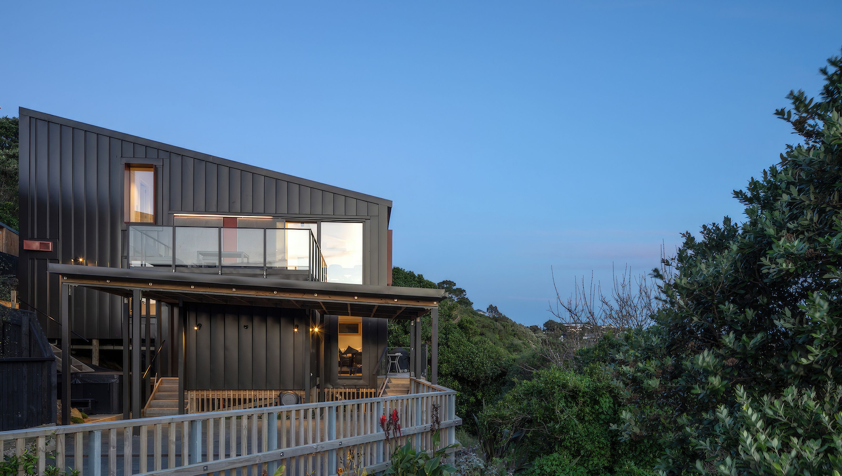

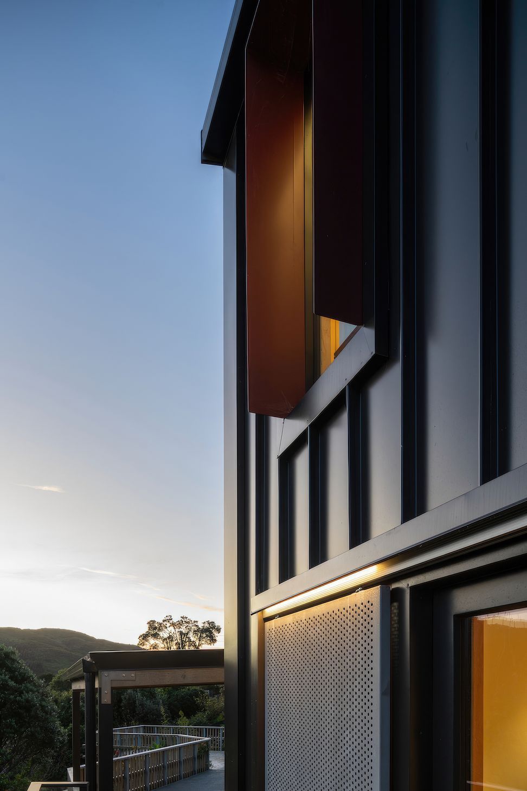
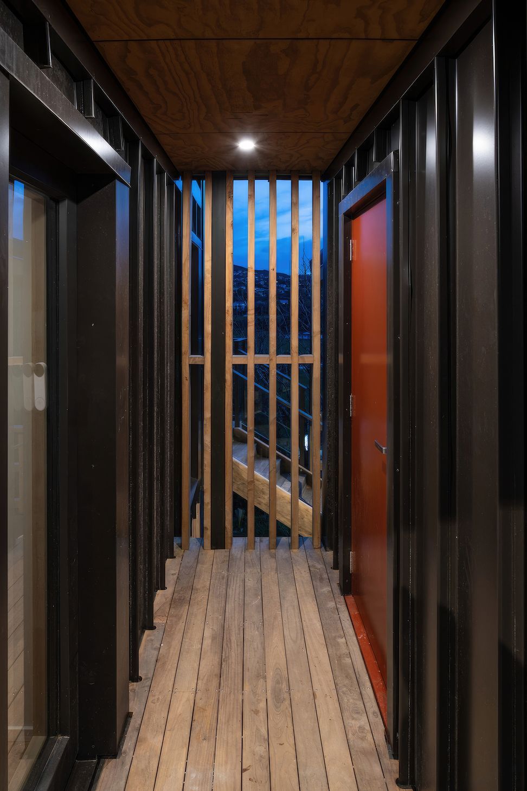
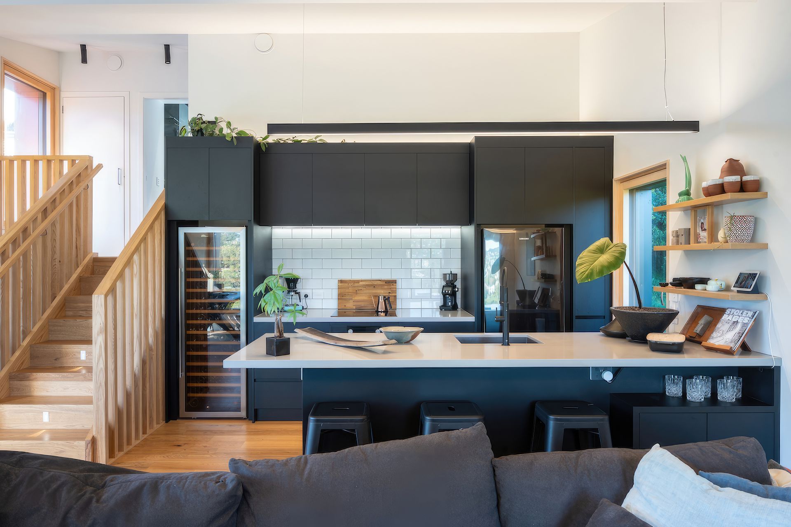
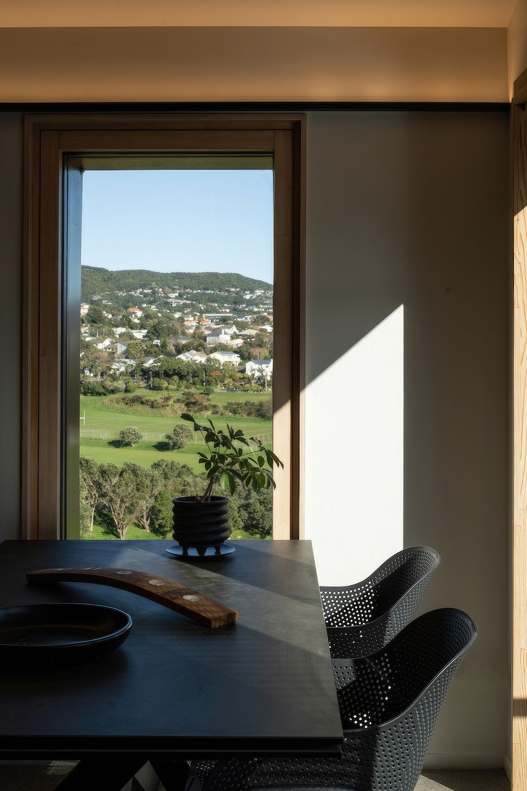
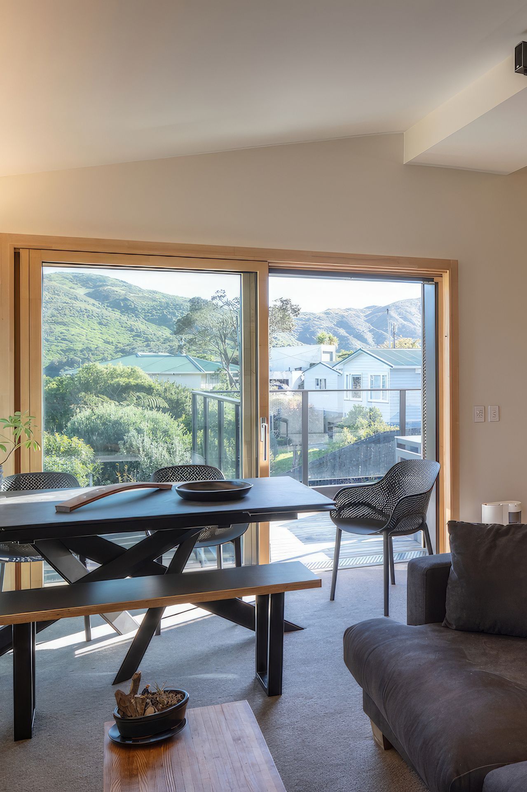
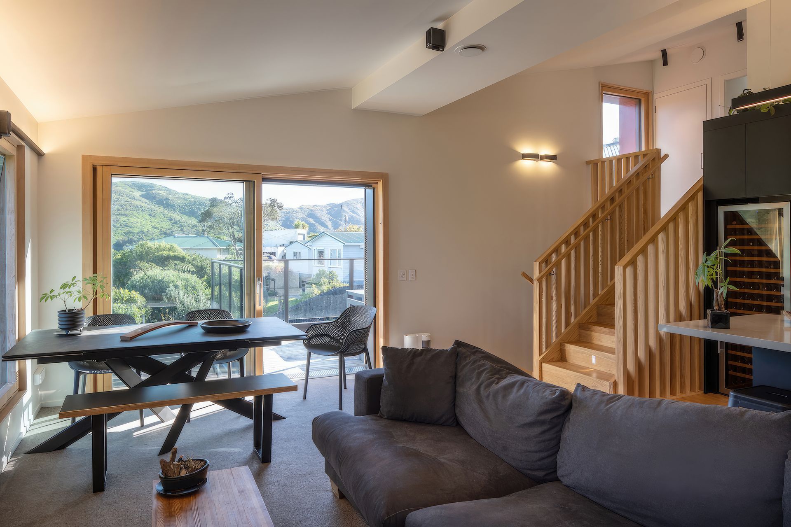
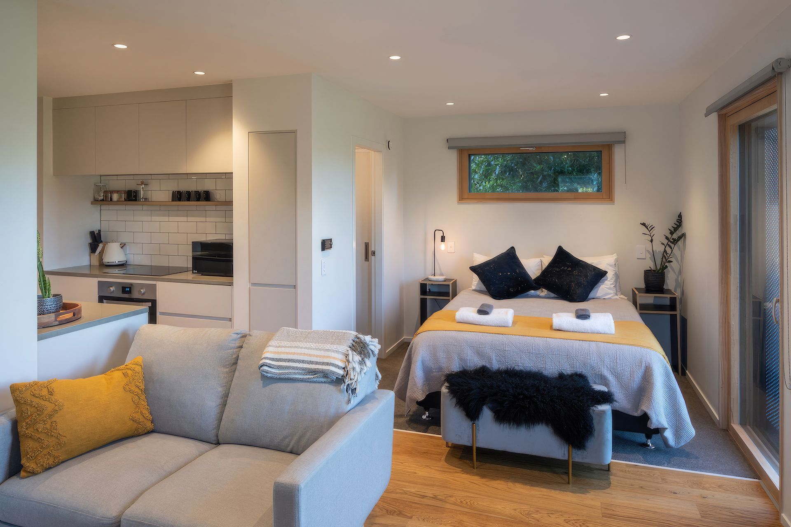
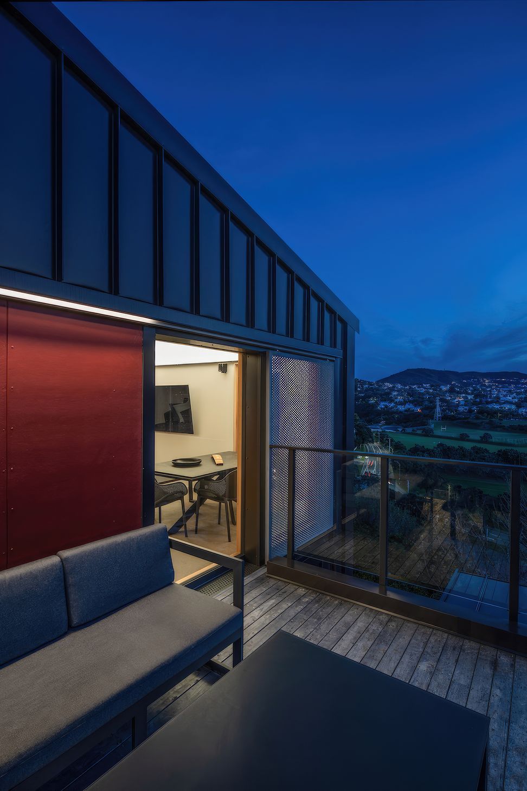
Innovative Passive House apartment and studio unit designed on a challenging Wellington hillside, featuring Structural Insulated Panels and triple-glazed timber frame windows, completed in 2021.
Restrictive legal constraints combined with challenging site topography and ground conditions drove a unique design response to an ambitious brief. The client wished to develop a small rear section on a Wellington hillside into a Passive House apartment and attached studio unit.
Location: Wellington
Project type: Apartment & studio
Certification: Passive House certification targeted
Construction:
- Structure: Structural Insulated Panels
- Windows: timber frame, triple glazed
- Cladding: trapezoidal profile pre-painted steel
- Services: Separate MVHR/HP-HWC
- Completed
- 2021


Like this Project?
Hire Energy Architecture
Professional Reviews
Professionals used in
this project
The practices and trades credited on this project.

More projects from
Energy Architecture
Other work by Energy Architecture, across every category they build in.


More in
Single House
Everything else in Single House, from every practice on ArchiPro.


Next Project
Keep scrolling