
Project team
- DX Architects
- Emily Bartlett Photography
A contemporary transformation of a semi-detached brick house into a spacious 4-bedroom family home, featuring minimalist design elements, oversized skylights, and bespoke joinery, completed in 2021.
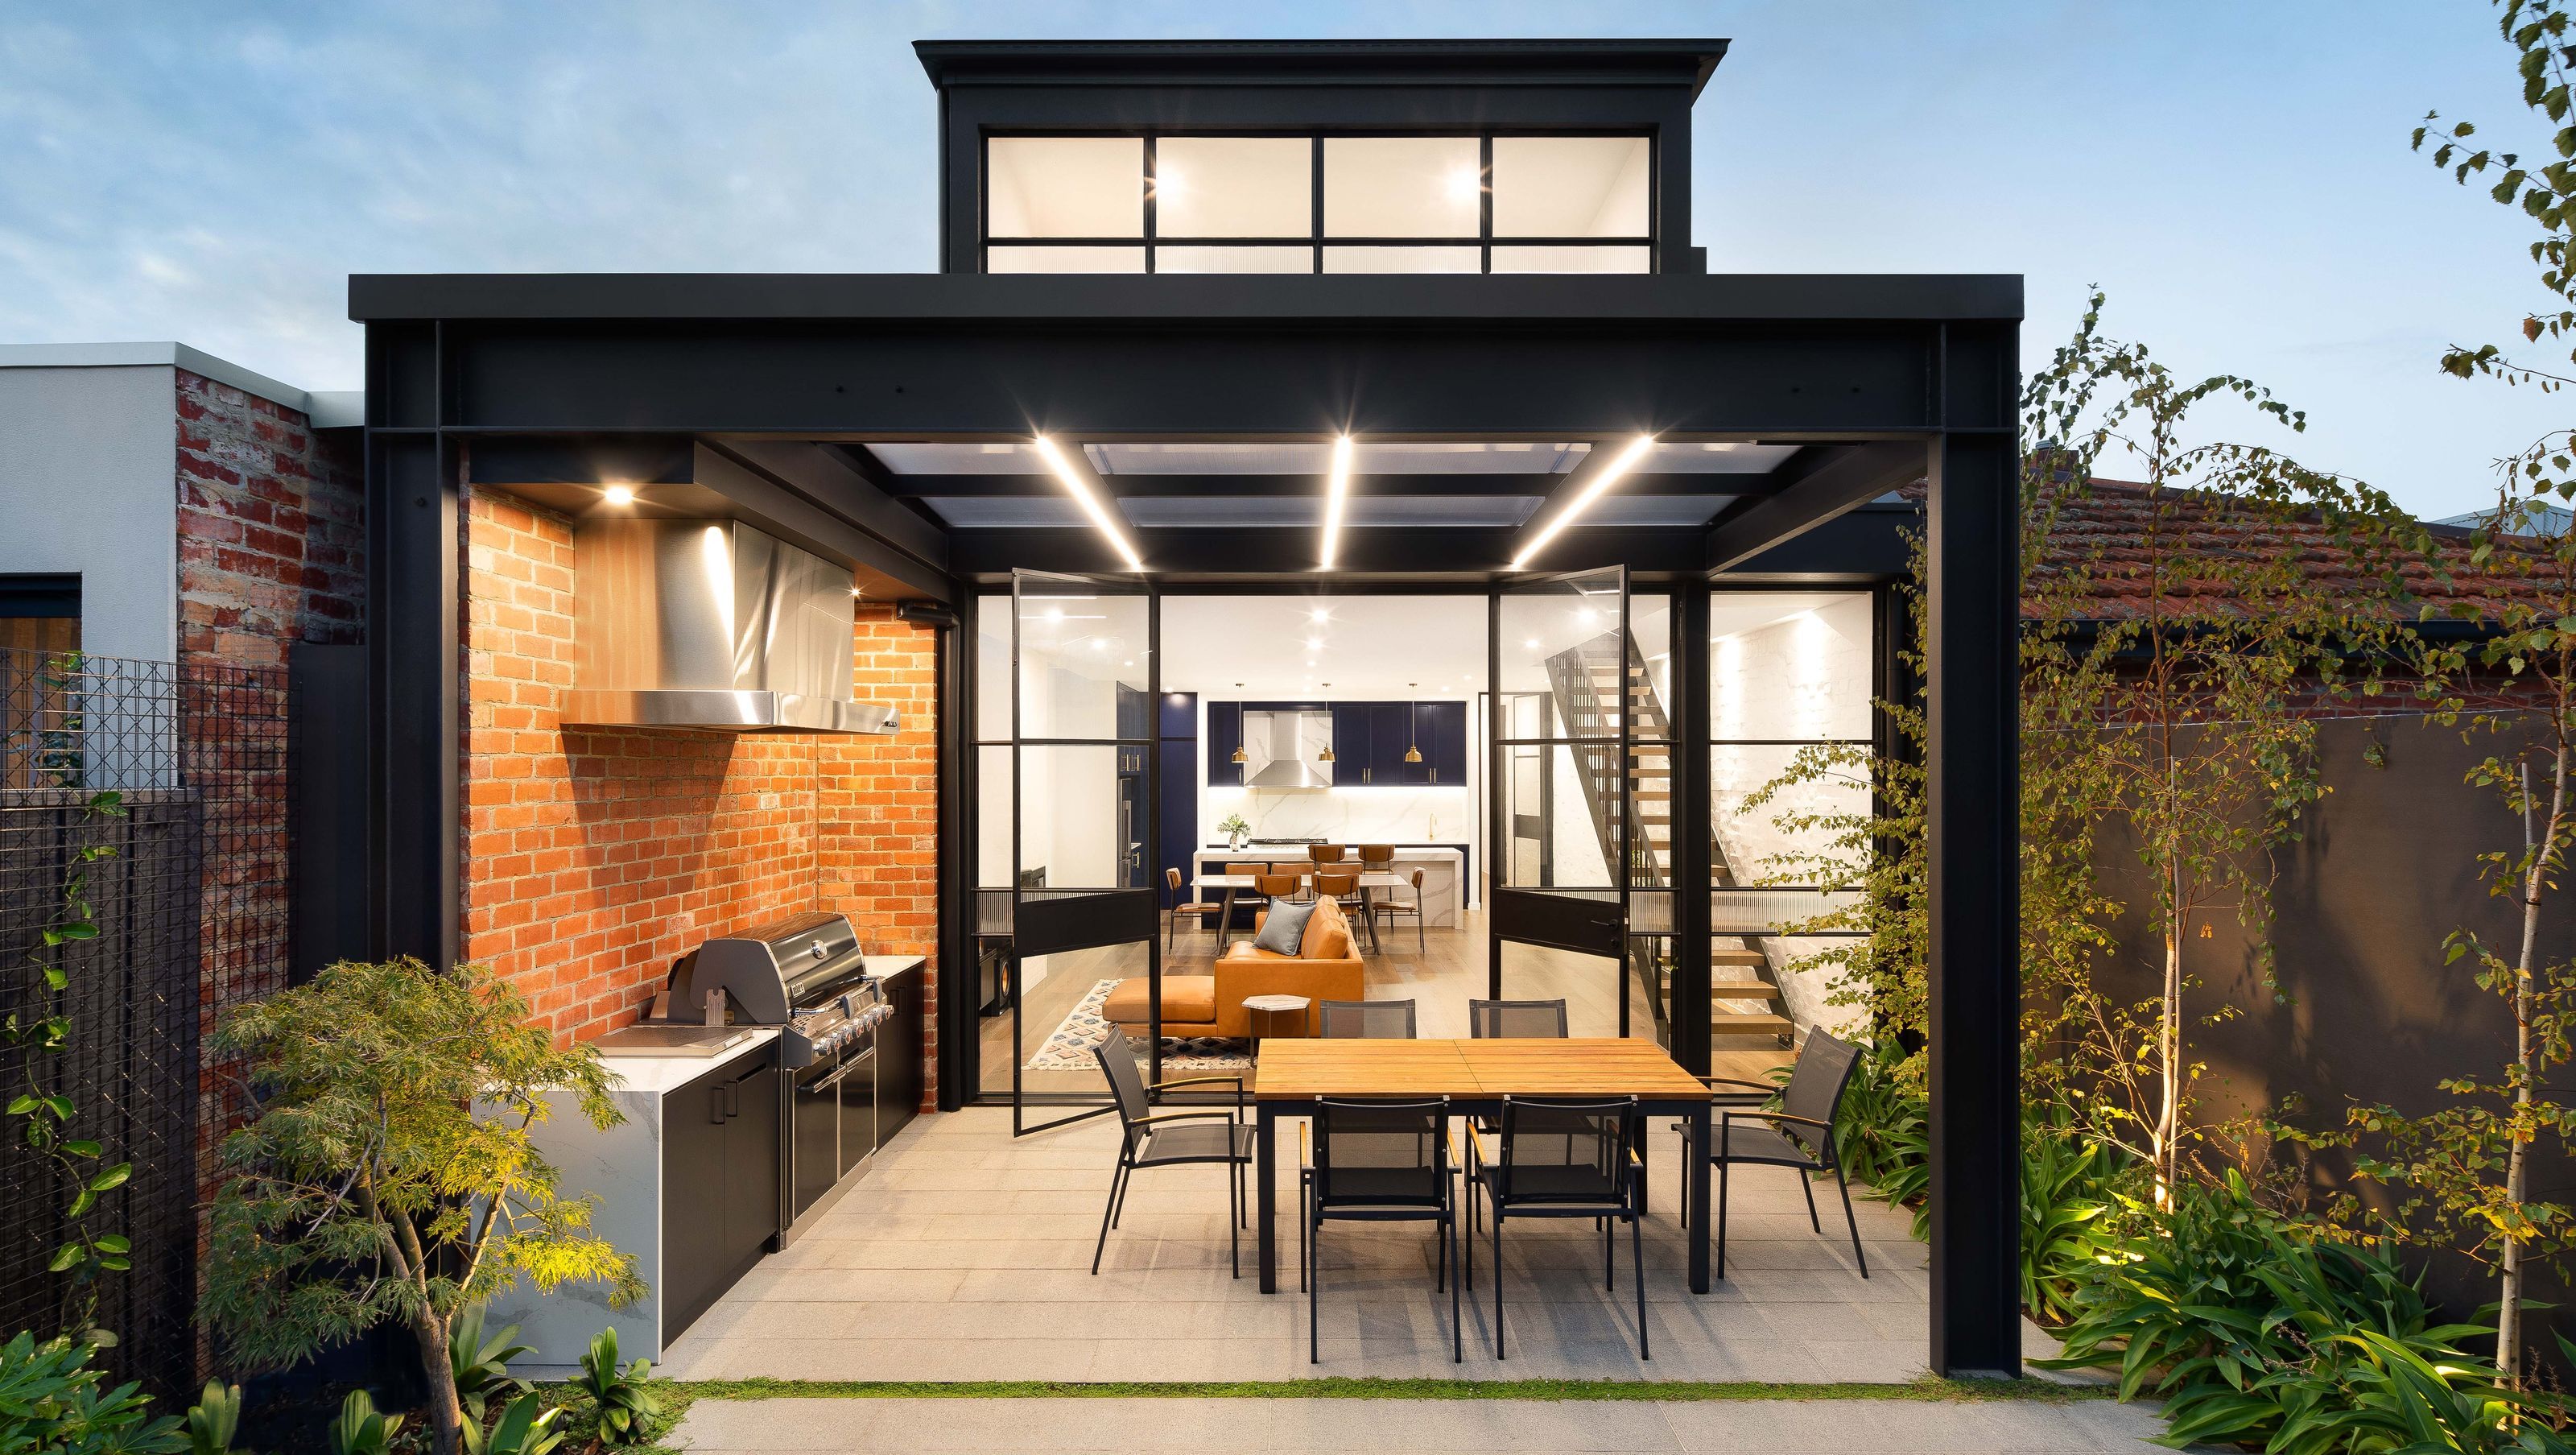
Unassuming from the façade, Clark House is an extensive transformation of a poorly oriented, semi-detached brick house to a 4 bedroom family home concealing bright, spacious, contemporary interiors.
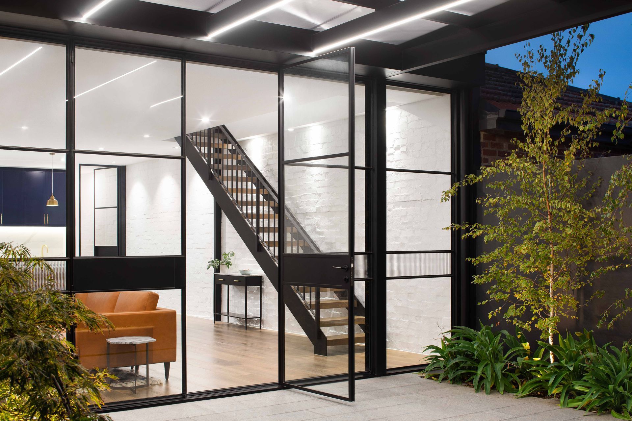
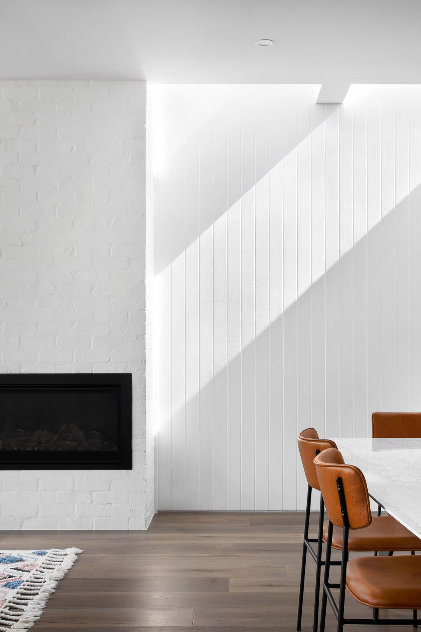
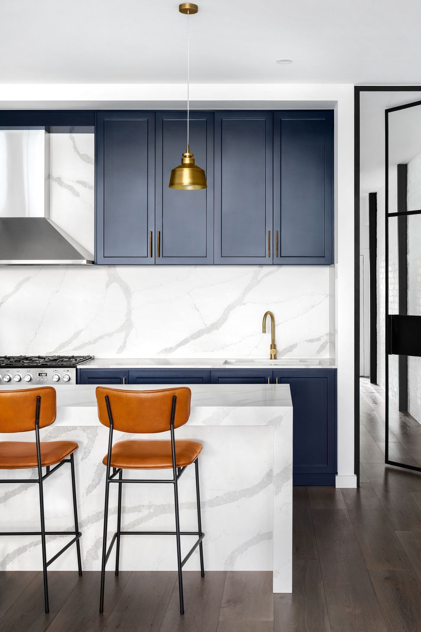
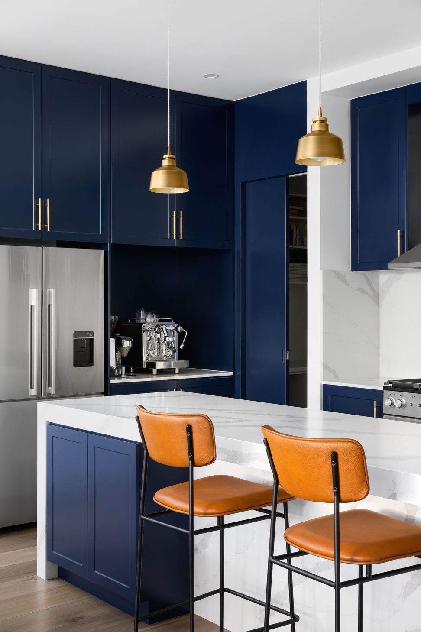
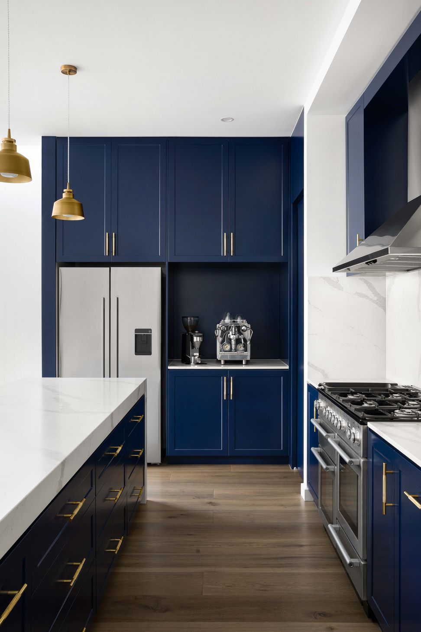
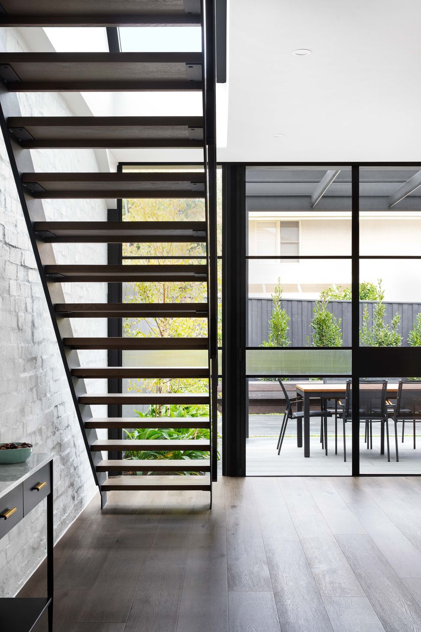
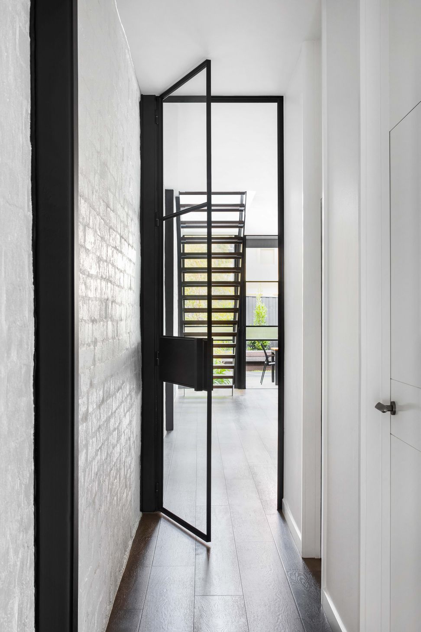
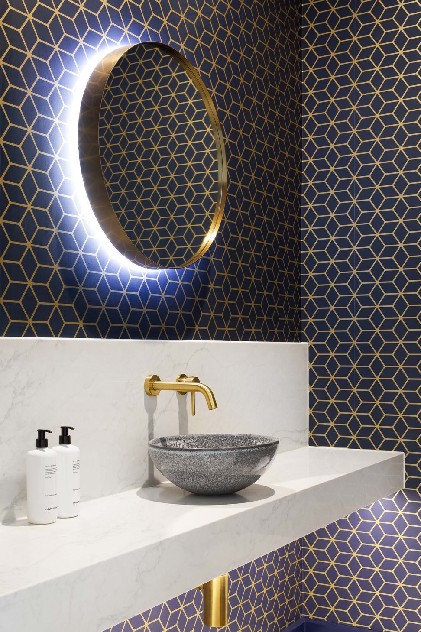
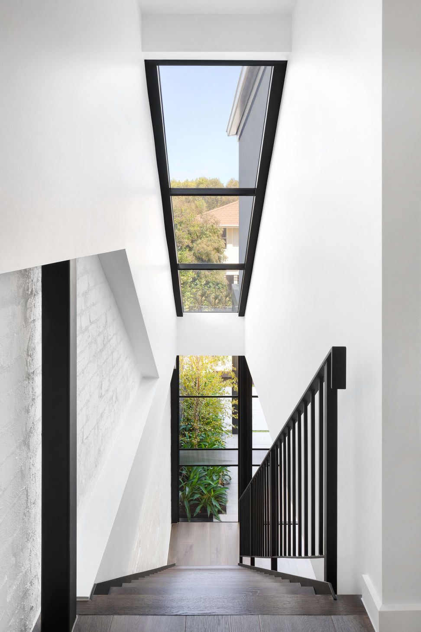
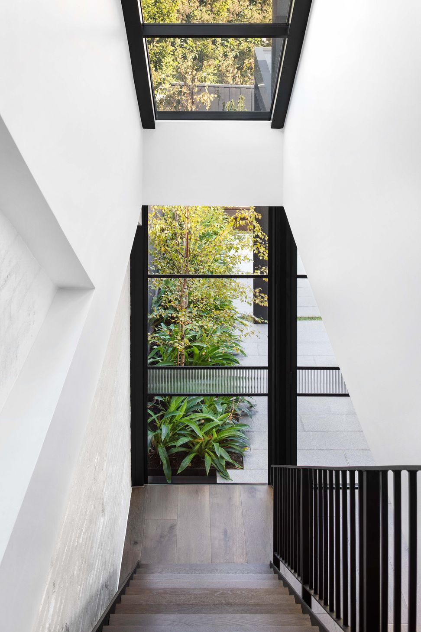
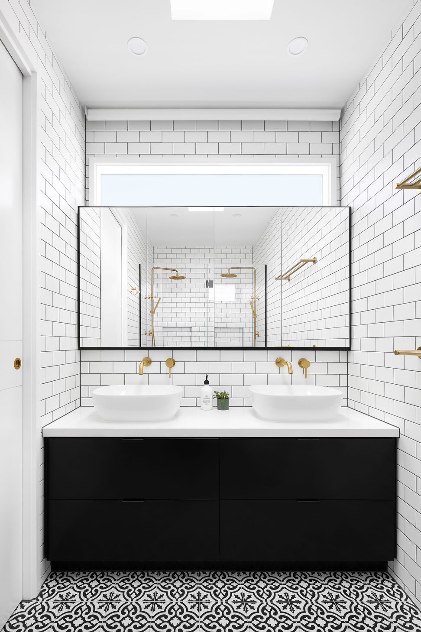
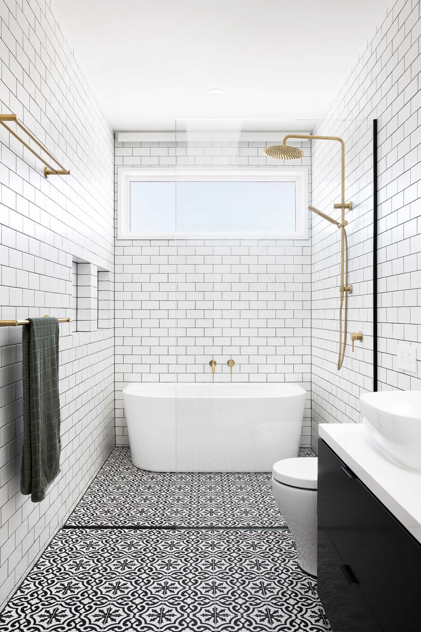
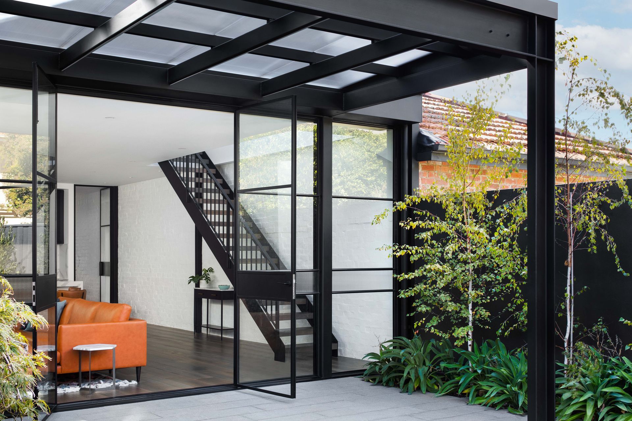
Whilst the façade is retained and extended to match the existing conditions, the extensive works to Clark House are contemporary in nature, characterised by minimalist steelwork, oversized skylights and bespoke joinery. The minimal interiors create a light & bright backdrop for the deep blue feature joinery and brass finishing.
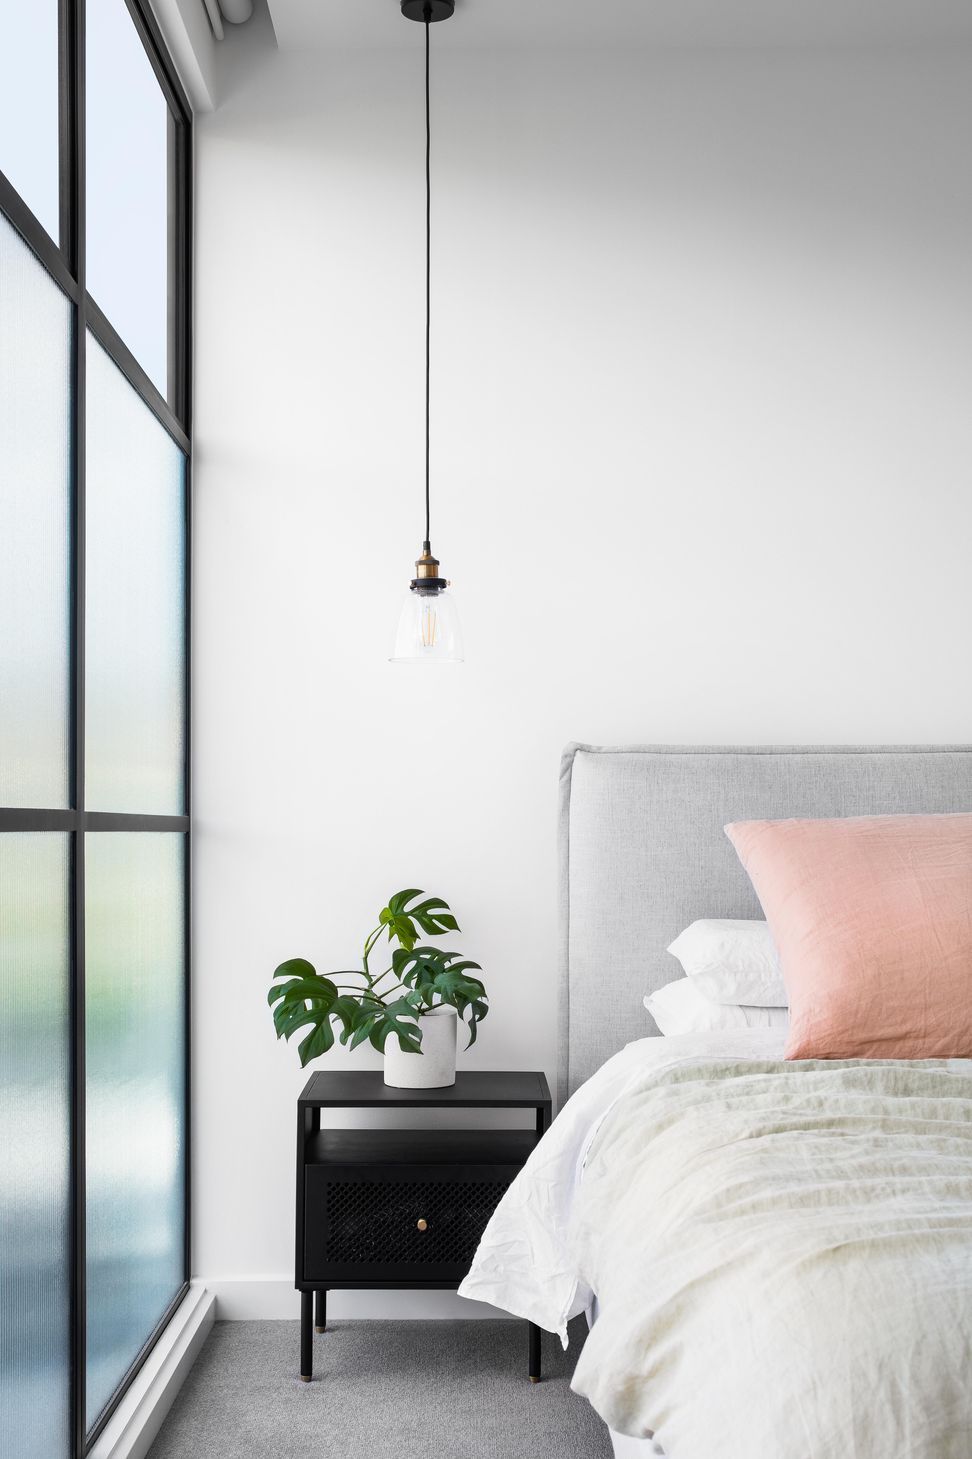
The first-floor addition contains an additional 3 bedrooms, including a generous main bedroom overlooking the rear yard with ensuite & walk-in robe. The ground floor contains the main living space, the large open plan kitchen / living / dining room opens to a glass roof patio and private rear courtyard. Perimeter landscaping provides privacy and a green outlook from the main living space.
Photography: Emily Bartlett Photography
- Completed
- 2021
- Building style
- Contemporary




Like this Project?
Hire DX Architects
Professional Reviews
Professionals used in
this project
The practices and trades credited on this project.








More projects from
DX Architects
Other work by DX Architects, across every category they build in.


More in
Renovations
Everything else in Renovations, from every practice on ArchiPro.


Next Project
Keep scrolling