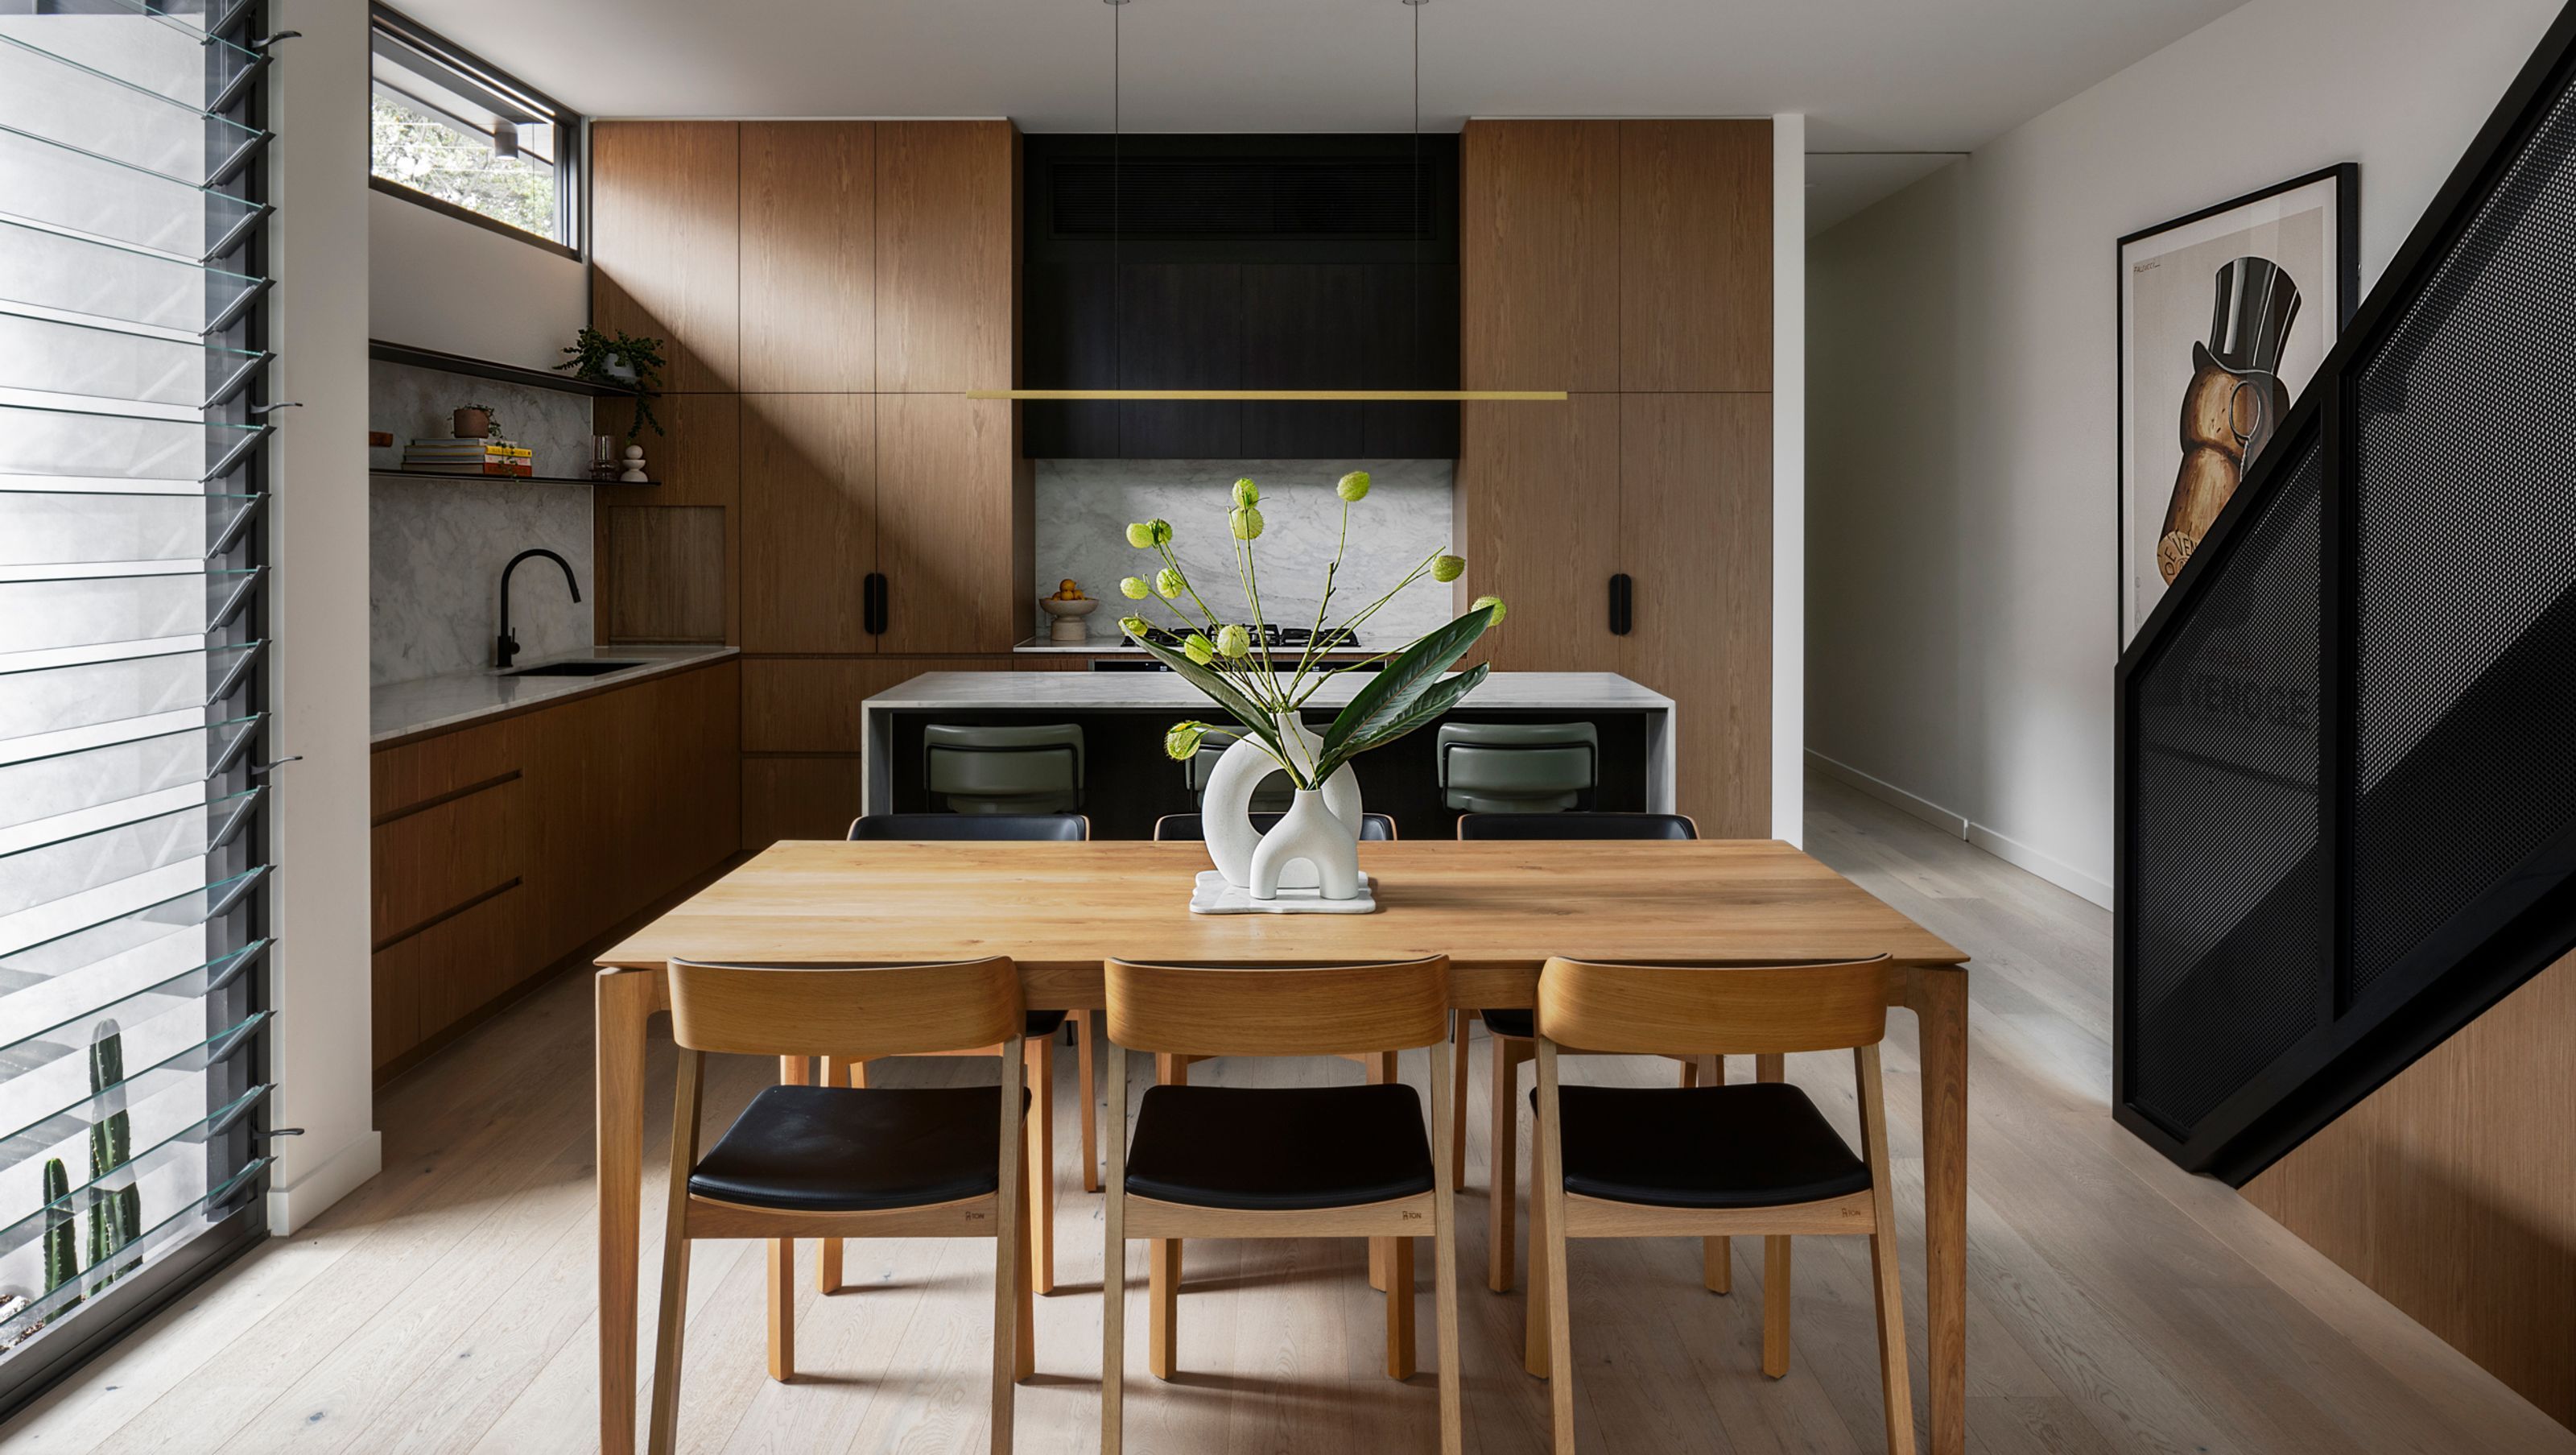

Haven House: A contemporary two-storey rear addition to an Edwardian semi-detached home, completed in 2023, featuring abundant natural light, seamless indoor-outdoor connections, and a private garden retreat for a young family.
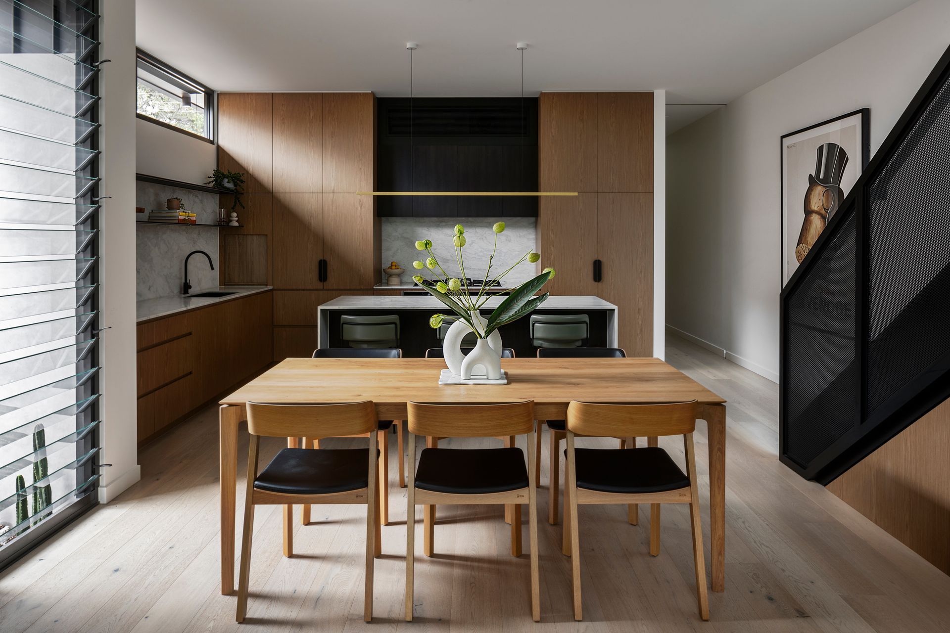
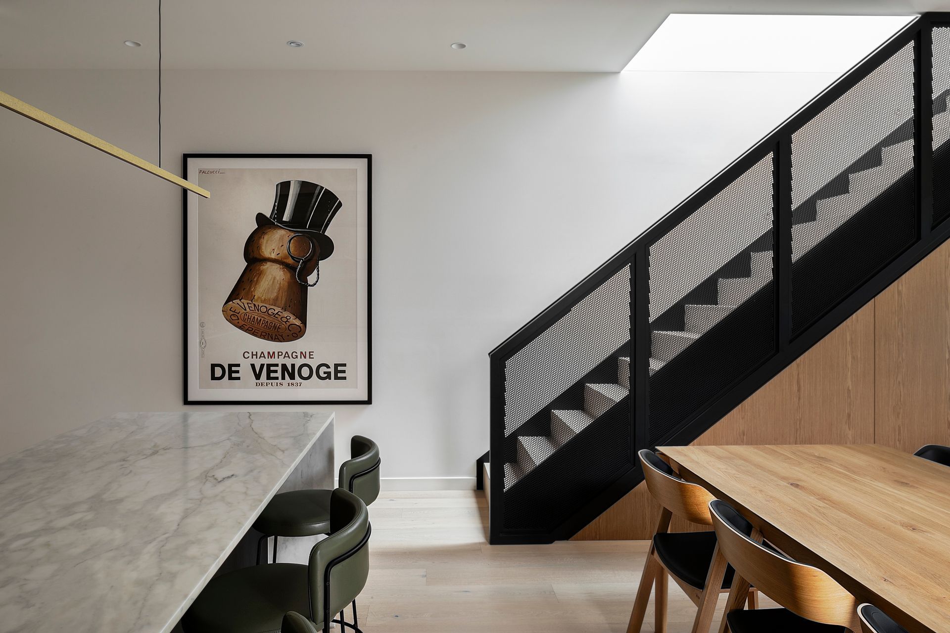
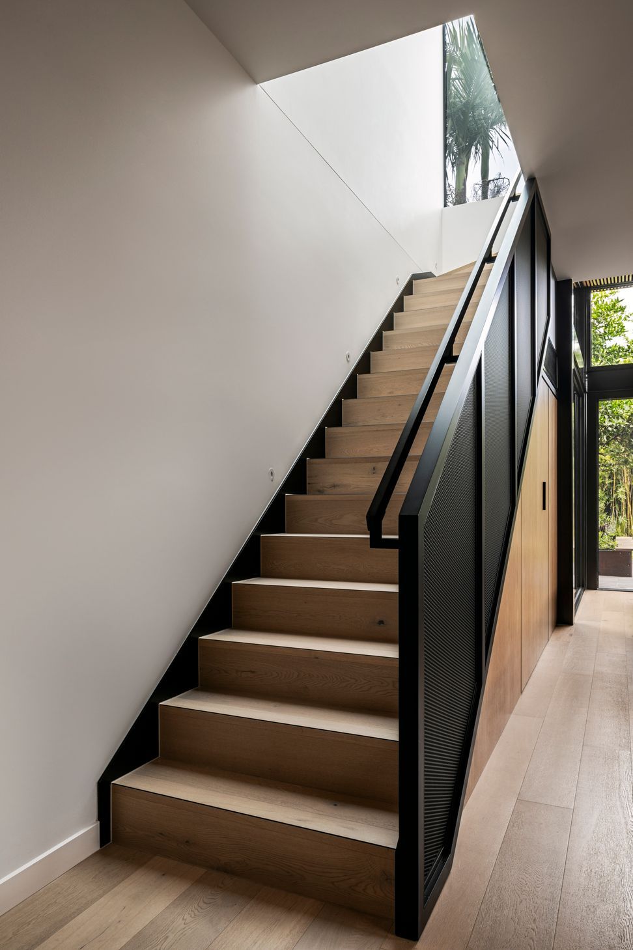
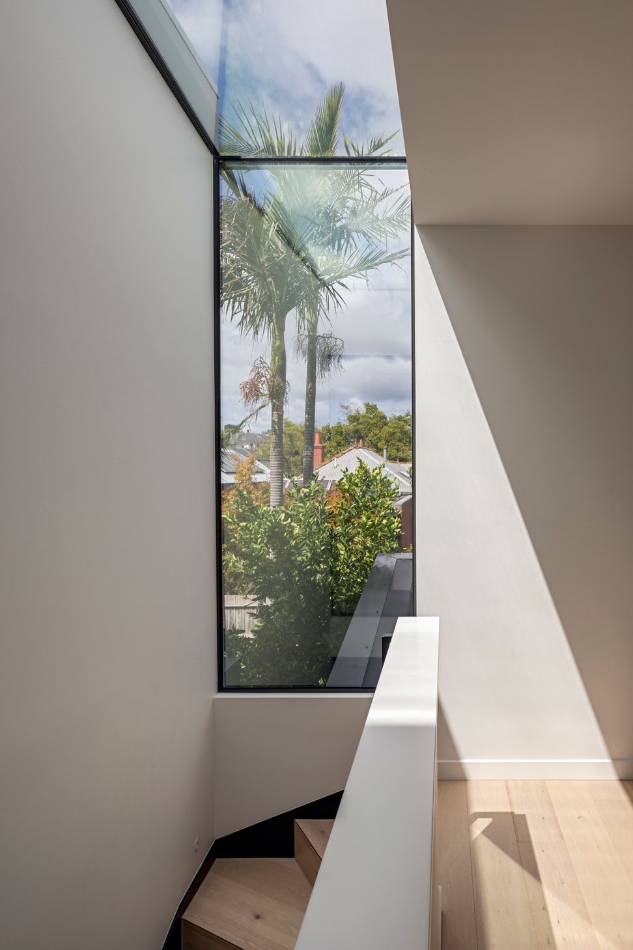
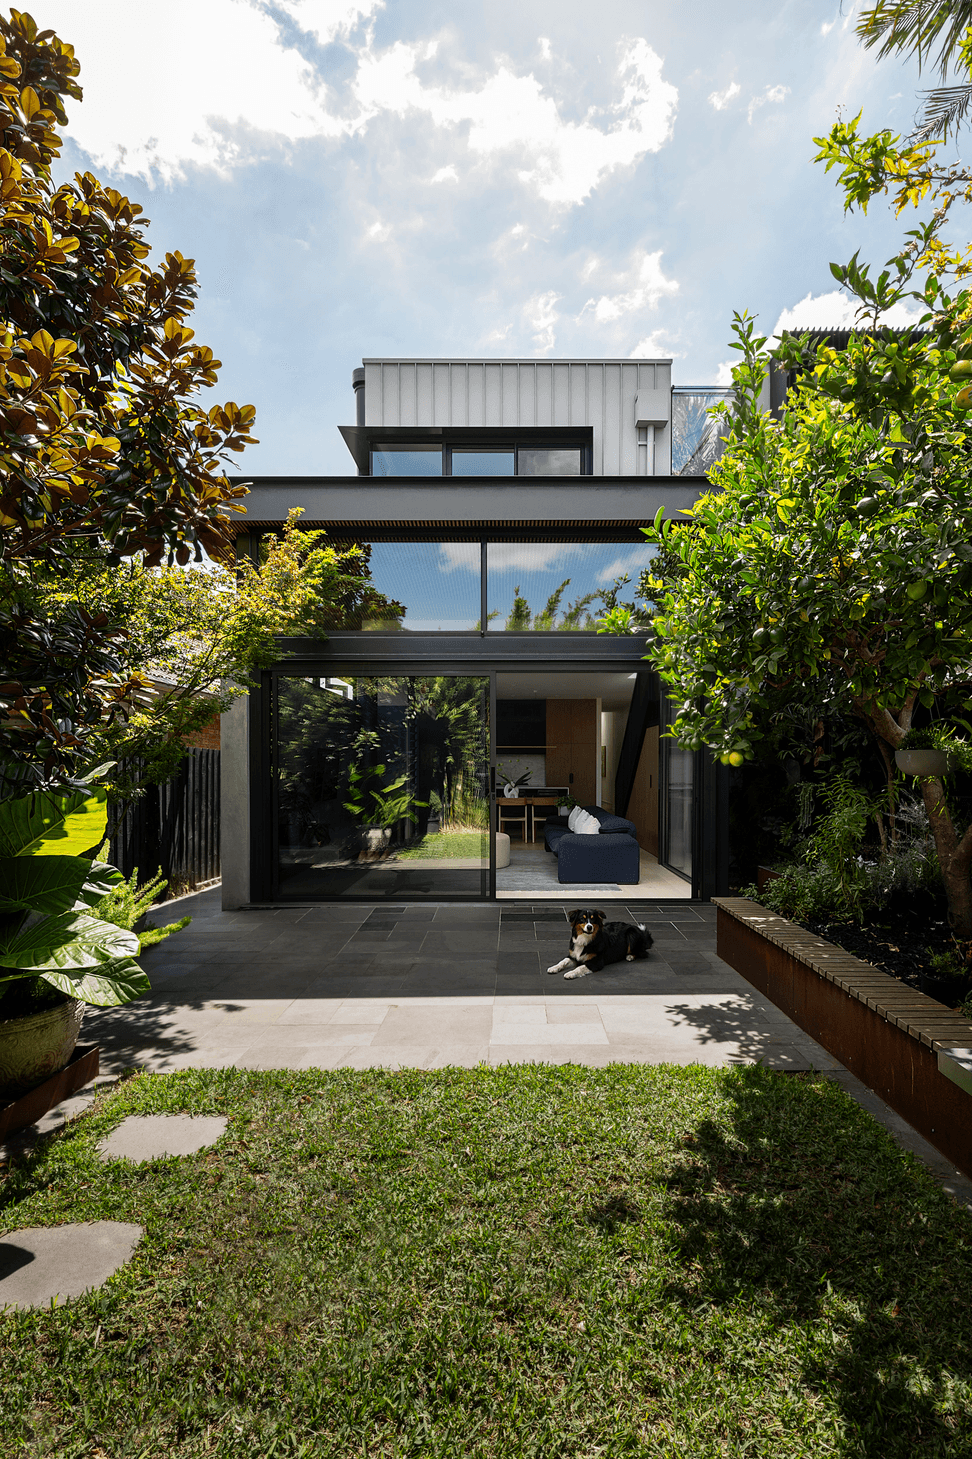
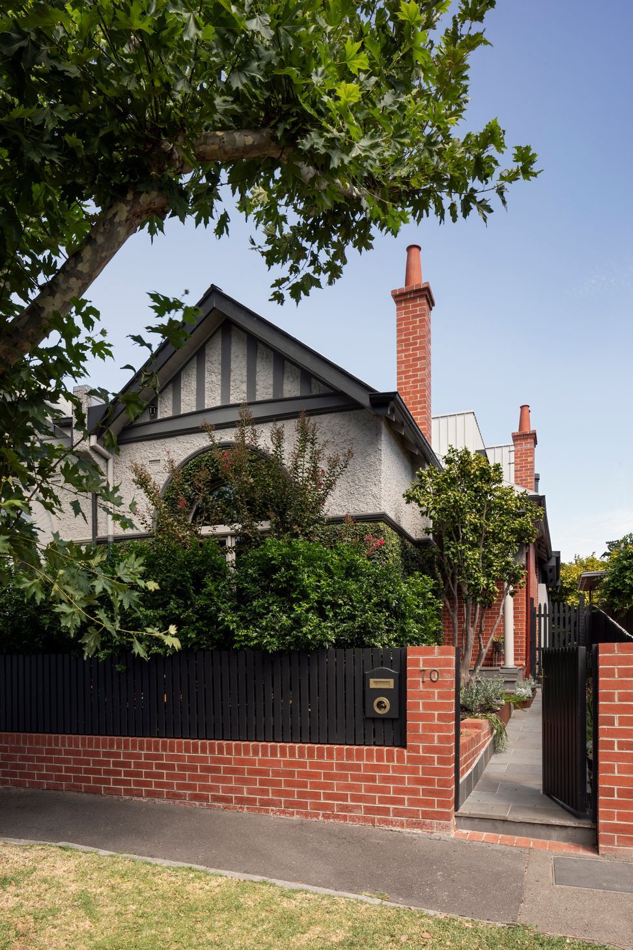
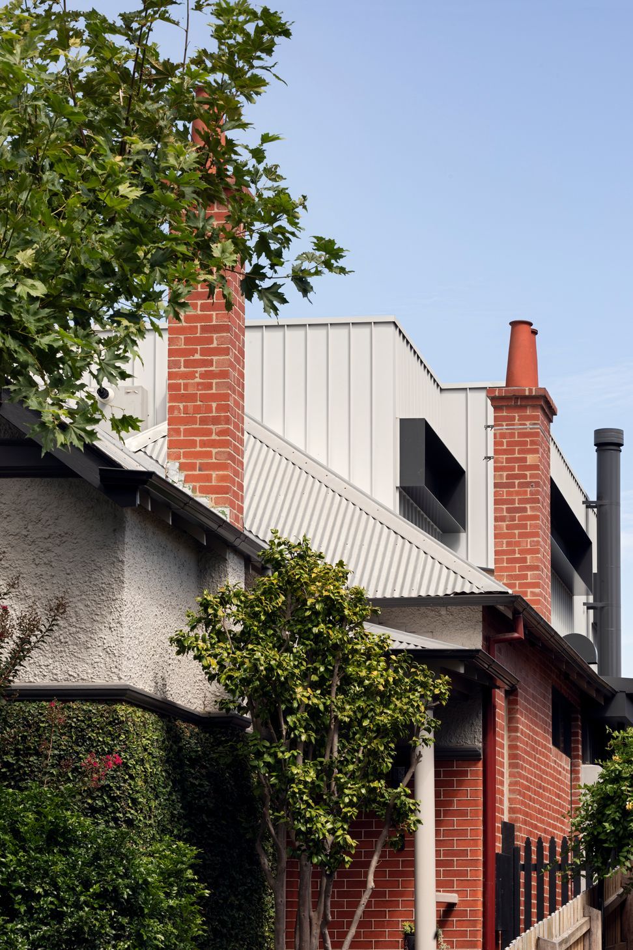
Designed for a young family, Haven House is a new two-storey rear addition to a semi-detached Edwardian house. The design responds to its tight contextual constraints with an abundance of natural light and a seamless connection to nature. Strict local planning controls meant programmatic and spatial efficiency were crucial to achieve the client’s desired brief.
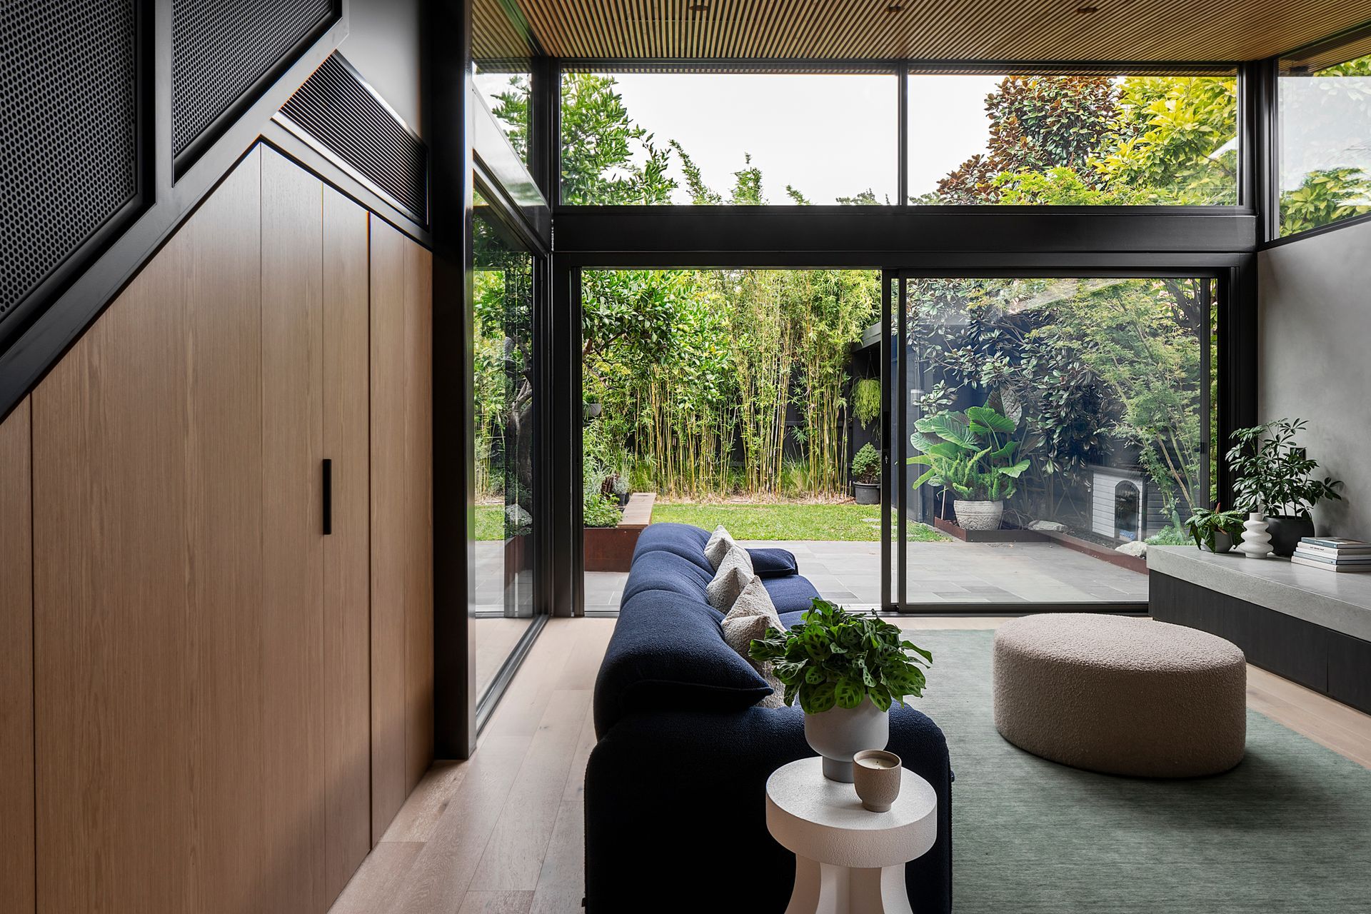
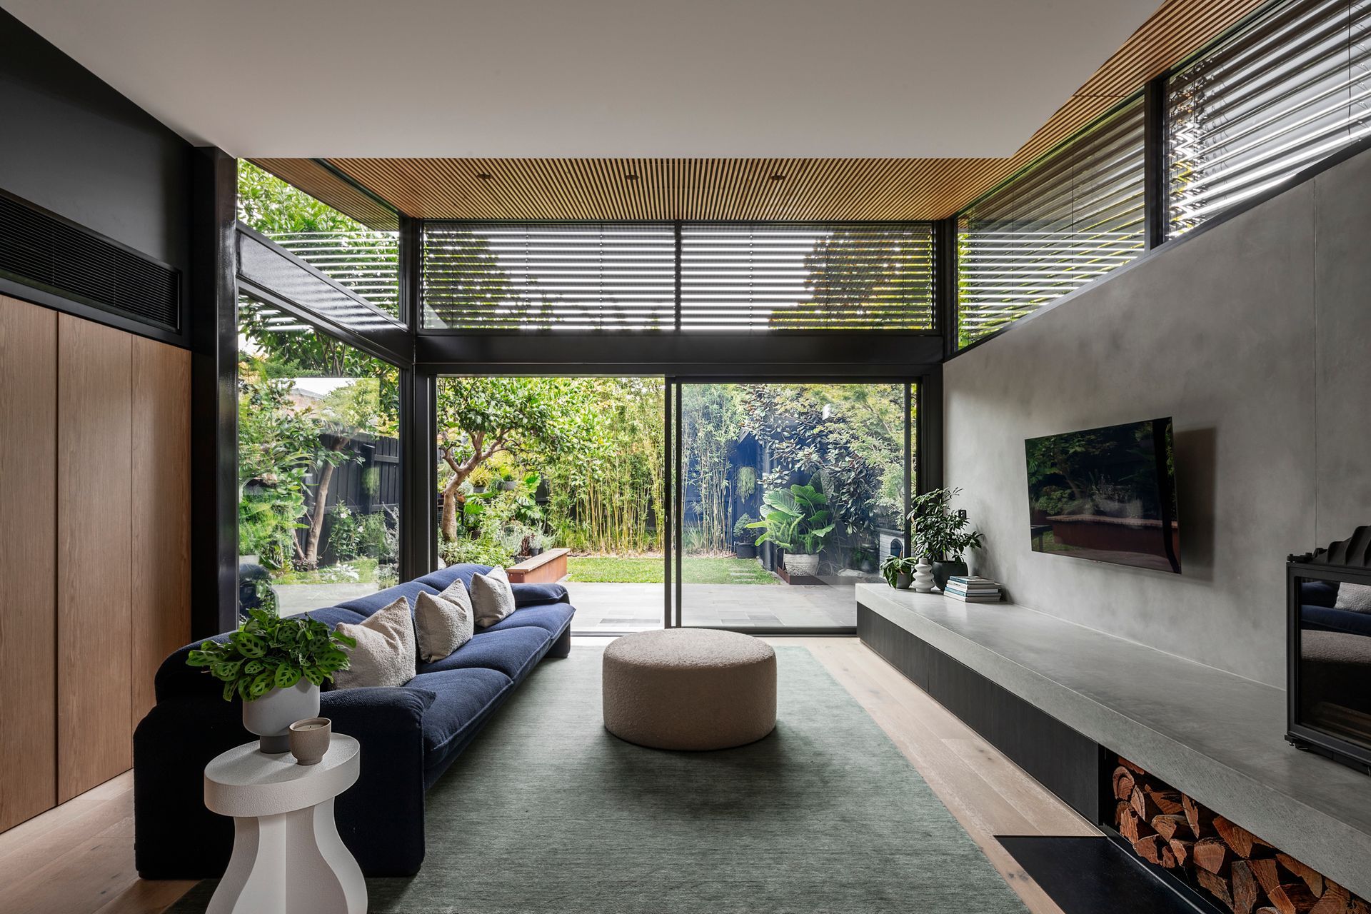
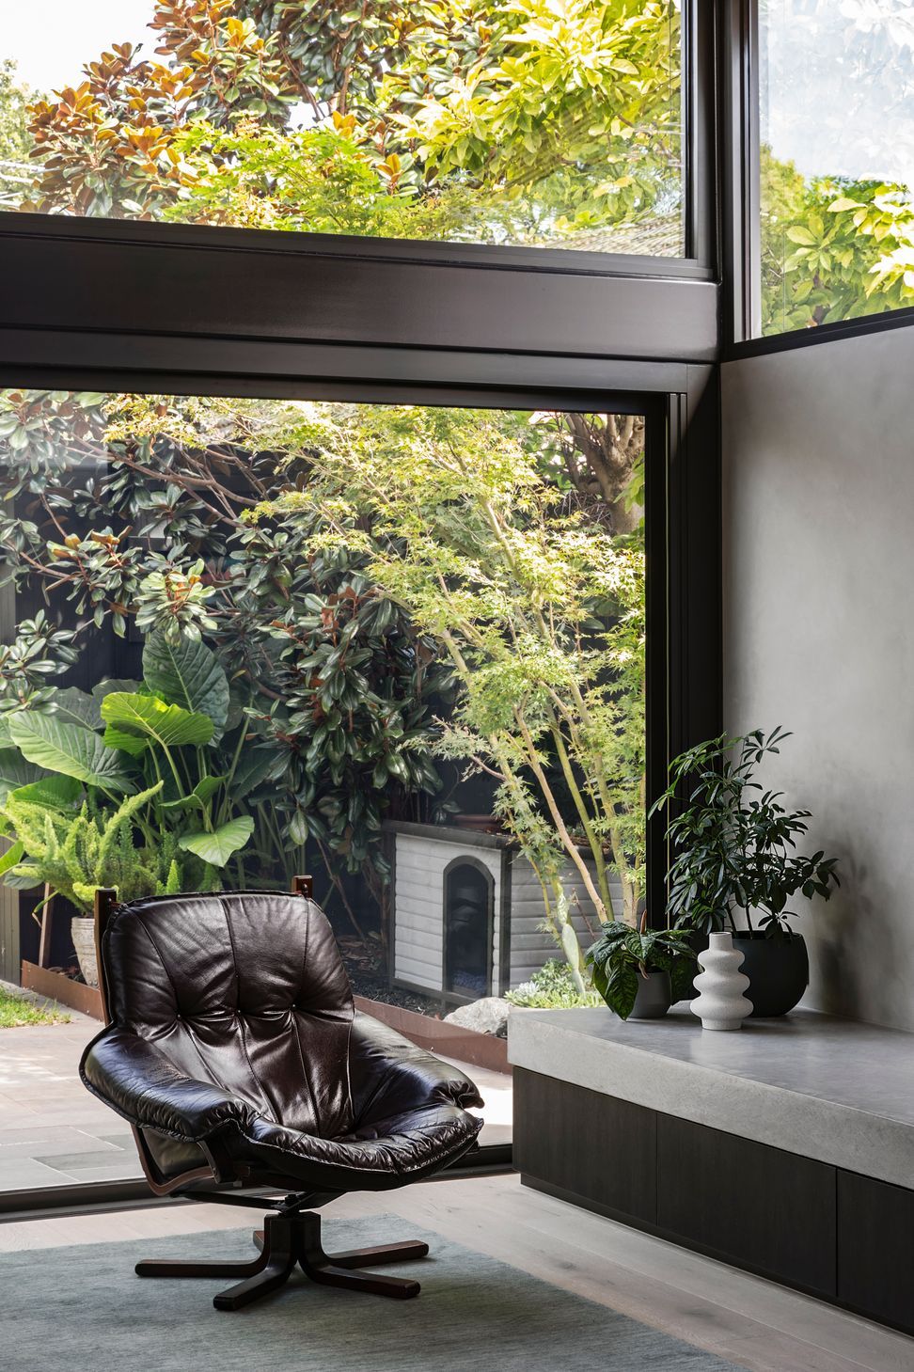
Living areas were pushed to the rear of site, where a lush planted garden offers a private Haven for the family.
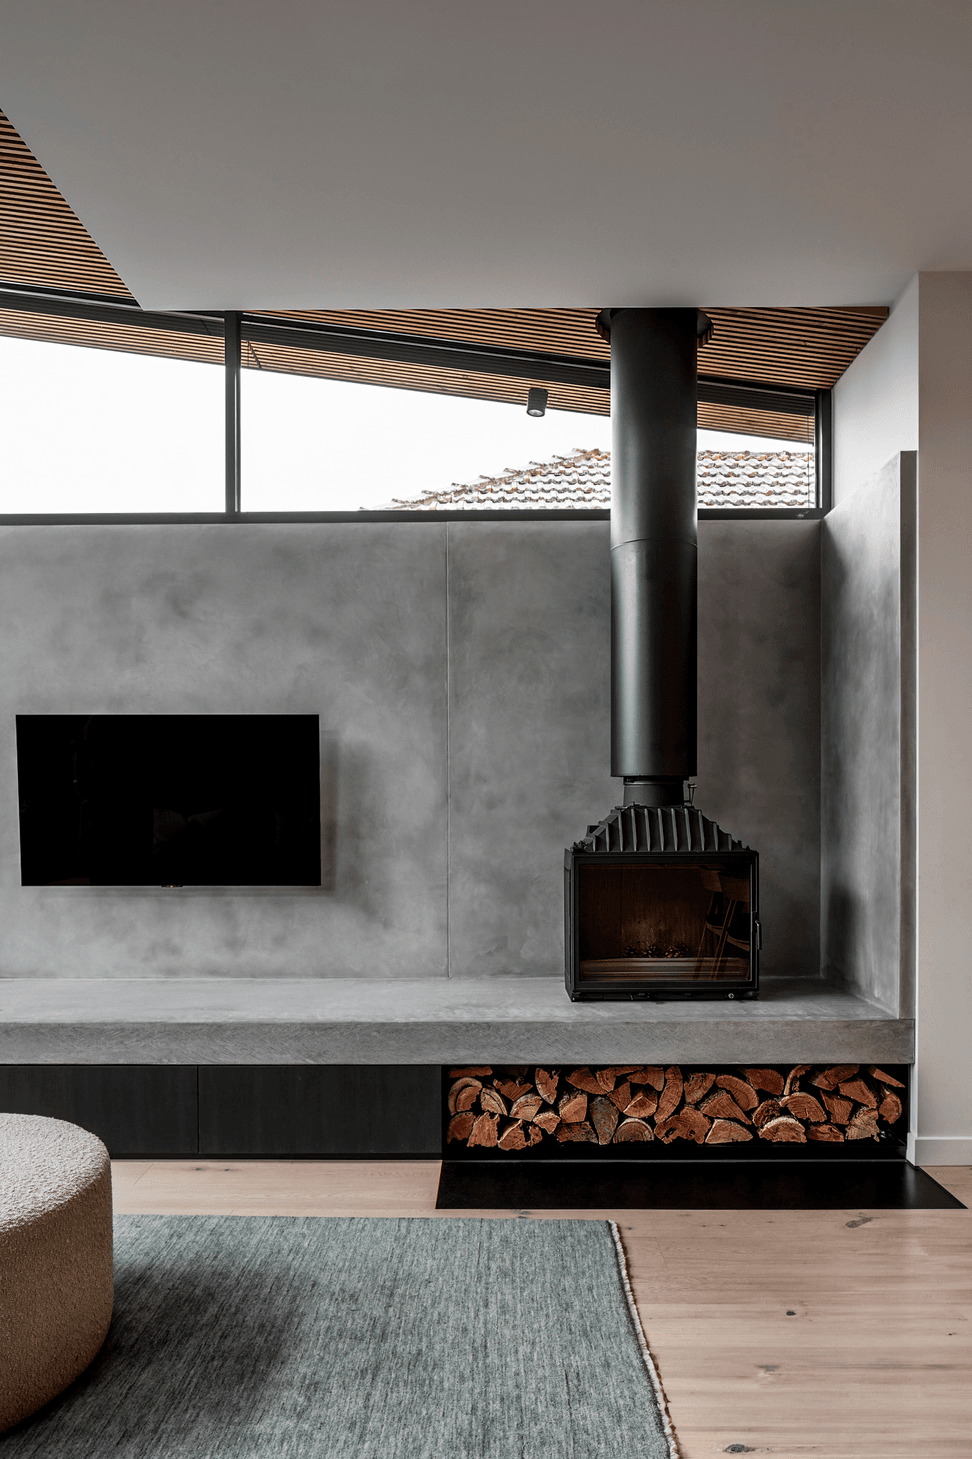
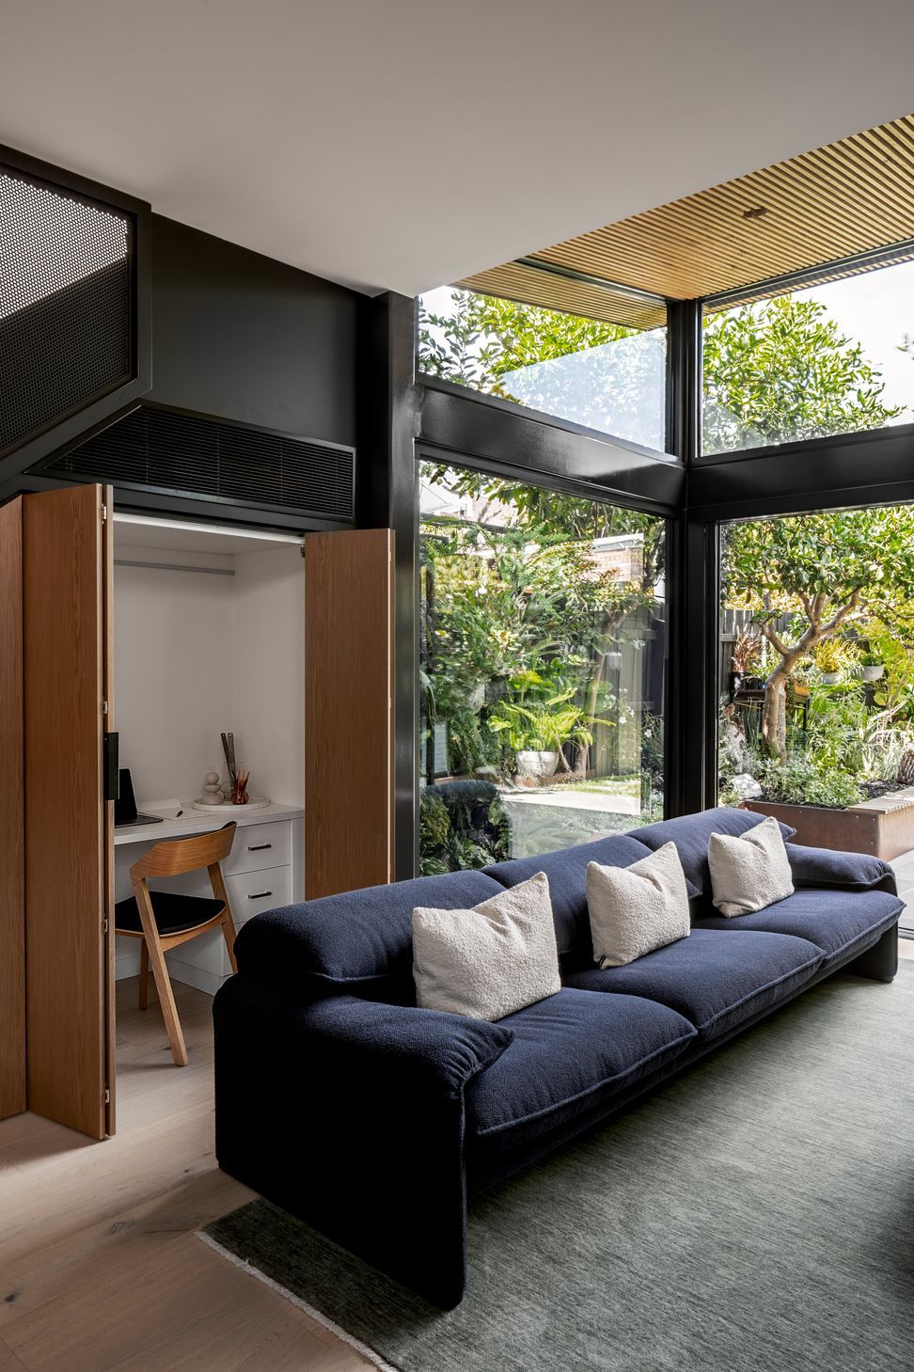
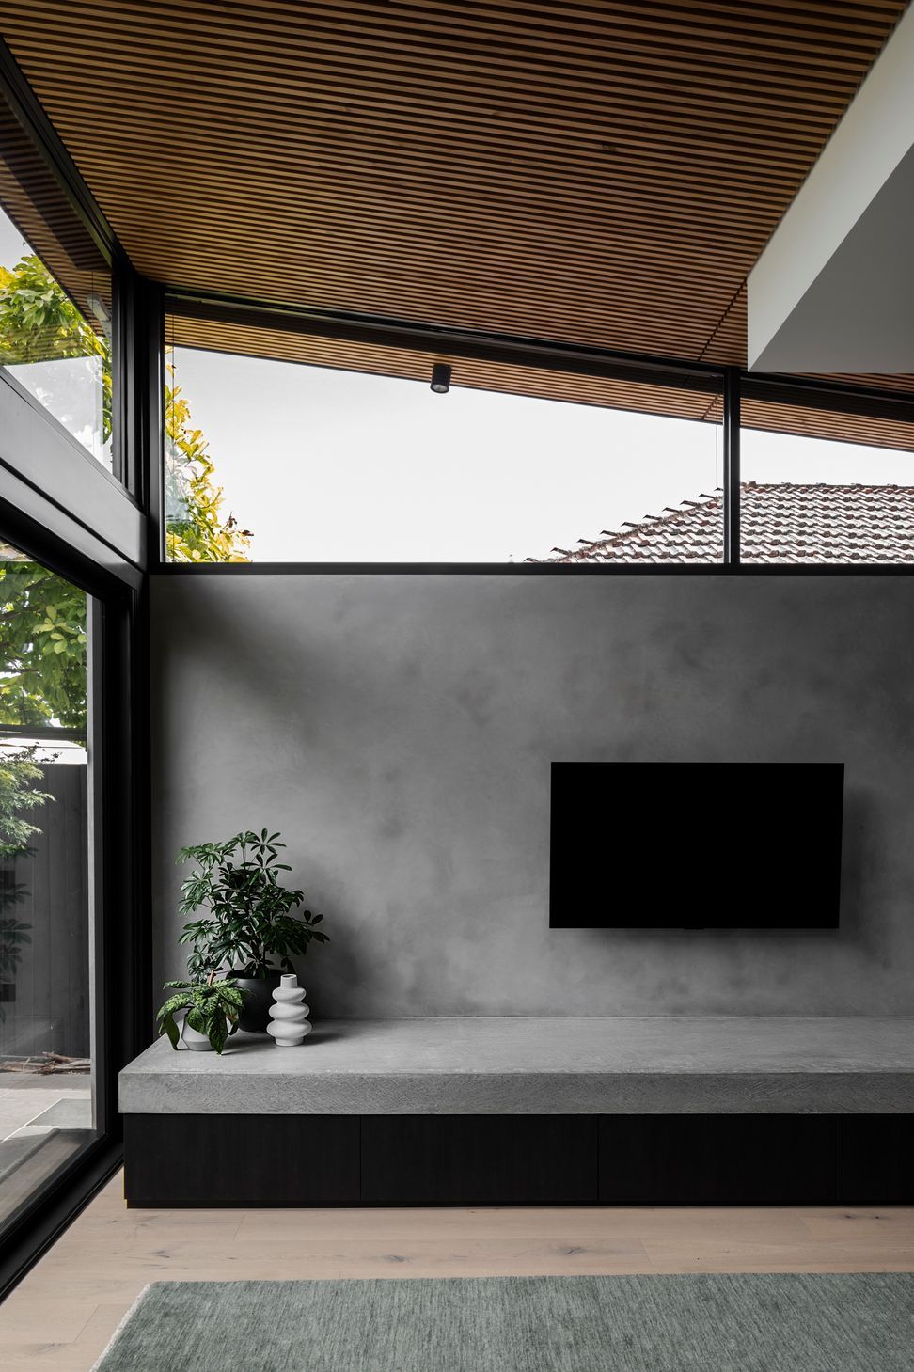
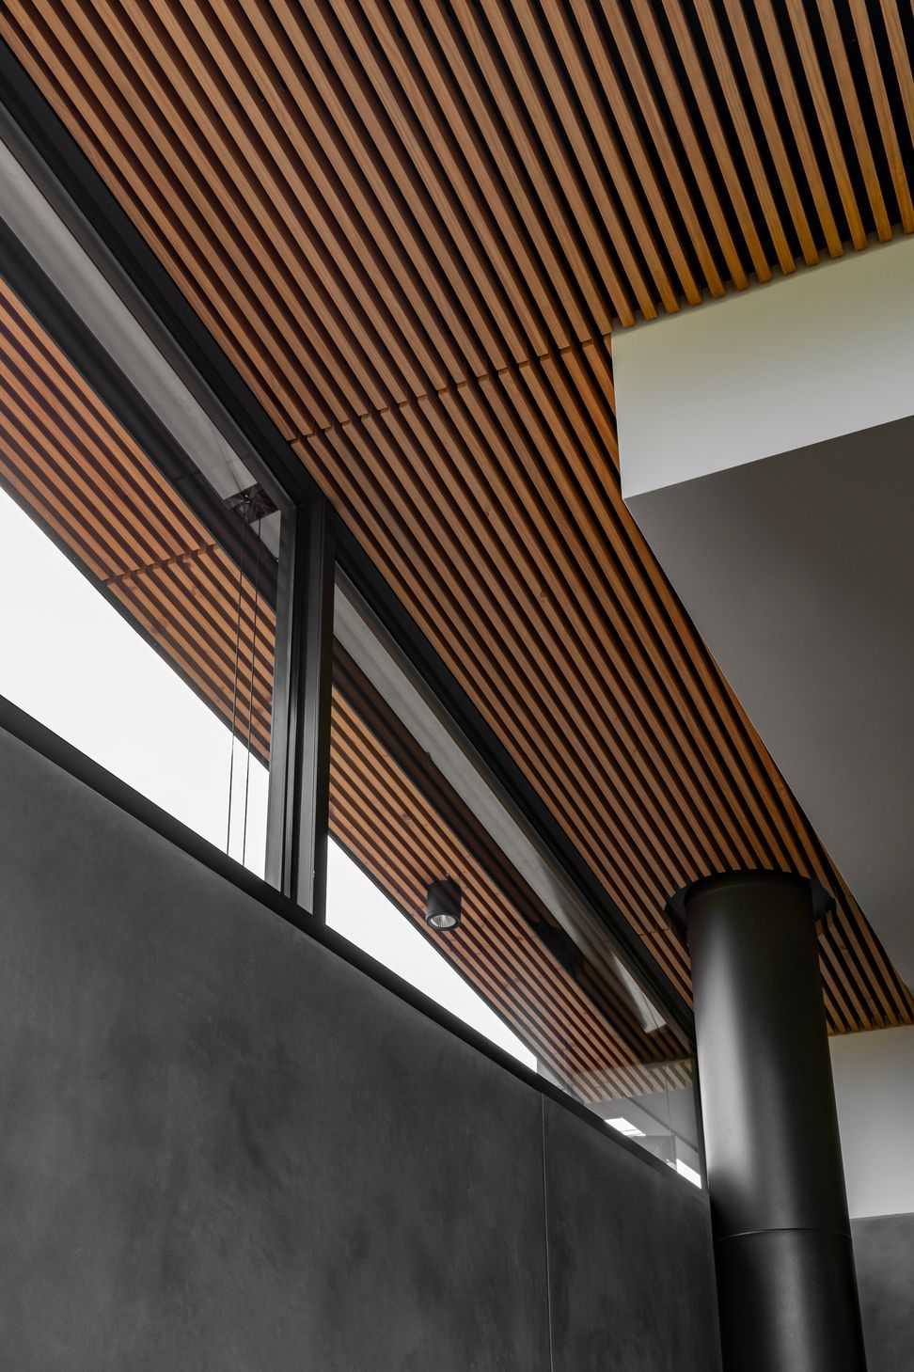
On the ground floor, a skillion roof rises to the rear yard, opening the living space to sunlight and multiple views.
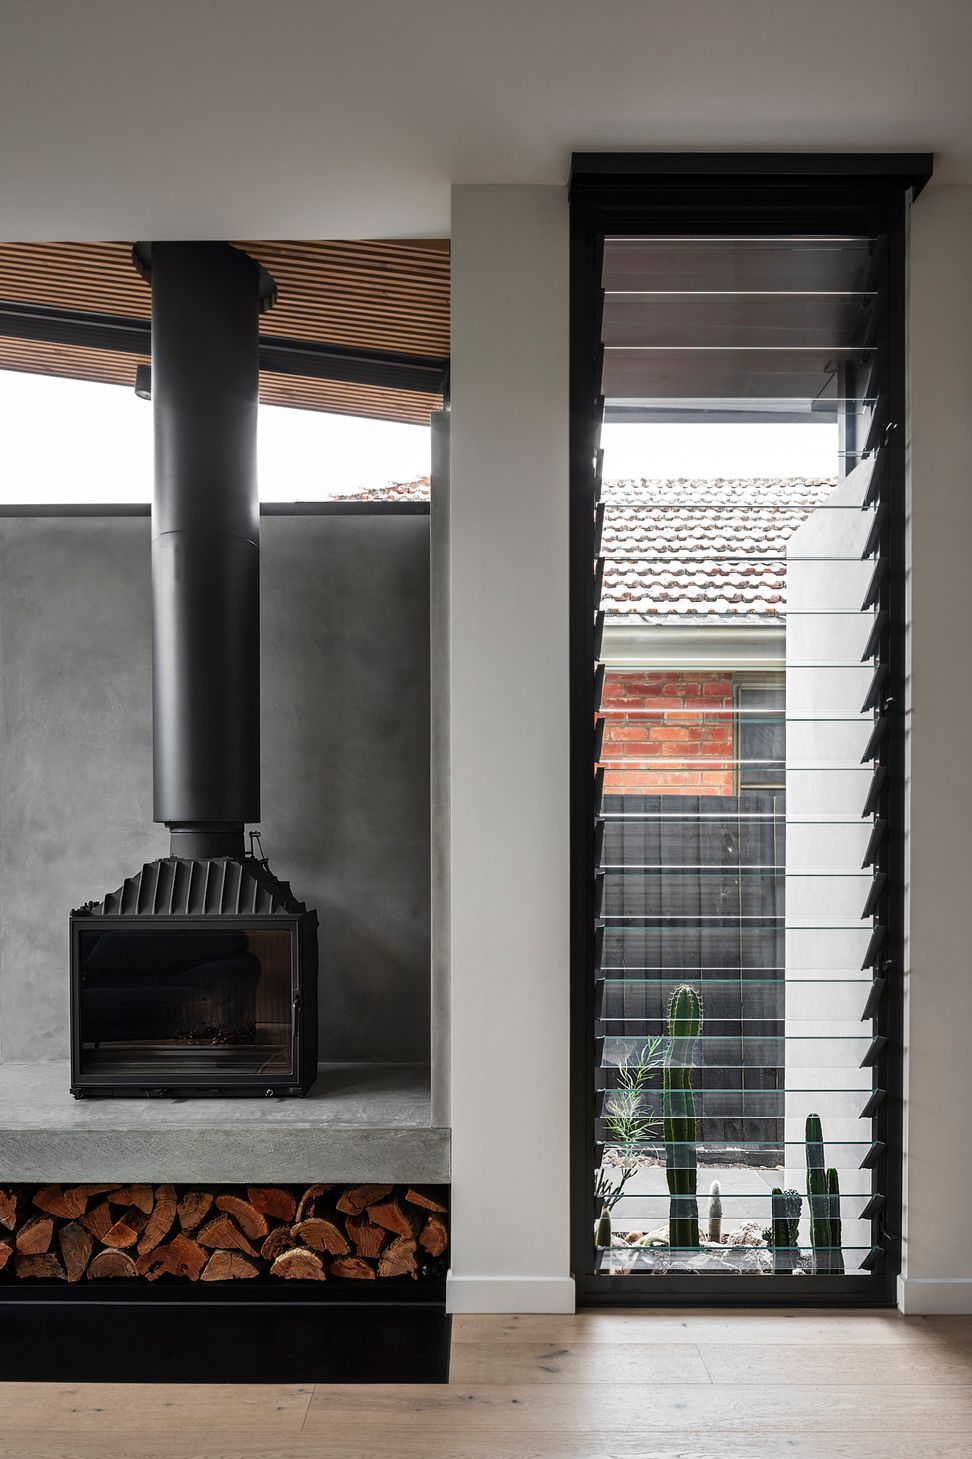
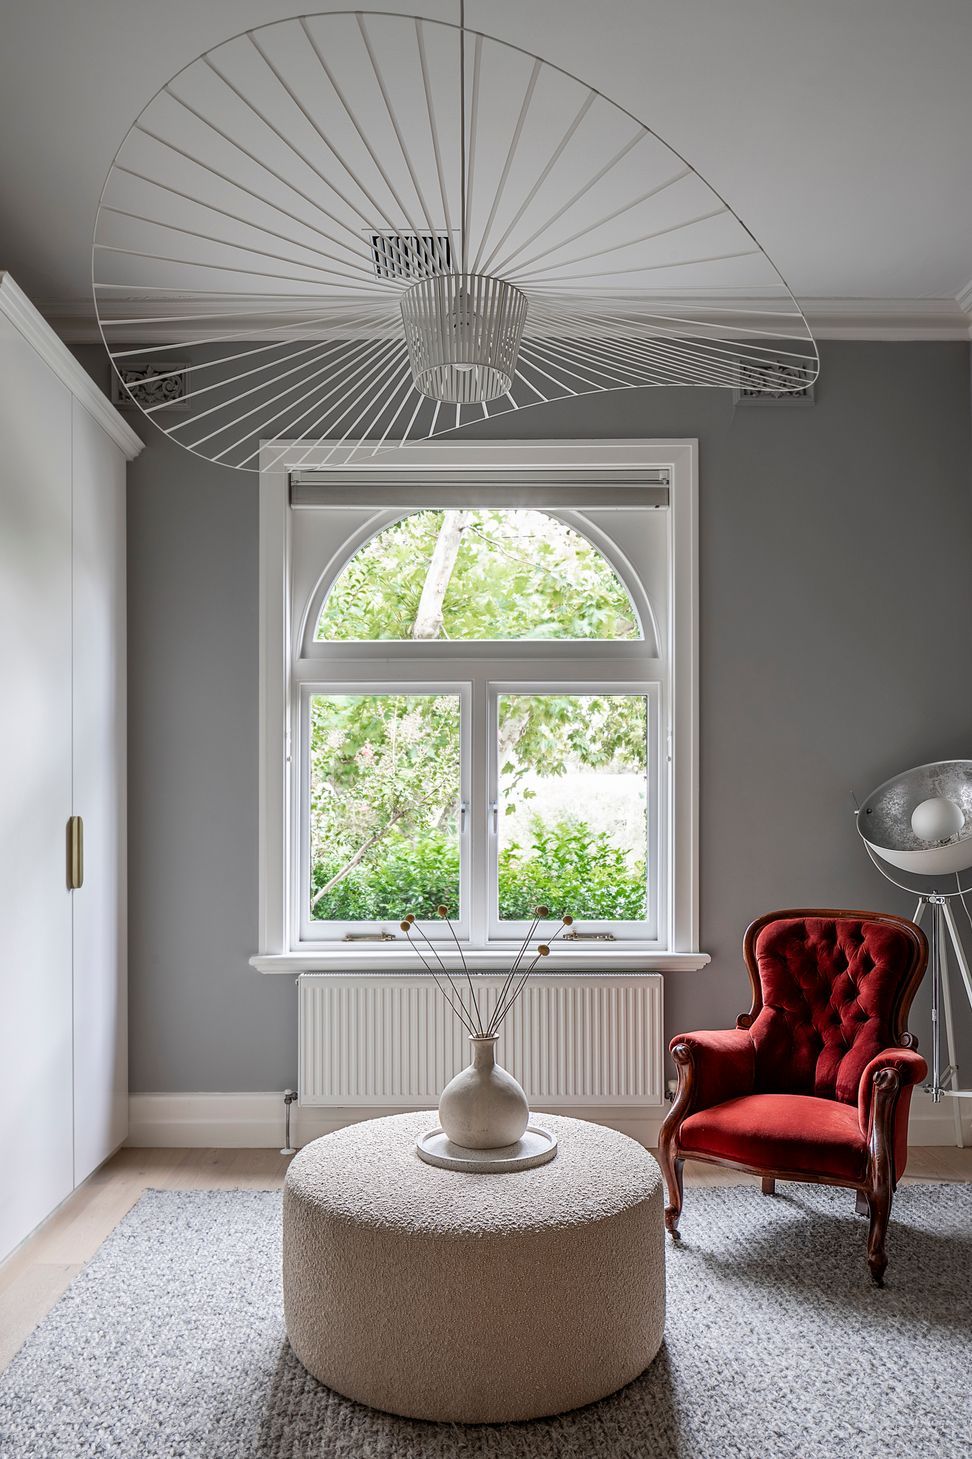
A sense of privacy is maintained through considered openings that screen the neighbouring properties while maximising available view lines. An integrated venetian blind system can be utilised as needed for an even more intimate setting.
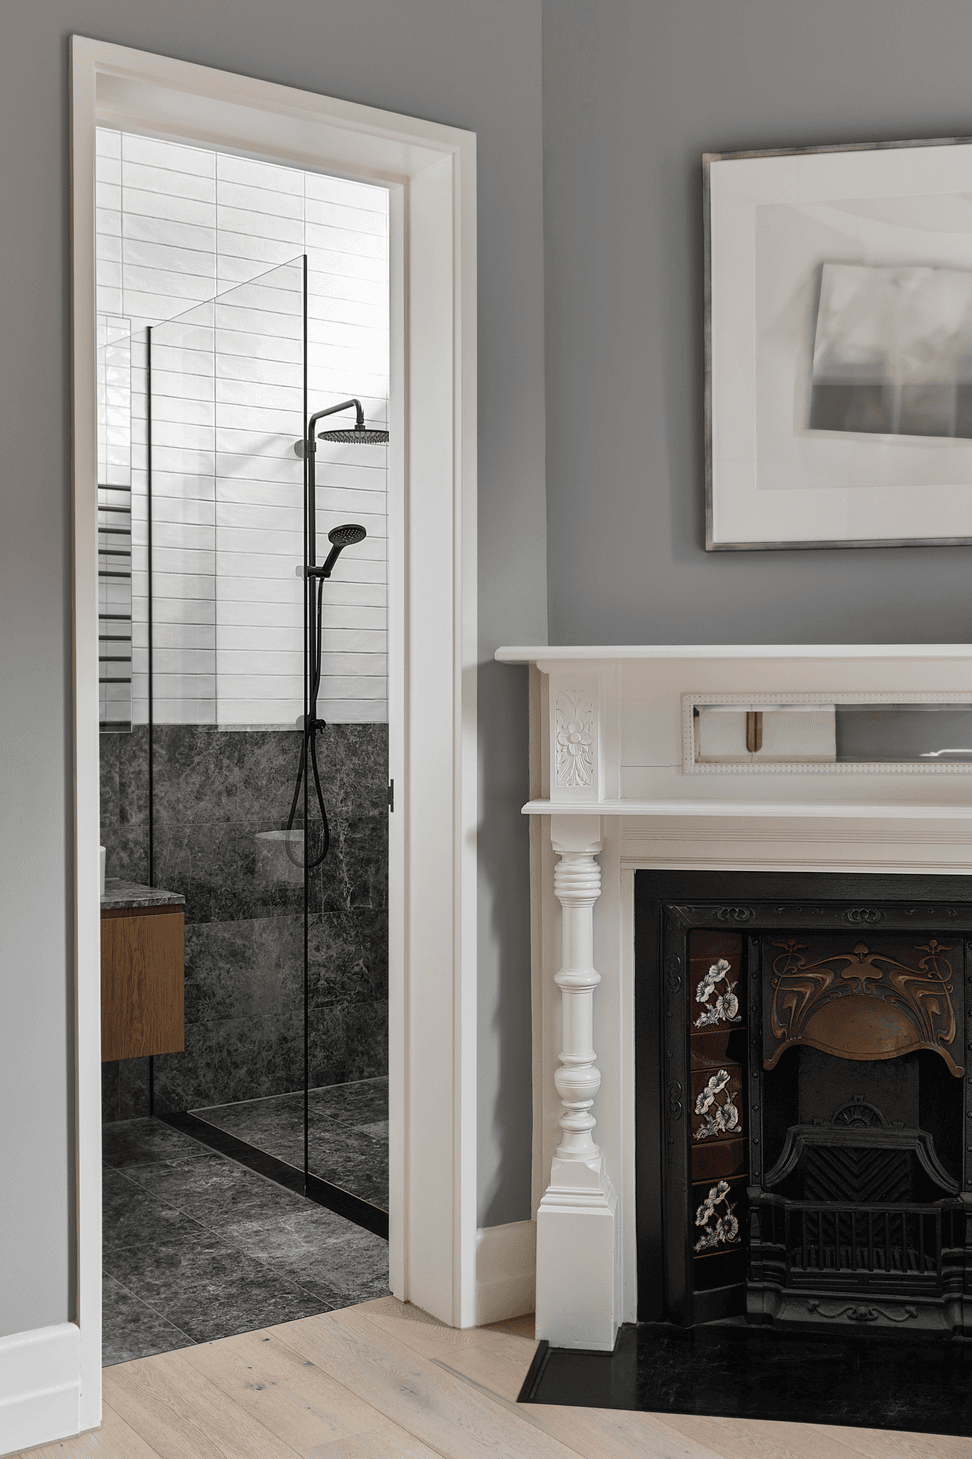
Haven House respectfully transforms a beautiful heritage building into a contemporary, light filled home. One that offers our client’s a perfect place for their family to live and grow.
- Completed
- 2023
- Price range
- $1m - $2m
- Building style
- Contemporary
Like this Project?
Hire DX Architects
Professional Reviews
Professionals used in
this project
The practices and trades credited on this project.









More projects from
DX Architects
Other work by DX Architects, across every category they build in.


More in
Extensions
Everything else in Extensions, from every practice on ArchiPro.


Next Project
Keep scrolling