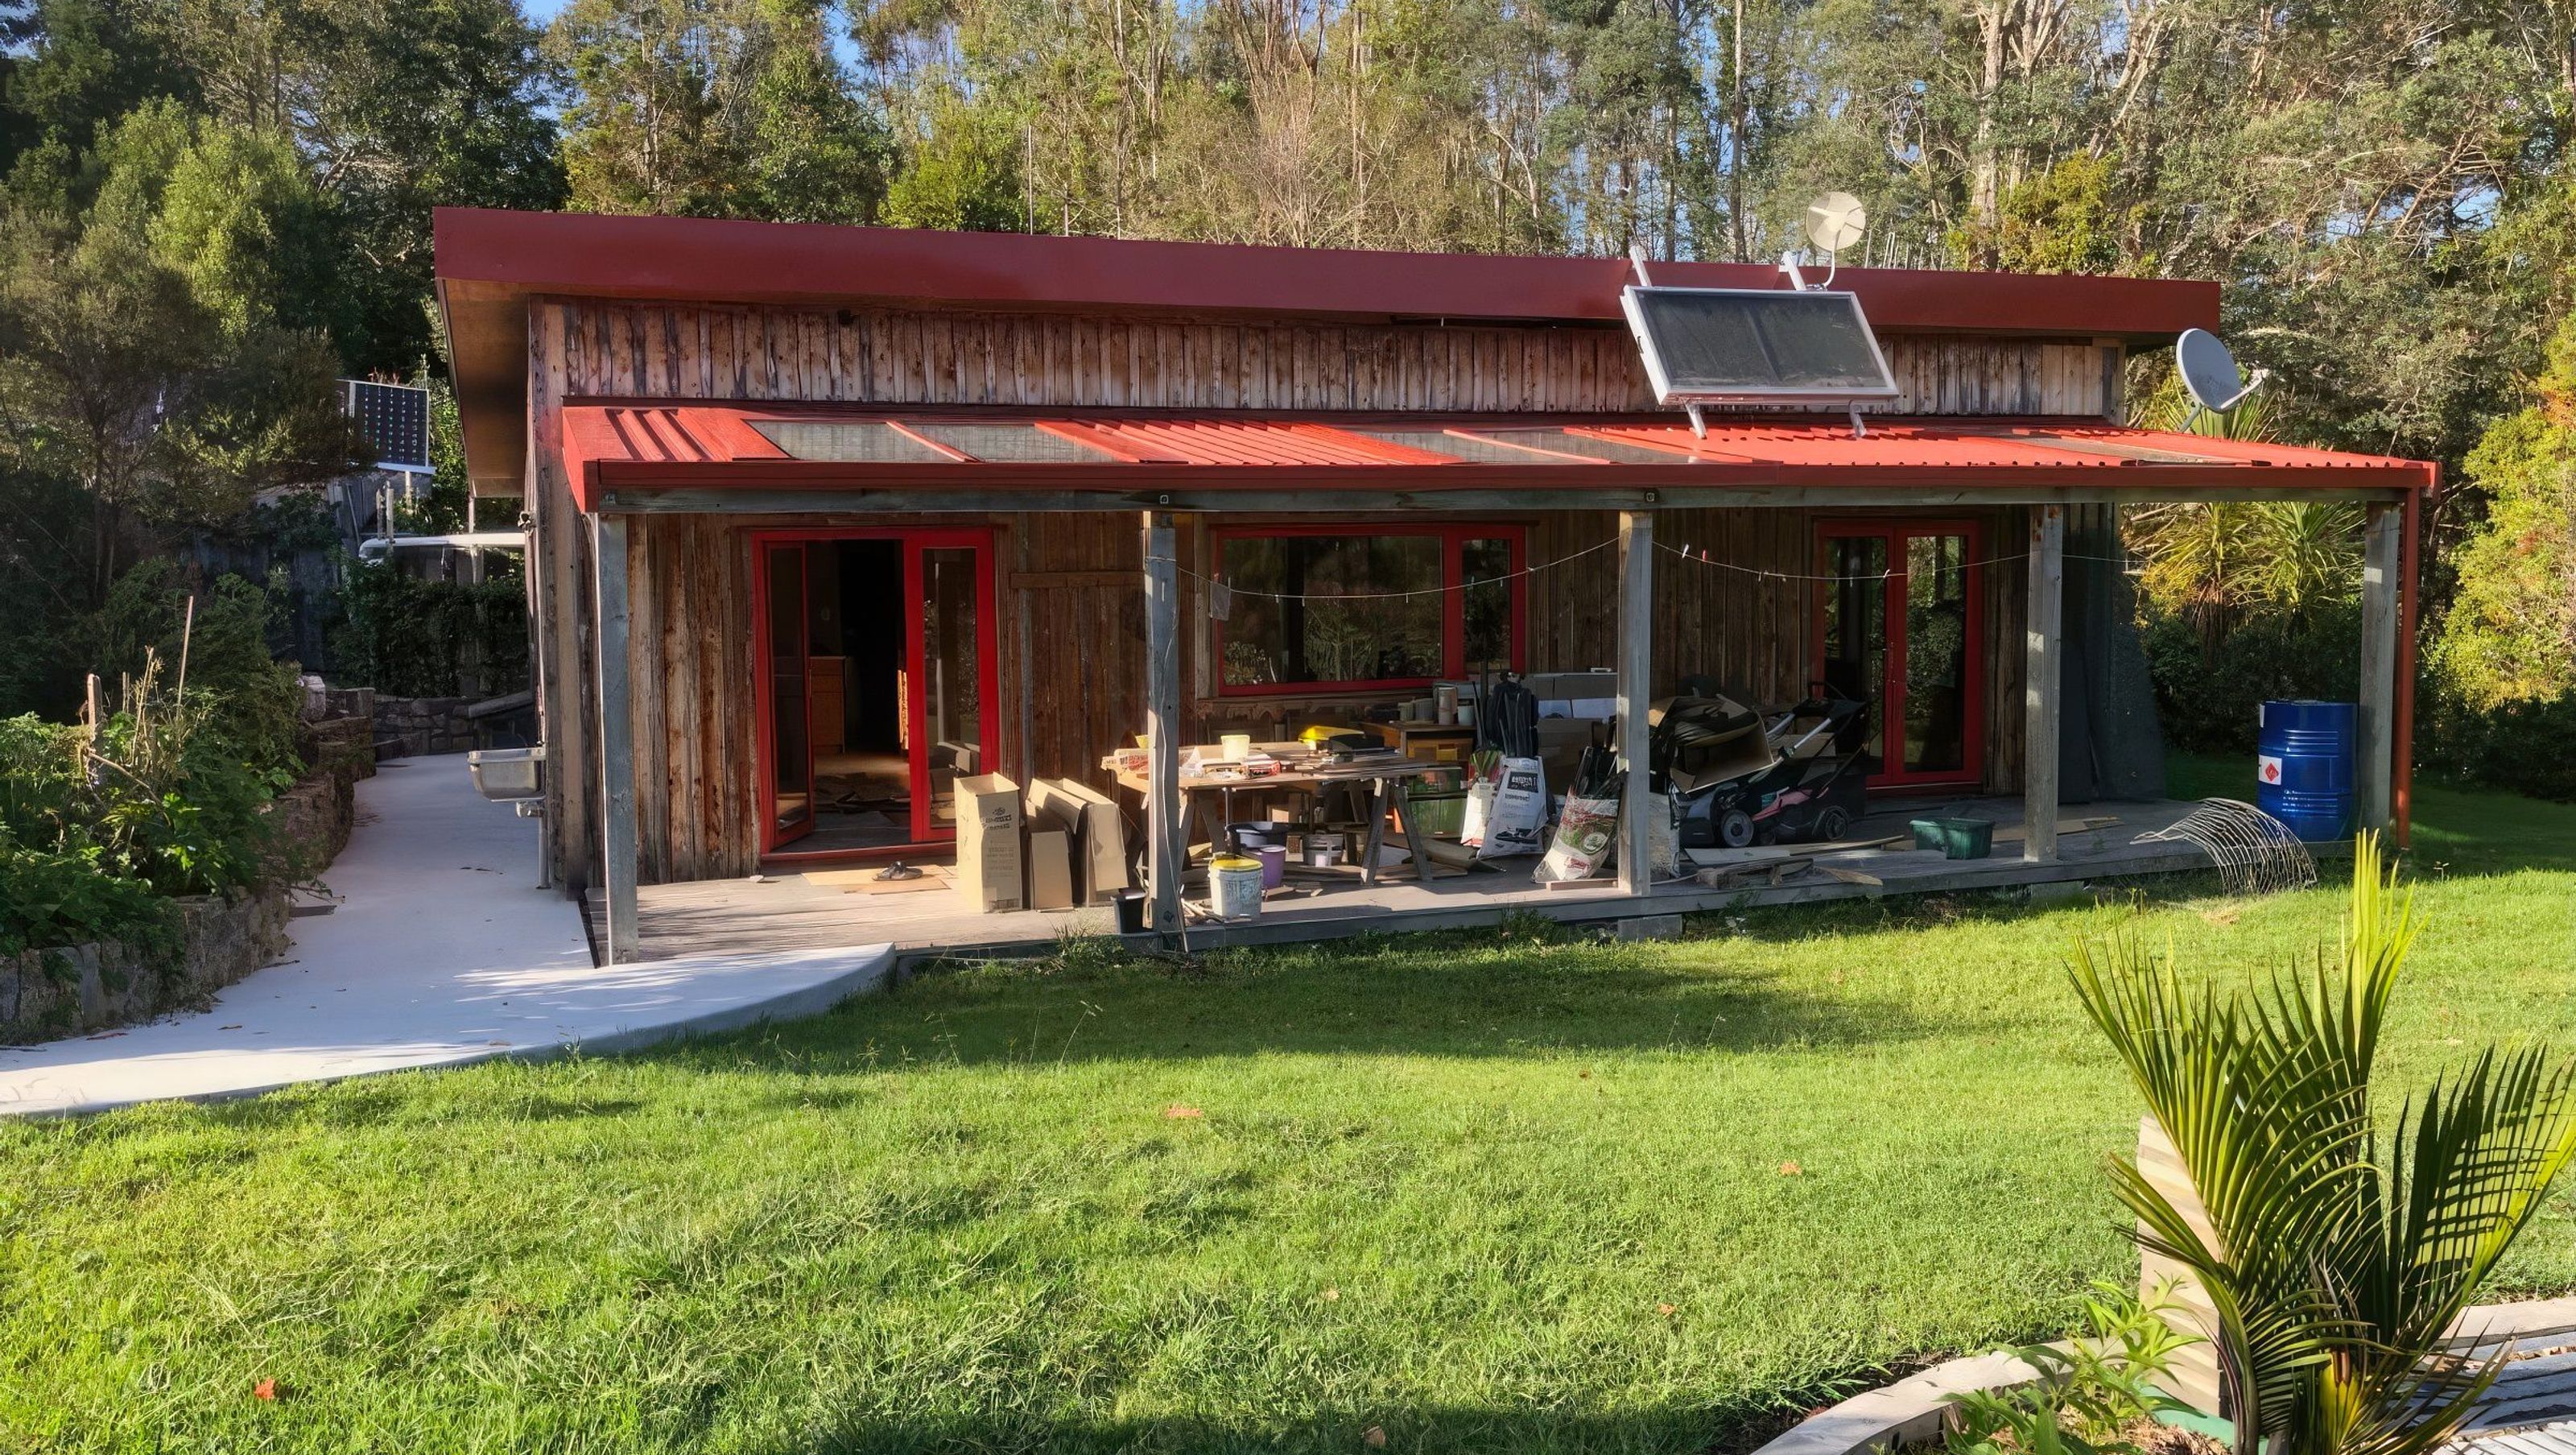

Retrofitting a 2008 cottage in Kaitaia to achieve Passive House/EnerPHit certification with sustainable features including timber frame construction, double-glazed windows, and an off-grid renewable energy system.
Originally built in 2008, Energy Architecture was invited to retrofit this home in a close-knit community development. The target for the retrofit was Passive House/EnerPHit certification, a challenging and unique aspiration for a retrofit project.
Location: Kaitaia, Northland
Project type: Stand-alone dwelling
Certification: Passive House/EnerPHit certification targeted
Construction:
- Structure: Retrofitted existing Timber frame construction
- Windows: Timber framed, double glazed
- Cladding: new Lawson Cyprus weatherboards
- Services: Separate MVHR/HP-HWC
- Renewables: Photovoltaic solar panels & solar thermal panels & Off grid system
- Building style
- Cottage
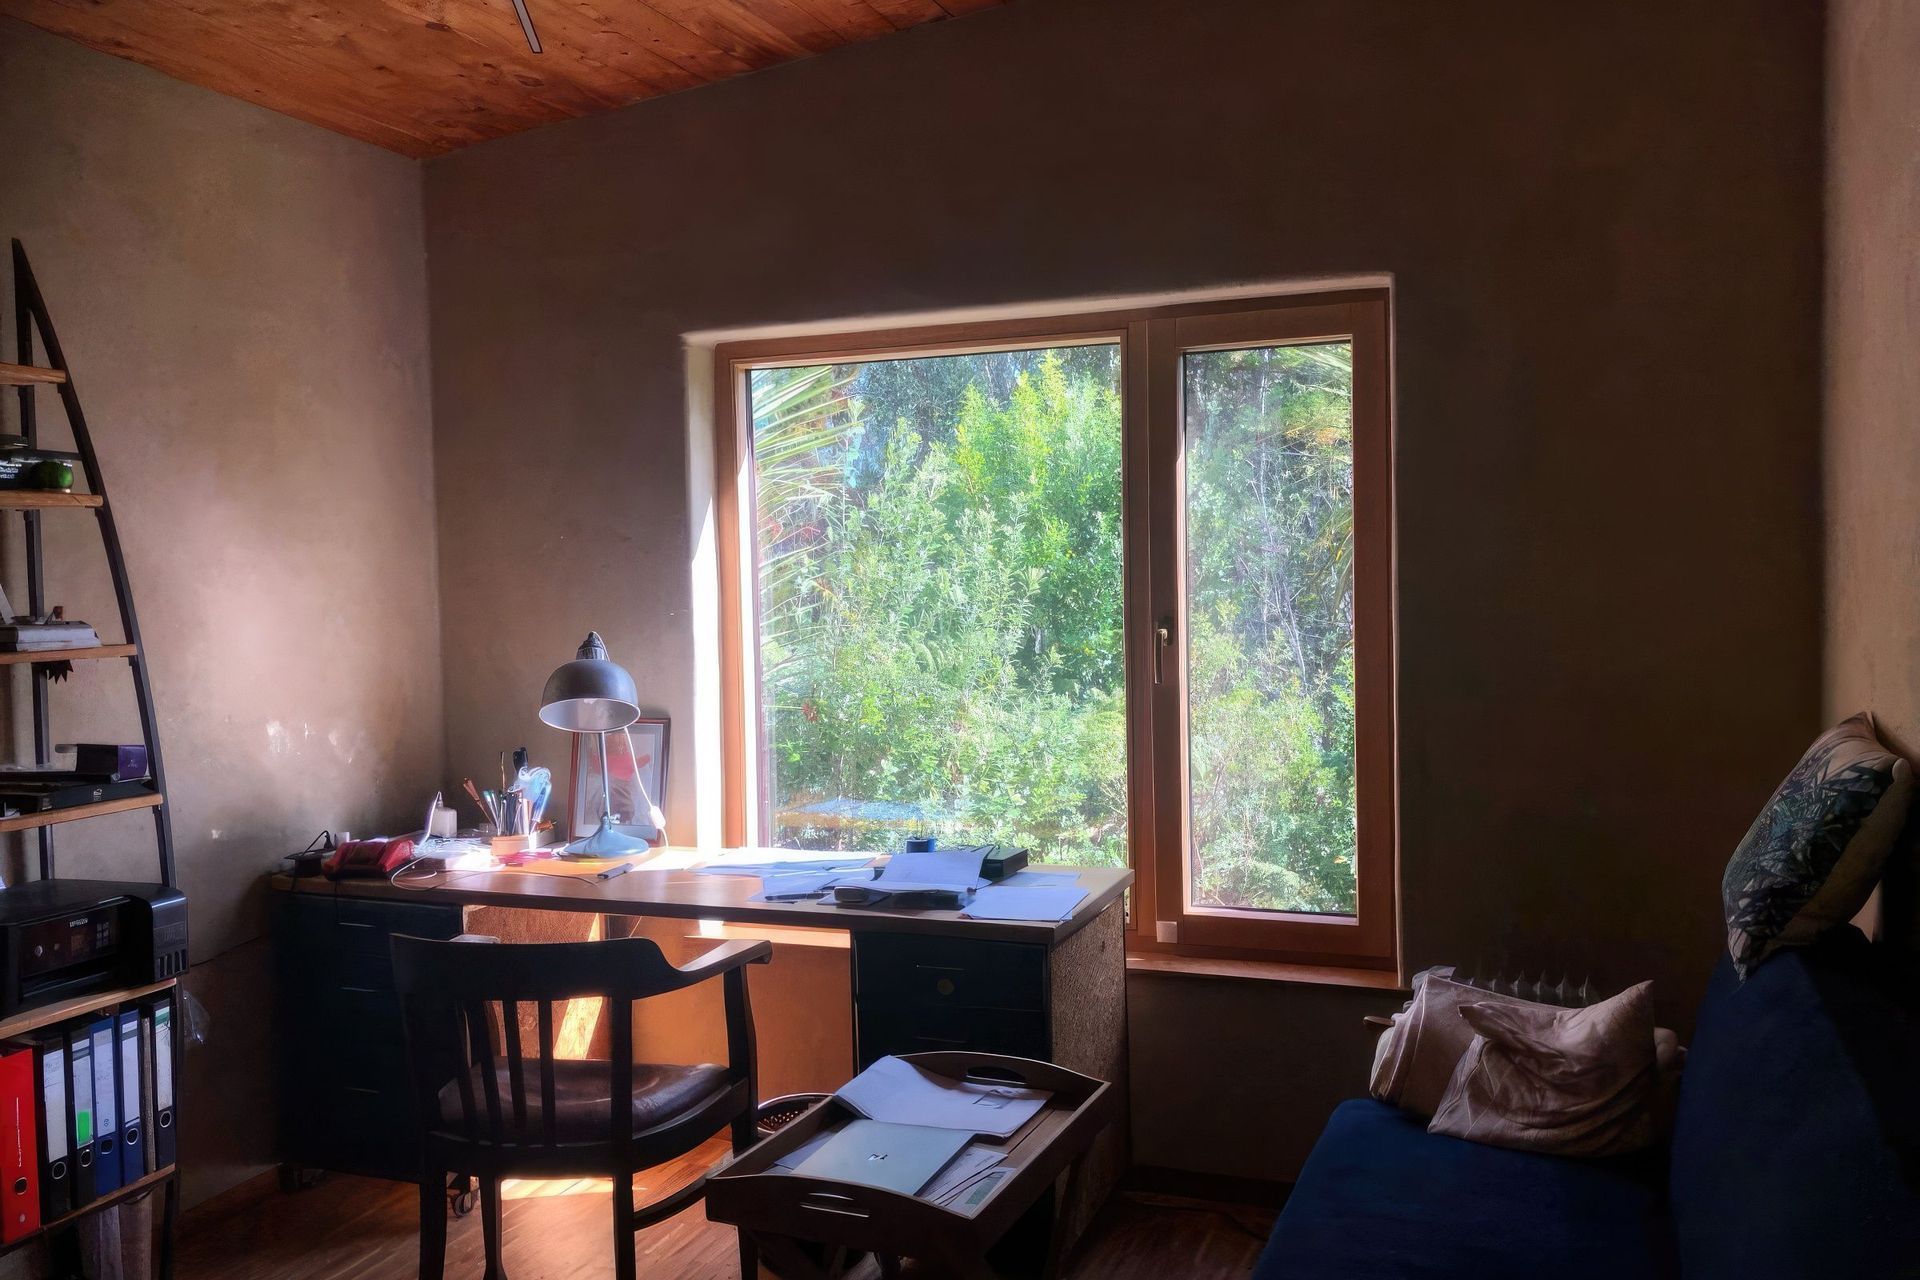
Like this Project?
Hire Energy Architecture
Professional Reviews
Professionals used in
this project
The practices and trades credited on this project.

More projects from
Energy Architecture
Other work by Energy Architecture, across every category they build in.


More in
Renovations
Everything else in Renovations, from every practice on ArchiPro.


Next Project
Keep scrolling