

Project team
- Shade Factor
- Carmen Zammit
Product Suppliers
Contemporary elegance meets functionality in Mentone's Travertine Palace, featuring a natural material palette, extensive use of travertine, and a dynamic louvre roof for year-round comfort.
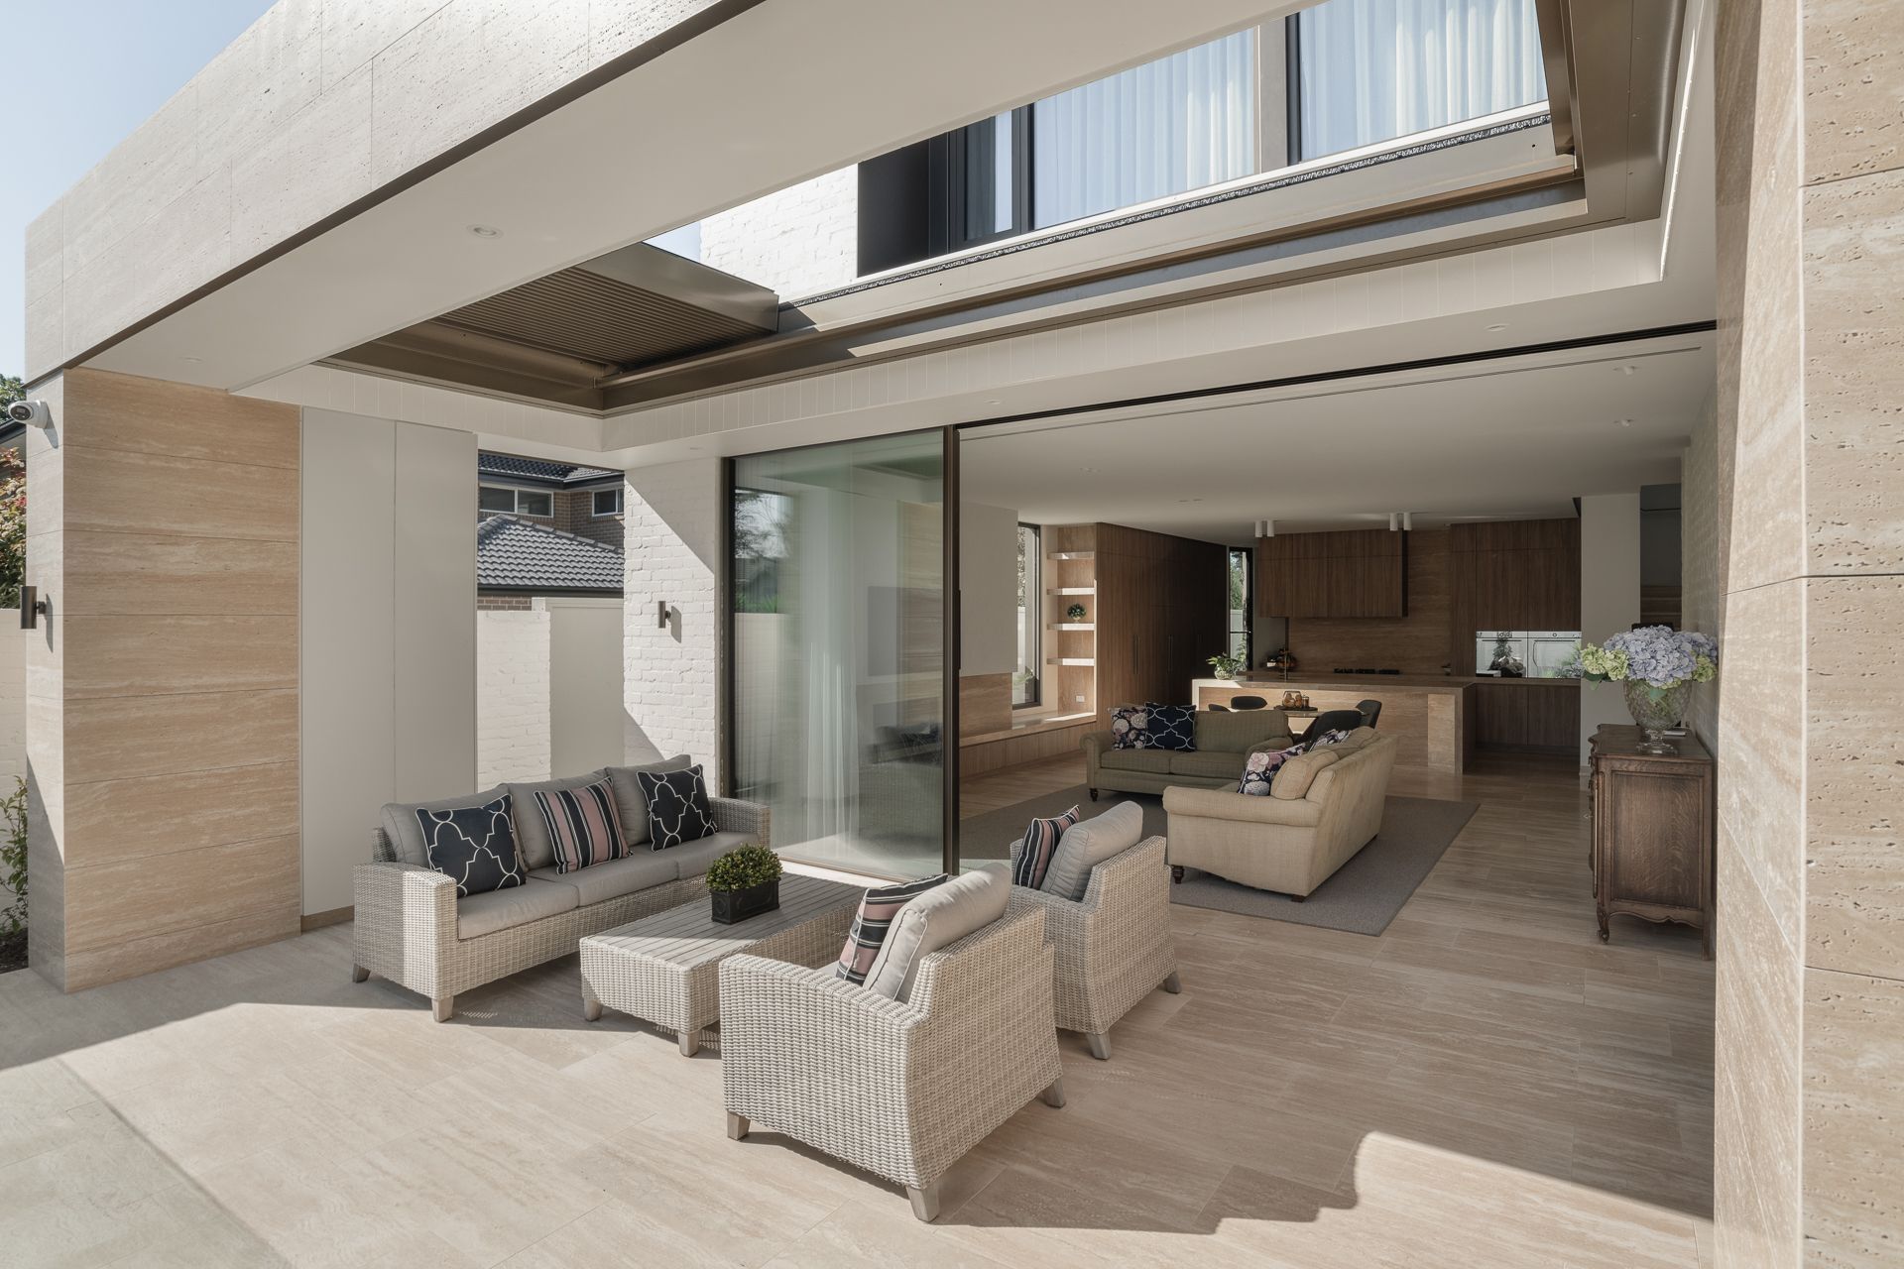
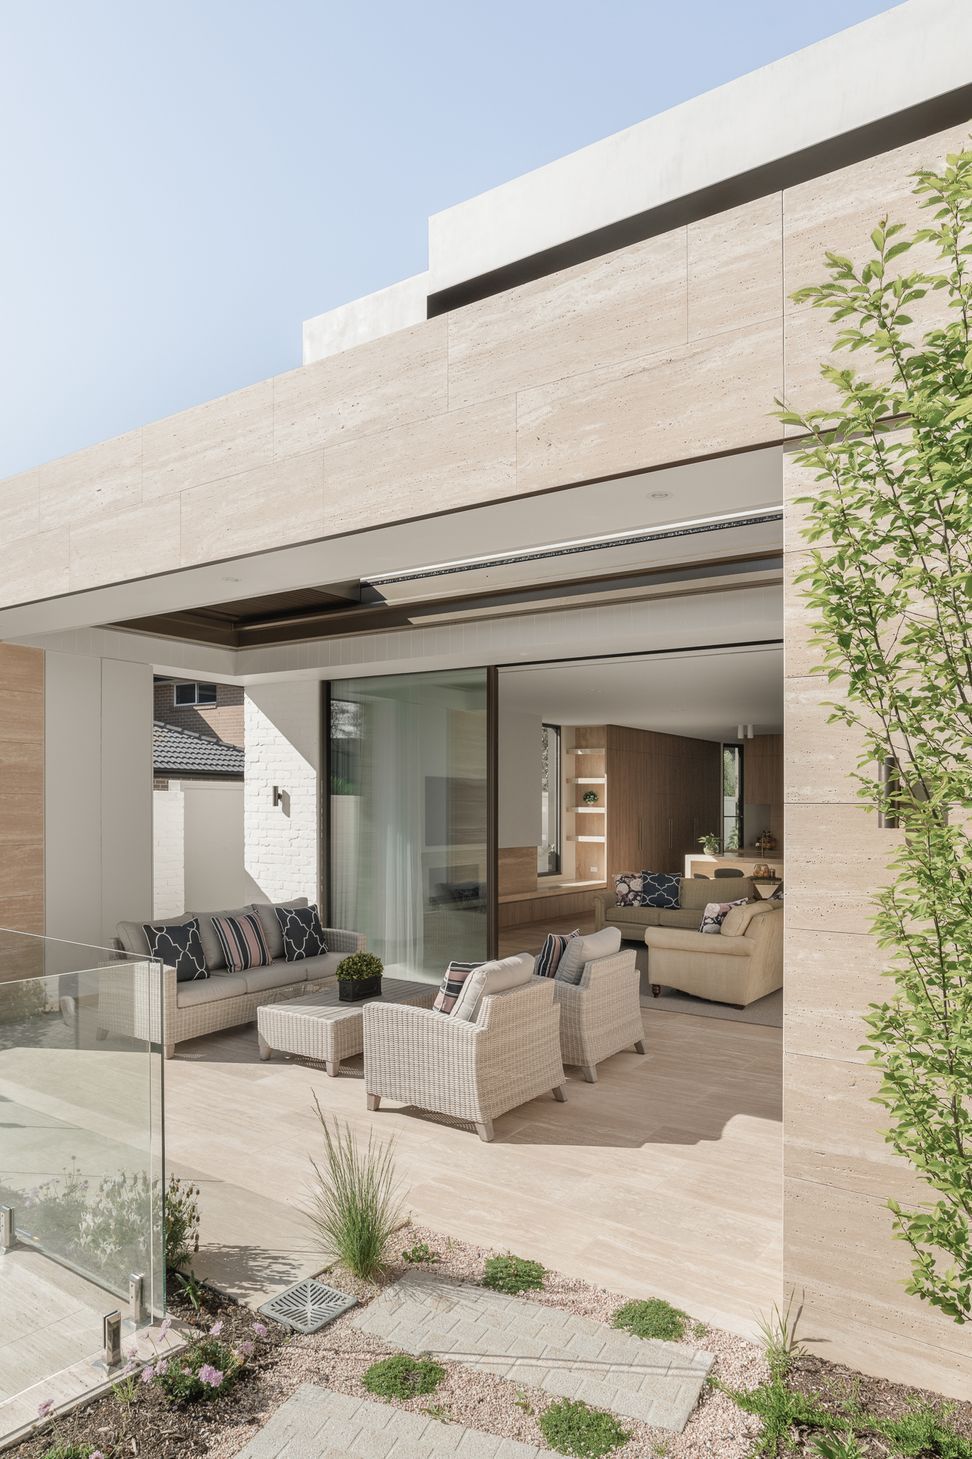
Set on a north-facing block in Mentone, Travertine Palace by Pietro Giordano Design balances elegance with functionality, offering a generous, light-filled home for a client looking to downsize without compromise. Built by Secon Constructions, the residence is defined by its natural material palette, fluid indoor-outdoor connection and thoughtful detailing throughout.
Travertine stone is used extensively across floors, benchtops and bathrooms, lending cohesion and warmth to the interiors. Floor-to-ceiling glazing brings natural light deep into the plan, with a central stair atrium further enhancing the home's sense of openness and connection across levels.
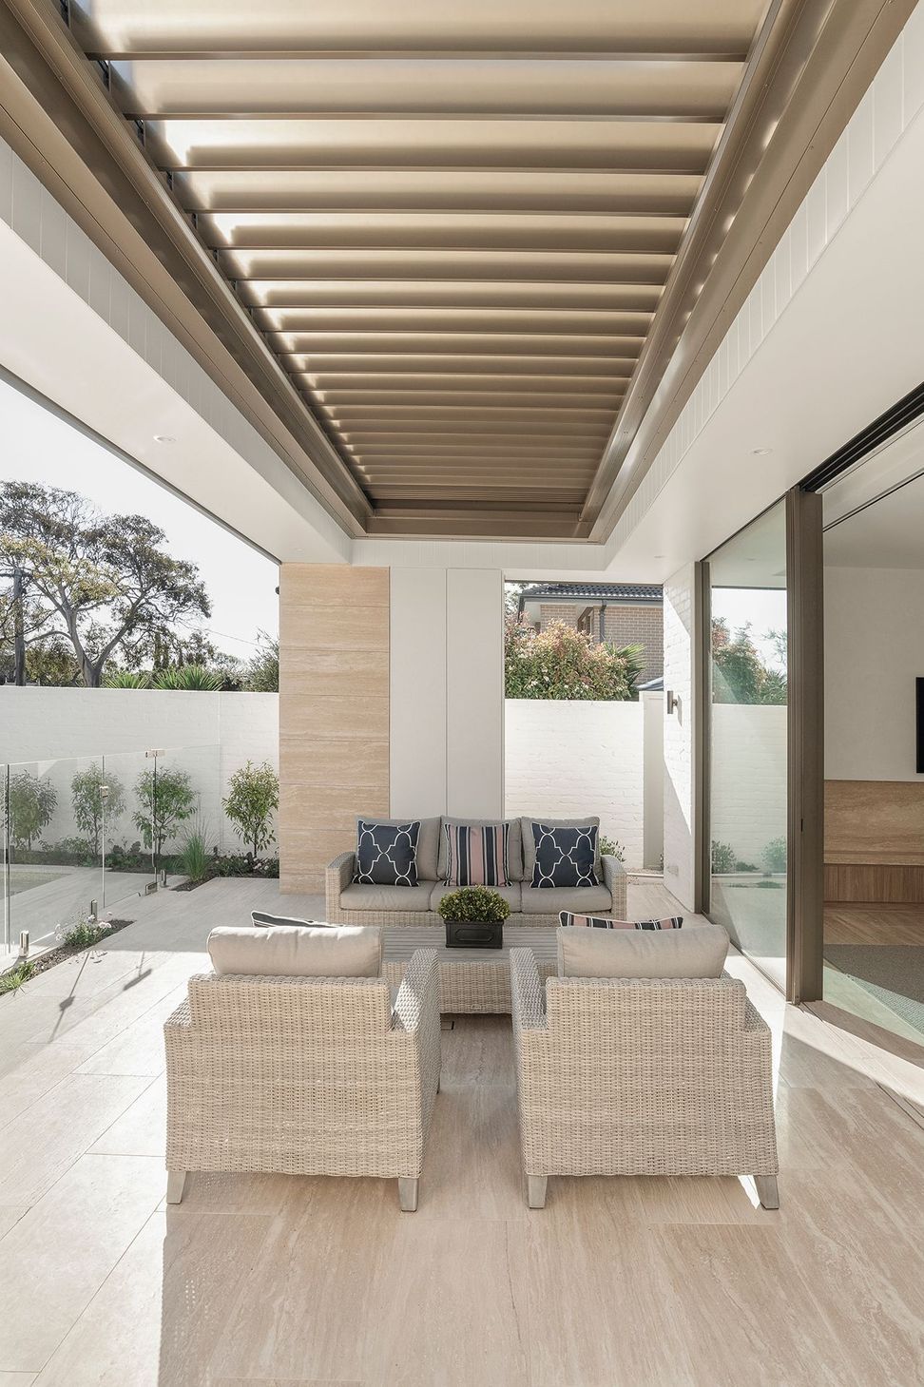
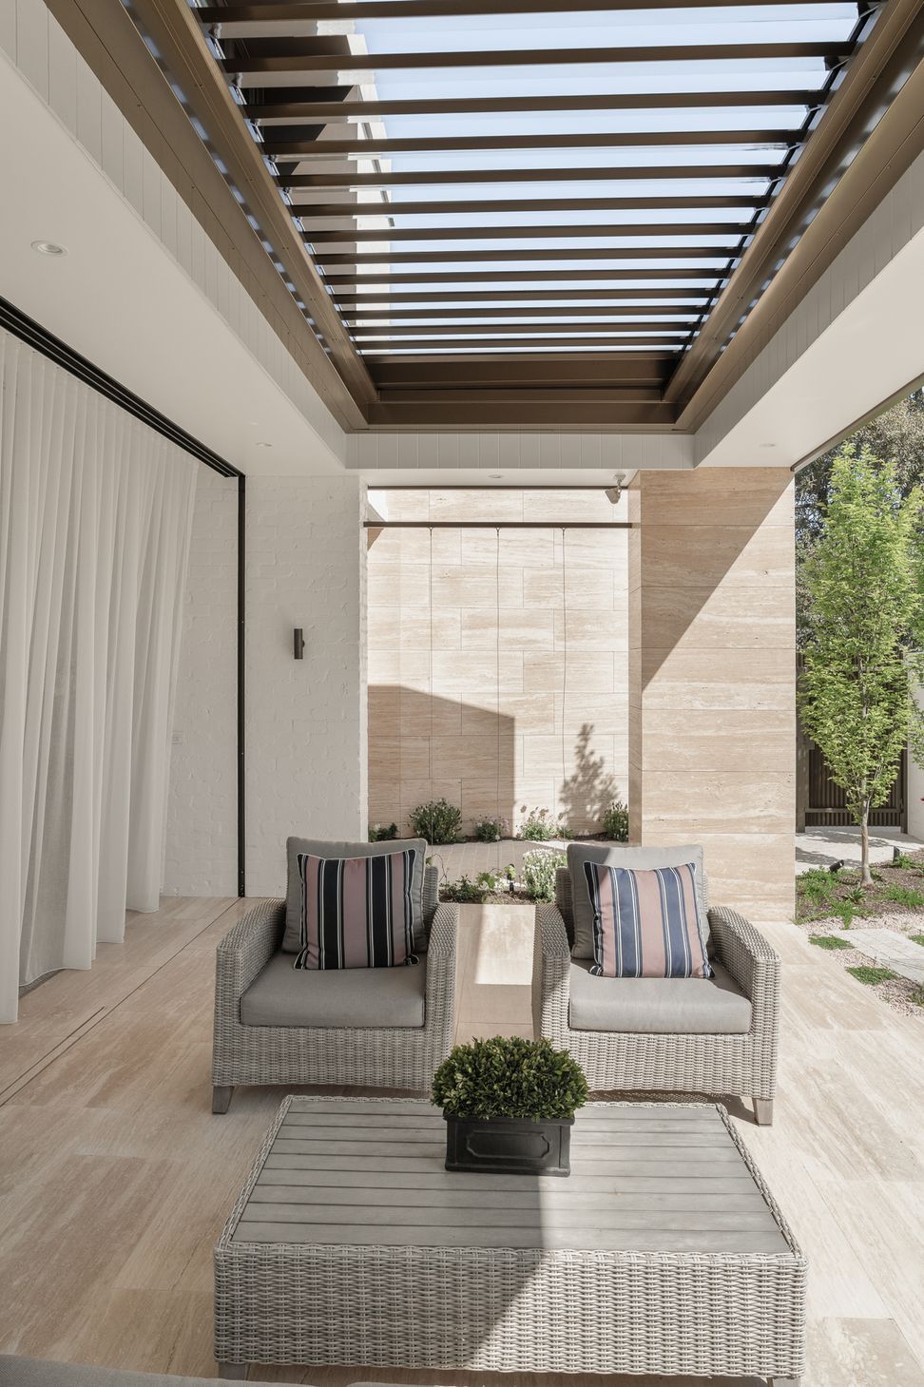
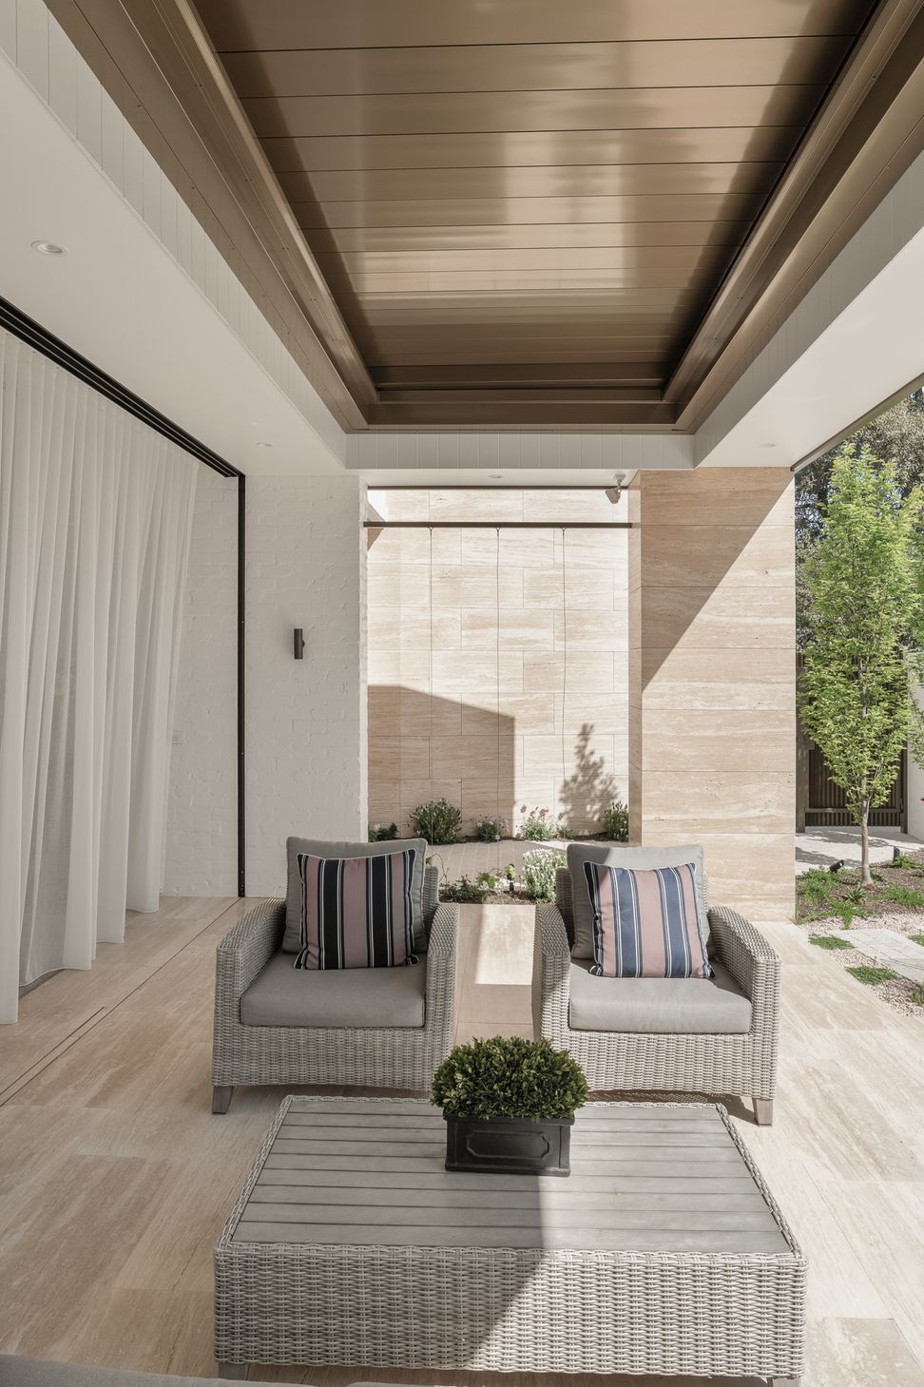
A key challenge was managing solar gain to the northern elevation while maintaining visual and spatial flow to the outdoor areas. Shade Factor worked with the design team to integrate a Lamaxa L70 louvre roof from Warema, providing dynamic control over sunlight and weather in the main alfresco zone. The dark bronze finish complements the home’s architectural language, while the louvres allow the space to function comfortably year-round.
Carefully integrated and designed for durability, the louvre system enhances thermal comfort and usability, completing a residence that is equally suited to quiet retreat and easy entertaining.
- Building style
- Contemporary
- Client
- Pietro Giordano Design



Like this Project?
Hire Shade Factor
Professional Reviews
The products behind the project
One product specified into this build from one supplier, a verified ArchiPro member. Tap through to specifications, suppliers and lead times.

Professionals used in
this project
The practices and trades credited on this project.

More projects from
Shade Factor
Other work by Shade Factor, across every category they build in.


More in
Luxury Homes
Everything else in Luxury Homes, from every practice on ArchiPro.


Next Project
Keep scrolling