The practice that discovered the key to inventive architecture is local

featuring mcmahon and nerlich

mcmahon and nerlich logo
  • 57.1K profile views
  • 14 saves

For Melbourne architects McMahon and Nerlich, the most interesting homes are created when a challenging site, an unusual brief and an involved client are treated as opportunities to rethink how a house can work.

Visit Website

Featured Professionals

Written by

  • Joanna Seton
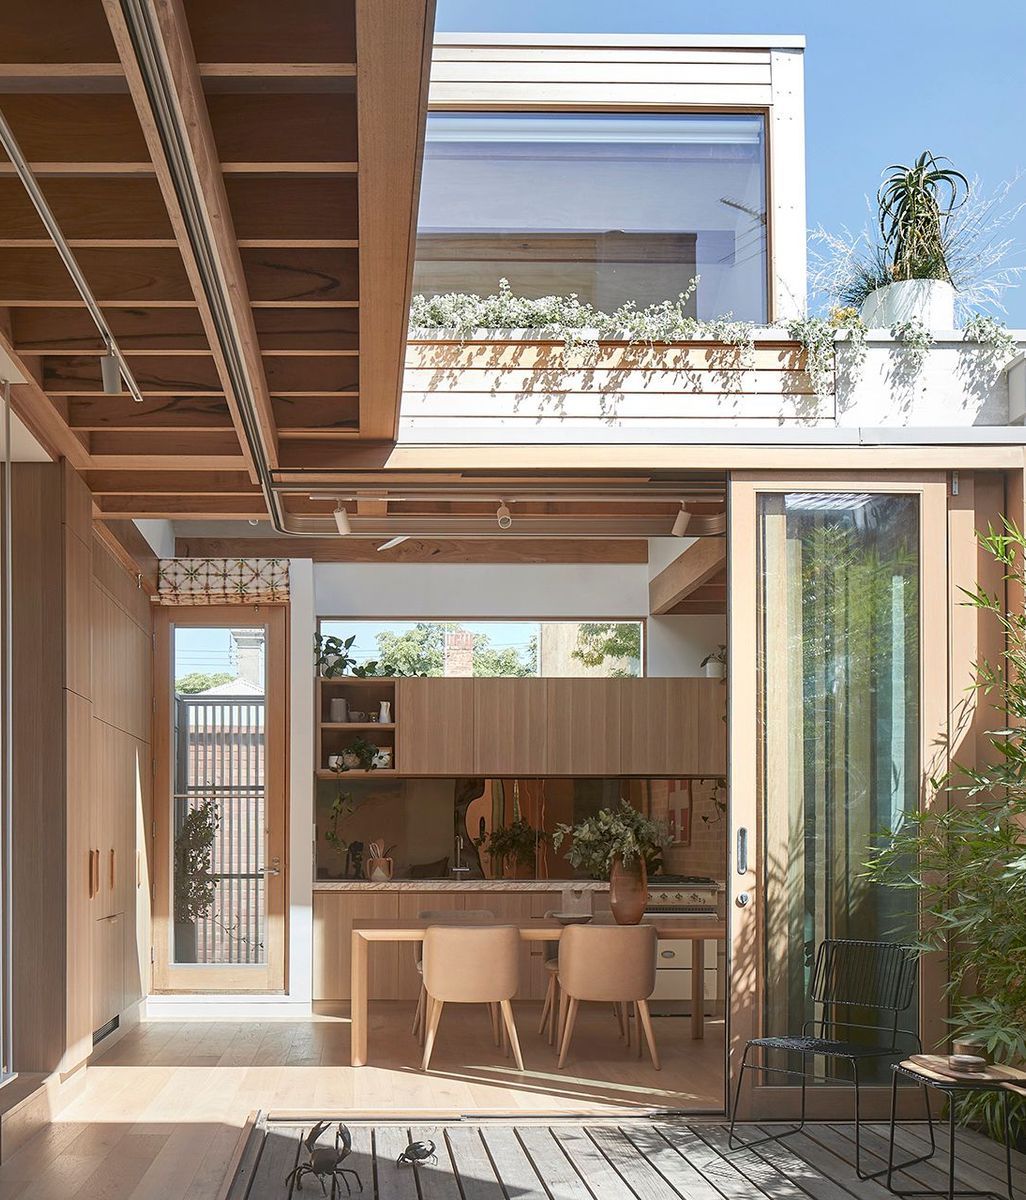
Little OG by McMahon and Nerlich. Image credit: Shannon McGrath.

Way back in the early noughties, architects Kate McMahon and Rob Nerlich met at work. Their office romance was even deemed worthy of a newspaper story, complete with a discussion of the pros and cons of meeting your future partner at work.

In their case, it was definitely a pro. After getting married, the pair moved to London for four years, working and travelling whenever they could. “For architecture tragics like us, every spare moment was going to see buildings of architectural significance,” says Kate. They travelled across Europe seeking out significant buildings, often ditching their friends along the way to pursue their architectural fix. 

When they returned to Melbourne, they were ready for the next phase of life, which included starting a family and, eventually, their own practice. In 2013, while Kate was on maternity leave, McMahon and Nerlich began at the kitchen table. Rob joined the practice full-time five years later.

Today, the five-person studio remains deliberately small, working predominantly across residential architecture, alongside multi-residential, commercial and community projects. Yet its ambitions have never been nstrained by scale.

One of the practice’s early projects, Skin Box House, was a case in point. Designed for close friends on a tiny, narrow site in Melbourne’s Windsor, the house used a cantilevered first floor to accommodate the bedrooms above an open-plan living level. Wrapped in a triple skin of polycarbonate, the upper volume has a soft, diaphanous quality that gives the project its name.

The architects had encountered polycarbonate architecture during their travels through Europe, but its use in a residential setting was still relatively novel in Melbourne. The project went on to win an Architeam Award and brought the young practice considerable attention.

More importantly, it established an approach that remains central to McMahon & Nerlich today: difficult sites and demanding briefs are not problems to be overcome, but opportunities to find a more inventive response.

“We don’t like to preempt a design,” says Kate. “We definitely don’t want to force our vision on every unsuspecting client that comes along.”

Timber-Lantern House by McMahon and Nerlich.

Instead, the architects begin with a strategy that responds to the particular qualities of a place. They consider light, views, orientation, gardens, thresholds and the way spaces connect, then overlay this with the client’s brief.

“We love it when clients have unusual brief requirements because we know we’ll get a unique outcome,” says Kate.

For the practice, the client is an active participant in that process. Rather than treating the brief as something to be reshaped around a predetermined architectural vision, McMahon & Nerlich see it as an essential ingredient in the design.

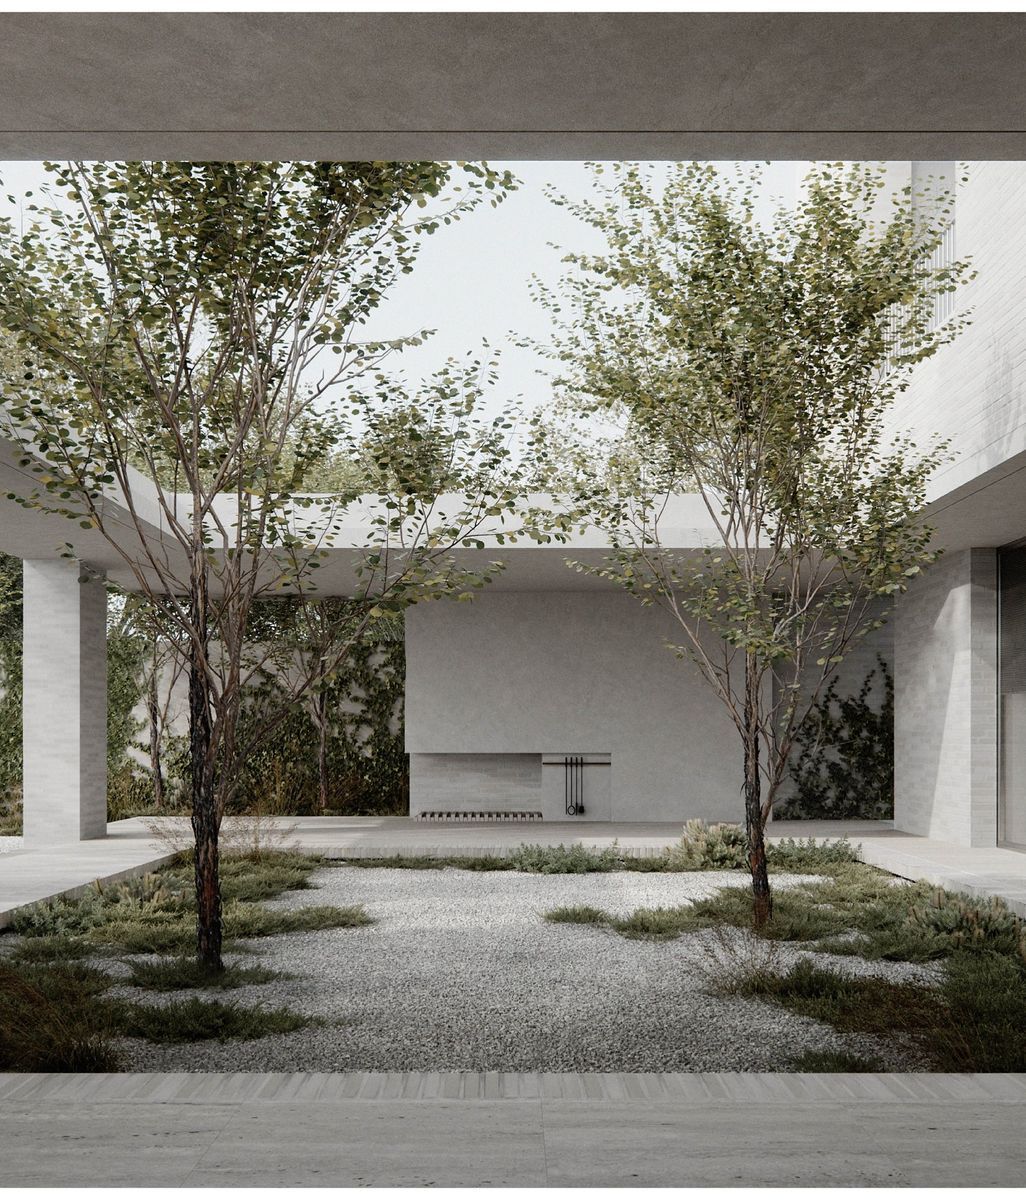
That philosophy can be seen in projects such as Little OG, a compact home on a roughly 100-square-metre site. Instead of reserving the garden for the back of the house, a courtyard was introduced at the centre. Three walls of glass can slide completely away, allowing the ground floor and courtyard to become one space.

The strategy is as much about responding to Melbourne’s climate as it is about spatial generosity. By offering protection from the city’s cold breezes, it becomes possible to open up the house more often and create a stronger relationship between inside and out.

At Timber-Lantern House, the same principles were applied to a larger but tightly constrained site. Working within a heritage overlay and around an existing mature tree, the architects needed to accommodate a family home, children’s bedroom wing and workshop while capturing northern light.

The solution was to cantilever the first floor, creating a linear skylight over the living area. Morning light enters from the north, while the overhang helps protect the space from summer solar gain. Later in the day, sunlight filters through the skylight, casting the pattern of the rafters across the wall.

“The same strategies work, no matter the size of the block,” says Kate. “It’s about strategising where you want to capture the light, capture the views and connect to the garden.”

SkinBox House by McMahon and Nerlich.

Increasingly, those strategies are also being shaped by environmental considerations. The practice has moved away from gas, uses efficient heat-pump systems and is exploring sustainable material choices and embodied carbon. It is currently delivering four Passive House townhouses that employ these principles and methodologies.

Alongside their practice, Kate and Rob teach a design studio within the Master of Architecture programme at the University of Melbourne, focused on First Nations knowledges, care for Country and respectful engagement with Aboriginal and Torres Strait Islander communities. While this particular area of research is still developing, they see it as an important future direction for the practice, as they navigate how to honour First Nations people in both their residential and commercial work. 

Teaching has also reinforced their interest in challenging given assumptions in architecture. That might mean questioning how much space a house really needs, reducing its footprint without compromising generosity, or finding an unexpected way to bring light and landscape into a difficult site.

“We are always looking for new ways to express the client’s brief and new ways to look at housing,” says Kate.

It is a philosophy that has taken the practice from a kitchen table to its recently completed custom-designed studio, but the fundamental approach remains much the same: look closely, question what is expected and see what else might be possible.

Explore more of McMahon and Nerlich’s work on ArchiPro, and discover the products, professionals and ideas shaping the spaces behind great architectural design. 

Discover More Readingin Ideas & Perspectives