Designing for feeling: Hecker Guthrie on going beyond the aesthetic
Written by
15 September 2026
•
8 min read
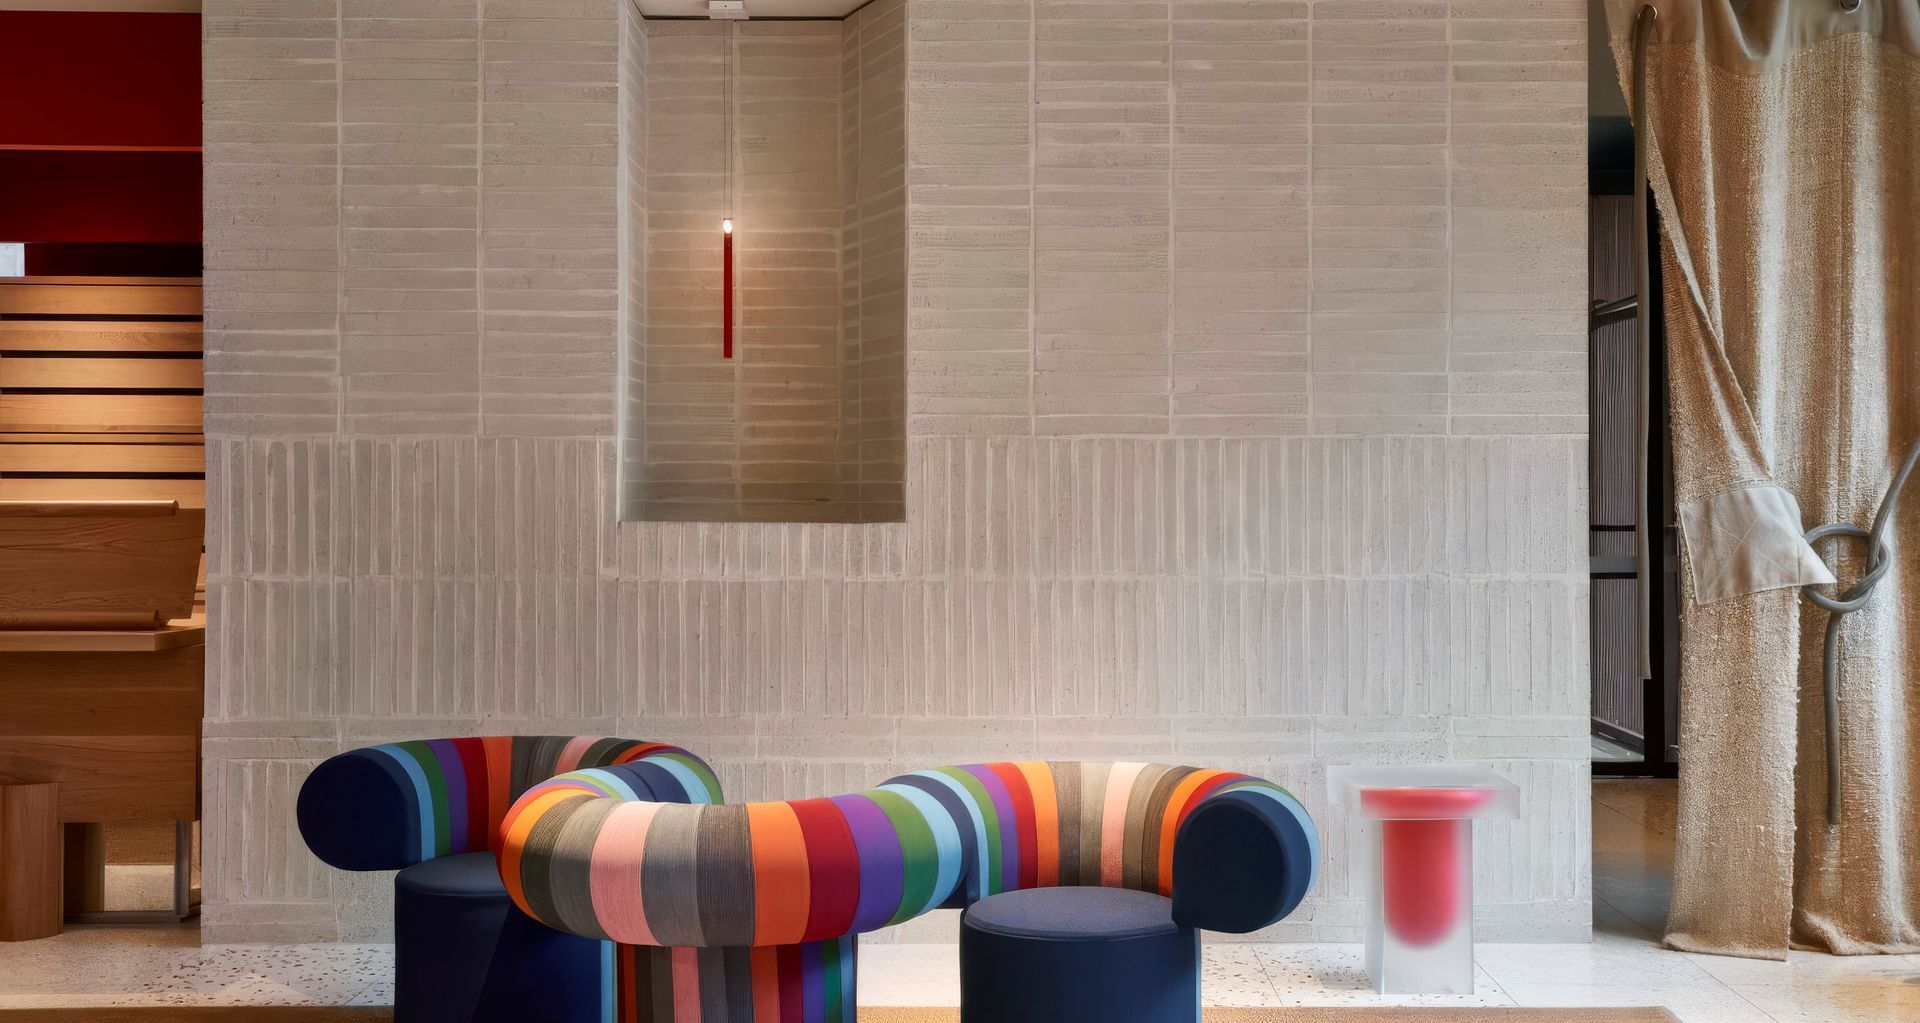
For Director Stacey Van Harn, the distinction between how a space looks and how it feels is fundamental to the way Hecker Guthrie approaches design. “Something really important to us at Hecker Guthrie is deciphering how clients want their spaces to feel, rather than how they want them to look,” she says. “We're trying hard to move away from an aesthetic or a trend and really respond to the space we're working within, and how the client wants to feel when they're in it.”
It is an approach that goes some way towards explaining both the longevity of the practice and the breadth of its portfolio. Founded by Paul Hecker and Hamish Guthrie 25 years ago, Hecker Guthrie has had ample opportunity to develop a repeatable, easily regurgitated and replicated style. However, in direct contrast to other practices with a long history and extensive design back-catalogue, there is not a hint of repetition. What matters, and remains consistent is their methodology - which begins, always, with paying attention to what is already there.
“The architecture of a space tells you a lot about how it should be,” Van Harn says. “Then it's about layering over what the client wants to get out of it, to arrive at that beautiful design response.”
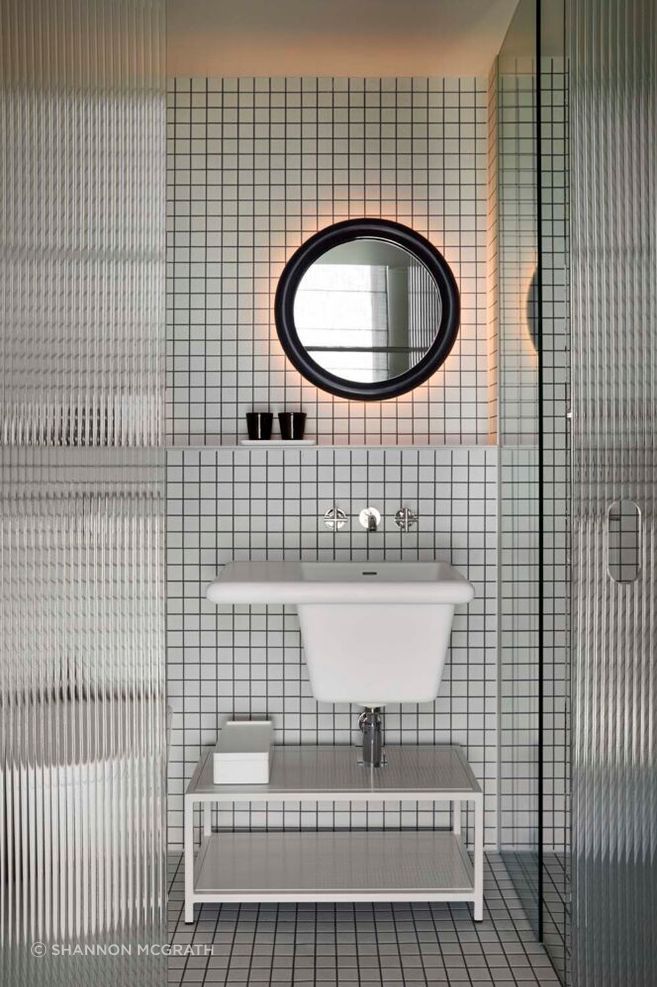
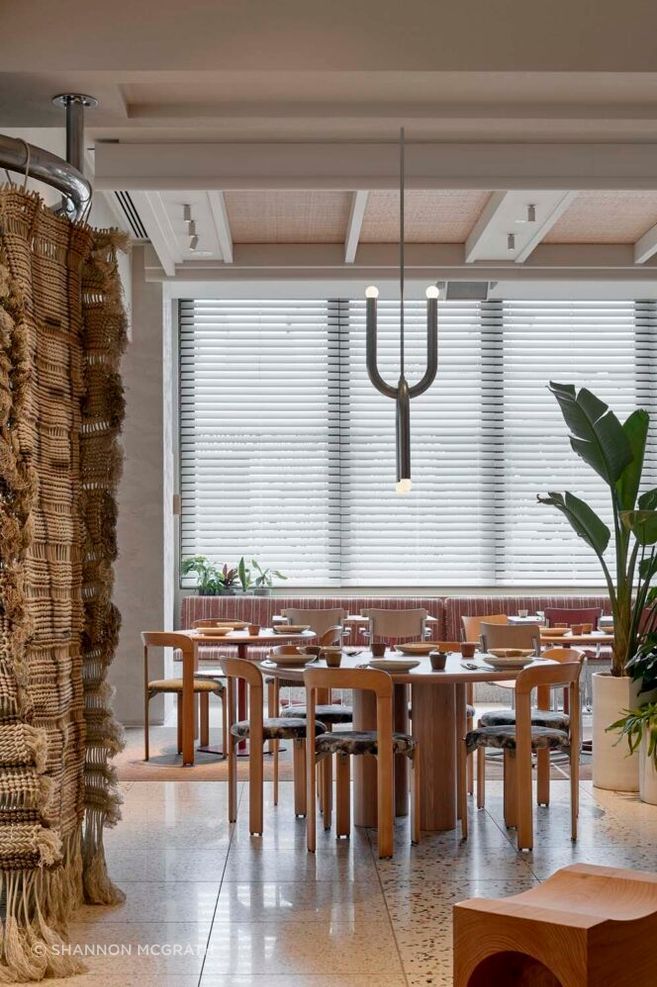
Van Harn came to interiors through architecture. As a result, there is an architectural logic to her interior design approach and the way she metaphorically constructs spaces. For Van Harn, form, volume, light, natural ventilation, landscape and objects - the stuff of ‘Architecture 101’ are all part of the same conversation. By approaching a design challenge through multiple lenses and allowing cross-pollination to inspire creative solutions, the outcome is that much richer, that much more felt.
This combination of architectural and interior design theory and practice comes into its own when the project in question requires Van Harn and her team to respond to that which already exists. And even when the site may be a ‘blank-slate’ in so far as there’s no preexisting structure, the site location, its qualities and its history all factor into the equation.
Attention then is directed towards what should remain, what should be brought to the surface, and what might change in response to create a meaningful design dialogue.
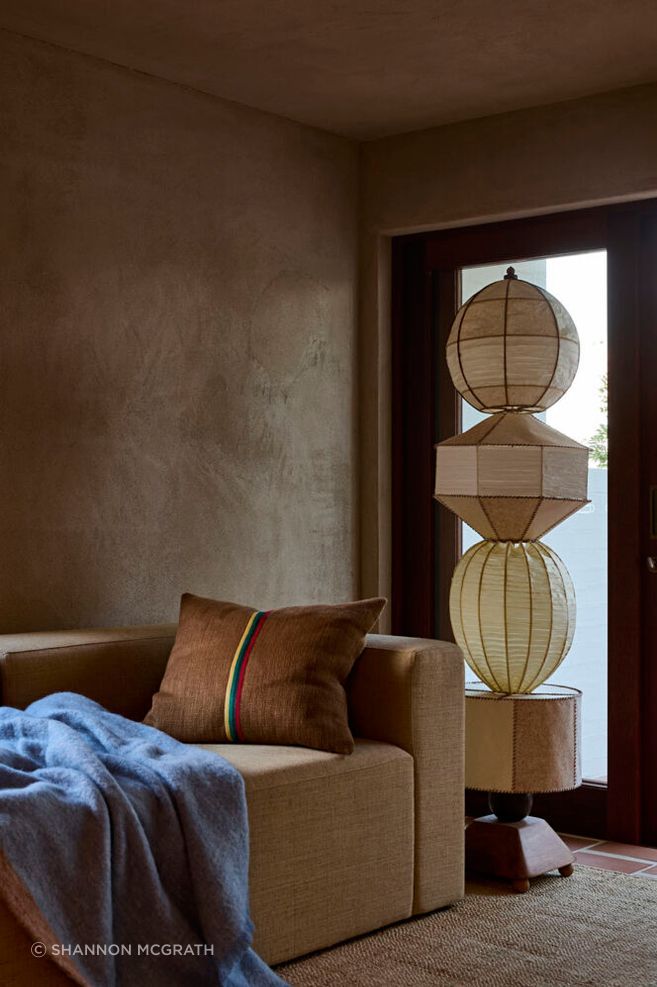
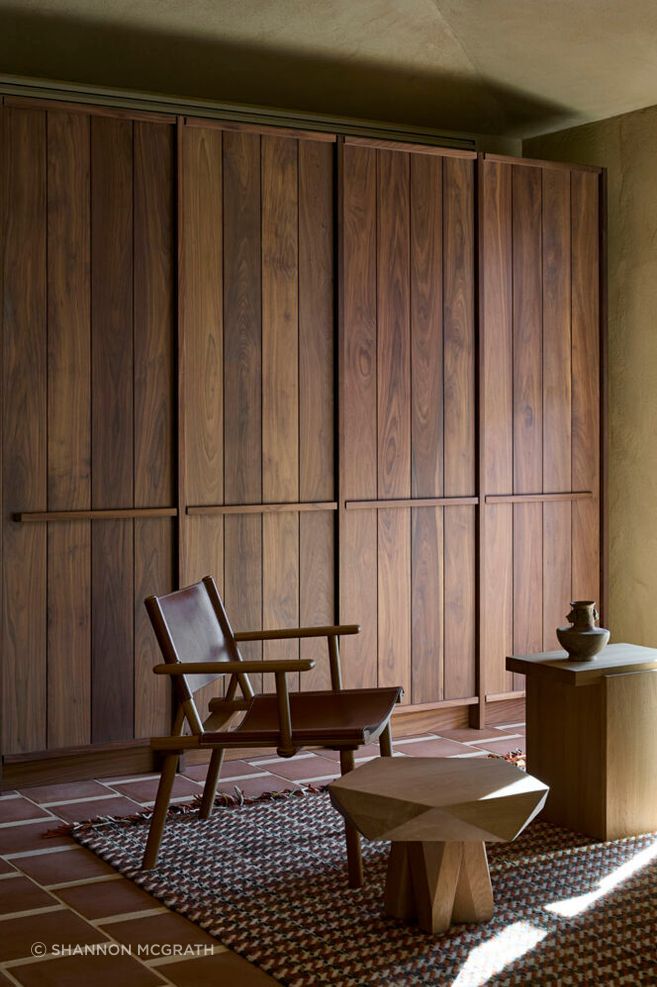
“When we walk into a space, we're trying to soak it all up and understand what has value in the existing context,” Van Harn says. “So many people come to us and tell us what they want, but they don't talk about what they already have. We're really trying to find that intrinsic value in the space we've been given so that we can evolve it.”
The practice's Byron Bay residence is an excellent example of a single-residential project that came with a fair bit of 1980s zeitgeist baggage. “The first time I went up to that site with the client, it was an early 80s brick townhouse, with classic ‘80s white powder-coated handrails, all of it,” recalls Van Harn, “It's difficult for someone who isn't looking carefully to see the potential in a space like that.”
Looking carefully and seeing the potential in what is right in front of them is perhaps one of the practice's strengths. Their refusal to impose a predetermined Hecker Guthrie aesthetic doesn’t mean they themselves are devoid of direction, throwing darts into the wind to see where they’ll land. Carefully looking for potential actually requires the studio to identify the qualities of a project that might otherwise be overlooked, establish which of them are worth pursuing, and construct a sufficiently strong narrative around those ideas to carry them from the earliest conversations through to built form.
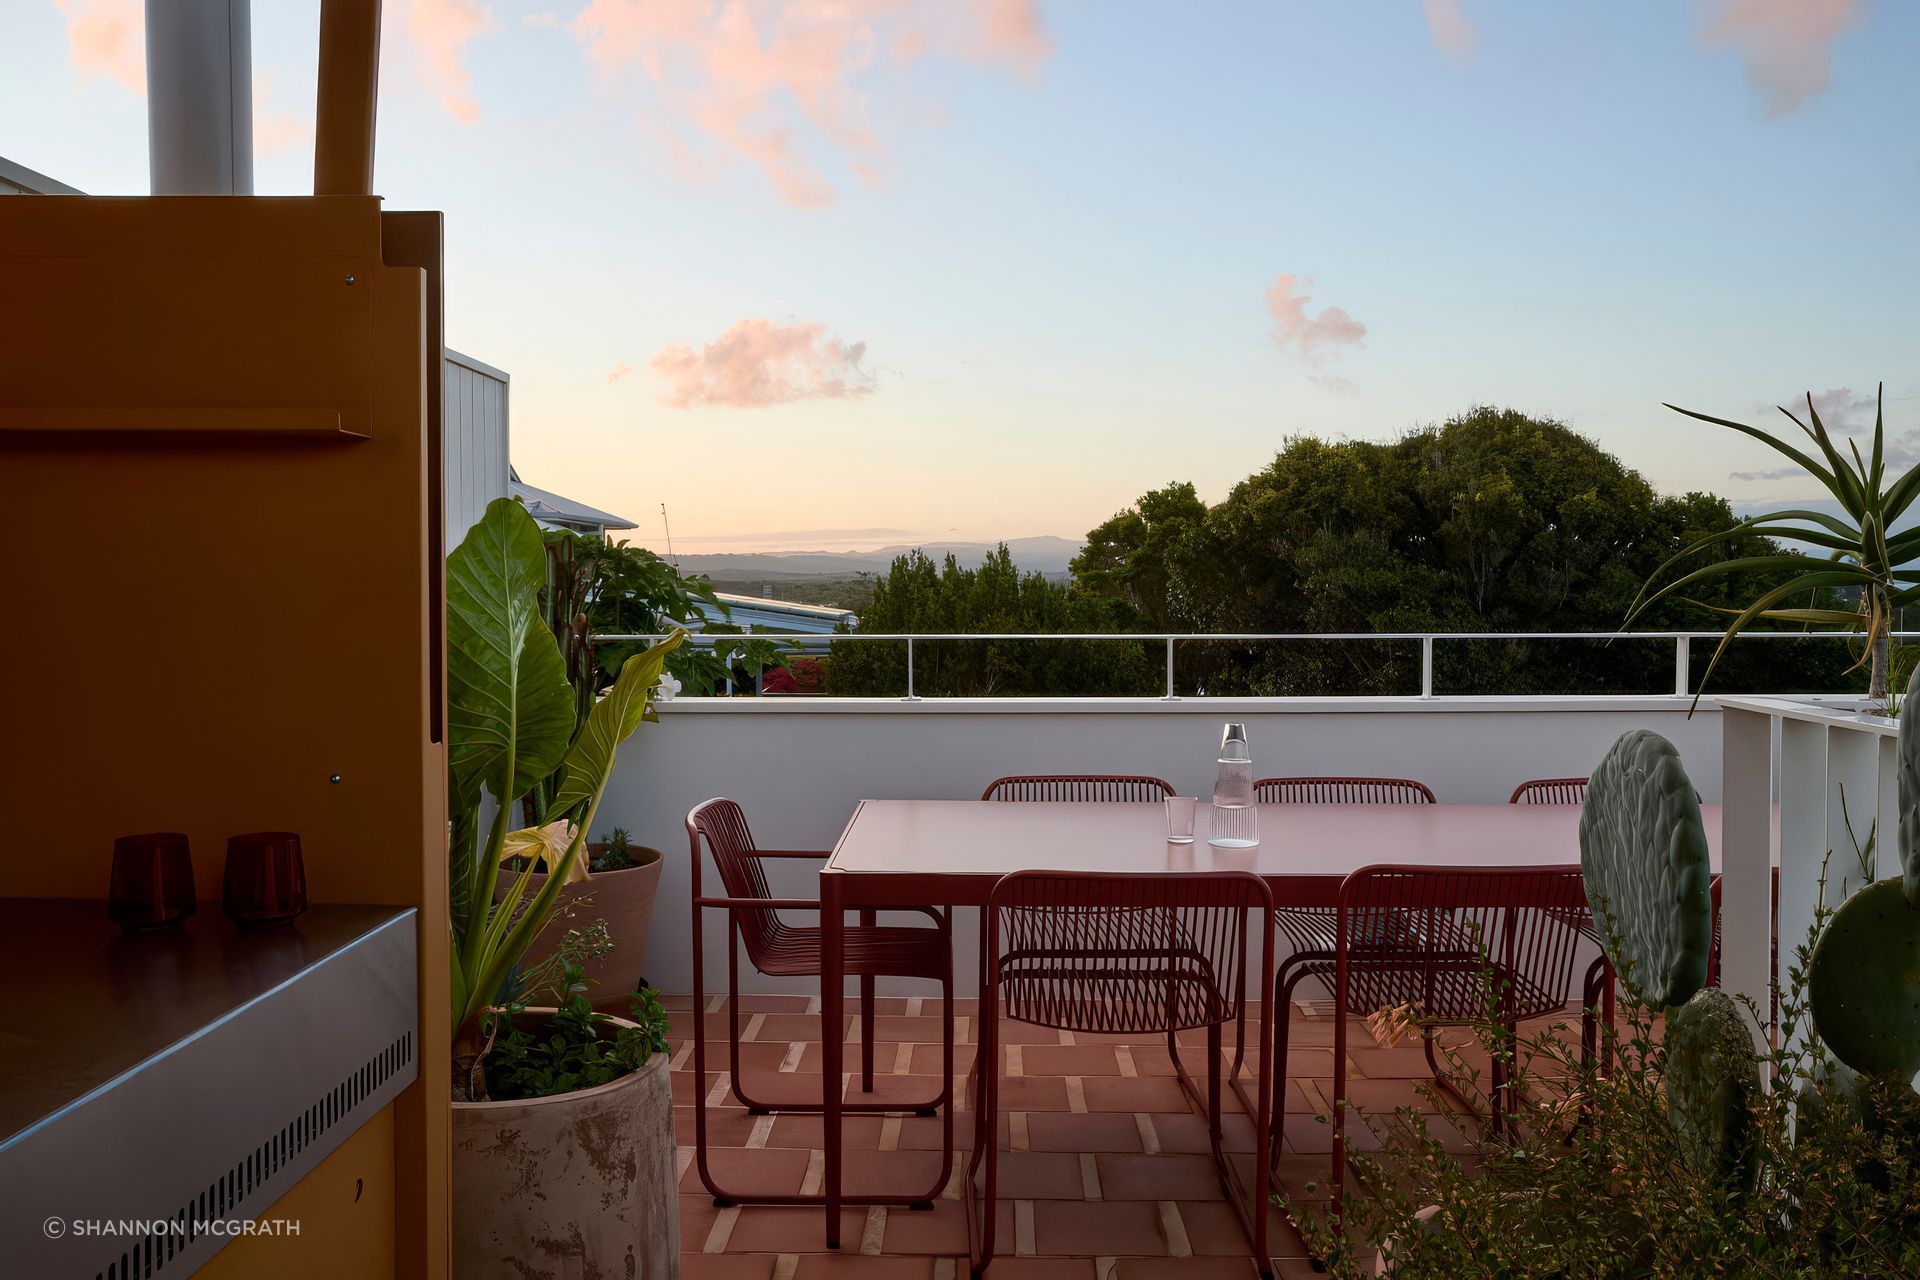
At Byron Bay for example, the existing form of the residence remained exactly as Van Harn found it. “We just pushed and pulled, thought outside the box, and found some unique solutions that made the best of the palette we were given at the start,” she says. “We want the project to tell us what it should be.”
Allowing the project to have its own voice and tell them what it should be is the narrative thread that weaves every project together. From the early days of the practice until now, it is a site-specific narrative that generates the design direction and vision, giving the client something to latch onto. While this all sounds very romantic and even a little nostalgic, the narrative would lose its way, becoming a choose your own adventure, without a rigorous methodology to deliver outstanding outcomes.
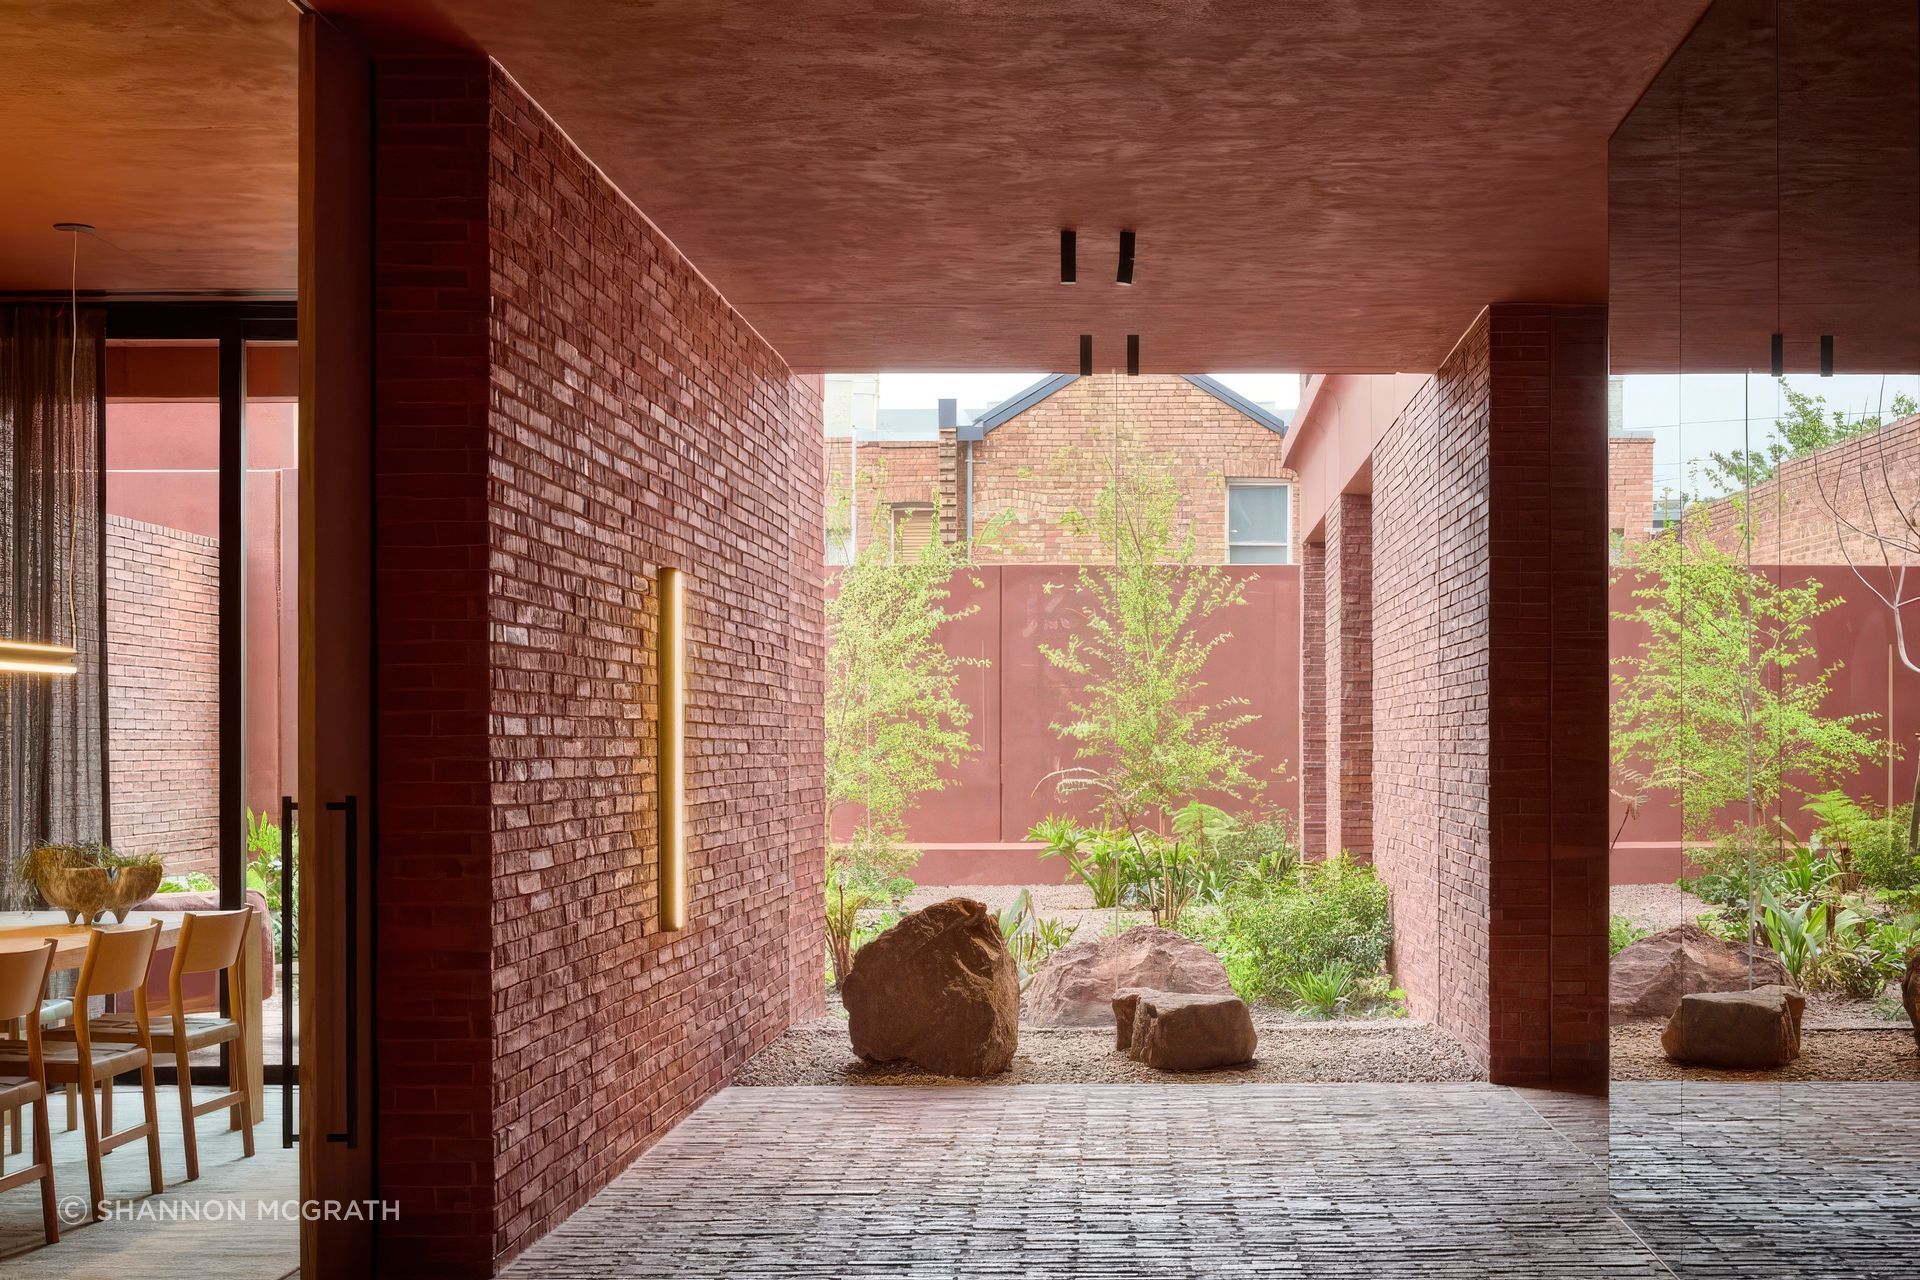
“We respond to the brief and to where we are, but we overlay the methodology we've refined as a studio,” Van Harn notes. “That's how we get these really unique outcomes that still carry a sensibility you can tell is uniquely Hecker Guthrie.”
If narrative provides the framework, the depth and breadth of experience within the studio is the other critical ingredient that separates Hecker Guthrie from others. Working across multiple typologies, from single-residential to hospitality, large-scale workplaces and institutional projects, the learnings and insights acquired by one team flow freely between the next, informing not only best practice and methodologies but the design details that go into creating human-centric experiences. “It's all about experience,” Van Harn says. “We're bringing different experiences from different parts of people's lives together.”
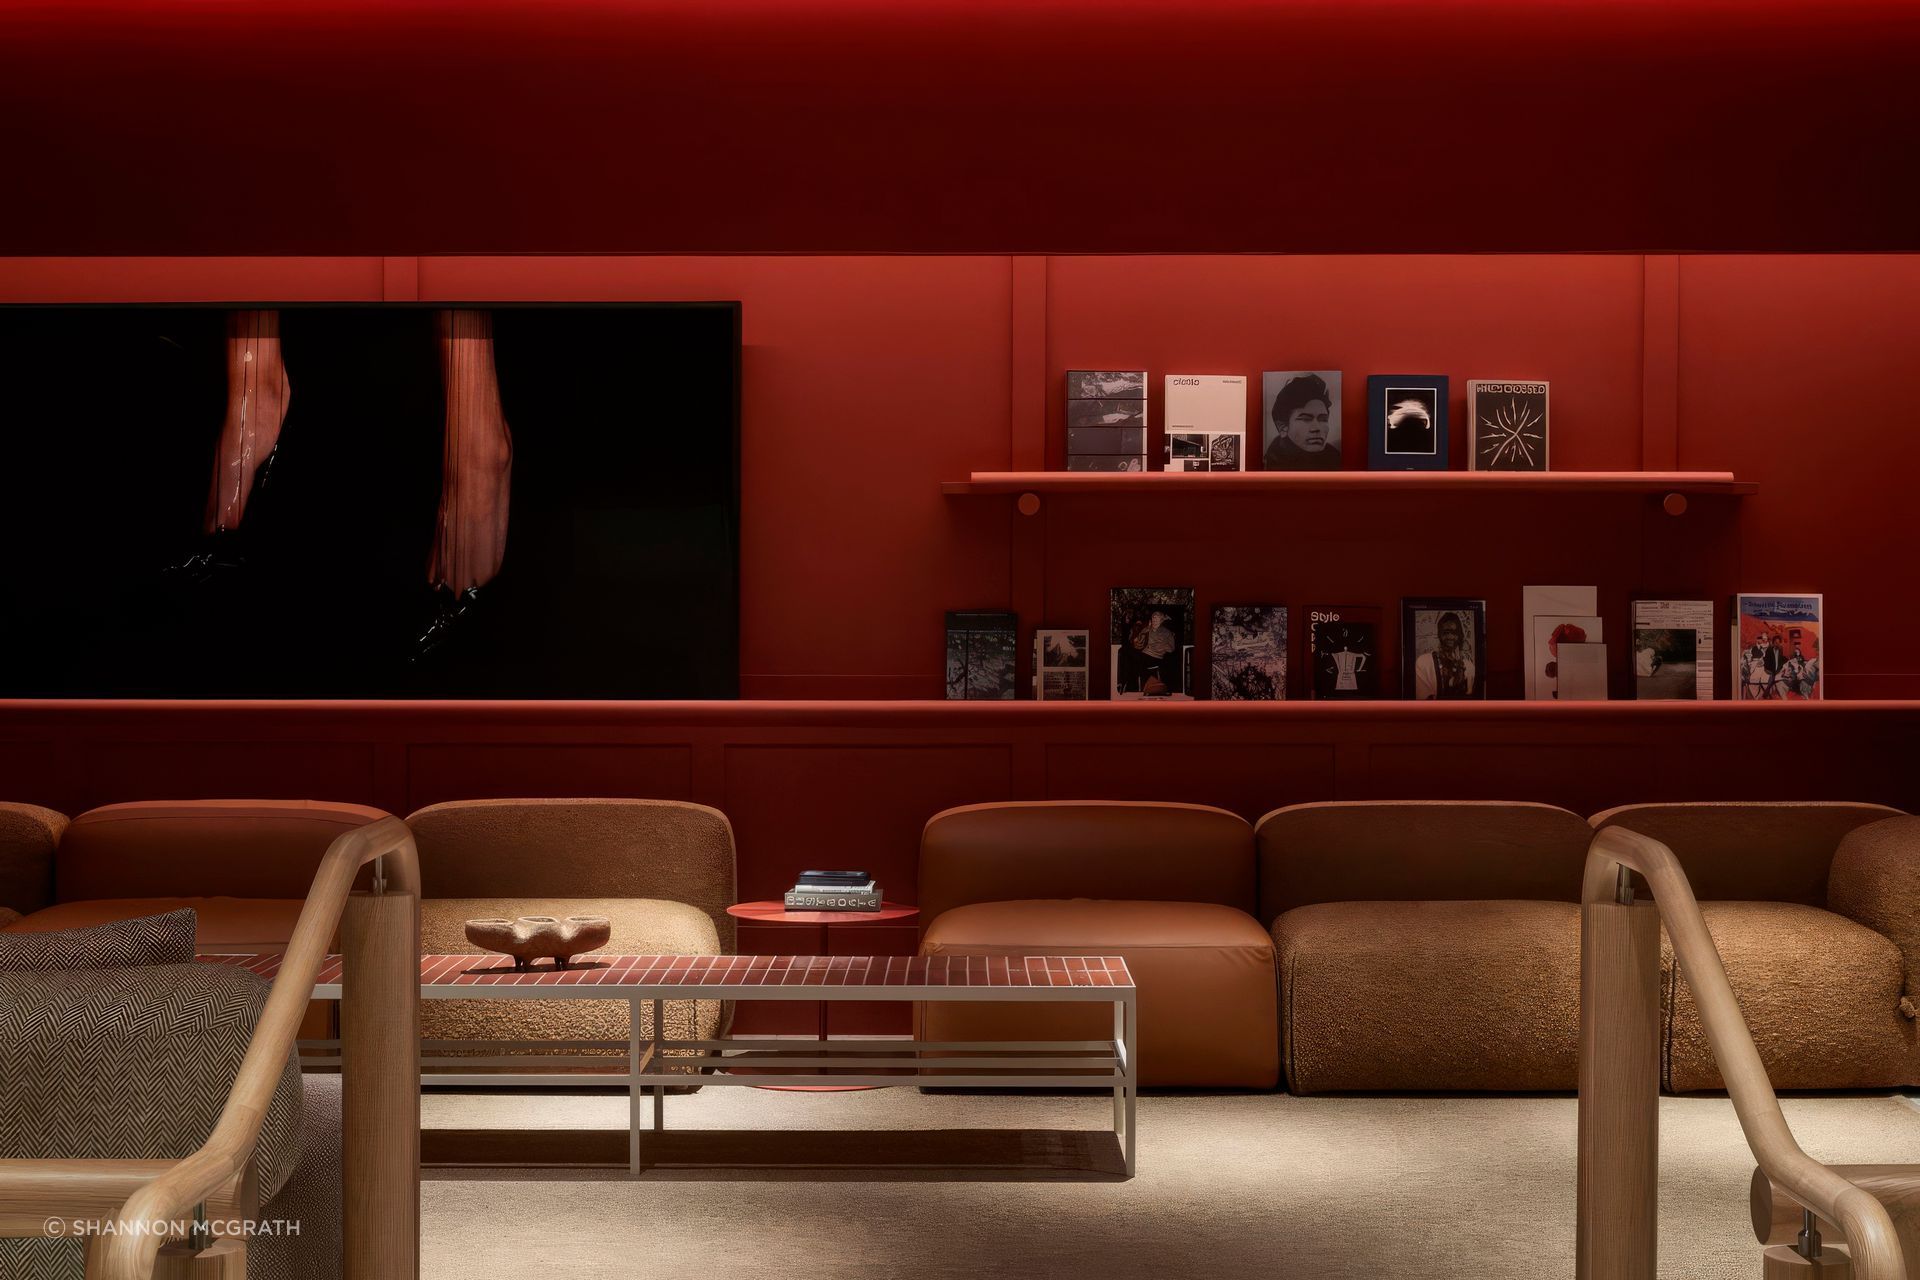
In a private residence, where the client and the people who live there are given the most consideration, applying their learnings from hospitality might lead to the creation of a powder room that offers a moment of surprise and delight. Van Harn asks a simple question: “What's the hospitality experience you're offering your friends and family?” While this might seem blindingly obvious once said, it’s an element rarely talked about in any depth.
For Van Harn, a powder room that offers “a surprise when you open the door, something a bit more theatrical than the rest of the house,” is a moment where the aesthetic and the experiential come together in perfect harmony.
Cross-polination of course works both ways. “In a restaurant, an apartment foyer, a hotel, even an office, we want people to feel comfortable, familiar, and invited in,” Van Harn reflects. “Bringing domestic qualities into these spaces is really important.”
In the context of a workplace, specifically in this post-covid era where working from home has become the norm, it’s not surprising that the creature comforts of home are increasingly finding their way into more public spaces. At the end of the day, ultimately everyone wants to feel like they belong, and it’s the role of design to create an environment where belonging feels as natural as breathing.
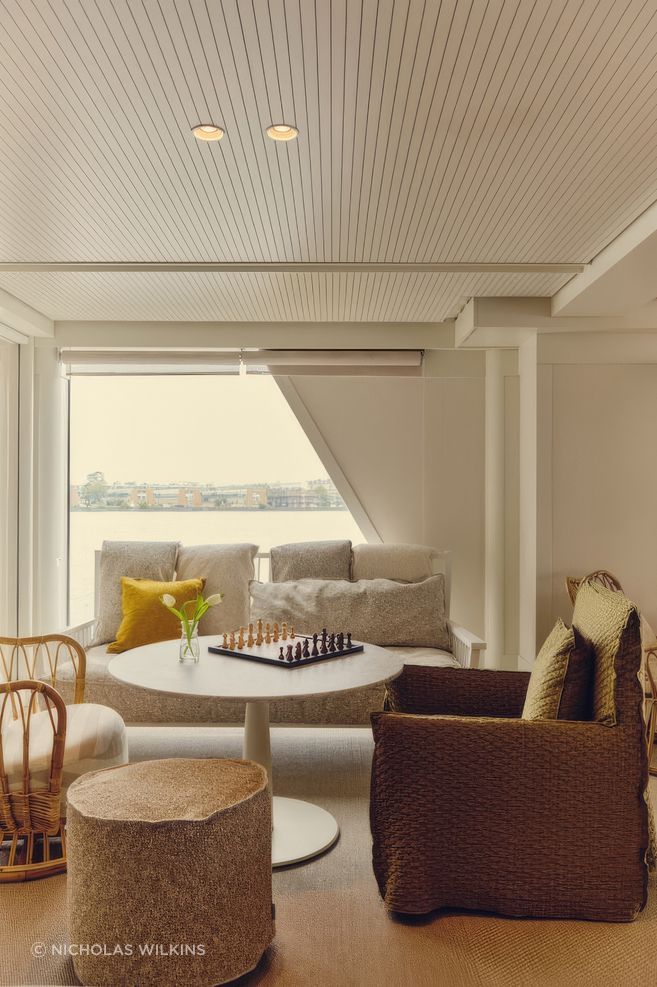
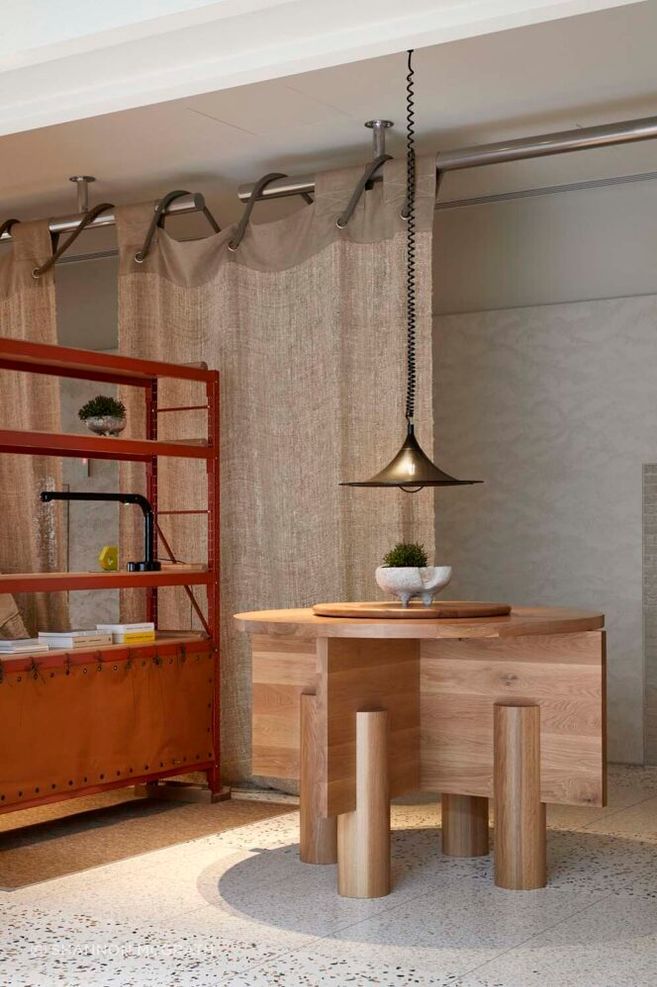
After 25 years, the mechanisms Hecker Guthrie uses to arrive at outcomes that look as good as they feel have inevitably become more rigorous. Van Harn is quick to point out that none of this would have been possible without the solid foundations established by Hecker and Guthrie, alongside the contribution she and fellow director Kymberley Gim have made since joining the business more than a decade ago.
As the team has expanded, welcoming younger designers and those with a wider set of skills and experience, it has been interesting to observe the way the practice has evolved while fundamentally remaining the same. “We've got that foundation of design thinking, and we can draw on our younger team members too,” Van Harn says when casting her mind's eye towards the future. “It's about leaning into everybody's strengths and getting the best out of everybody, so we keep amping up those outcomes long term.”
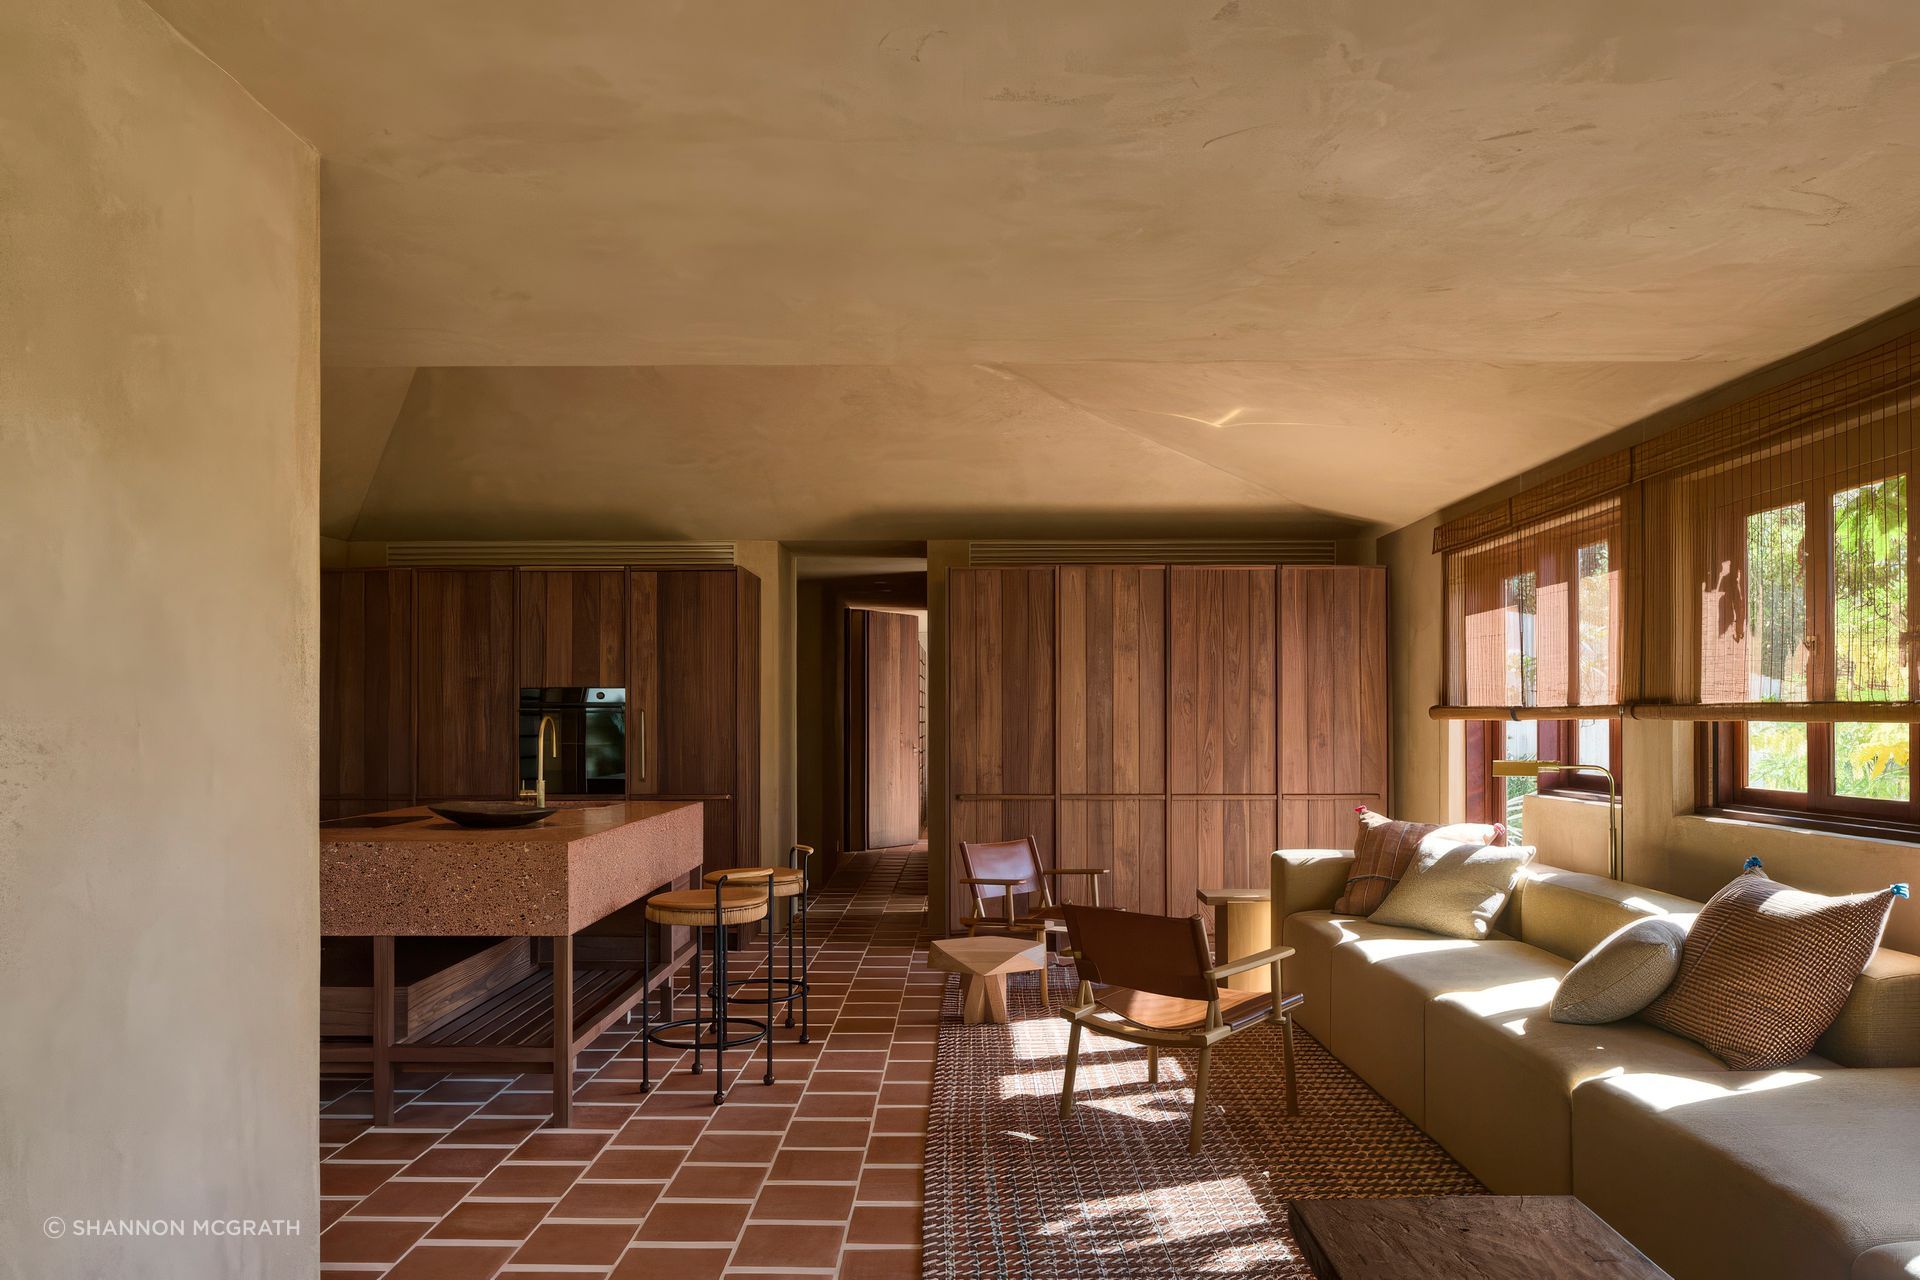
What exactly the outcomes may look like in another twenty years, or even five years from now is impossible to say given the rapid technological shifts taking place across almost every industry in the wake of artificial intelligence (AI).
Architecture and interior design are certainly not immune to these changes, yet as far as Van Harn is concerned, AI is just another tool to add to the already robust toolkit she and her team have at their disposal to bring exceptional ideas to fruition for their clients. “We've refined our principles and our way of working over a long period, so we're mindful of how to use technology to our advantage,” she states. “We're looking at how technology can enhance design outcomes for clients. Those founding principles will always be there; that's who Hecker Guthrie is. Authenticity, Considered, and Enthusiasm”
Authenticity, consideration and enthusiasm. Three qualities that only a human can bring to the table. Qualities that can really only be felt and experienced, and come only from taking the time to look carefully to discover the potential of what is right in front of you.
Explore more of Hecker Guthrie's projects on their ArchiPro profile.
And discover even more inspiring residential architecture.