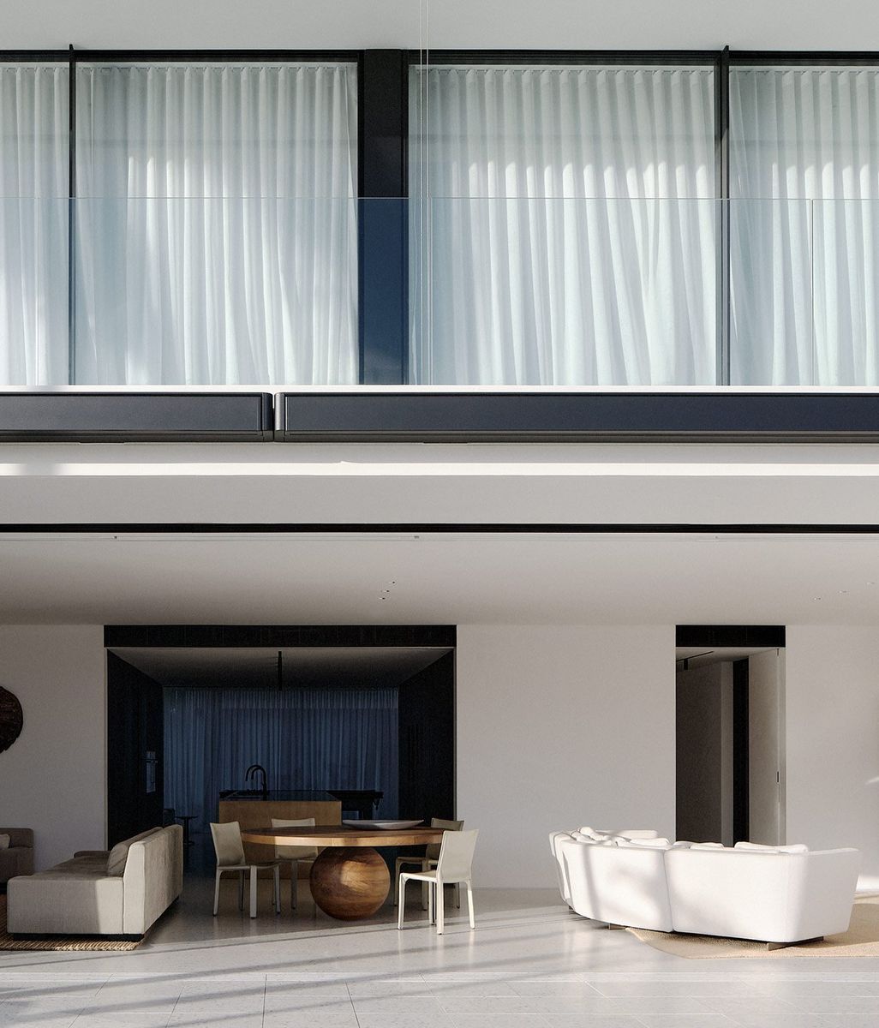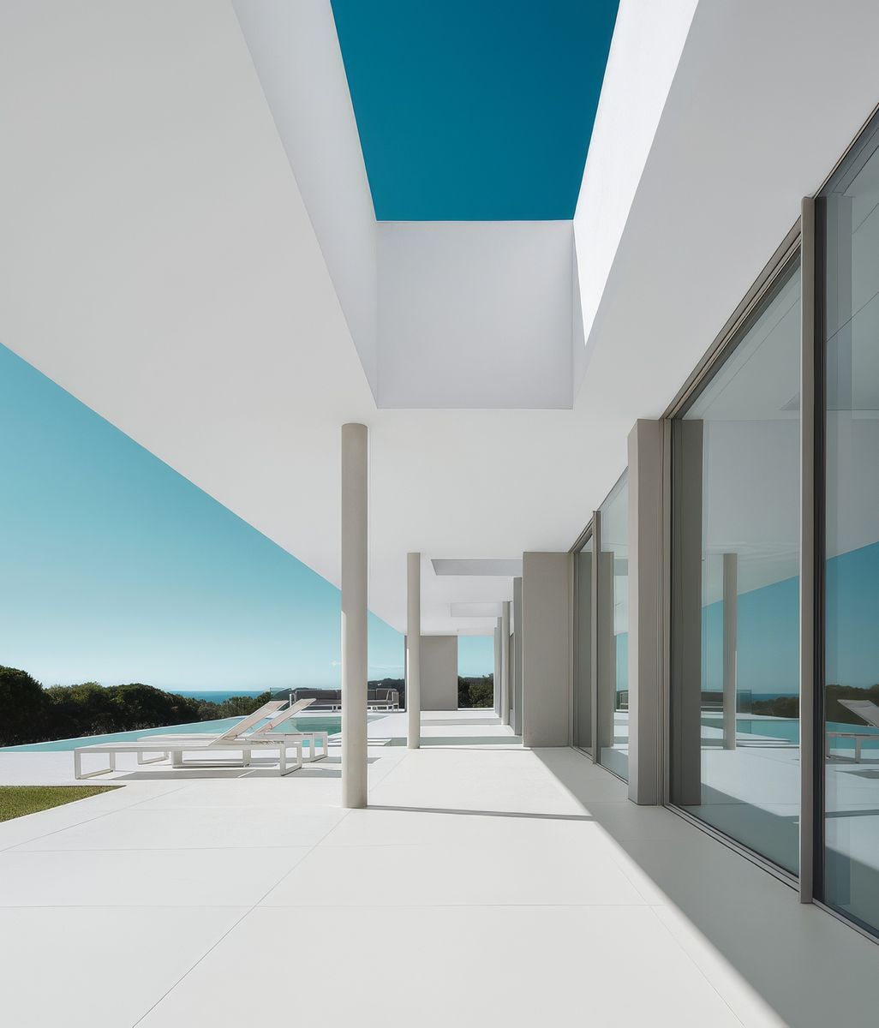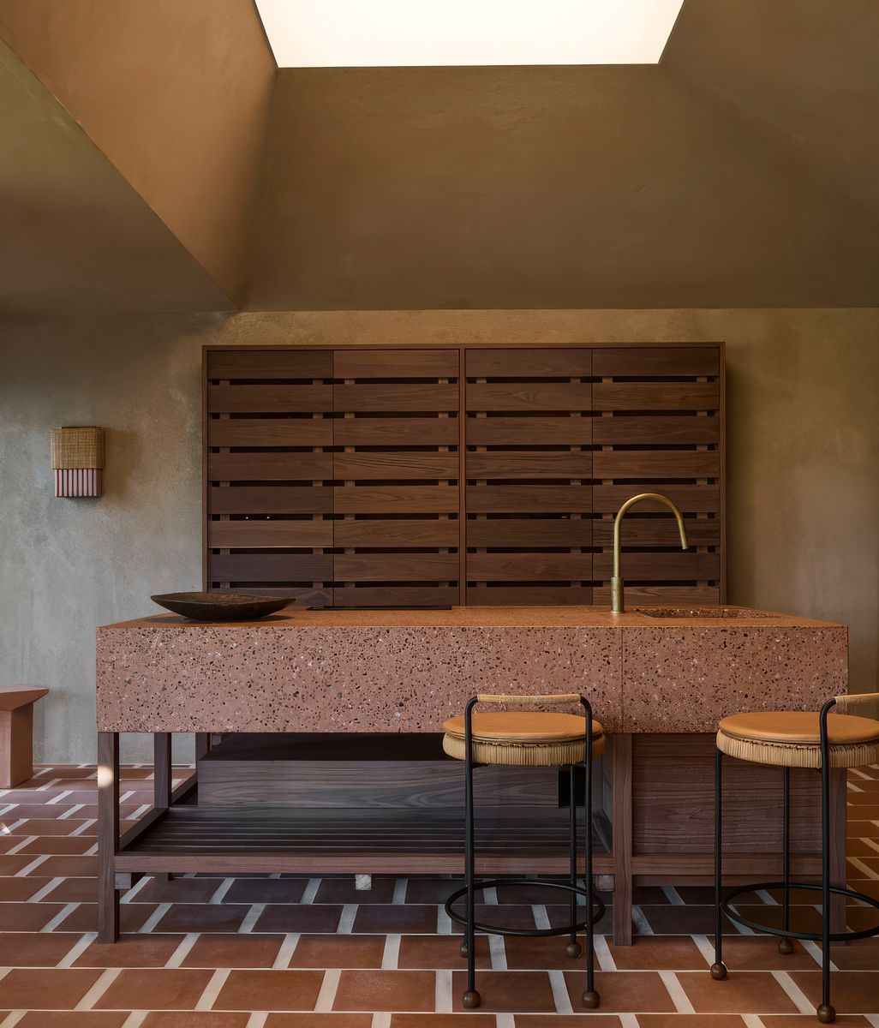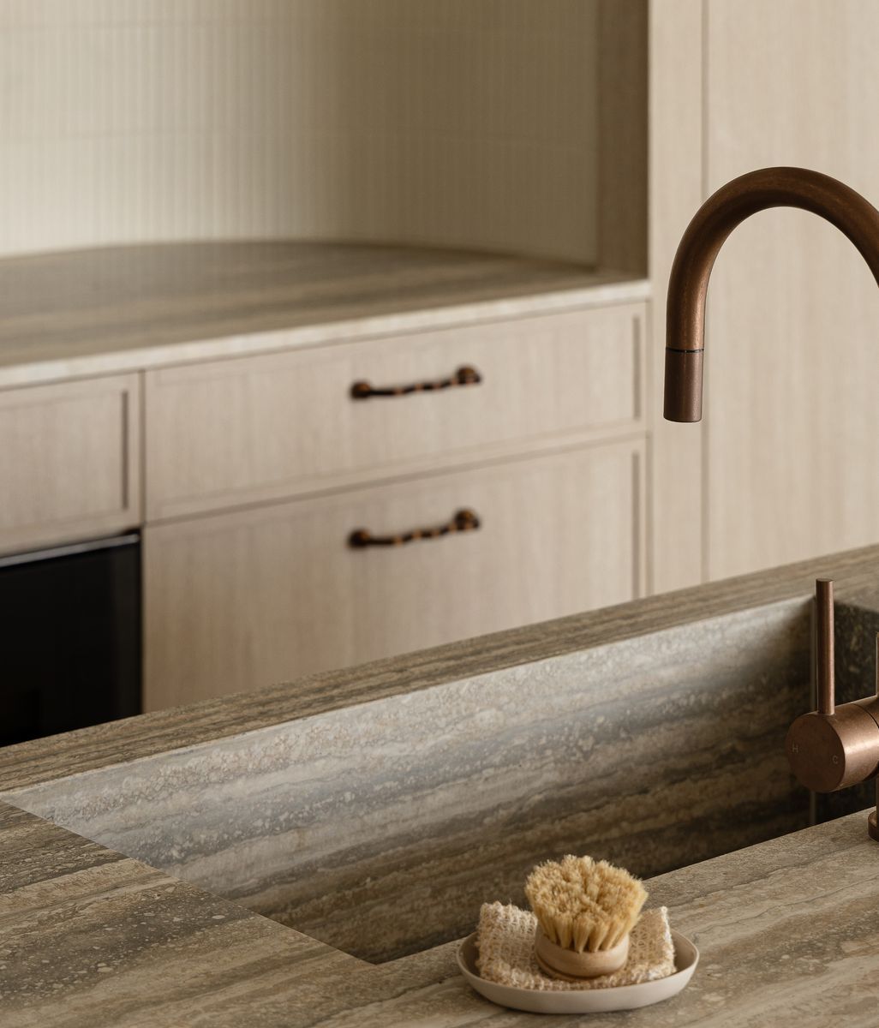
The gossamer softness of a clean line

Written by

19 August 2026

 • 

6 min read

banner
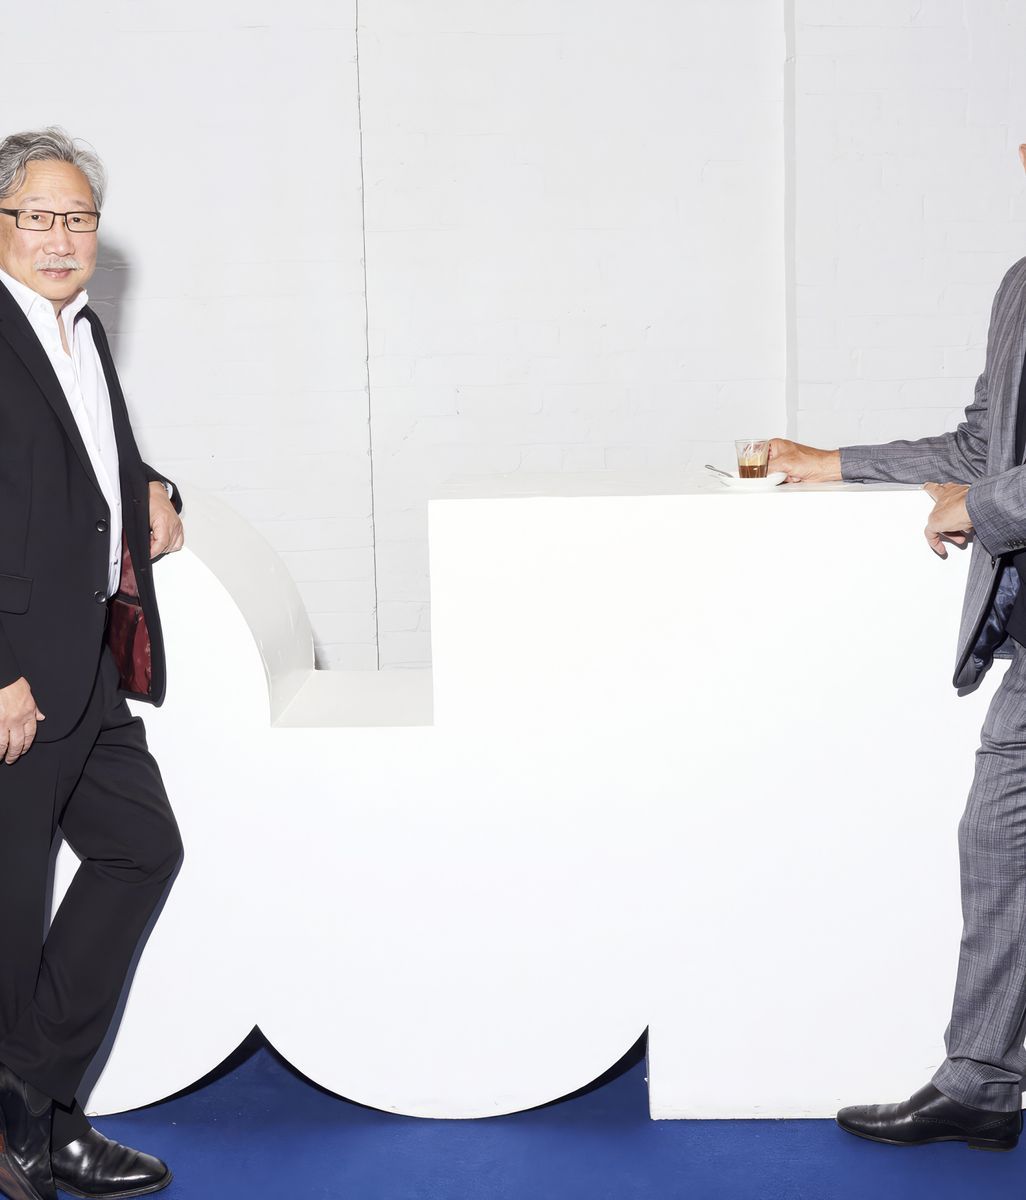
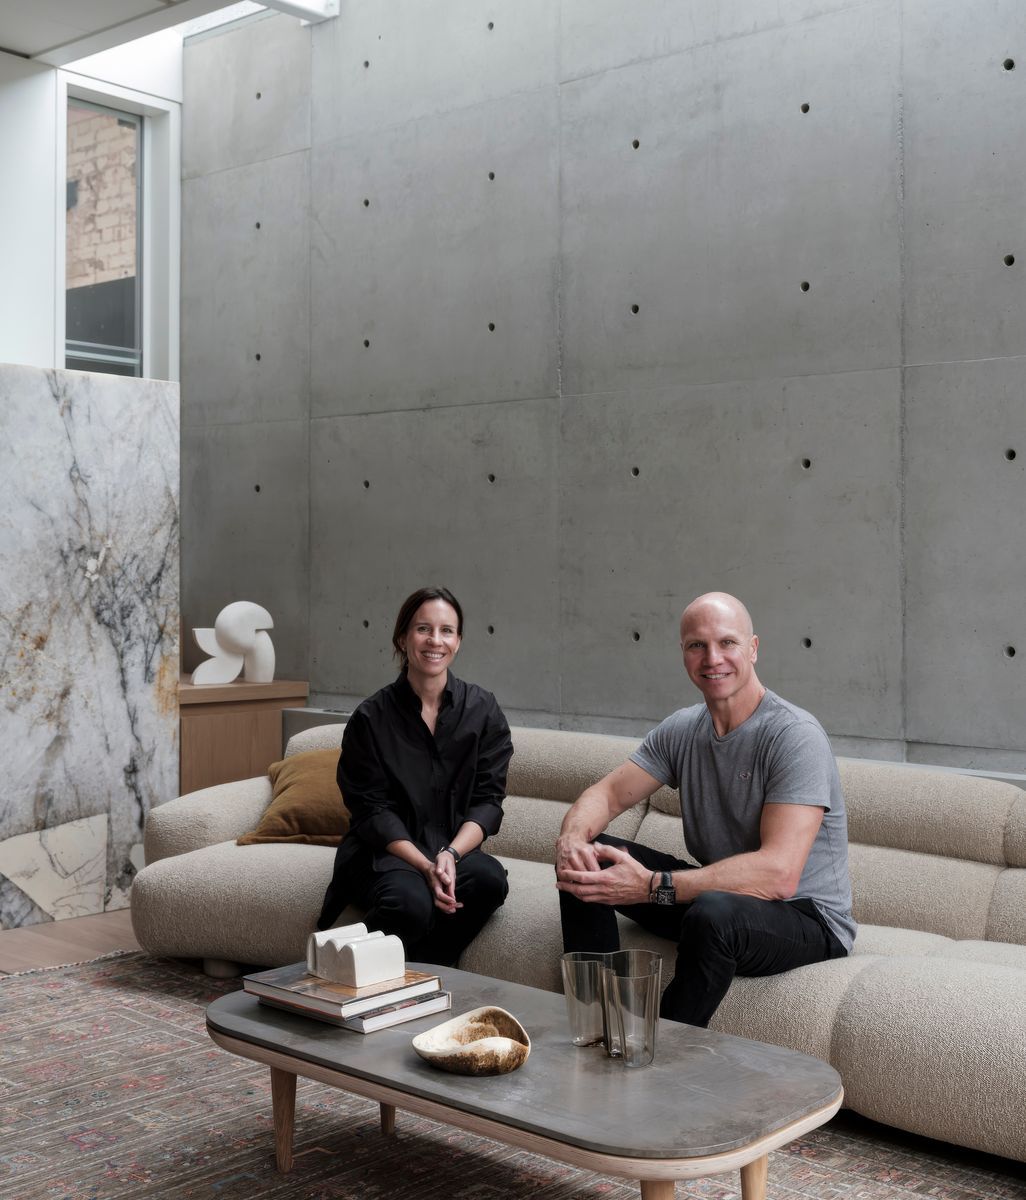
On a quintessential Melbourne mid-winter afternoon, cotton-wool-soft clouds drifting lazily across bluebird skies, ArchiPro sat down with Kane in a once-derelict corner pub that is now his gracefully simple studio. From the challenges of his early days working on his own to the award-winning heights of a practice now taking him from New Zealand to New York, we peel back the layers of intricate detail and rigour that underpin the simplicity at the heart of every Adam Kane project.
Crossing the threshold into Adam Kane Architects’ studio in South Melbourne is an exit from the real world and an entry into a place of quiet contemplation. This sounds a little esoteric, yet this is the affect and effect that Kane’s architecture has on you from the first encounter, even before you’ve consciously registered a single detail. Whatever was falls away. Remarkably, this is true even in a space that was formerly a pub. 

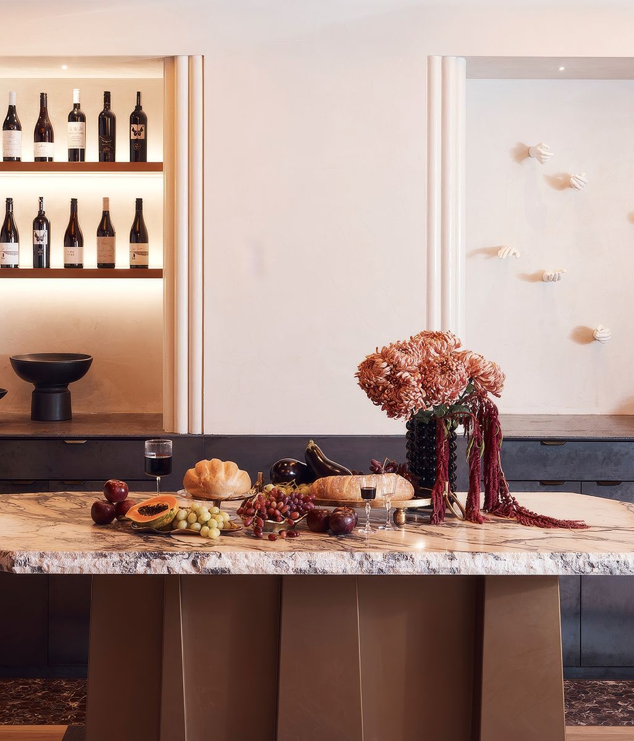
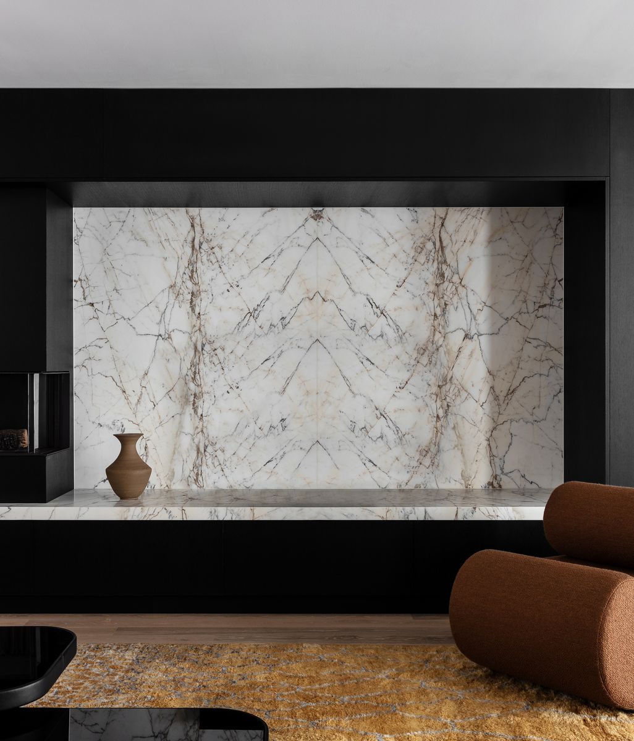
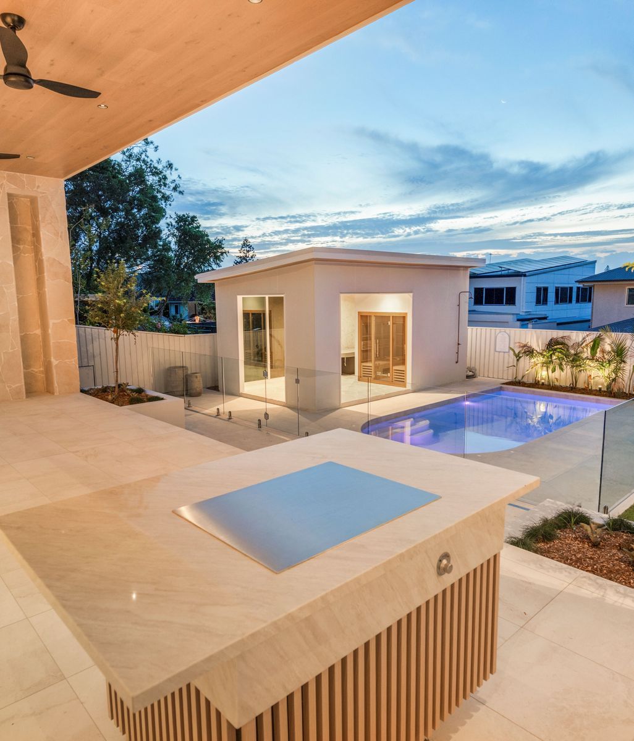
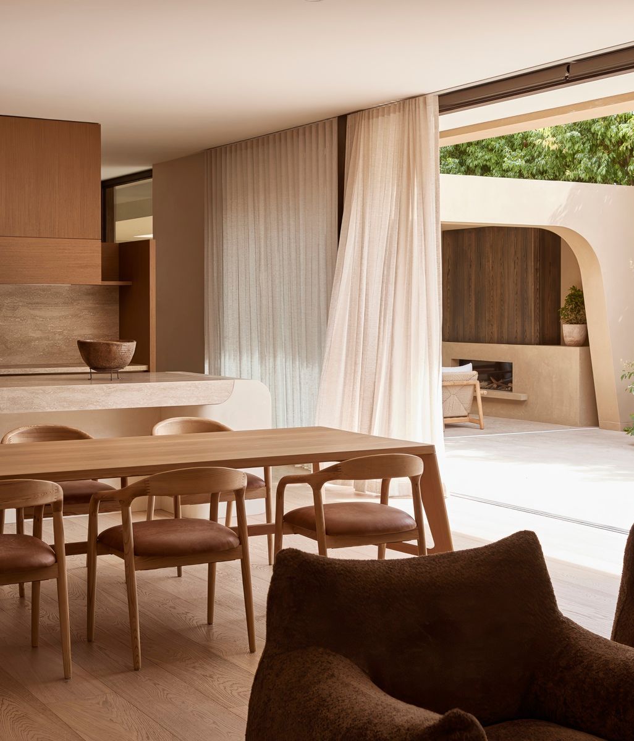
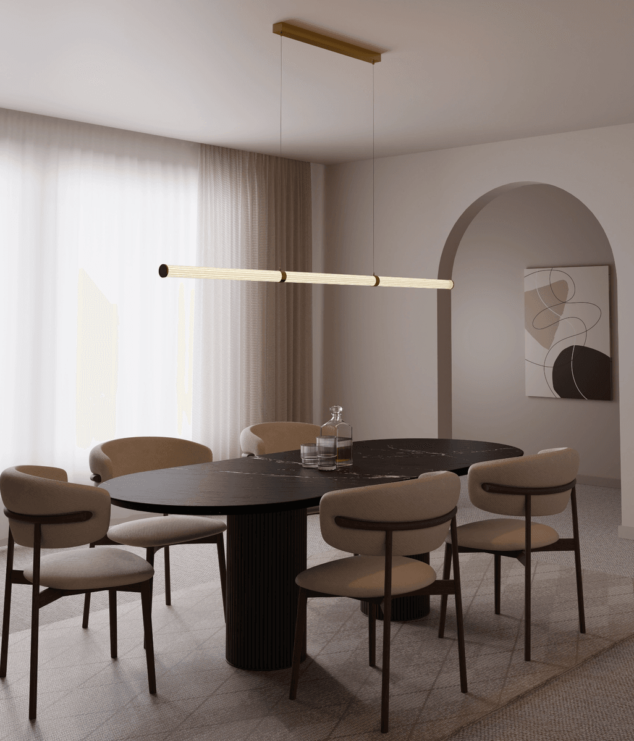
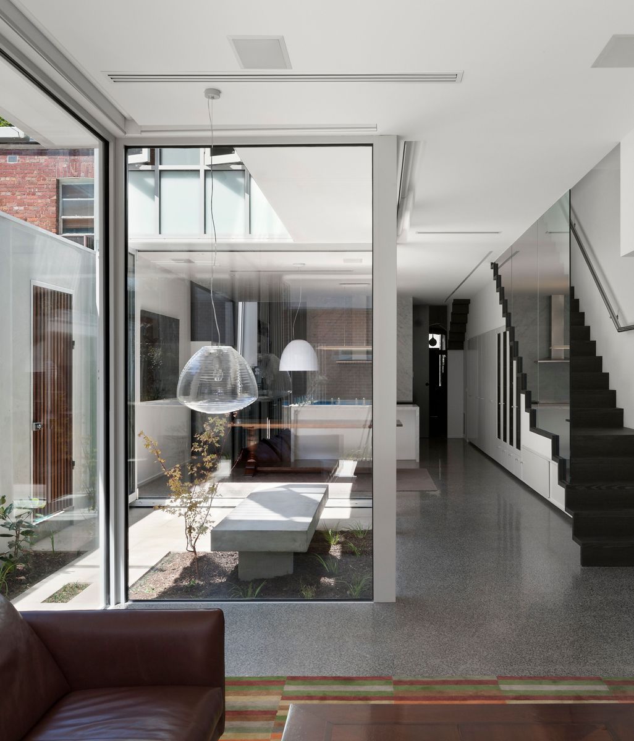
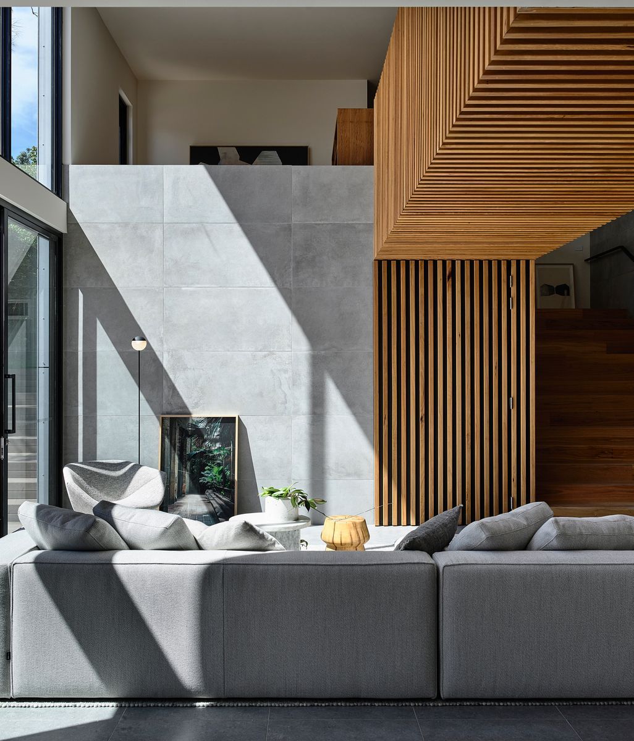
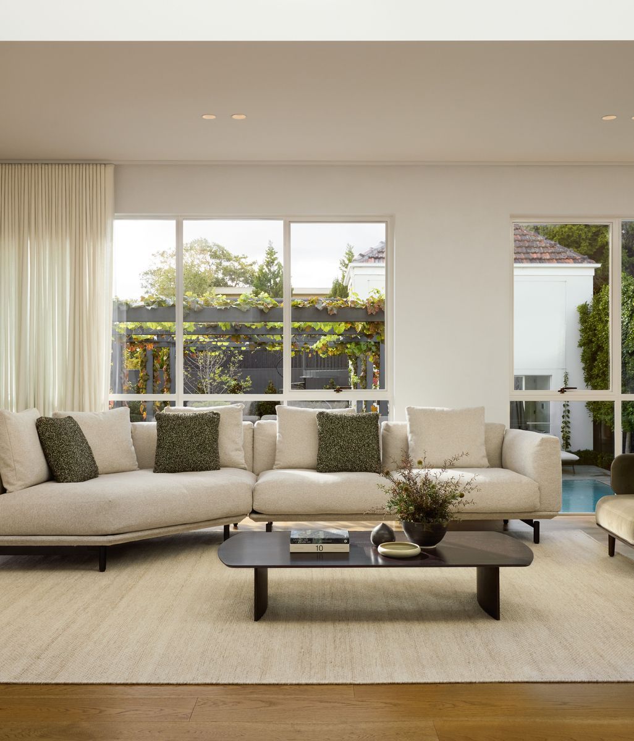
Stripped back to its essential elements, including retaining the 100-plus-year-old floorboards, “occasionally a chair leg will fall through,” notes Kane without a hint of sarcasm, the space reads as the physical manifestation of the studio's design principles. Restrained material combinations, a limited colour palette and an obsessive level of attention to detail are brought to life with abundant, yet controlled, natural light. Through this deftly orchestrated simplicity, the spaces Kane designs become imbued with an almost monastic, meditative quality.

AKAOfficeAdamKaneArchitects2-web-640x480-upscaled-by-Replicate.jpg

For as long as he can remember, building, making and problem-solving have been part of his life. “I’ve always loved designing and building things. As a child it was with Lego and things like that,” says Kane. “It wasn’t just about building though, it was about the problem-solving element, the creativity perspective.” No surprises then that he found his way into architecture and into working for one of Melbourne's leading architectural practices. 

render06wellnessakceppo-640x427-upscaled-by-Replicate-1.jpg

Likewise, going out on his own and having his own studio was something he always knew he wanted to do. “Being risk-averse, I didn’t want to go out on my own for a year or two and fail,” recalls Kane. “It was something I always knew I wanted to do, but I started slowly. I worked weekends while at another studio, doing bathrooms and small renovations. I didn’t start with a flagship client on day one.” 

This approach, while certainly not easy by any stretch of the imagination, has paid off. Over the past eleven years, Kane has refined a singular and instantly recognisable aesthetic. So recognisable, in fact, that clients in New York reached out to him directly because they couldn’t find a local architect who designed the way Kane does.

09livingfinal-640x427-upscaled-by-Replicate.jpg

Trying to define in words what it is that makes the buildings Kane designs so affecting is like trying to describe what it feels like to stand in front of an original Mark Rothko. A Rothko is ‘just’ acrylic or oil paint on canvas. Yet somehow, within the boundaries of a two-dimensional canvas and a constrained colour palette of two or three colours, his works stir something beyond words. 

AdamKaneArchitectsCaulfield1-480x719-upscaled-by-Replicate.jpg
render02entry-voidceppo-480x960-upscaled-by-Replicate.jpg

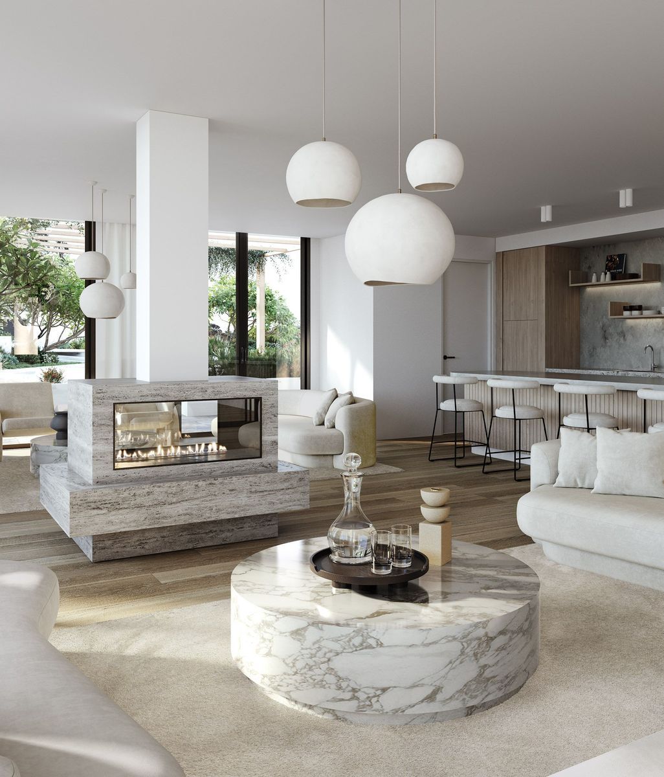
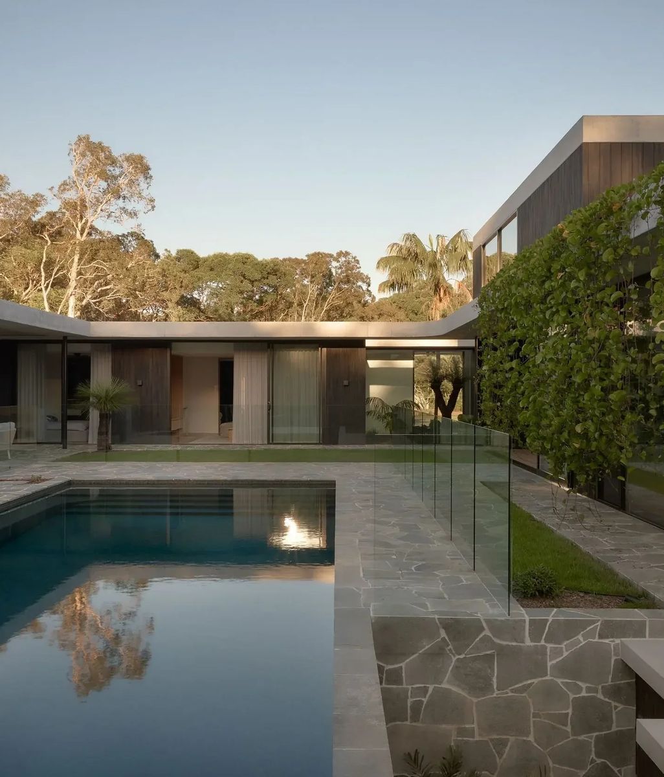
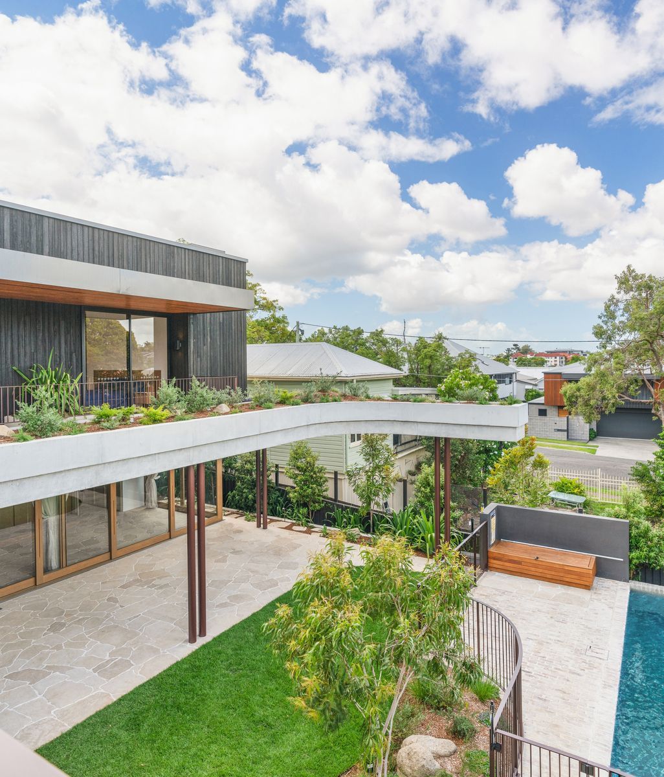
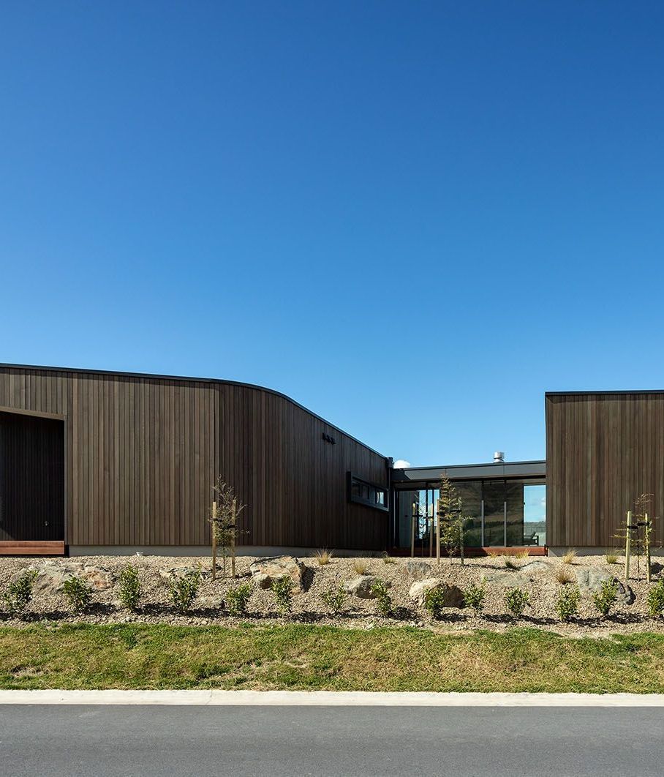
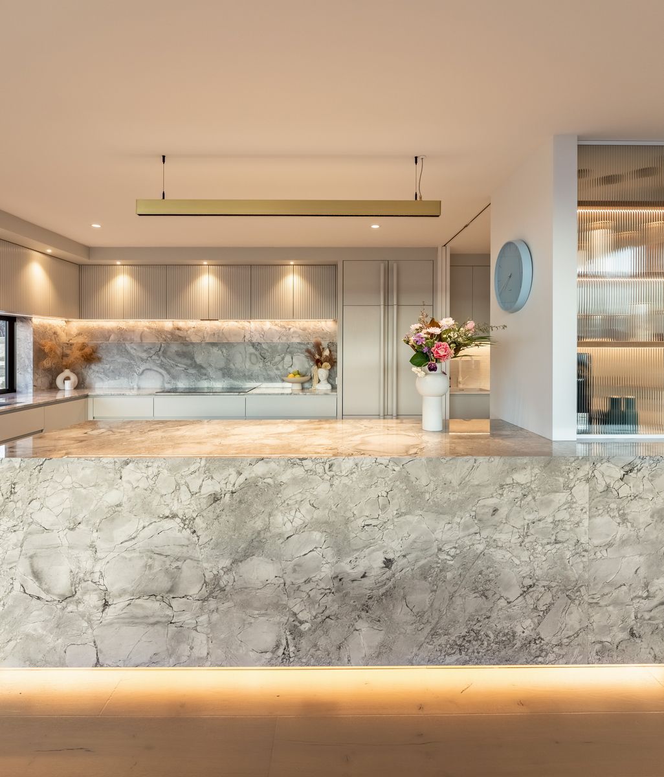
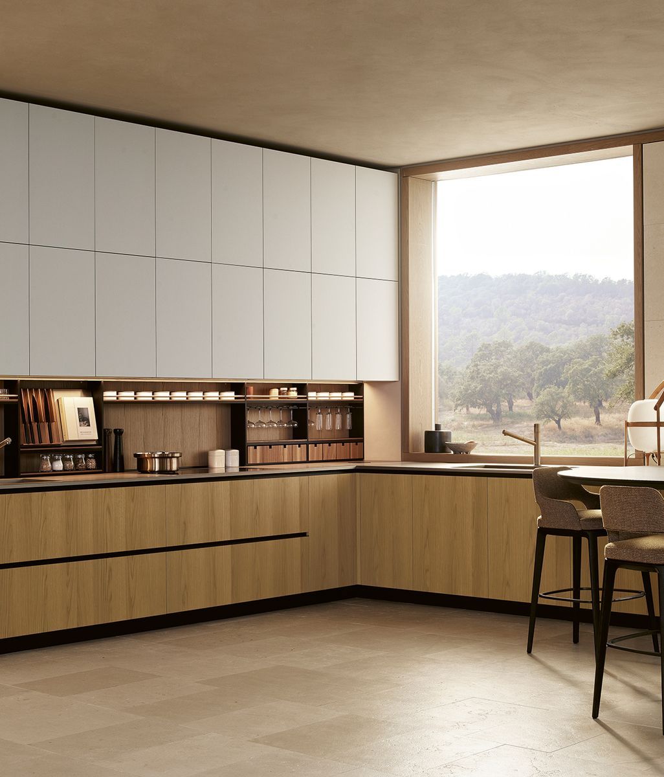
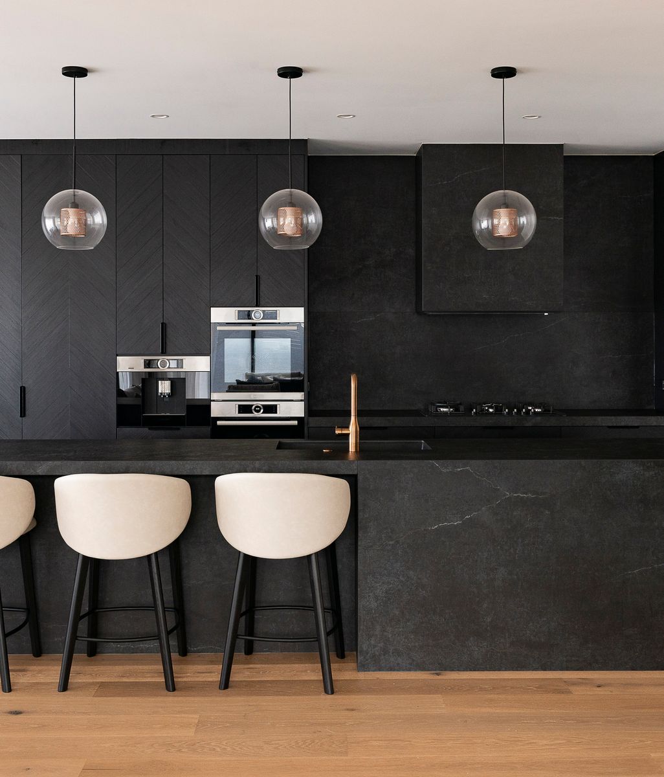

Similarly, within a constrained series of design decisions, Kane's spaces also make you feel. While the feelings stirred up by experiencing Rothko are infinitely variable and personal, Kane’s buildings all evoke a sense of calm. A sense of calm is hardly unusual as an architectural ambition. What distinguishes Kane’s work is the intensity and depth of his process and the carefully calibrated precision he employs to achieve it. 

Kaye6001HR-640x427-upscaled-by-Replicate.jpg

Reflecting on what it might be that enables him to deliver such affecting and timeless design outcomes, Kane comes back always to rigour, resolution and pushing his own limits. “I don’t really look at what others are doing,” says Kane. “My awareness of other architects, or interior designers or styles is almost non-existent. A trend may come and go, and rather than following others, I try to push the aesthetic direction that we’ve established over the past ten years or so even further.”

BrightonHouseAdamKaneArchitects18-web-480x720-upscaled-by-Replicate.jpg
BrightonHouseAdamKaneArchitects19-web-480x720-upscaled-by-Replicate.jpg

This clarity of position has enabled the studio to reach a point where clients in America, Italy, Luxembourg and New Zealand approach them because they are already aligned with the practice’s design vision and values. “While we could do a project with crazy colours or patterns, I wouldn’t do it because I wouldn’t be passionate about it, and I know someone else could do it better.” 

Knowing oneself and what you're uniquely gifted at doing is certainly a key ingredient for success. However, unlike an artist who is inspired and driven to paint as a form of pure self-expression, an architect has the constraints of a site and a client. While a building may be beautiful and perfectly executed, if it doesn’t meet the functional requirements of the brief it will end up as nothing more than a sketch. 

MosmanHouseAdamKaneArchitects3-web-640x512-upscaled-by-Replicate.jpg

“We don’t ever assert our style onto a client,” he says. “Our clients come to us because they’re aligned with what we do. And we always spend a lot of time in the beginning really getting to know them, what they like and don’t like, how they live, and how they want their house to feel.” Once the brief and direction are established, he starts sketching, beginning always with the forms and floor plan. “Having a consistent, strong form and a strong floor plan are the aspects that ultimately create a great experience walking through a space.” 

BarwonHeadsHouseAdamKaneArchitects5-web-640x427-upscaled-by-Replicate.jpg

For Kane, sketching by hand remains a vitally important part of his process. It’s how he connects with the feeling of the building, with the haptic feedback of his hand and pen moving across a piece of trace informing the initial flow of the floor plan. It’s almost as if he’s walking a line through as-yet-imaginary space in real time.

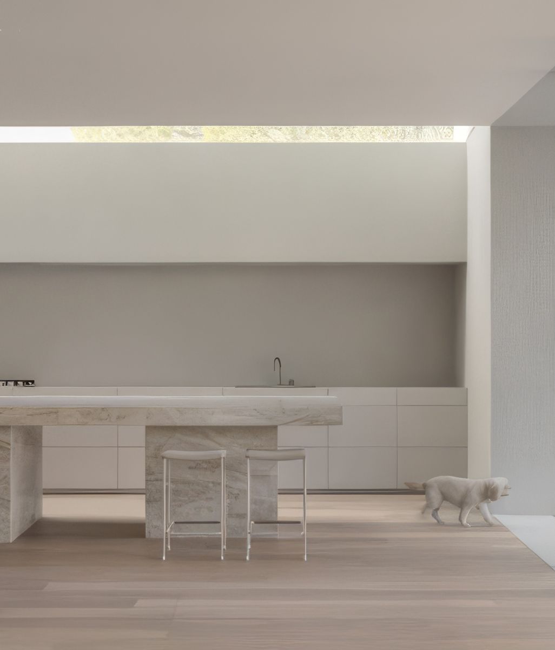
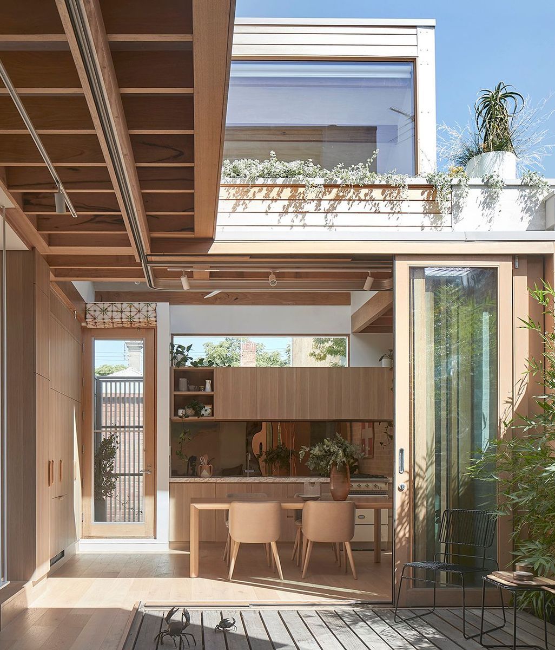
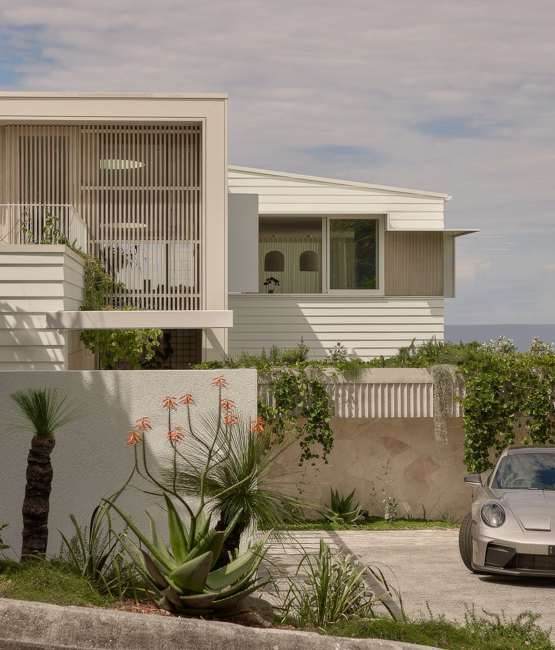
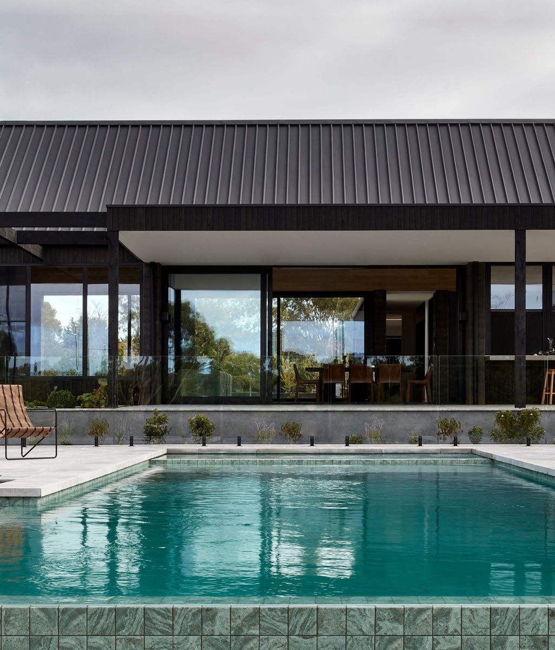
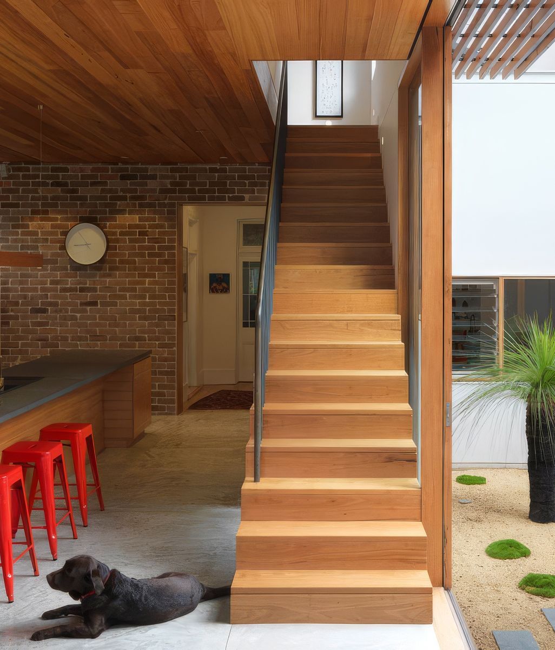
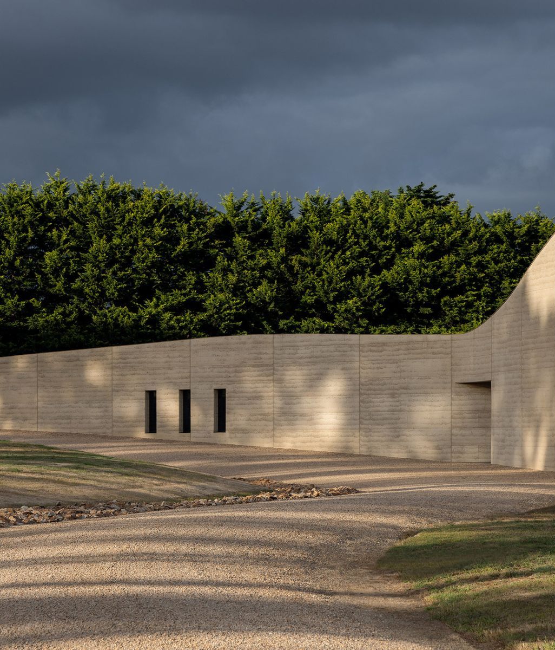
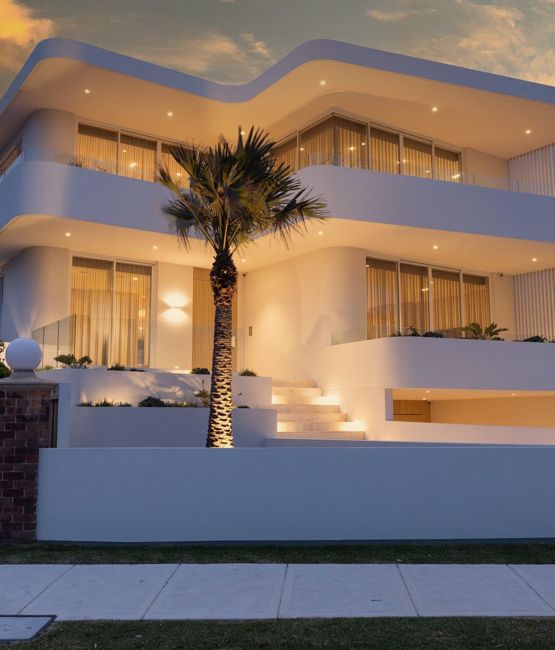
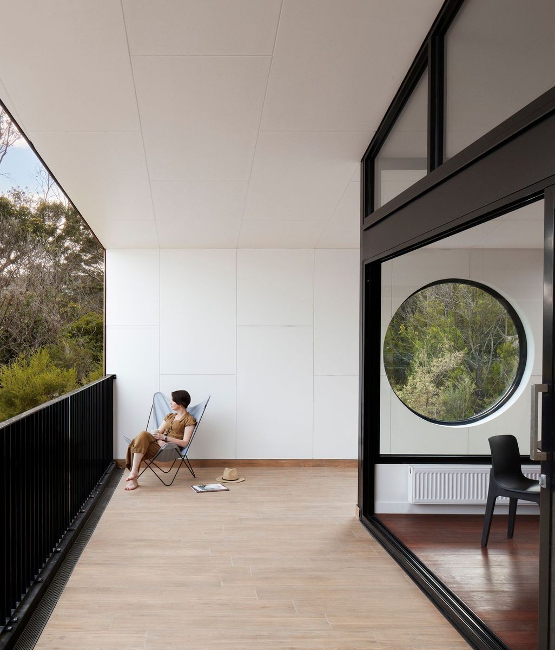
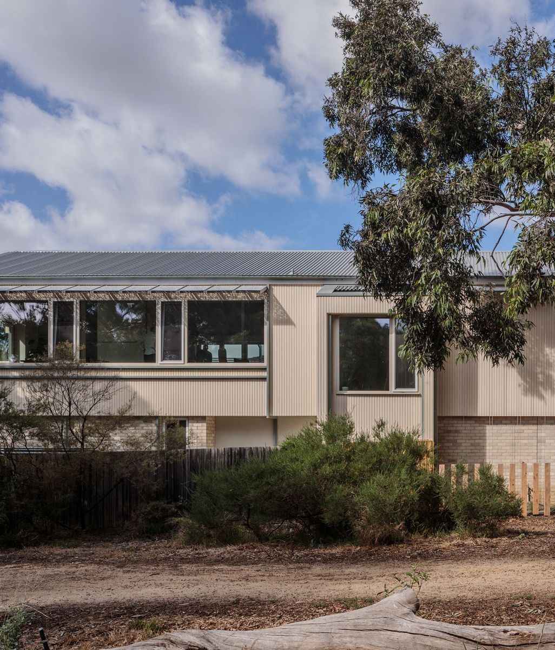
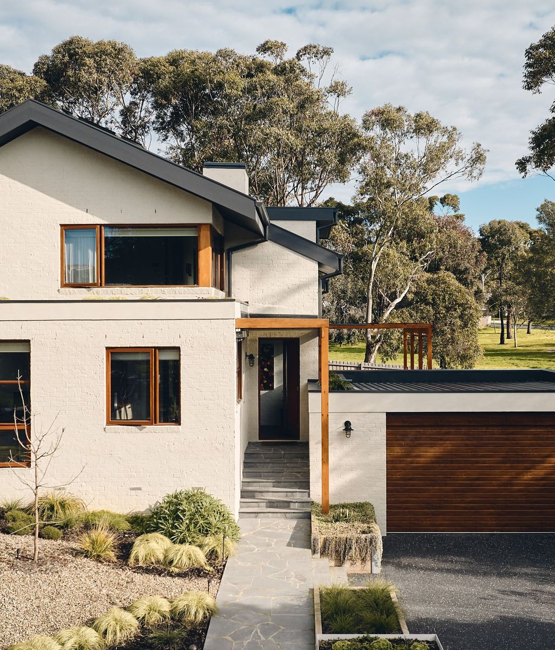
Despite the strength and linearity of Kane’s resolved floor plans and building exteriors, there is a gossamer softness to each and every one. Even in his own Grey House, where he acknowledges pushing restraint and linearity much further than he would for a client’s residence, there is not a hint of sterility or aggression.

Kaye0287HRaksm-480x720-upscaled-by-Replicate.jpg
Kaye9750HRaksm-480x720-upscaled-by-Replicate-1.jpg

Paradoxically, it is precision, rigour and an unwavering commitment to stripping things back to their elemental nature that enable him to balance on the knife edge of soft brutalism, holding gently the tensions between hard and soft, light and dark, textured and smooth, and weaving them together into a perfectly cohesive whole that elevates Kane’s work into the realm of aspirational architecture. And it’s his tireless obsession with creating spaces that get under your skin and make you feel instantly at ease for no discernible, identifiable reason that makes them so timeless and impossible to forget. 

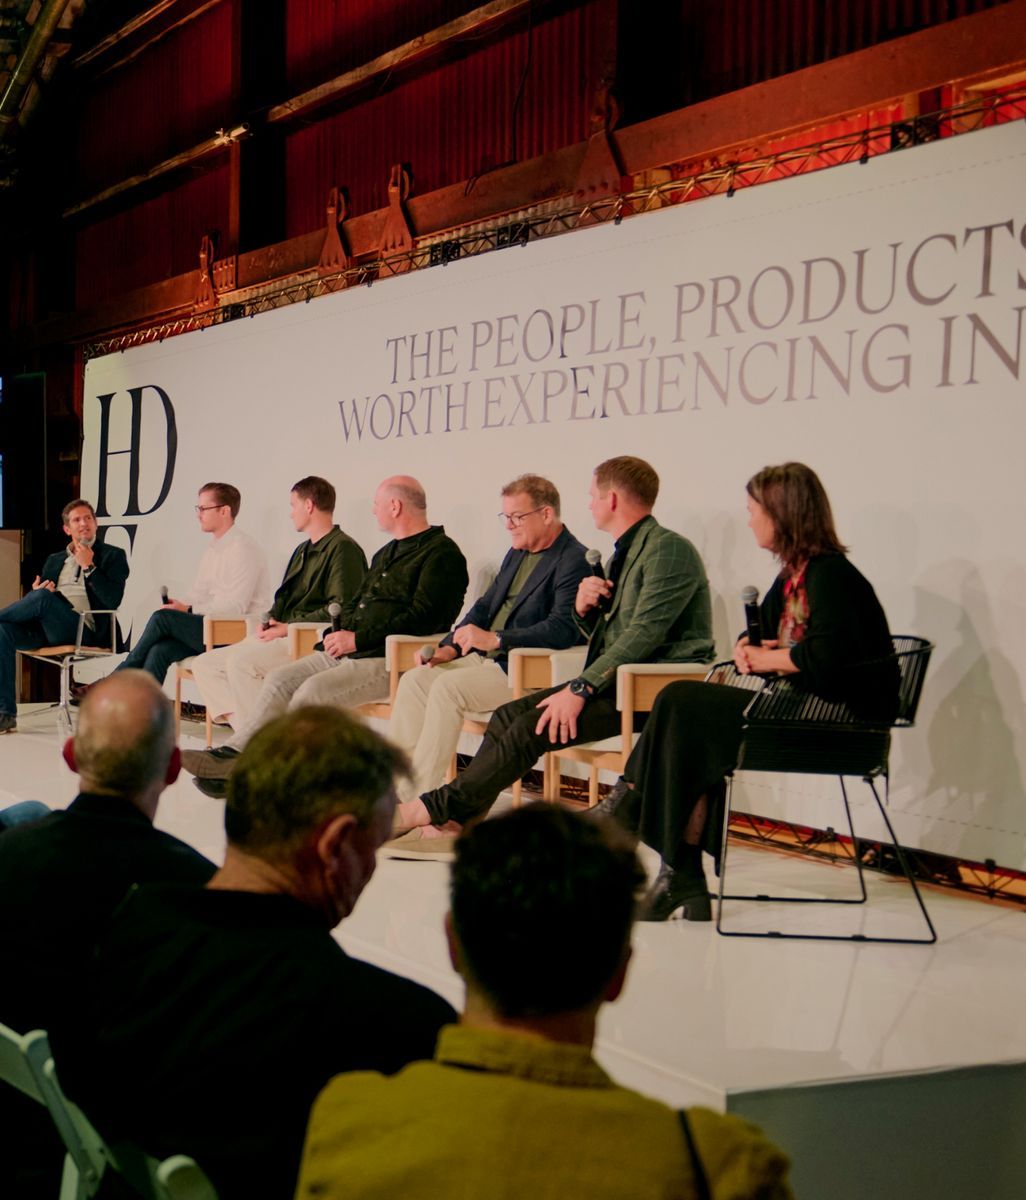
Adam Kane joins our Professional Panel at ArchiPro’s Home Design Evening Melbourne on Friday 16 October. Discover more work by Adam Kane Architects and explore Australia’s leading residential architecture on ArchiPro.