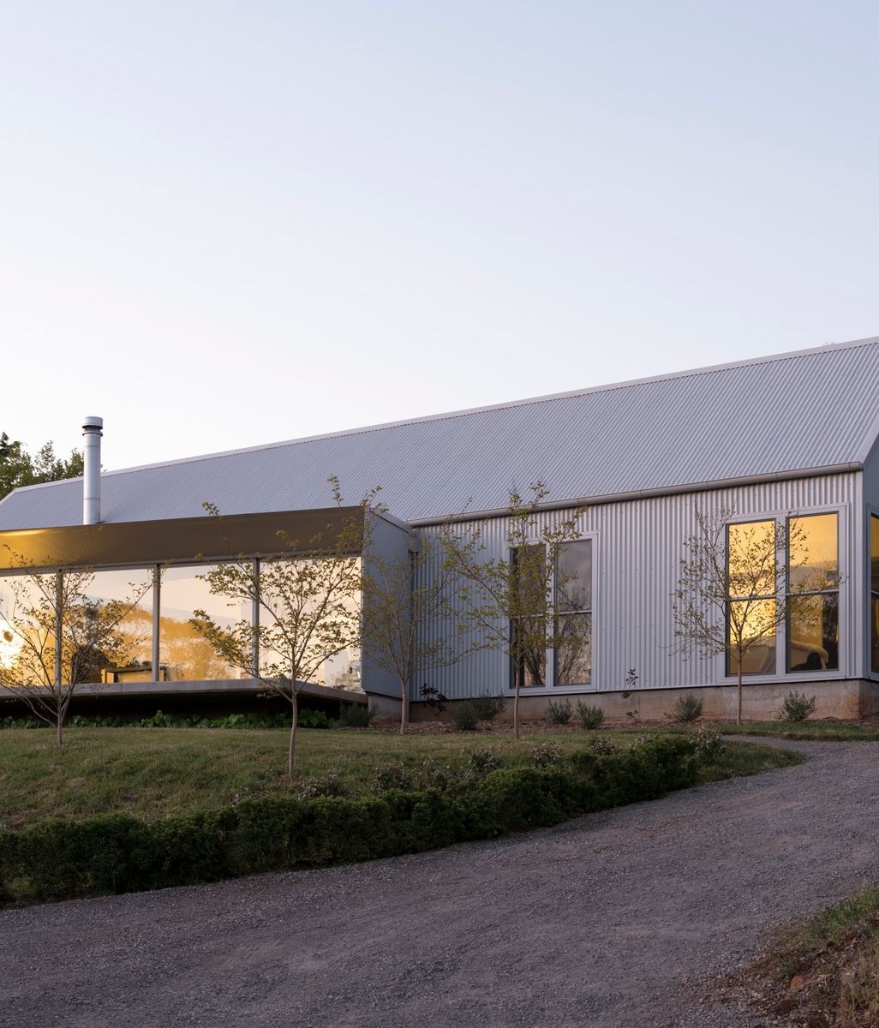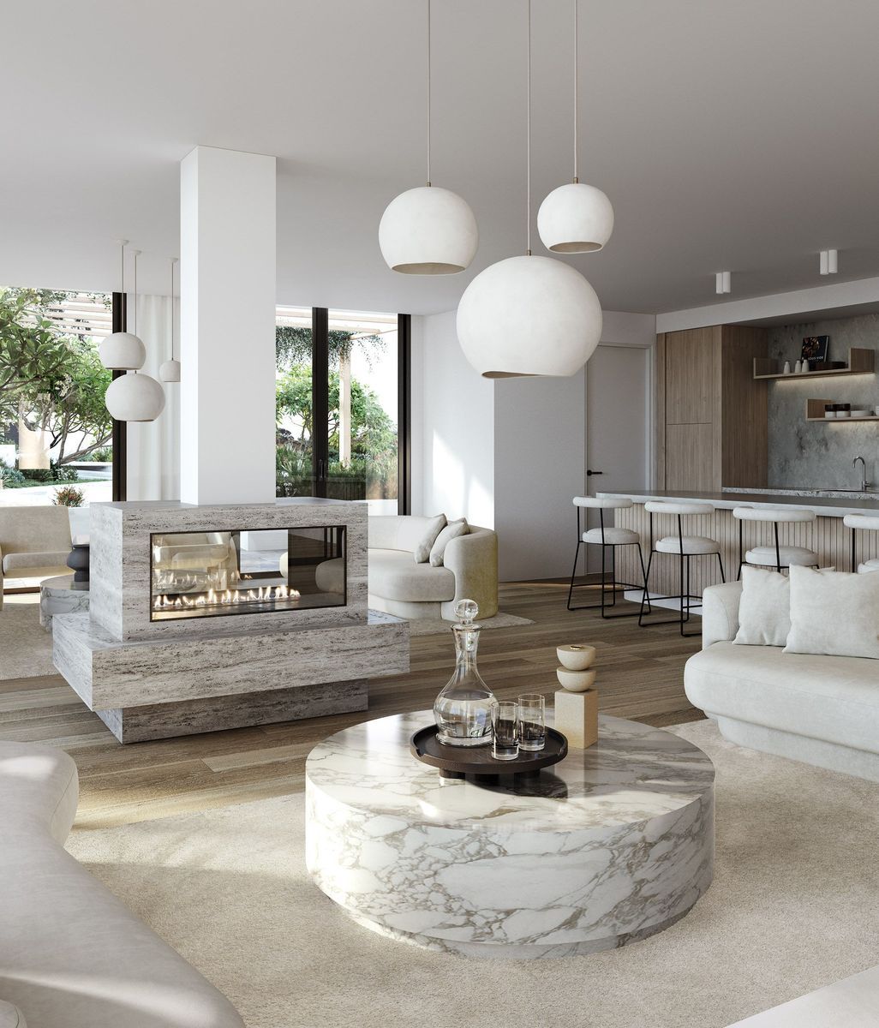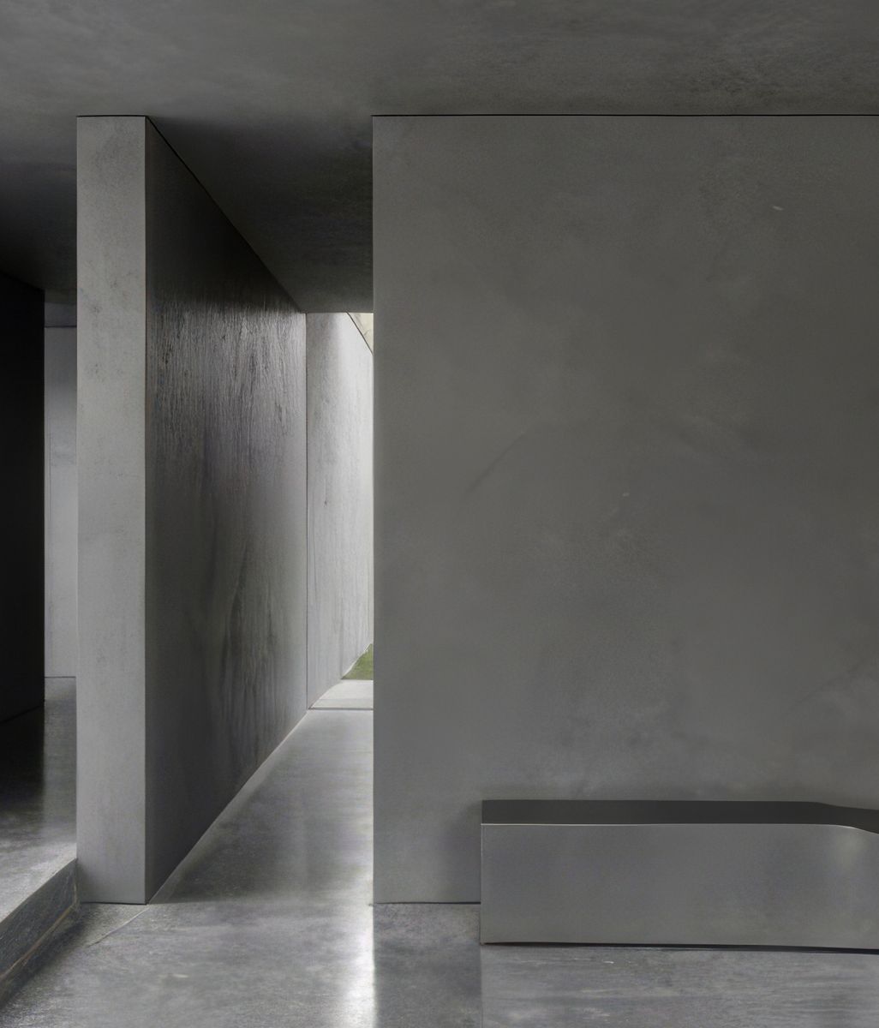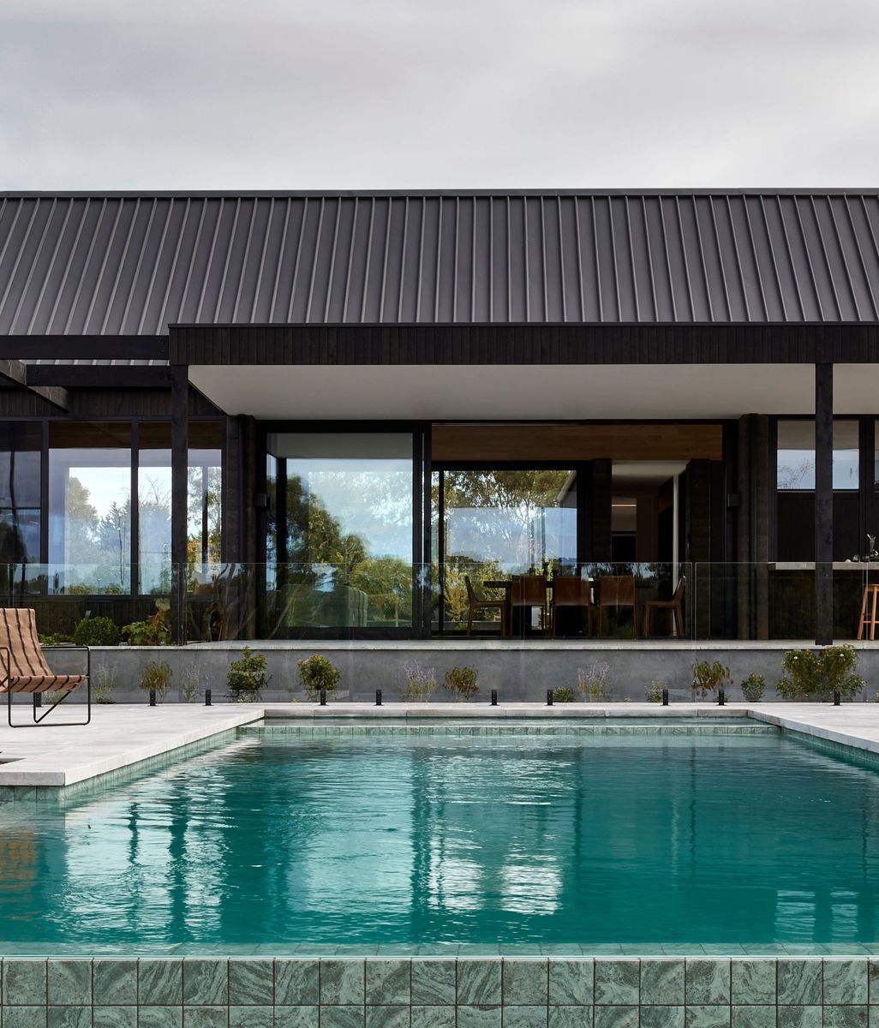
The complexity required for calm
Written by
08 September 2026
•
7 min read

With more than two decades in architecture, including eleven years leading Adam Kane Architects, Kane has learnt that achieving this level of restraint depends less on what is added to a building than on how thoroughly every junction, service and material transition is resolved before construction begins.
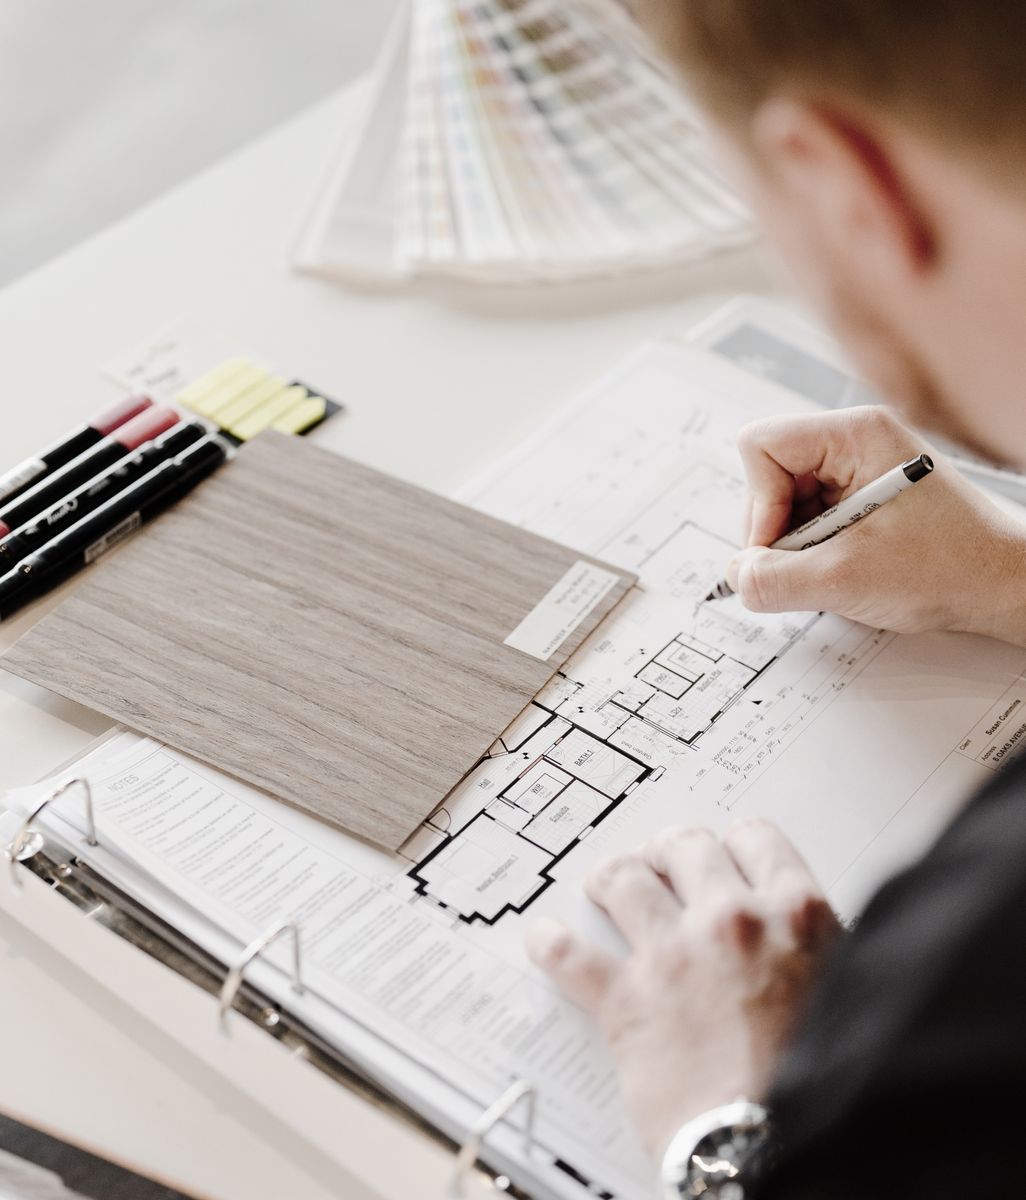
It is a pursuit that begins with a strong form and floor plan, followed closely by the detailed documentation required to make both possible.
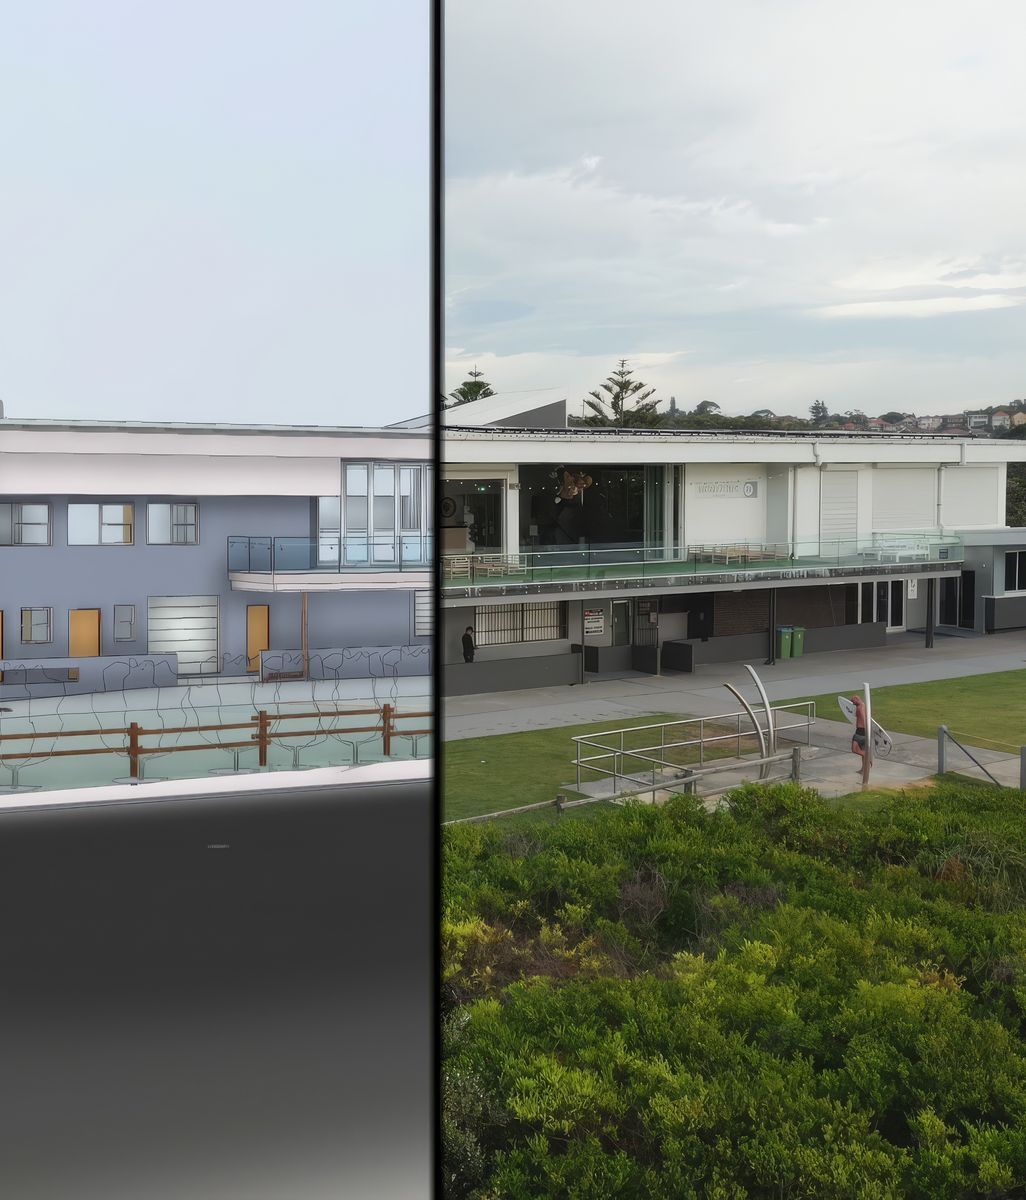
For Kane, drawings are not simply instructions for what a building should look like. They are an opportunity to anticipate how structure, services, materials and finishes will come together, resolving as many intersections as possible before they become considerably harder, and more expensive, to solve on site.

Resolving the invisible
The irony of highly minimal architecture is that there are fewer places for the practical necessities of a building to hide.
Services still need somewhere to go. Water needs to drain. Lighting, light switches and powerpoints are of course essential. Yet to achieve the sense of effortless calm that his buildings evoke, it’s considering how to accommodate and design around these essentials that takes the most time to resolve. As they also say, simple does not mean easy.
Kane gives the example of services requiring space that has not been allowed for. The easy answer might be to introduce a bulkhead. Alternatively, steel might need to be repositioned to allow for the additional space above, suddenly adding around $40,000 because the conflict was not identified earlier.
“Well, neither of those are acceptable outcomes for me.”


The significance is not simply financial. A bulkhead such as the one Kane describes would interrupt a plane fundamental to the proportions and seamlessness of the space, therefore disrupting the intent of his architectural vision.
This is where the studio’s borderline obsessive approach to documentation comes into its own. While it may take more time upfront, resolving the structural and service requirements concurrent with the architectural and interior design intent means that when the time finally comes to commence the build, the chances of incurring additional costs or compromising on the outcome are greatly reduced.

The drawings are only half the equation
Even the most meticulous documentation will eventually rub up against something unexpected on site. Which is precisely why Kane only ever works with builders who understand why a detail has been drawn a certain way, as much as how it has been drawn.
For example, if a specific detail can't be built or executed exactly as documented, it's essential that there's an innate understanding that whatever the detail is, the design integrity needs to remain as true to the original as possible. Thresholds must always be flush, two surfaces must always be perfectly aligned, and the final polished plaster render must catch the light just so. Far from being pedantic, this gives the builder and every other trade who touches the project something to work towards.


This ethos opens the aperture for creative problem solving and learning. If something can't be achieved as initially drawn, let's understand why and find a solution. For Kane, this practical, collaborative problem solving approach is non-negotiable. A solution that technically works but introduces a physical change in internal floor elevations, or a visibly heavier junction would alter the architecture in ways that are difficult to reverse once construction is underway. It is also why he prefers to involve the builder well before that point.

It's also why Kane doesn't shy away from talking about costs up front. “We don’t like money being a taboo topic,” says Kane. “It’s very rare that a client comes in and their brief exactly matches their budget.” An estimate based on a comparable project completed a year or two earlier can already be out by 10 or 20 per cent by the time a new house is designed. Discovering this at concept stage rather than 12 months down the track when you're about to break ground on a multimillion dollar build is paramount. No one likes surprises, especially not expensive ones, or ones that force you to value-manage out design elements.

Removing a rumpus room and ensuite, for example, might appear to be a straightforward way of reducing floor area and cost. Yet those rooms have already informed the plan, circulation and external form. Taking them away to reduce the overall footprint has an inevitable cascading impact on the overall project, which can often result in the need for the client to spend unnecessary time and money revising the concept design.
Finding these pressure points early gives the architect, builder and client the opportunity to resolve the budget while the architecture is still flexible enough to respond.


Designing for real life
Of course, all of this precision would be largely pointless if the finished house only worked when nobody was living in it.
Kane’s architecture has occasionally attracted criticism for appearing too pristine to be practical. Having raised his own children in spaces designed around his design principles, he sees the relationship between restraint and family life rather differently. Everything in its right place, and a place for everything, including the mess.

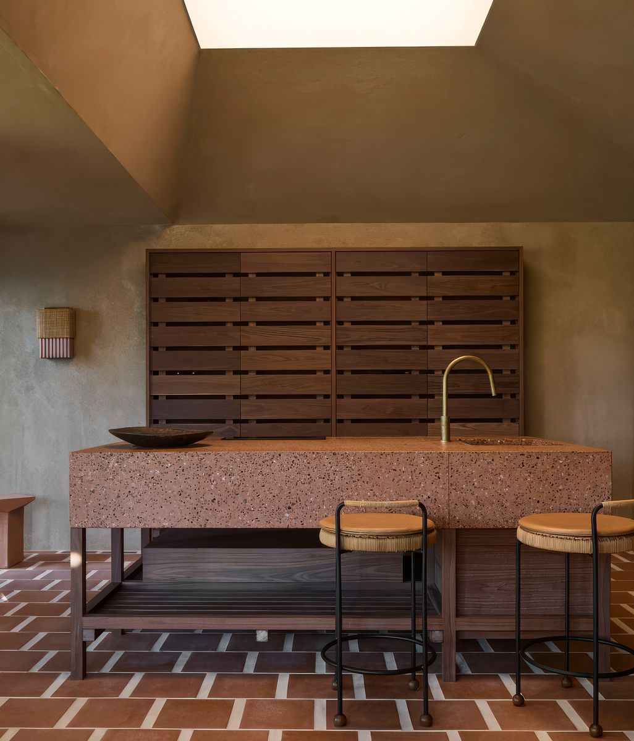
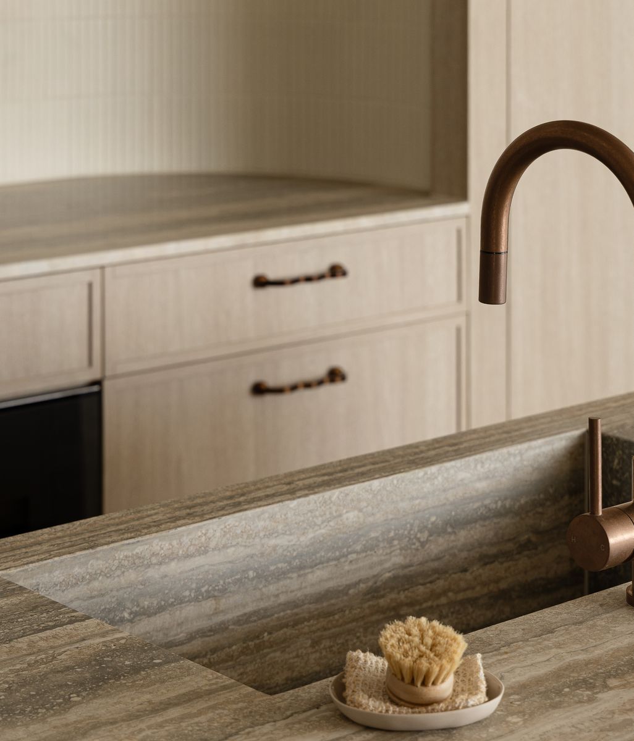
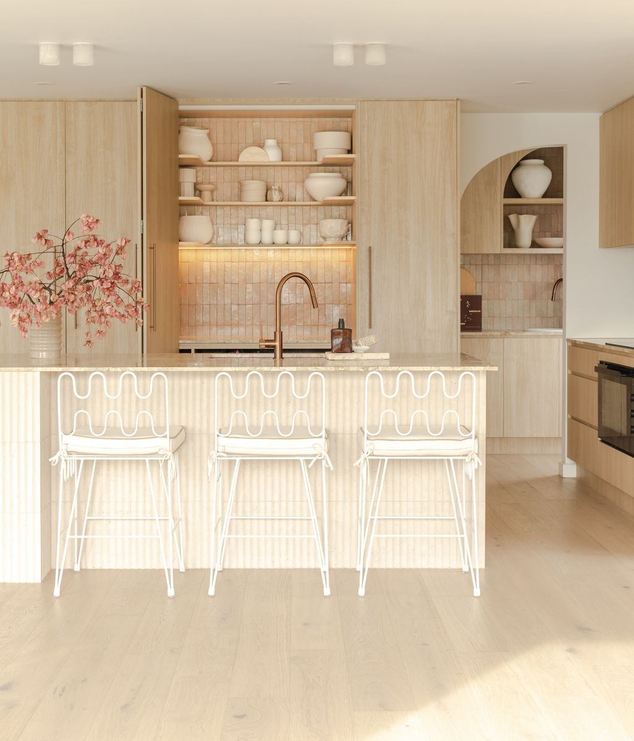
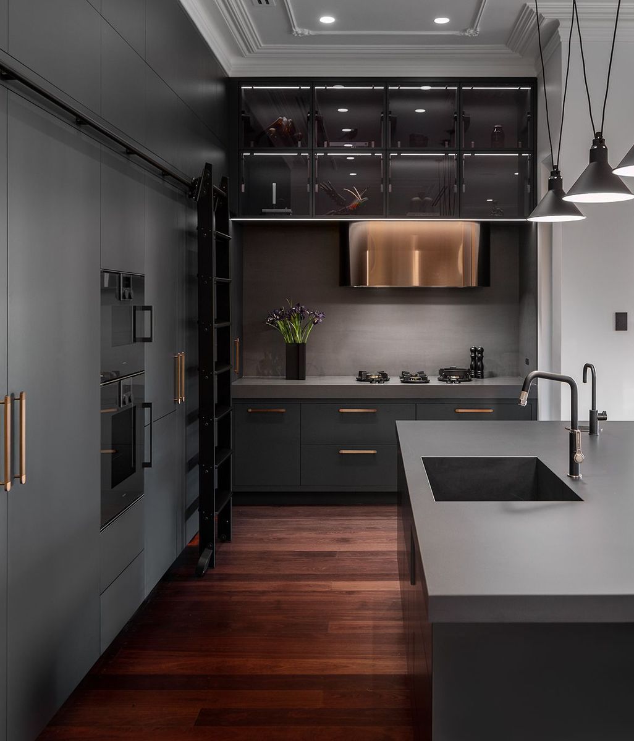
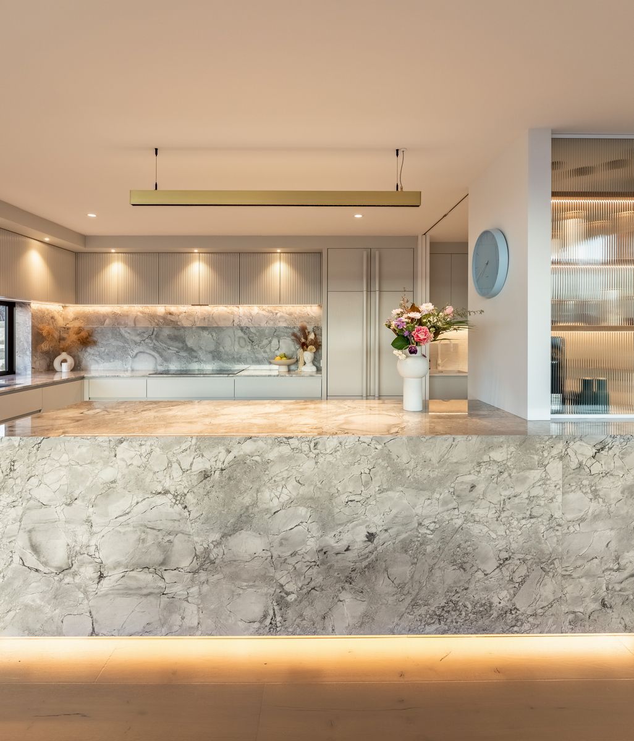
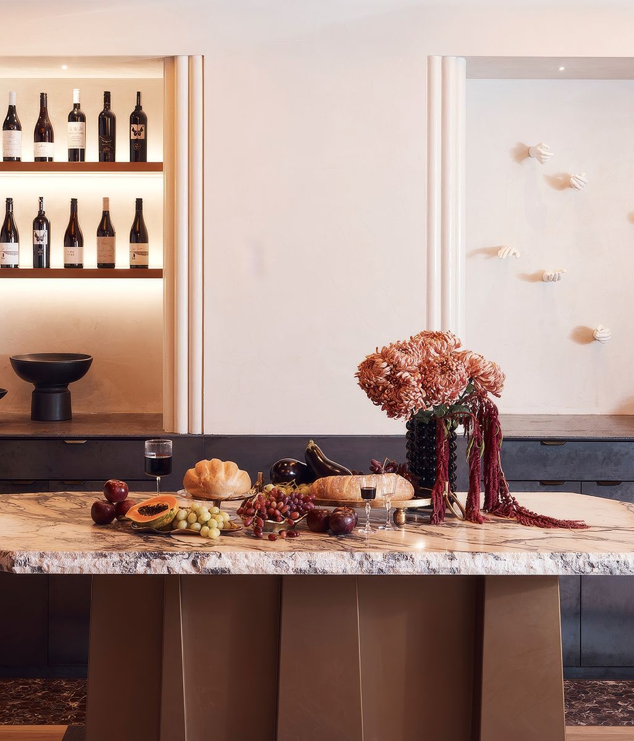
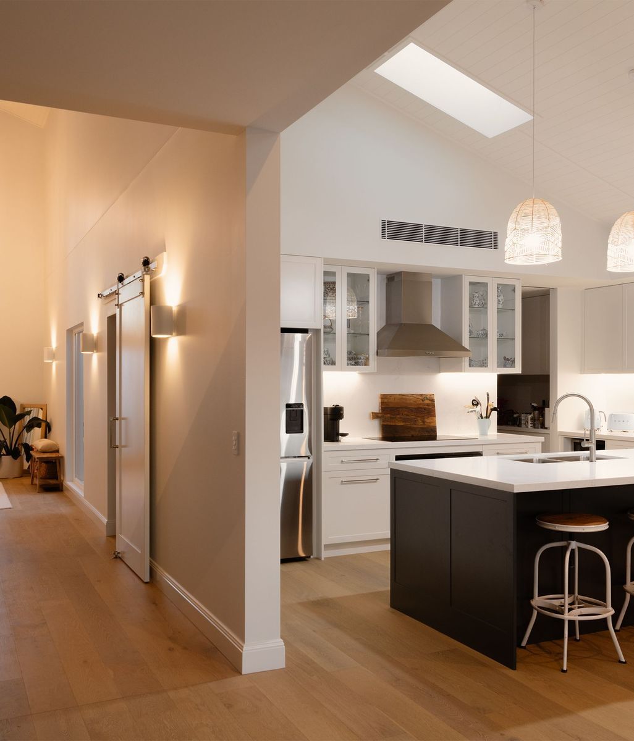
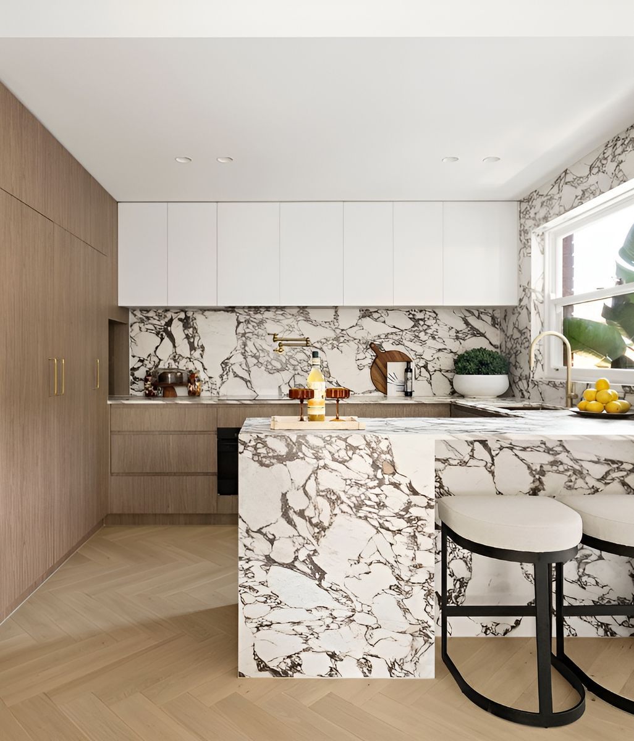
At Hanby Residence for example, the monolithic kitchen island exudes a sculptural quality because the harder-working parts of the kitchen continue around the corner. An 11-metre bench provides space for the business of cooking, cleaning and entertaining, while used plates, preparation and the general detritus of a meal can be easily moved away and out of sight from the main living space.
It is a simple architectural move with a very practical question behind it: when somebody is cooking, cleaning or clearing an entrée plate during dinner, where does it go?
“If you work hard enough you can get both,” says Kane of balancing function and beauty. “There’s a way to do everything. It’s just figuring it out.”

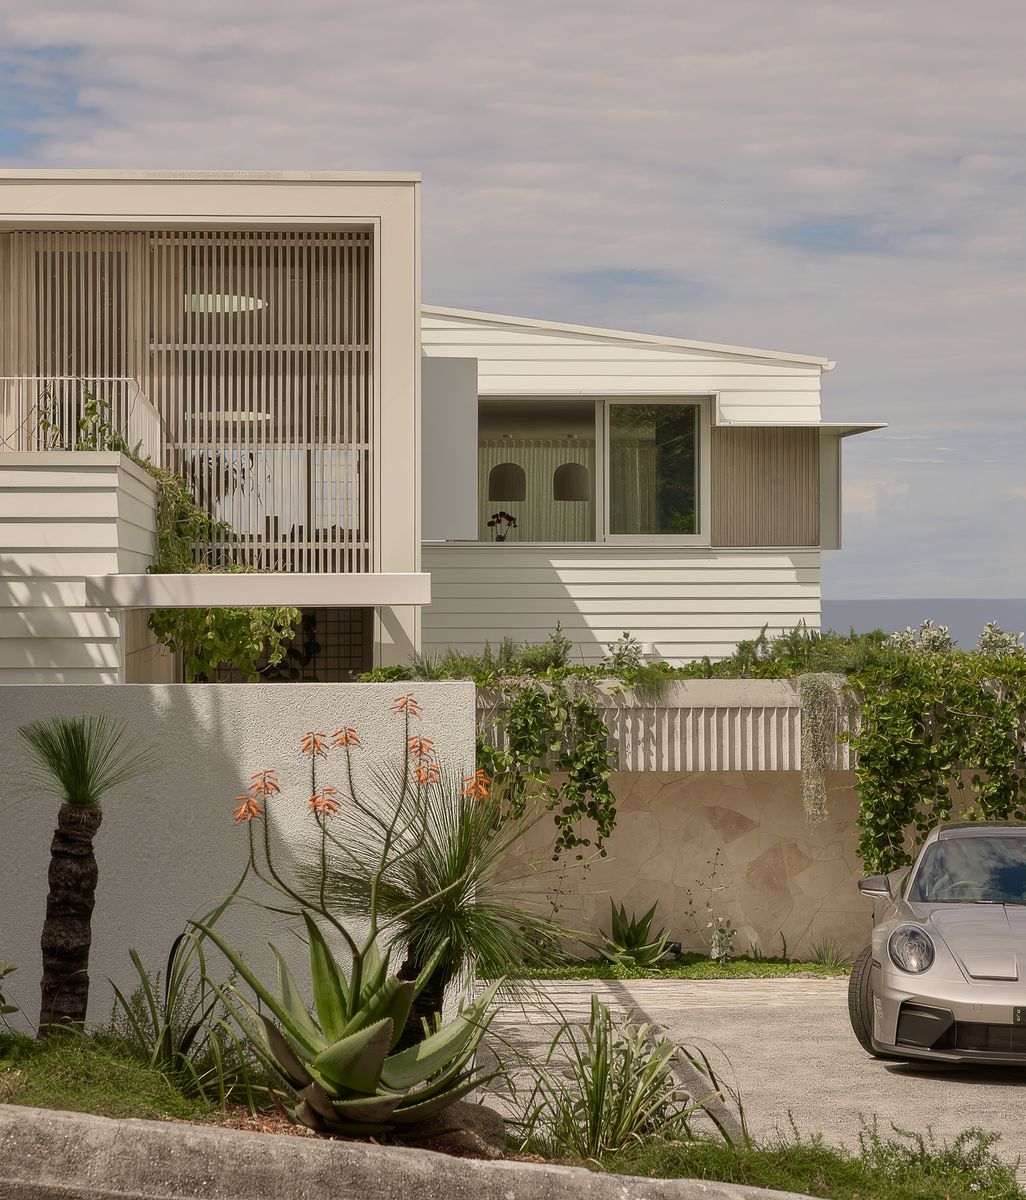
That thinking reaches details that might otherwise pass unnoticed. A large skylight that spans the length of the kitchen at the Hanby Residence, for example, has been pitched at a very precise angle. It has just enough fall so that rain water washes away the inevitable build up of dirt and sediment, while the internally visible junction reads as an intentional abstract geometric line.
Everything in its right place
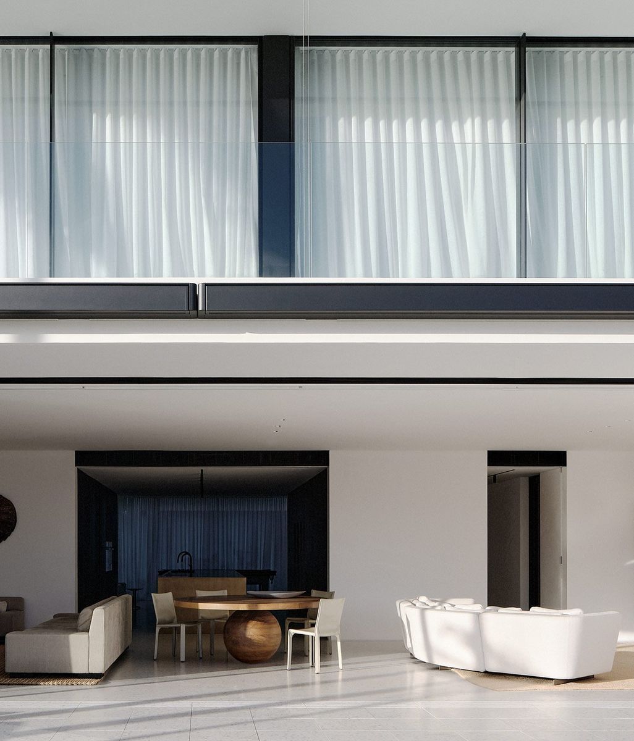
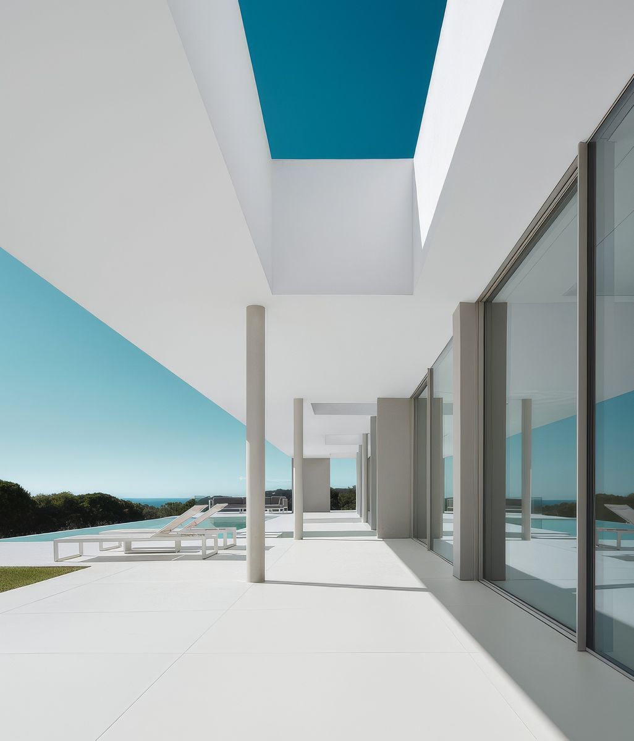
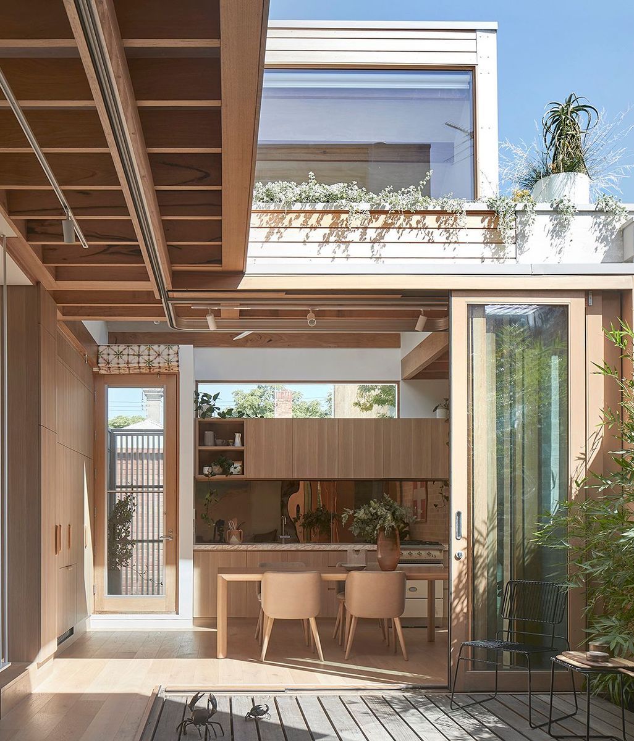
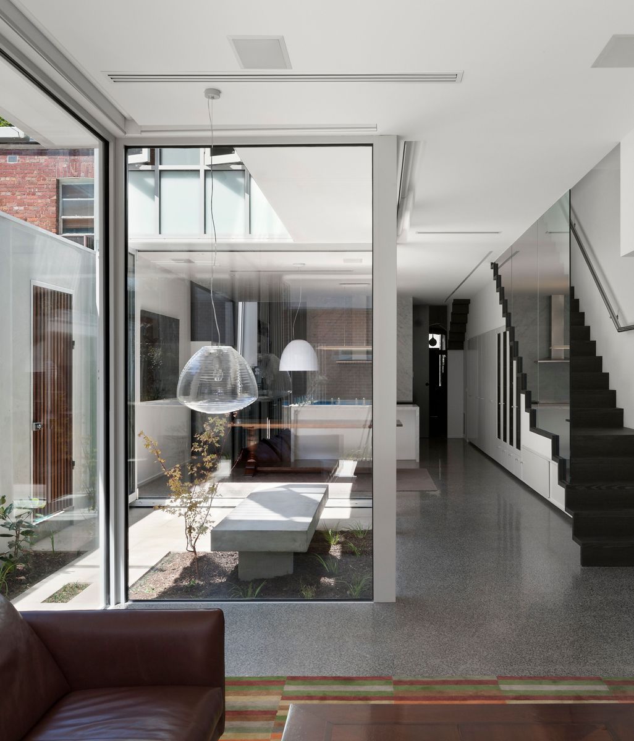
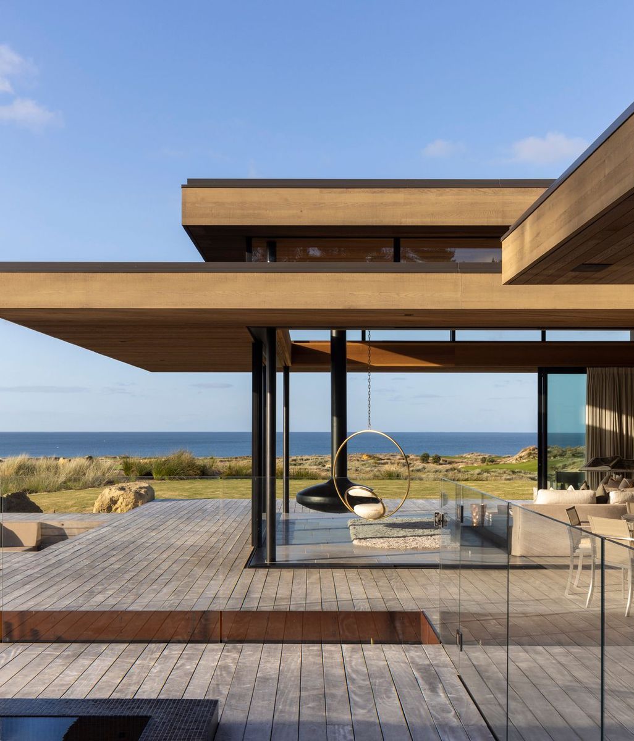
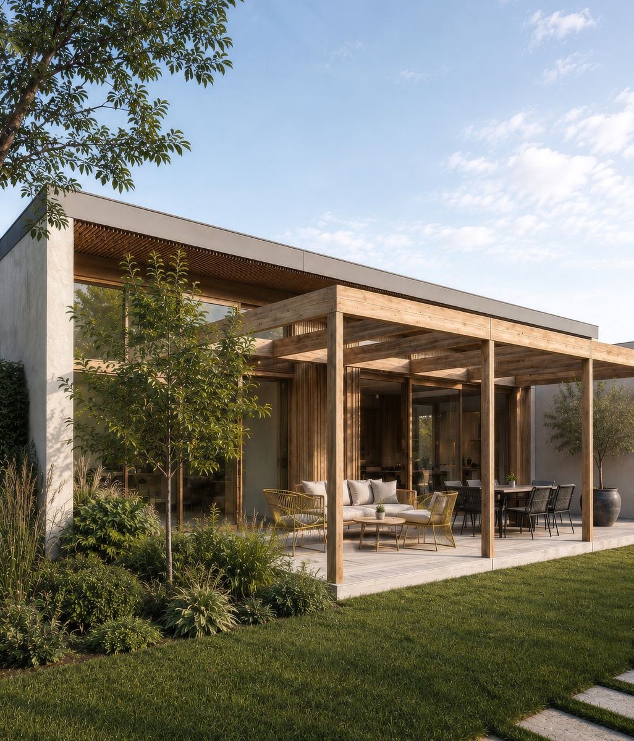
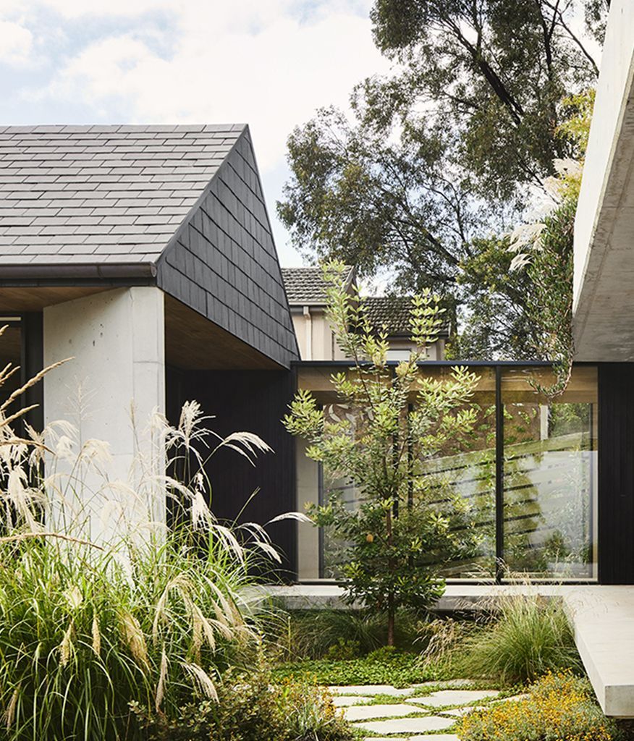
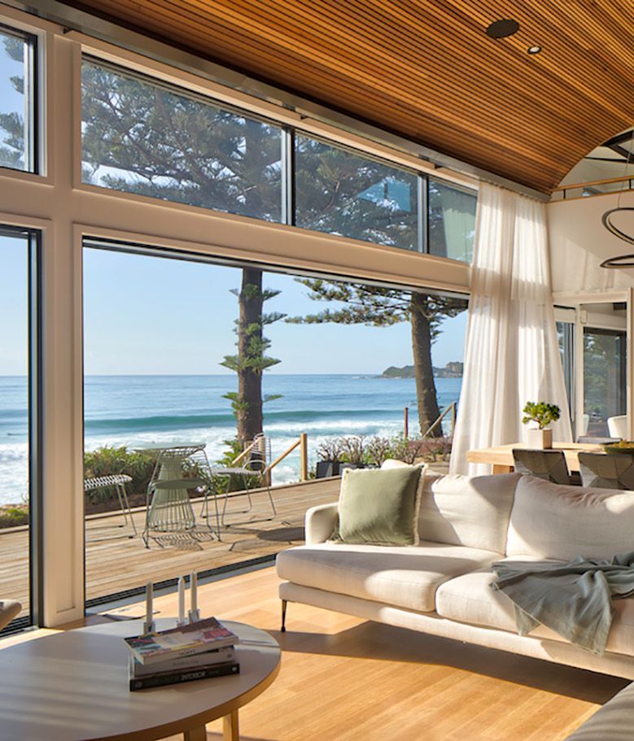
The same level of attention is given to the thresholds and junctions inhabitants interact with every day. In all Adam Kane projects, abundant natural light and a connection to nature are essential elements. As we see in the Williamstown Residence, framed views of the verdant landscape are flush and recessed, reducing the visually perceivable barriers between inside and out. The objective is spatial as much as aesthetic. With less visual interruption at the perimeter, the garden reads as an extension of the room and the interior feels larger because its edge becomes harder to define.

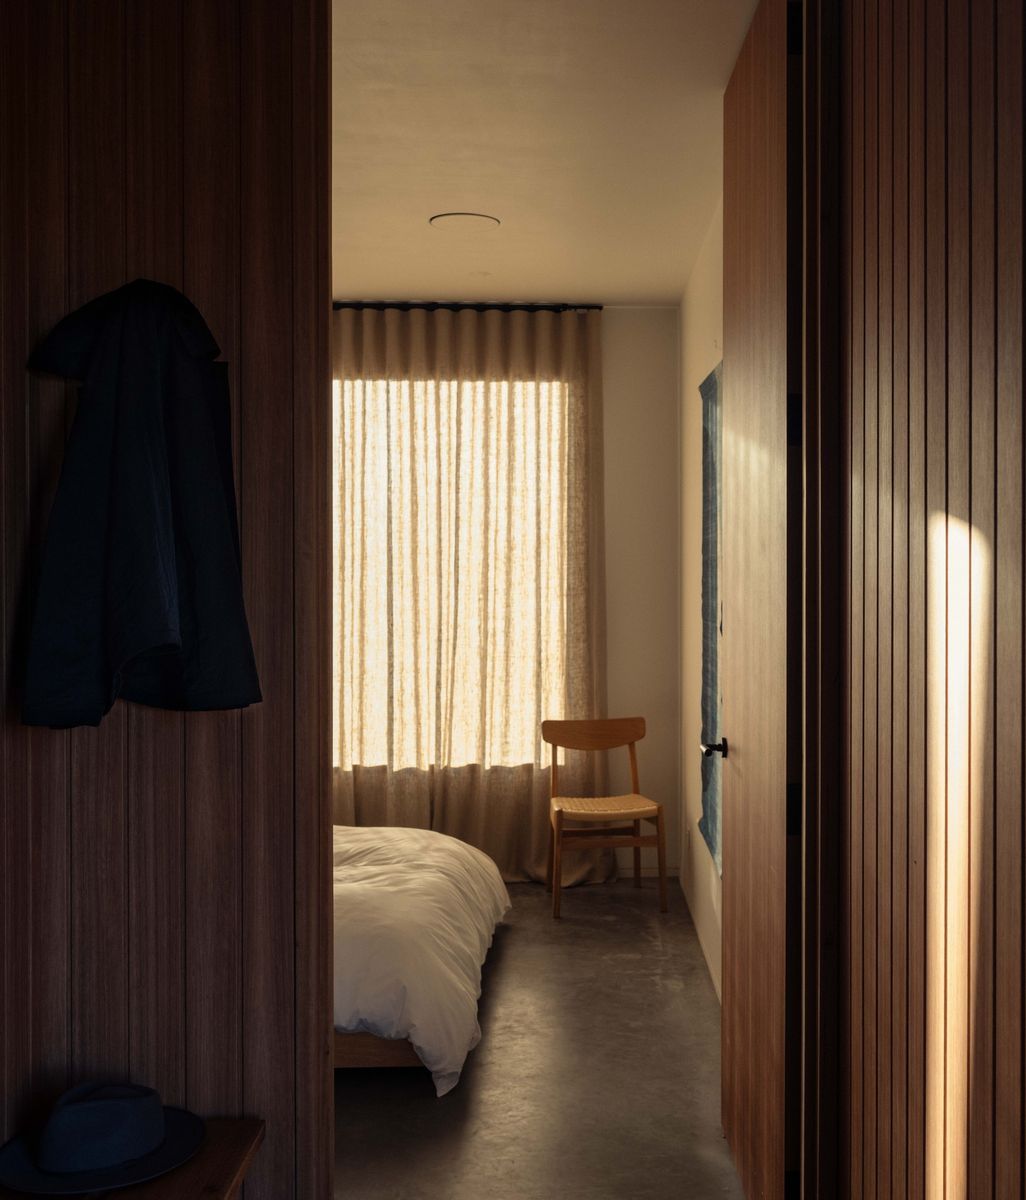
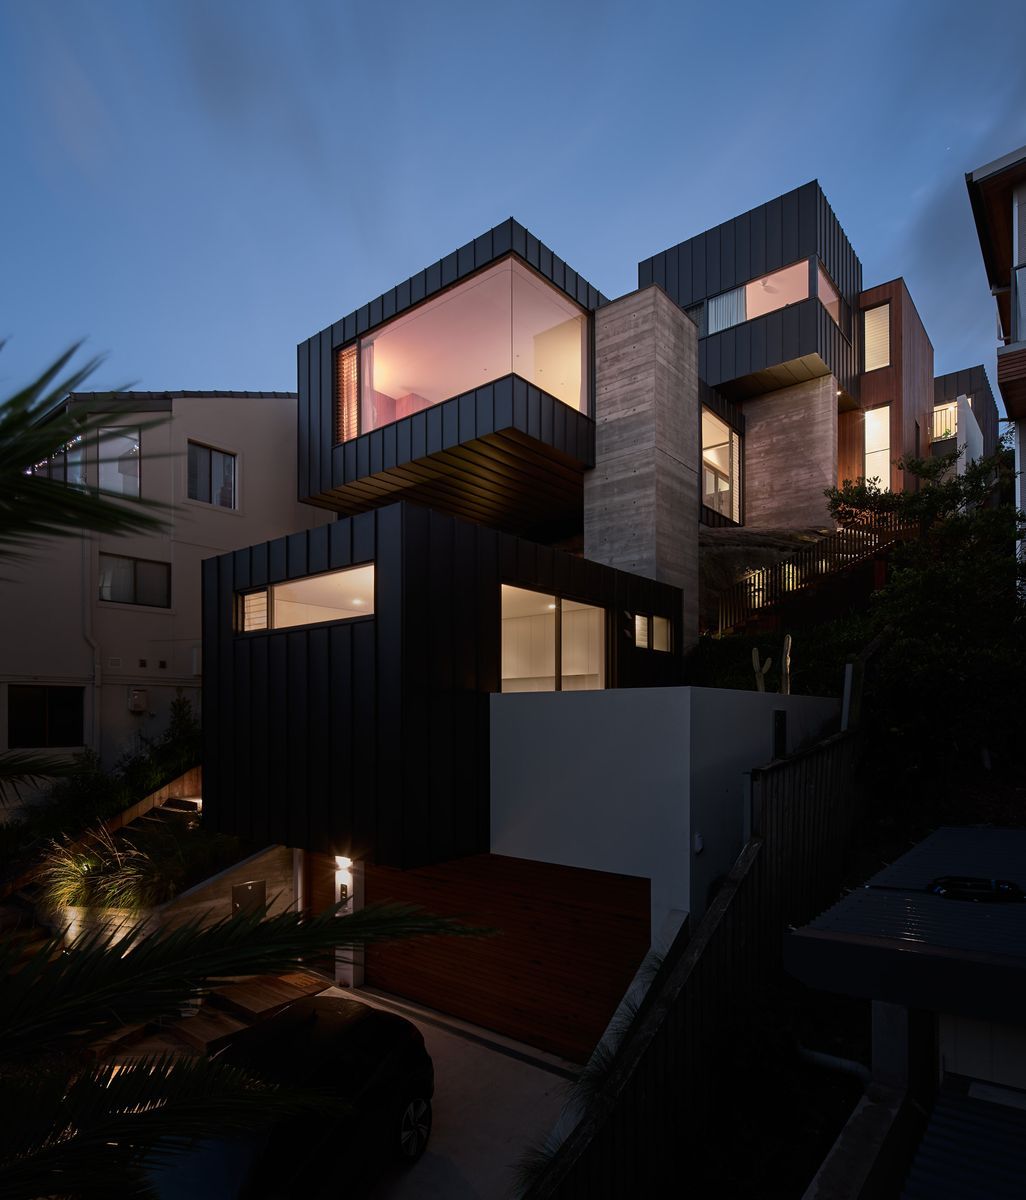
Light switches, powerpoints and lighting are resolved with similar care. In Brighton house for instance, their near absence is striking. They are there, of course, but their position has been considered early enough so that they do not need to be awkwardly inserted into an otherwise uninterrupted wall or ceiling once the build is underway.

These apparently minor decisions contain a considerable amount of highly detailed work. Which is where the mastery of Kane's work, and the work of his team comes into it's own. By the time the house is finished, all of these tiny, seemingly insignificant decisions have been so thoughtfully made that they're near impossible to identify individually. What remains is a building greater than the sum of its parts, and the sense of restraint Kane was pursuing from the beginning.
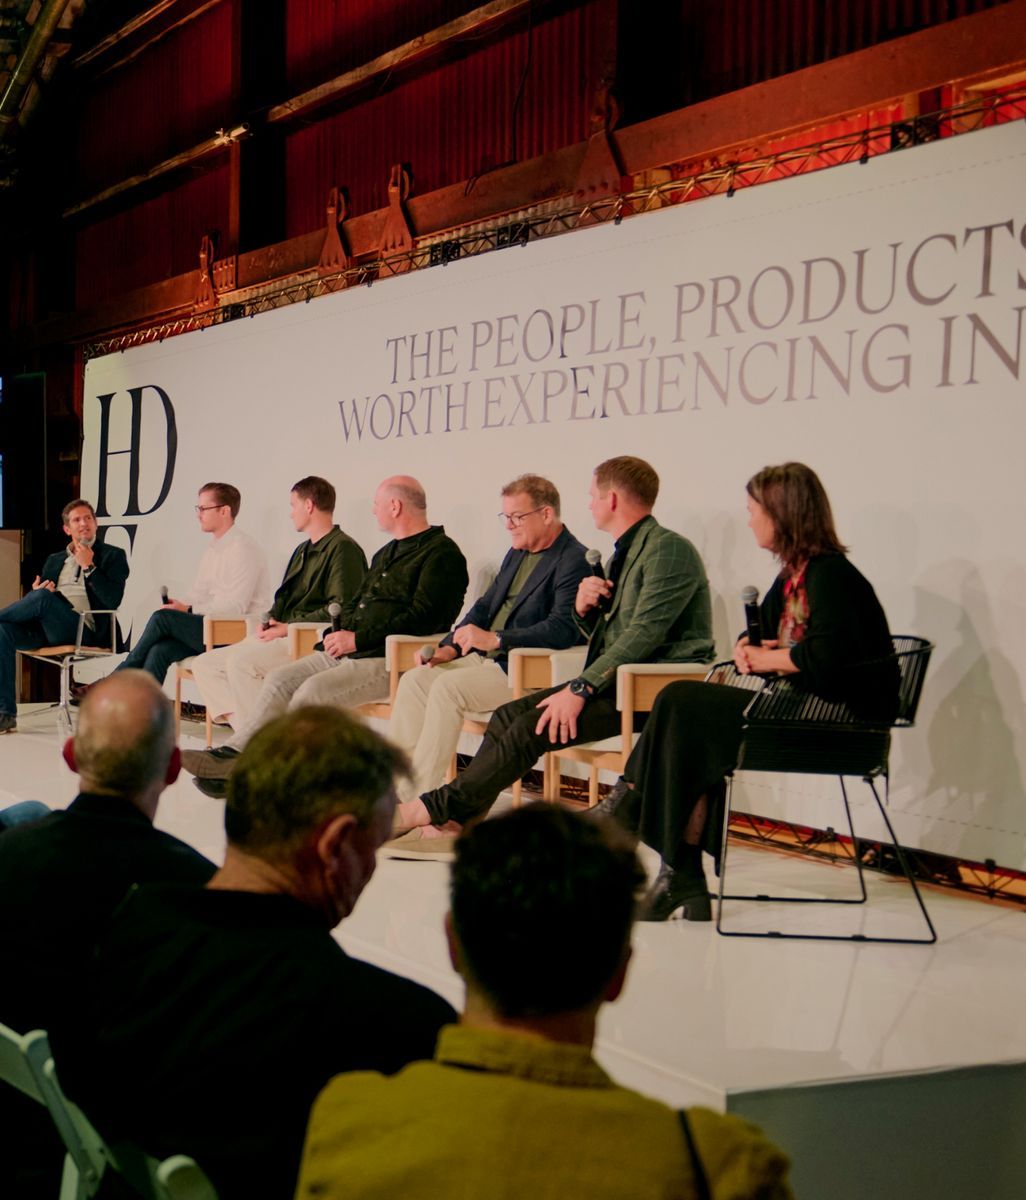
Adam Kane joins our Professional Panel at ArchiPro’s Home Design Evening Melbourne on Friday 16 October. Discover more work by Adam Kane Architects and explore Australia’s leading residential architecture on ArchiPro.