The Australian design that changed the architectural awning

Written by

01 September 2026

 • 

4 min read

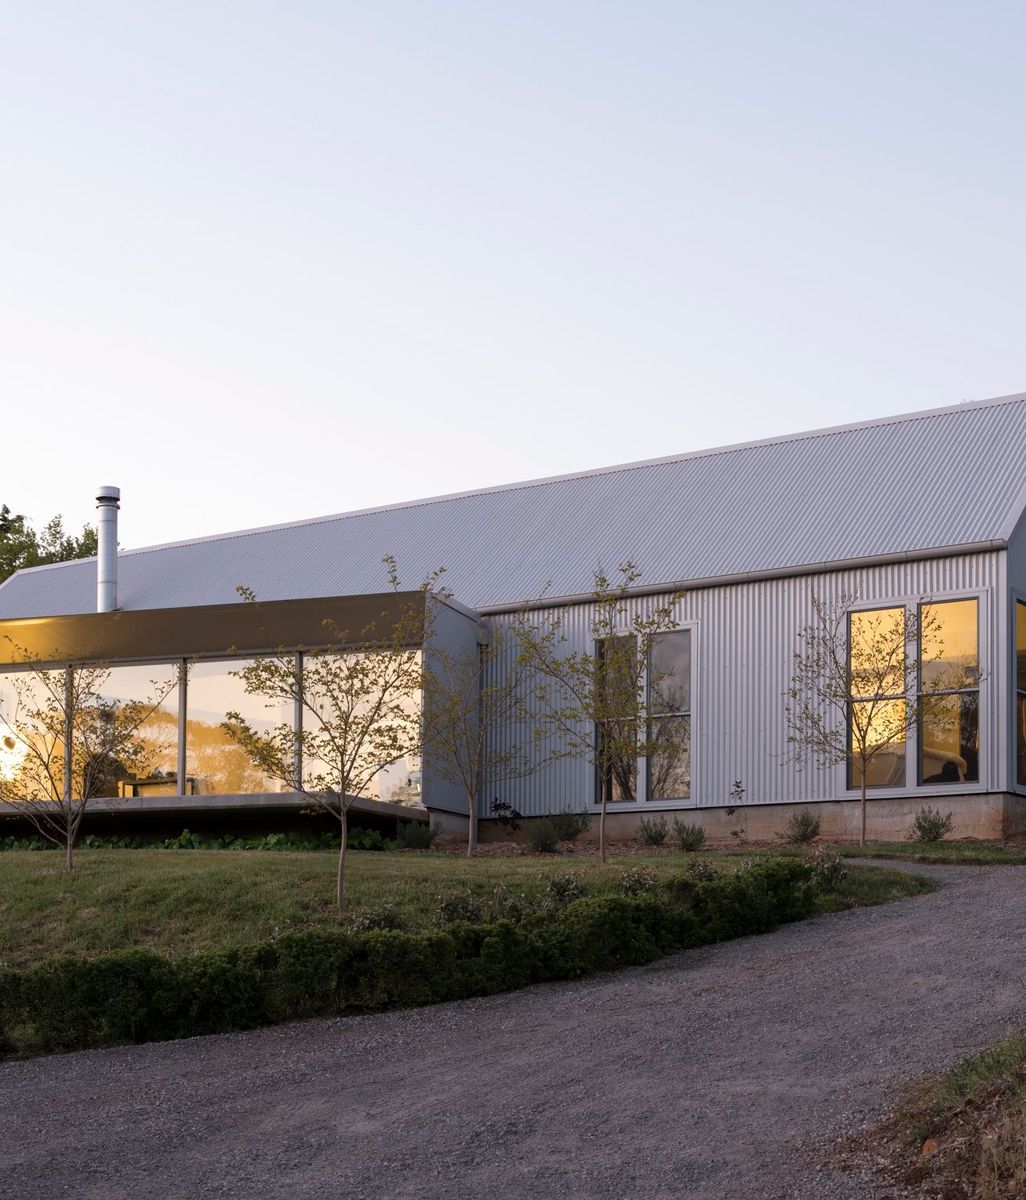
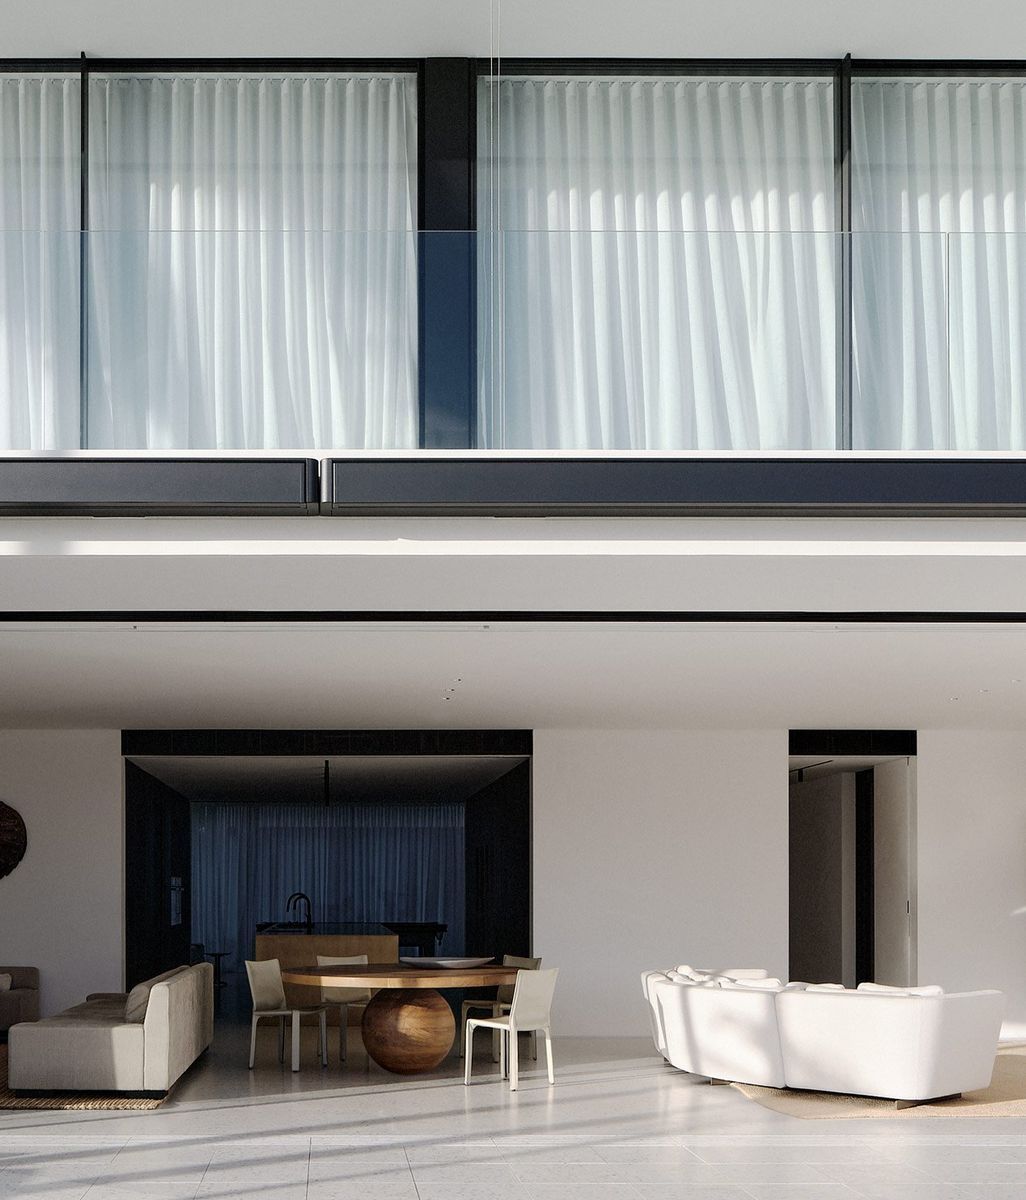
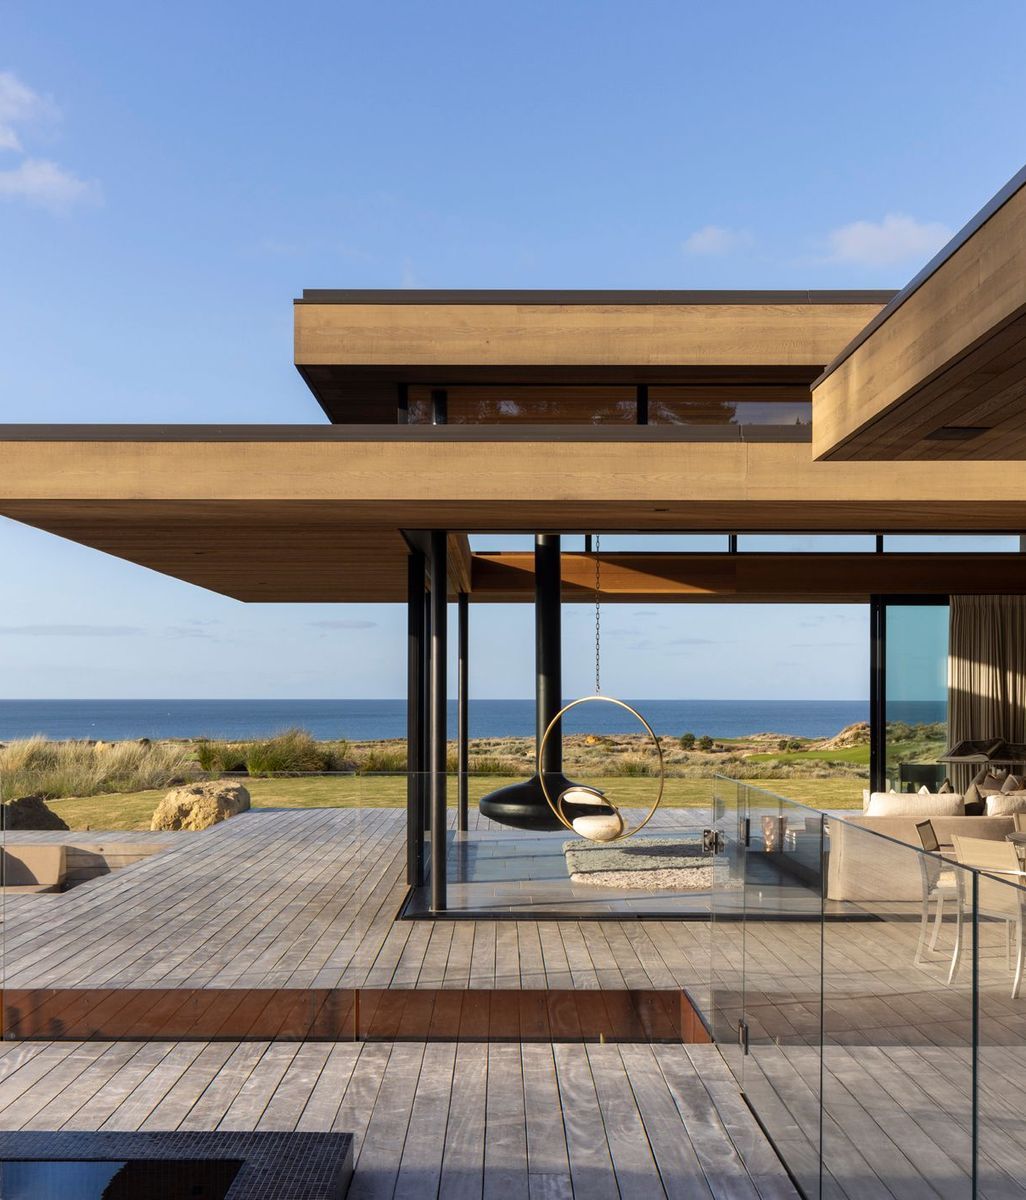
Project: McAnally, Architect: Shaun Lockyer, Builder: M2 Construct
Before Heka Hoods existed, architects across Australia faced the same problem. They wanted clean, bracket-free aluminium hoods that would sharpen a façade without compromising the architecture, but nothing delivered.

Achieving a slim, minimalist aluminium hood used to mean compromise. Traditional awnings relied on exposed brackets or a multi-trade solution of galvanised brackets with painted fibre cement sheet. Others attempted folded aluminium solutions only to be set back by the material’s limitations: large spans sagged, junctions became awkward and installation was unnecessarily complex. The intent was clear, but the options available weren’t delivering.

Yvette Kordick, CEO
Yvette Kordick, CEO

“We kept seeing architects trying to create these beautiful, slimline hoods,” shares Heka Hoods’ CEO, Yvette Kordick. “The design vision was there, but the products available couldn’t consistently deliver the result.” 

It was an opportunity to rethink awnings completely.

With a background in architecture and an instinct for solving design problems, Yvette wasn’t interested in simply manufacturing another type of awning. The goal was to create a system. In doing so, Heka Hoods became its own product category. Ten years later, the Queensland company has become one of the country’s most respected names in architectural hoods. 

“We’re really a design business,” says Yvette. And it’s this distinction that is at the heart of everything the company does.

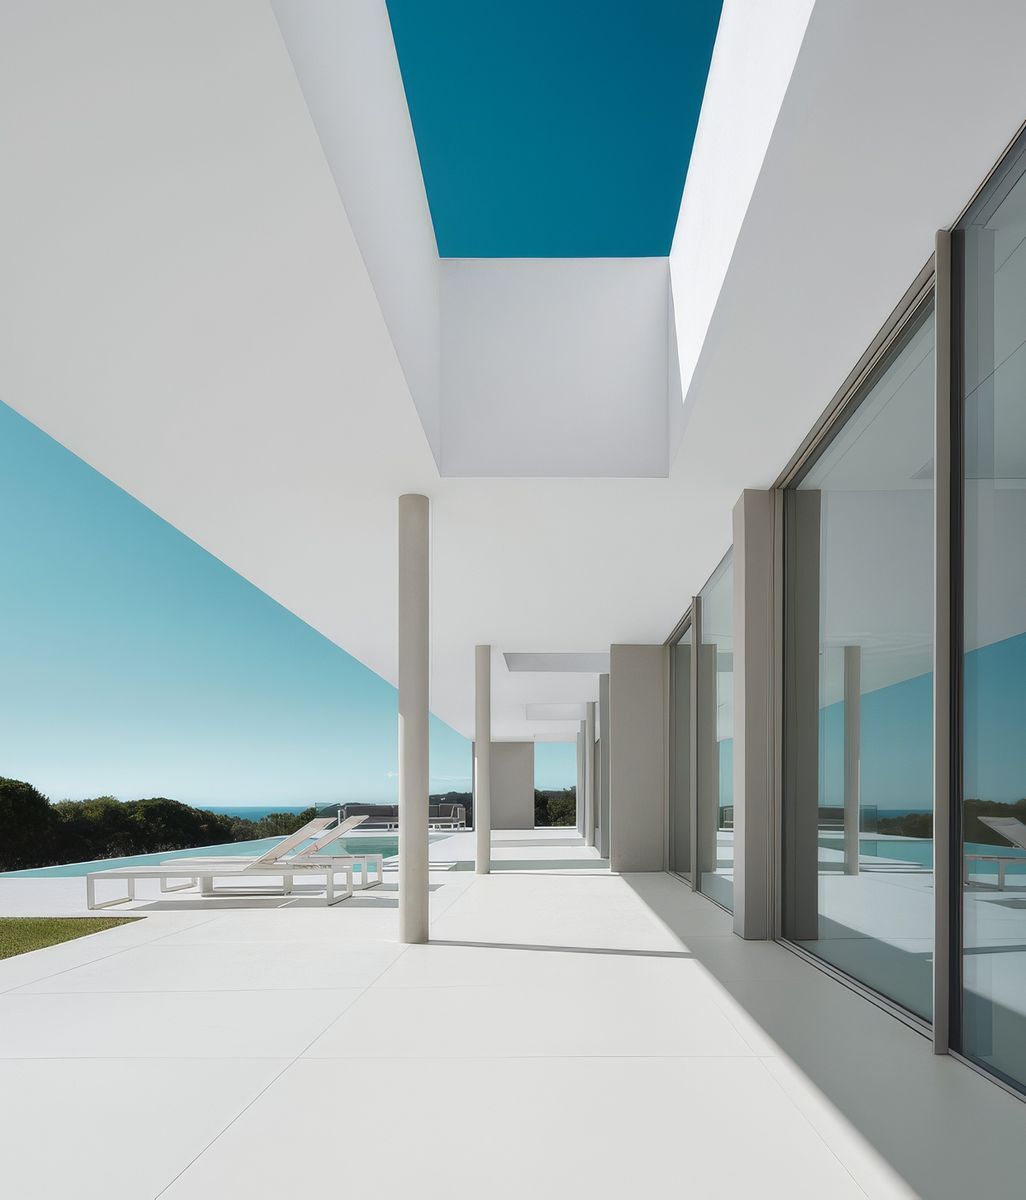
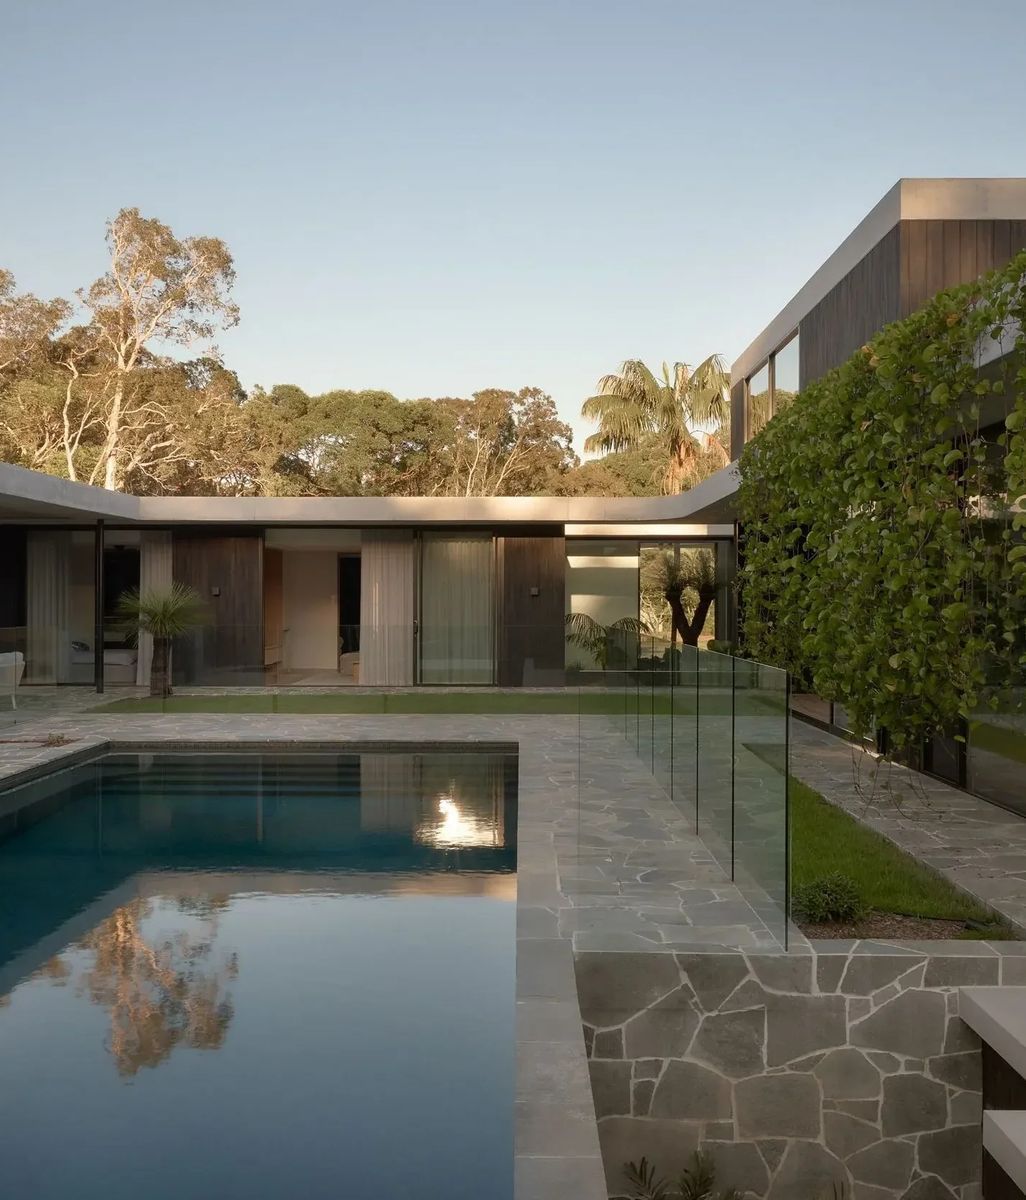
Project: Compass Court, Architect: Studio Workshop, Builder: Gold Class Homes

Before Heka Hoods officially launched in 2016, two years were spent refining what would become Australia’s first systematic bracket-free aluminium hood system. Every decision was tested against the same question: how will it help architects achieve the style and performance they’re looking for without compromise?

“We spent a lot of time working out what type of aluminium we needed to fold the hood in the first place, and the correct tooling to use in our machines. It was a fine balancing act, choosing an aluminium that had the right tensile strength and enough elongation to perform, and then working out where the folds needed to be, while ensuring that it looked beautiful,” explains Yvette. 

“All of our folds have a lovely radius. People may or may not notice, but everything we do isn't a sharp edge; it has a radius, which gives it a really nice bevelled appearance as well.”

This attention to detail has created a system that can be confidently adapted to projects of every scale, from bespoke homes to commercial developments, while ensuring every hood is purpose-designed for its architectural context.

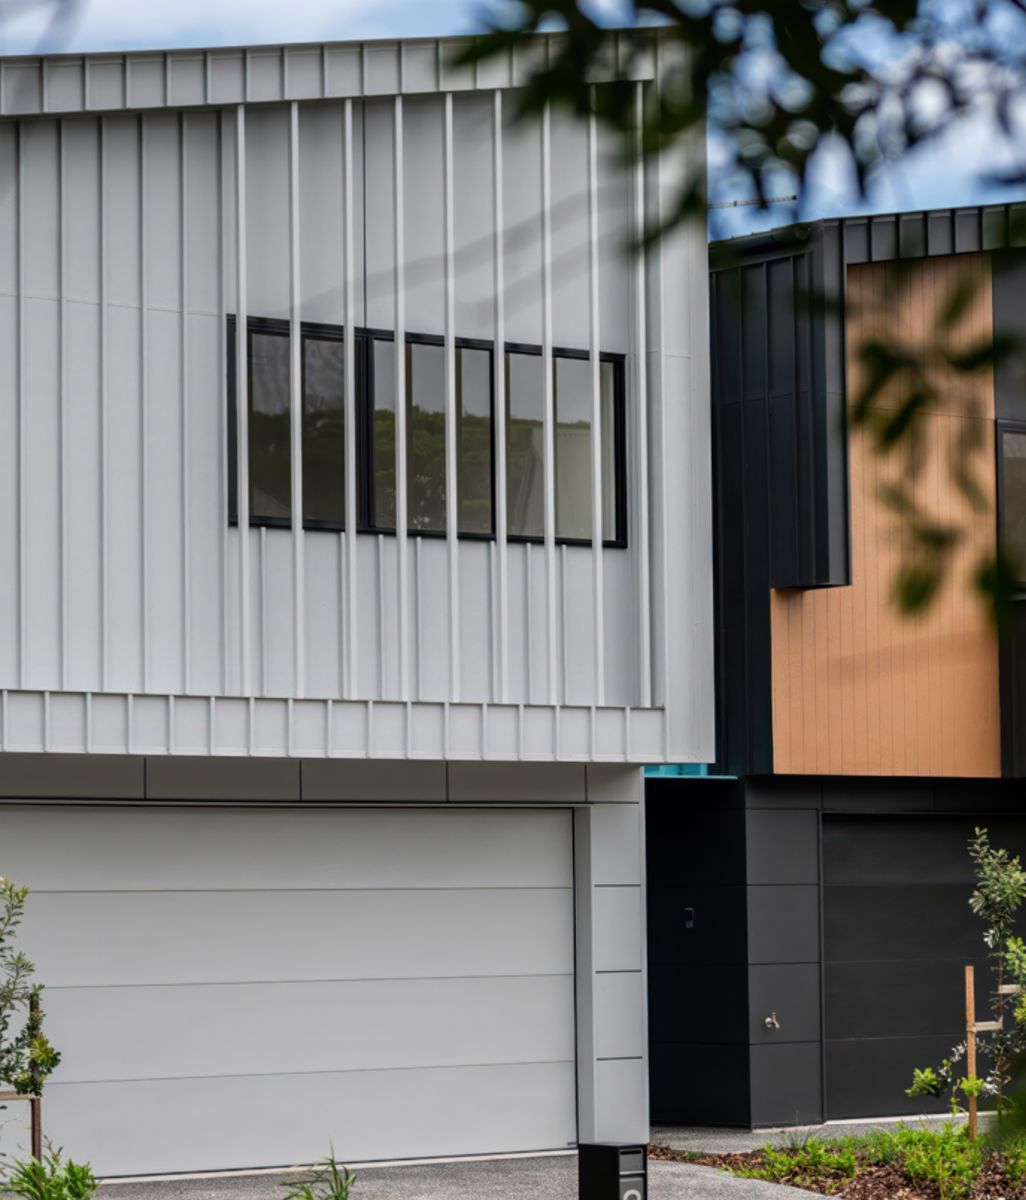
“We wanted to create a single-piece hood with no brackets that was slimline and could create a beautiful line, and was also systematic,” says Yvette. “You can surround a window, do a left-hand return or a right-hand return, wrap the hood completely around a window and a corner, or use it the whole way along a façade. Our system is designed to create fully resolved junctions where each hood meets or changes direction.”

The joining system is what brings everything together. 

“That’s what allows us to create all the different shapes down the window and along the façade. Within the set shapes and depths, architects and builders can customise their lengths. Every site has a customised variation of our product.”

Heka Hoods’ level of precision and customisation even extends to the packaging each design arrives in on site, with boxes custom-made to every order. It means every design arrives safely, ready to become part of the architecture. 

“We’ve always worked hard to make sure that we’re providing a tool for architects to deliver their vision,” says Yvette. “Being a creative person myself, and a designer, it’s all about giving an architect something they can trust and rely on.” 

Throughout the specification process, Heka Hoods works closely with architects and builders to help determine the most appropriate hood configuration for each project’s wind rating, substrate and structural requirements. Years of testing and refinement have resulted in an extensive library of engineering data, allowing the team to provide solutions that answer both technical performance and architectural intent. 

More than a product manufacturer, Heka Hoods has become a trusted design partner. Explore the options for your next project and see how other architects and builders have collaborated with Heka Hoods on projects of all sizes on ArchiPro.