People make the place: How Ha Architecture designs commercial spaces for community
Written by
15 September 2026
•
9 min read
Growing up in Adelaide in the 1990s, at the peak of the electronic music counterculture dance party scene, Nick Harding, founder and principal architect at Melbourne based practice Ha Architecture, was that uber-cool young man pulling strings behind the scenes to put on raves, club nights and events at local venues - some of which may or may not have been 100% legal. Which you could do in those days.
As he remembers it, music was “the magic ingredient that brought people together. Today, with the wisdom of maturity, an architectural degree and almost two decades of experience, these ‘cool kid’ parties are so much more. They’re his earliest experiments in design and creating a place for like-minded strangers to gather.
“Beginning with putting on raves, club nights and events when I was a youngster was the beginning of my research,” says Harding. “They taught me that design doesn’t need to be permanent and it can be done by building an experience. It’s about the people and the environment you shape for them.”
Many architects talk about human-centric design, yet arguably, few have genuinely come into practice with such tangible, first-hand experience of what human-centric actually means in reality. The provocation that fuelled Harding’s parties - what happens when you create a place for people to come together, give them a reason to be there and then relinquish some control over what happens next - continues to inform his architectural practice to this day.
It’s fair to say that the ‘90s were a formative decade for Harding in more ways than one. While he and his buddies were orchestrating electronic music events, the Adelaide state government celebrated the Australian Formula One Grand Prix, which took over General William Light’s carefully laid out town grid from 1985 to 1996. The event saw the city temporarily transformed, and along with Adelaide's annual festival season, Harding witnessed the streets and public spaces come alive with people using them in ways they simply didn't for much of the rest of the year.
“The festival month taught people to take ownership of their city, use it and have fun,” he says.
Fast forward to the 2020s and the spaces and places have become permanent, and the scale and complexity of the work has changed considerably, but that early fascination with participation and the way that design can lead to emancipation, continues to underpin Ha’s approach to commercial architecture. As he says, “design is building an experience, one that people take ownership of as it evolves.”
For Harding, the question is not simply how can he design a successful restaurant, pub, distillery or hospitality venue. Rather, it’s how can he use design as a tool to create a space that people choose to make part of their lives, giving them a vitally important third place.
Designing the third place
We tend to think about commercial architecture through the lens of the business occupying it: what the venue needs to do, who its customer is and, inevitably, how it needs to perform commercially. Harding approaches the equation from another direction. He is interested in what a commercial venue can contribute to the community around it.
Central to this is the idea of the “third place”: somewhere that is neither home nor work but becomes part of the rhythm of everyday life. Cafés, pubs, clubs, libraries and parks can all be considered as third places. In a country like Australia, where the sports field and the beach are such an integral part of our culture, they too can become third places. In each of these places, community, belonging and feeling like you’ve found your tribe are what make them special. Yes, the design can and does help, and of course a beautiful beach vista is compelling, but it’s more than that. Especially when the place in question is a commercial venue that necessarily needs to consider the bottom line.
Harnessing design to create a sense of belonging and provide potential customers with a third space that they want to return to again and again - and willingly part with hard-earned money while they’re at it - is no easy feat. For Harding, it all comes back to the personal relationship, which ultimately begins and ends with the venue operator. When “the venue takes pride in their gang and the gang takes pride in their place,” as Harding so simply puts it, good things happen.
While this is a deceptively simple way of describing the relationship between operator, architecture and community, it foregrounds the vital ingredient for truly successful hospitality venues that come to occupy a tiny piece of many individuals' hearts and minds. A venue may be privately owned and commercially operated, but at its best, its social value extends well beyond the transaction taking place across the bar.
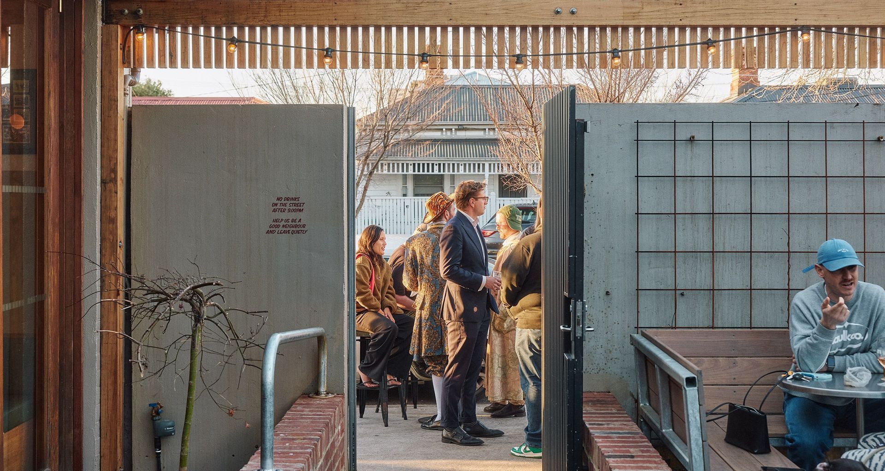
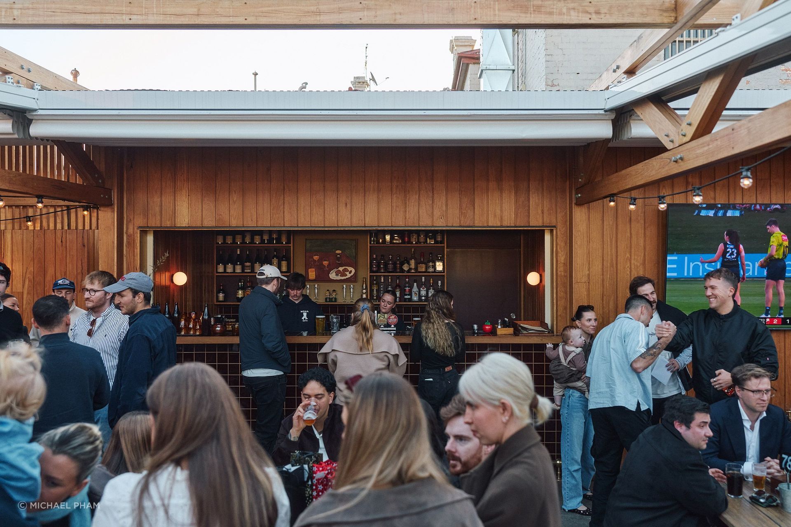
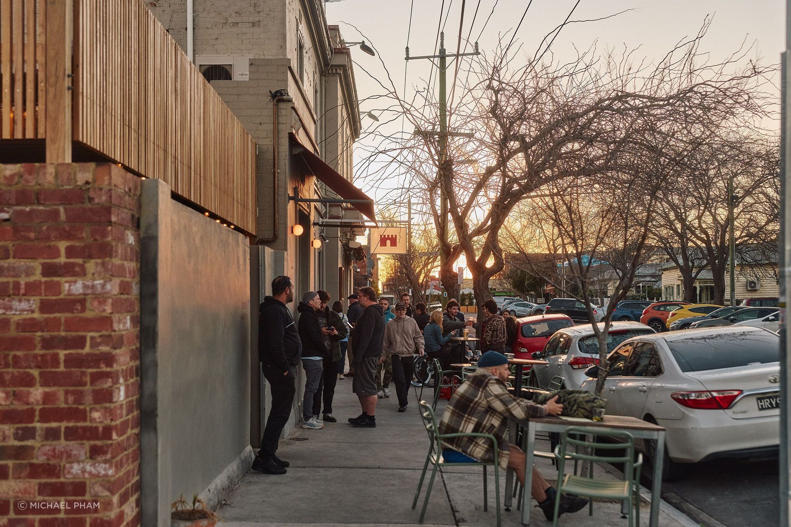
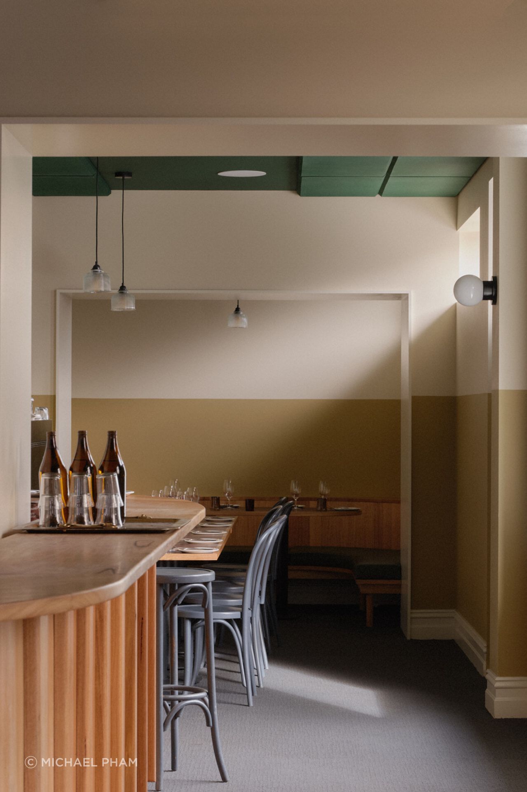
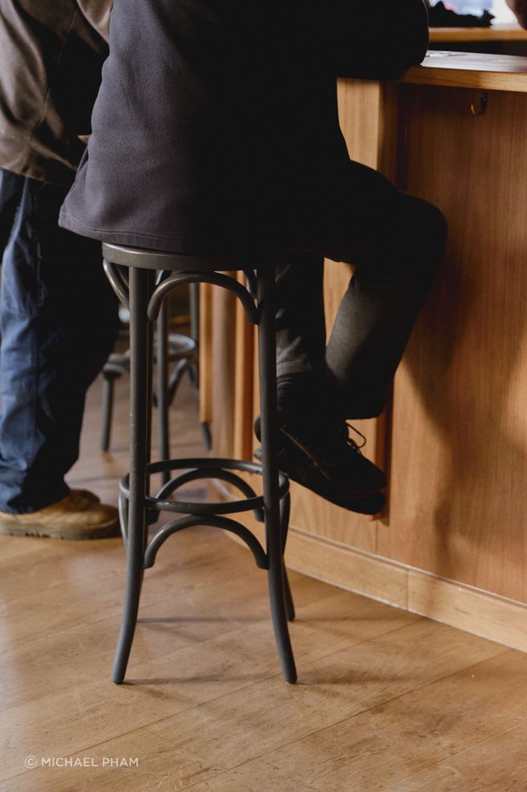
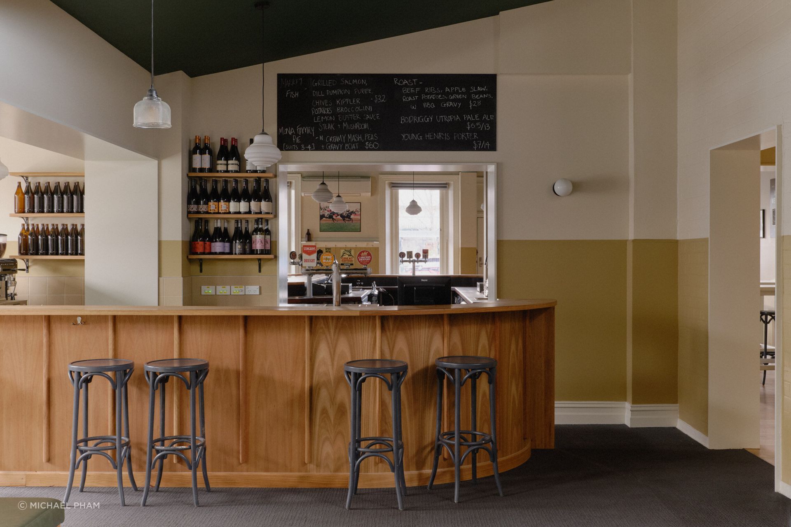
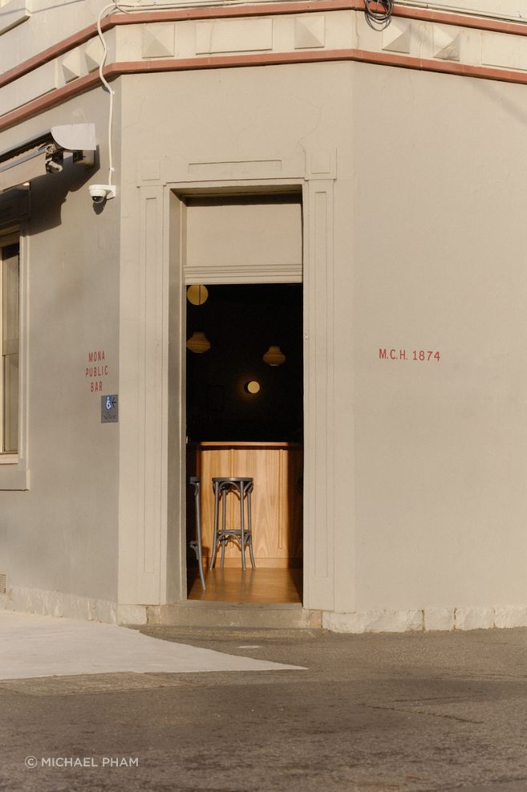
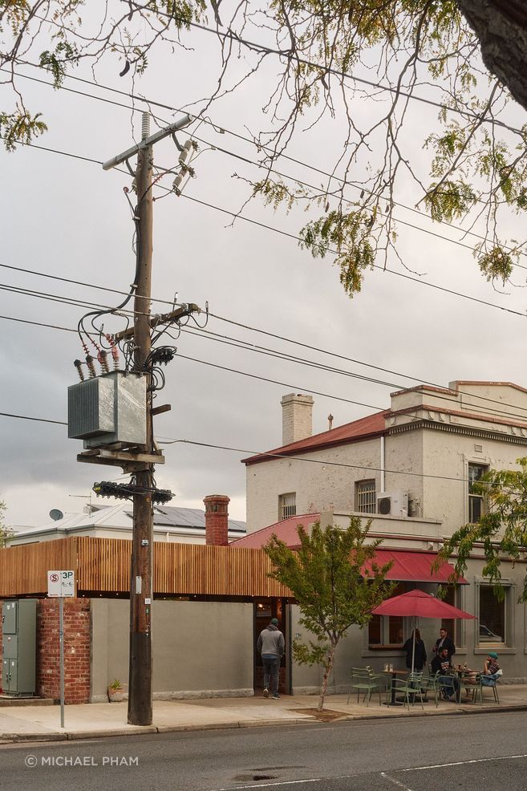
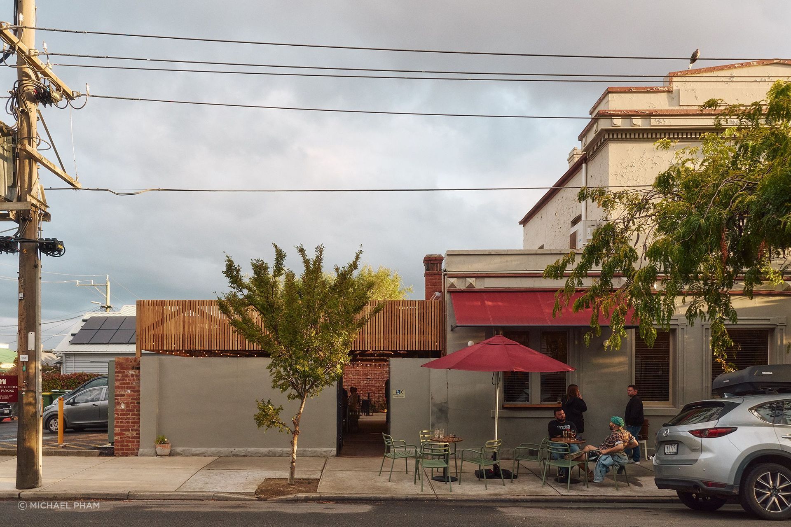
Mona Castle, Ha’s reworking of a much-loved neighbourhood pub in Melbourne’s inner west, is a case in point. The only pub in Seddon, it carried generations of local history. Rather than wiping the slate clean, Ha retained much of what made it familiar, while opening up the previously closed off rooms of the interior to accommodate and ever so subtly elevating the interior fitout to embrace a broader cross-section of the community.
“We worked hard to ensure the design was honest and did not feel like another gastro pub overhaul,” Harding says. “The front bar had to feel like an authentic corner front bar, and act as the locals’ living room.”
Today, chippies, families, long-term locals and Seddon’s newer residents each find their place. The architecture accommodates the community rather than asking the community to accommodate the architecture. As Winston Churchill so famously said, “we shape our buildings and afterwards our buildings shape us.”
Knowing when to do less
This idea of ownership and the two-way relationship between people and design also helps explain Harding’s resistance to design for design’s sake. “Visible design aesthetics are often a deterrent, " points out Harding. “Design needs a purpose to drive it.”
In an era when commercial interiors are expected to perform twice: once for the people physically occupying them and again as images circulating online, this position could be construed as counterintuitive. Harding, however, remains steadfast in his ethos that spaces that come to have individual personal meaning are those imbued with history rather than being bright and shiny and on trend. “The best spaces have history,” he says. “To alter and tailor is evolution and allows people to still connect with the history of a space. When everything is new, what emotional connection are you connecting to?”
At Mona Castle, that meant resisting the temptation to polish away the history that made the pub meaningful in the first place. But the same thinking extends beyond heritage or reuse. Ha designs “from the inside out”, beginning with human scale, ergonomics and the way people will occupy a space.
In hospitality, this translates into designing spaces that can easily adapt and accommodate different ways of being together: a large group wanting to be in the middle of everything, taking up prime positions in front of the big screen, or two people on a Tinder date, looking for a quiet, intimate corner to figure each other out with a bit of Dutch-courage. There needs to be spaces for those wanting to participate, and those content with being a wallflower, standing back and observing. Once again, as Harding so simply puts it, it's about “letting patrons form an attachment and make their own memories and personalise the space in a way that makes it theirs.” The role of the architect then is to make room for everyone, resisting the urge to dictate the experience.
A commercial building as a civic gesture
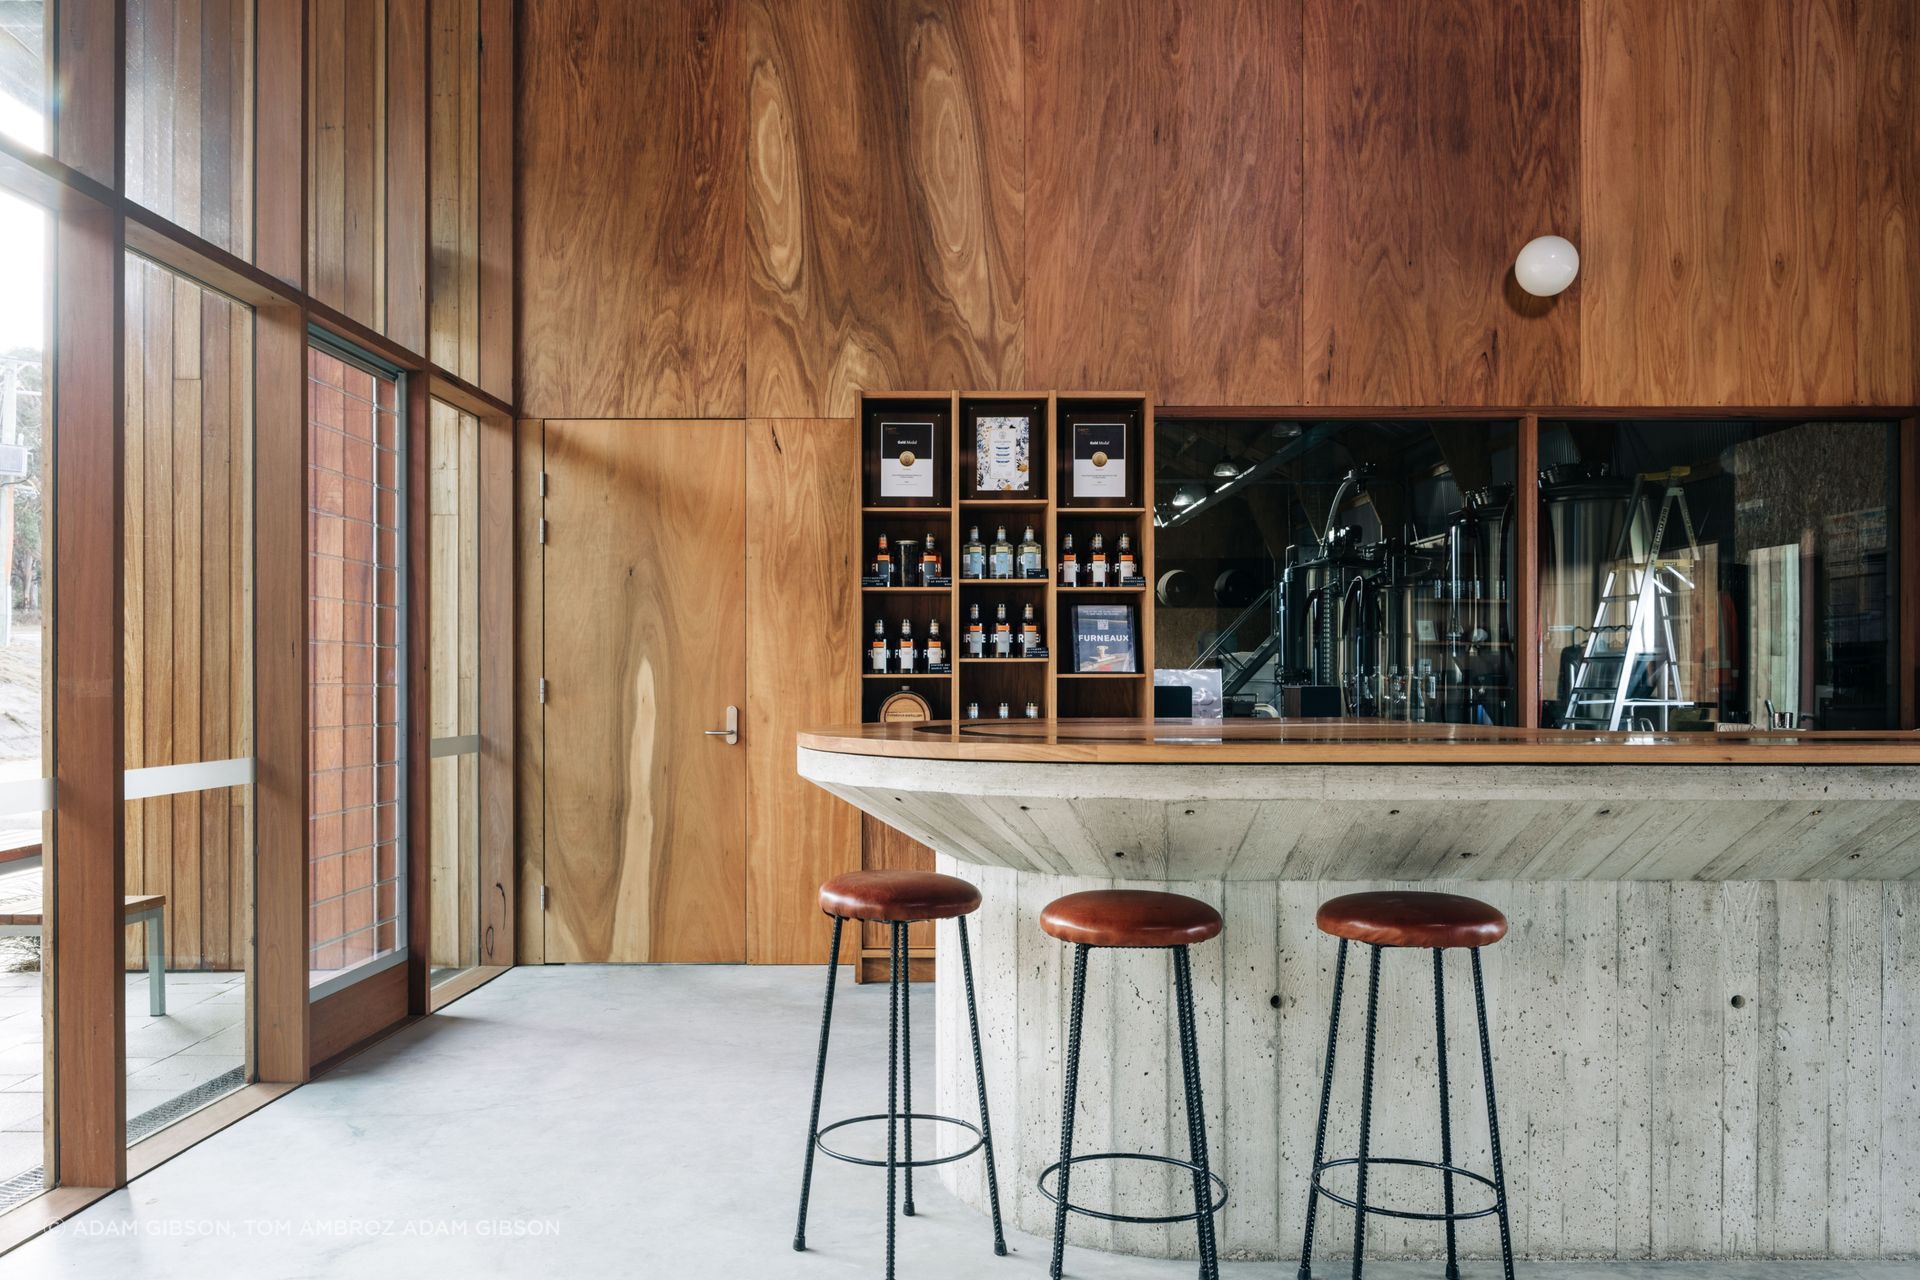
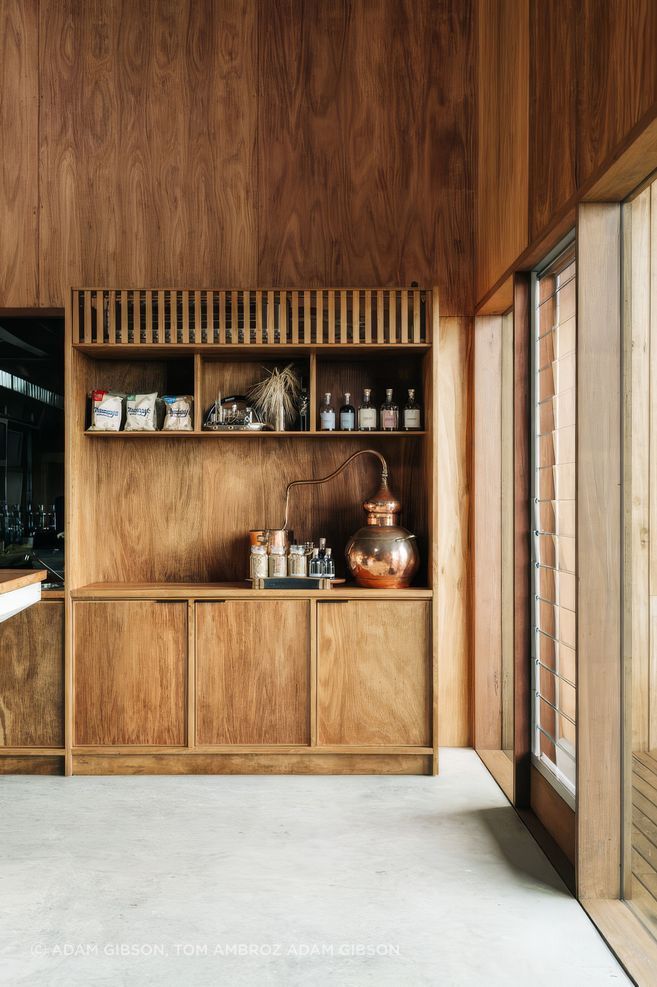
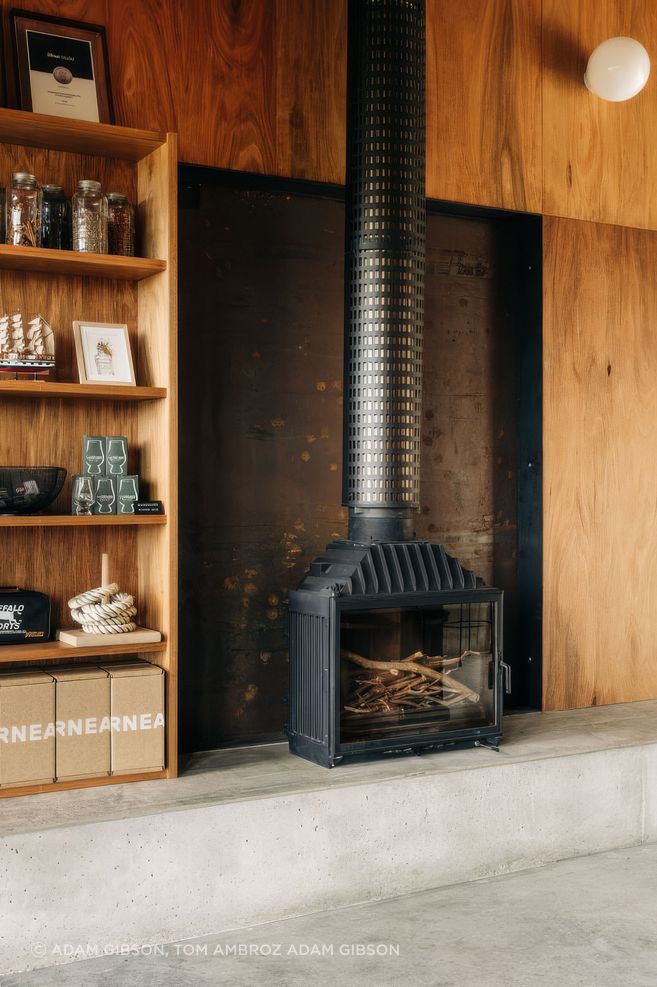
Perhaps the clearest expression of this thinking can be found at Furneaux Distillery on Flinders Island. Predominantly a large shed for whisky production, with a much smaller tasting room and north-facing courtyard, on paper it is unmistakably a commercial project. In practice, it has become something more.
“The new structure very much doubles as the local town hall during warmer months,” says Harding. “Although ‘commercial’, the project is very much a civic gesture.”
The distinction between these two often opposing objectives is not one to gloss over. Commercial and community interests are often discussed as if they’re anathema to each other. However, when designed through a human-centric lens that centers the experience, privately operated venues can, and do, contribute meaningfully to the social infrastructure of a place. Creating somewhere people genuinely want to gather can be precisely what makes the commercial proposition work.
That said, Harding acknowledges that design alone is not enough. There remains an important role for the operator to play. Architecture can establish a framework and contribute to the initial vision to make a venue generous, welcoming and loved. However, they cannot predict entirely how people will use a space once it has left CAD and become a living, breathing entity of its own.
“Always be prepared to alter and adjust once it is operational,” he says. “It’s never perfect, nor should it be.”
For Harding, these adjustments are not evidence of an imperfect design, but of a place beginning to develop a life of its own. “When patrons take ownership of these venues and make them their own, you know it is a success.”
Setting the scene
Which brings Harding’s architectural practice neatly back to the 90s and those Adelaide raves.
The spaces Ha creates today may be considerably more permanent, but the proposition remains remarkably similar. You can choose the place, establish the atmosphere and consider how people might move through it and where they might gather. Eventually, though, you have to hand it over.
Harding has tested this at other scales too, including Shimmerlands, an activation over the summer of 2016/2017 at the University of Melbourne’s Parkville campus that brought the wider community onto the campus to experience it in a completely new way, as well as through an earlier urban strategy for Kent Town in Adelaide developed with Timothy Hill of Partners Hill.
What connects these projects is not an aesthetic language so much as an understanding of what design can - and perhaps more importantly, cannot - control. Because at the end of the day, no matter how much modelling or testing an architect or venue owner might do, when it comes to human behaviour, anything is possible. People, not design, ultimately make the place.
Discover more of Ha Architectures commercial and residential work on their ArchiPro profile. Explore more commercial projects on ArchiPro