The pragmatic poetry of Lucy Clemenger
Written by
15 September 2026
•
9 min read
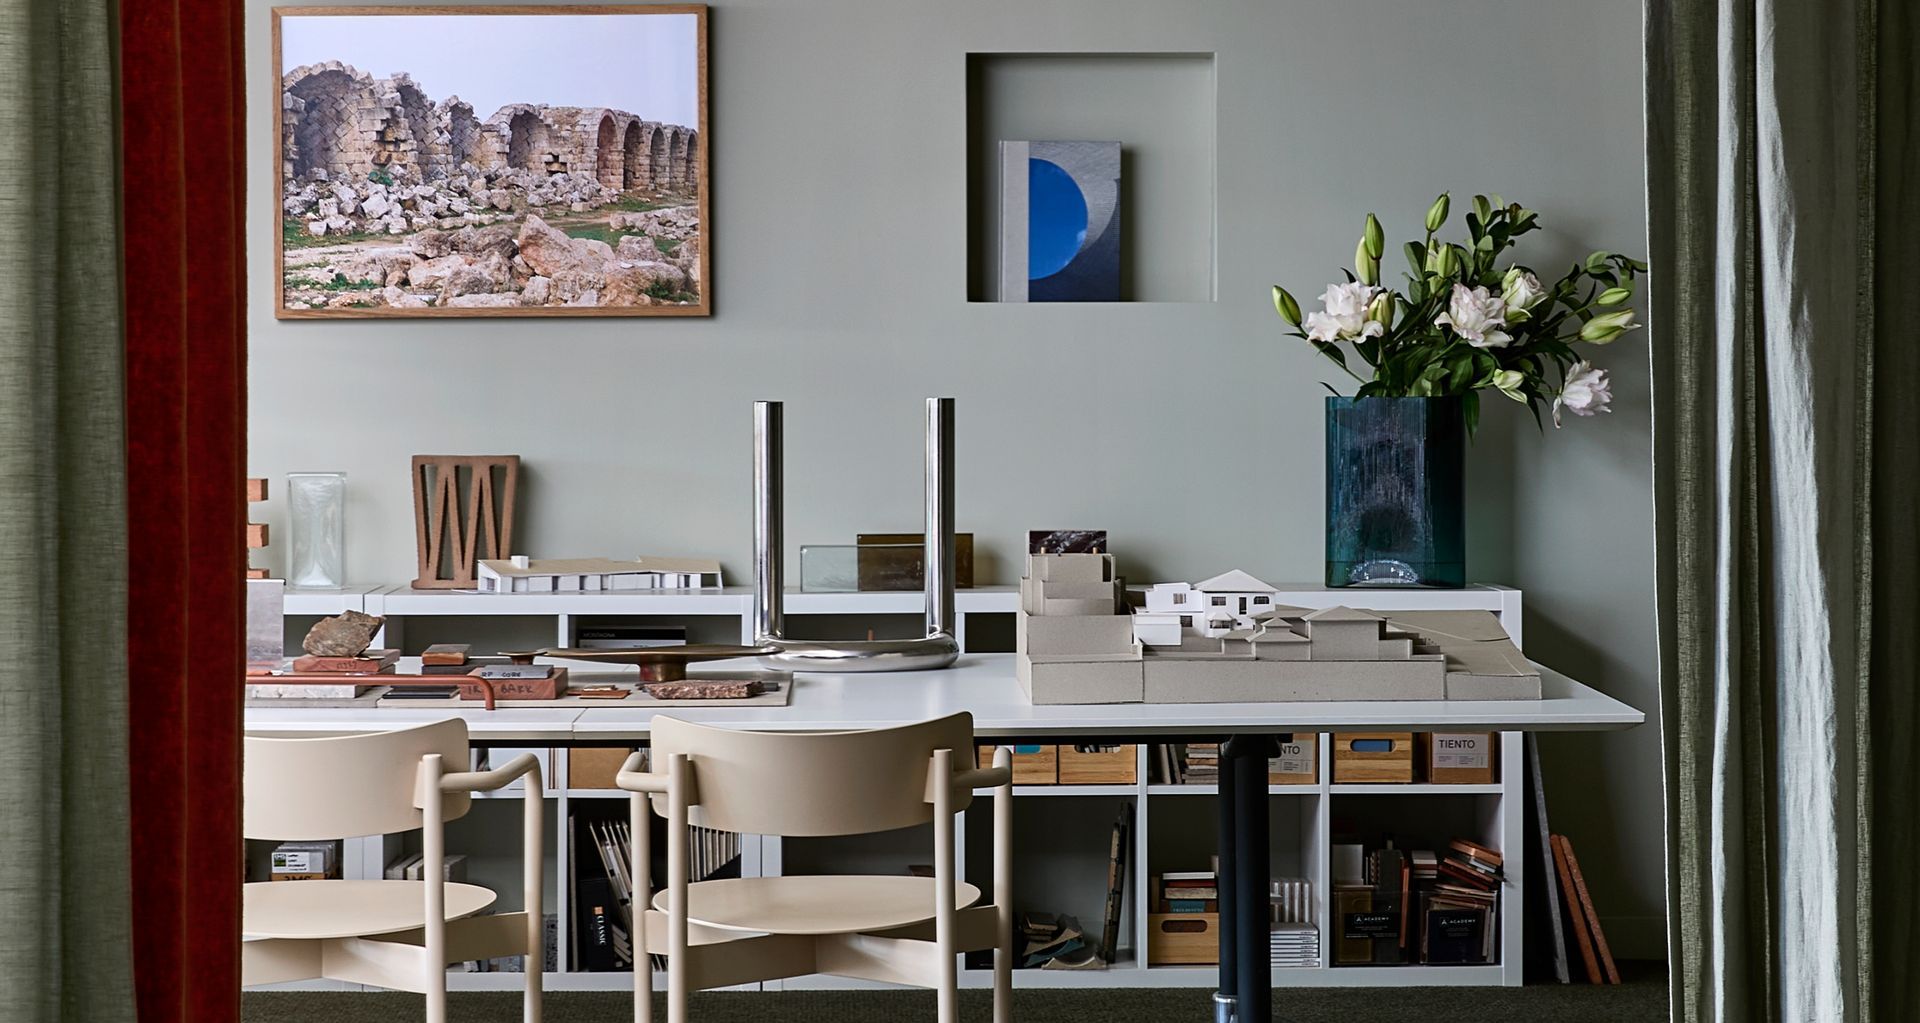
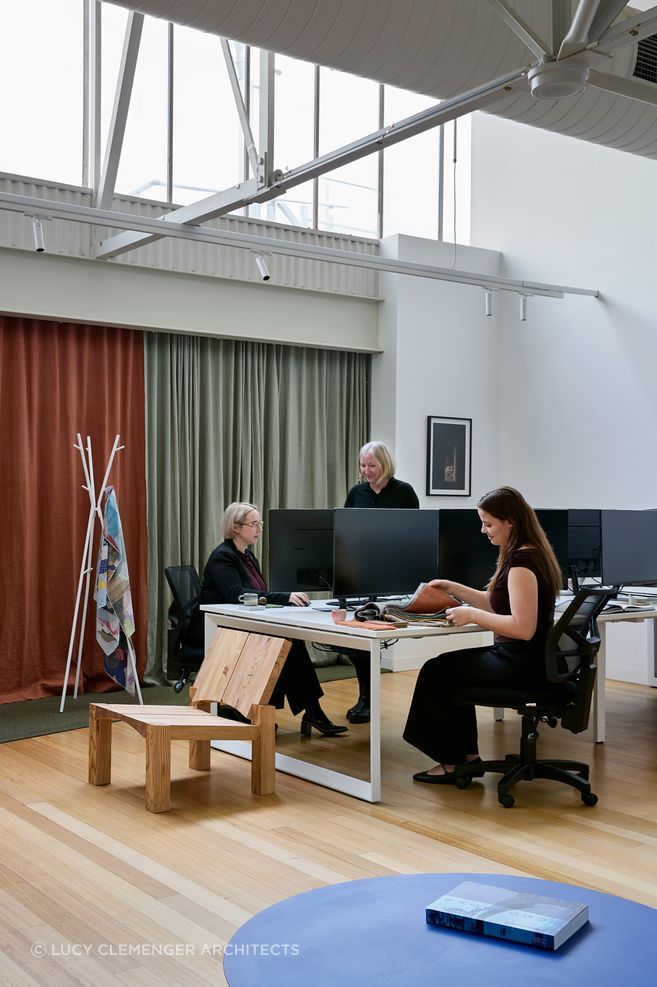
Walking into Lucy Clemenger’s recently renovated studio is like walking into your ultra-stylish yet very relaxed best friend's house. Perched in a sun-drenched corner above the Prahran Market, the smell of freshly brewed coffee and artisan baked goods wafts up the stairs from the market stalls below.
The team chatter amongst themselves, lifting their heads to beam a smile. The organised creative chaos of the material samples library bursts at the seams with inspiration and ideas. And the touches of home, in the form of floor-to- ceiling linen curtains in various weights and shades are that much more lived in because some of them do, quite literally, come from Clemenger’s home. What better way to demonstrate to a client the extent to which texture and colour can change the feeling of a space and also demonstrate that not everything needs to be brand new. Not even in a new build. Conscious reuse can be and is very chic.
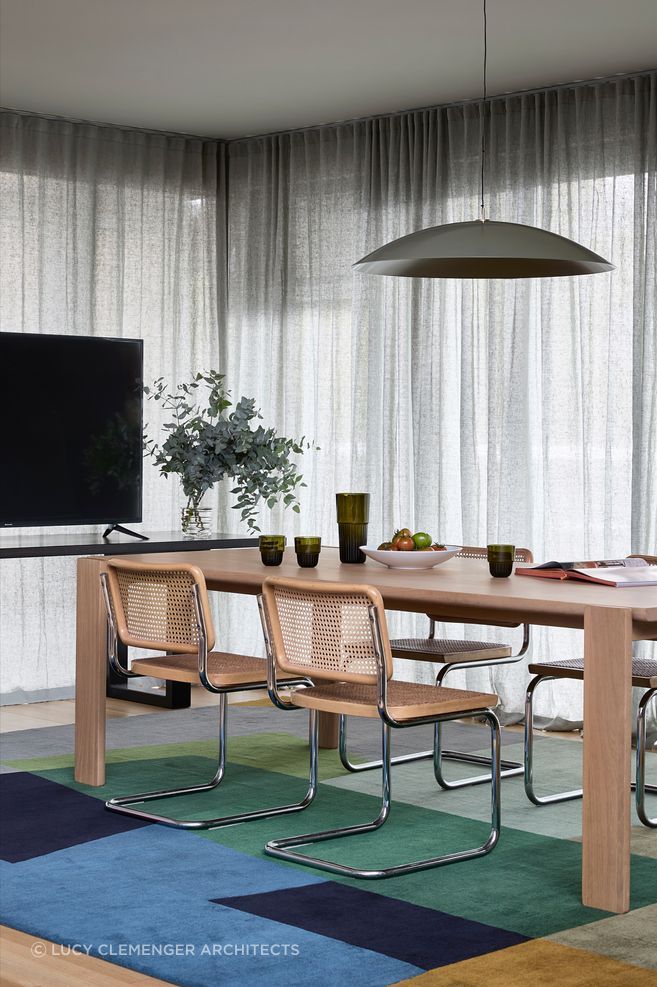
The beauty of the used
Reuse and sustainability have become industry buzz words of late. However, for Clemenger, working with what is already present and locally available has always been at the heart of her design ethos. Having grown up on a farm, learning to drive a tractor before she could drive a car, reuse, repair and honour the true essence of a place are simply who she is. “We try as much as possible to retain as much of the building fabric we can. It’s something we’re striving to do more and more in our heritage projects,” says Clemenger. “We’re taking that to the next step now, trying to repurpose as much as possible and it allows us to also tell the story of the house.”
While many designers instinctively know that the ‘right’ thing to do from a sustainability perspective is to reuse and repair when possible and relevant to the project's design and function intent, it’s not always easy, and very rarely straightforward. To get reuse right takes an incredible amount of planning. “Very early on in the demolition process, your drawings have to communicate [what you’re doing with the tradespeople],” she says. “Everyone has to be on board from the builder, to the demolition teams, the joiner, everyone.”
Which is where her experience in the Netherlands - a country known for its solutions-focused attention to detail mixed with a little bit of quirk - comes into its own. “The opportunity to work in the Netherlands came about after working on Melbourne's Federation Square as a graduate,” recalls Clemmenger. “I got to know the landscape architects on the project and they invited me to work with them in the Netherlands. I’m always up for an opportunity and I figured what have I got to lose?”
The leap of faith paid off in more ways than one. Not only did she work on some incredible projects during her time in Europe, the experience, together with a few years working in Athens, shaped her professional and personal identity far beyond what she imagined in her 20s. “There’s a lot of discomfort in going and working in other countries and places when you don’t have a network, she muses. “I think a lot of that, putting yourself out there, you learn and grow so much from that.”
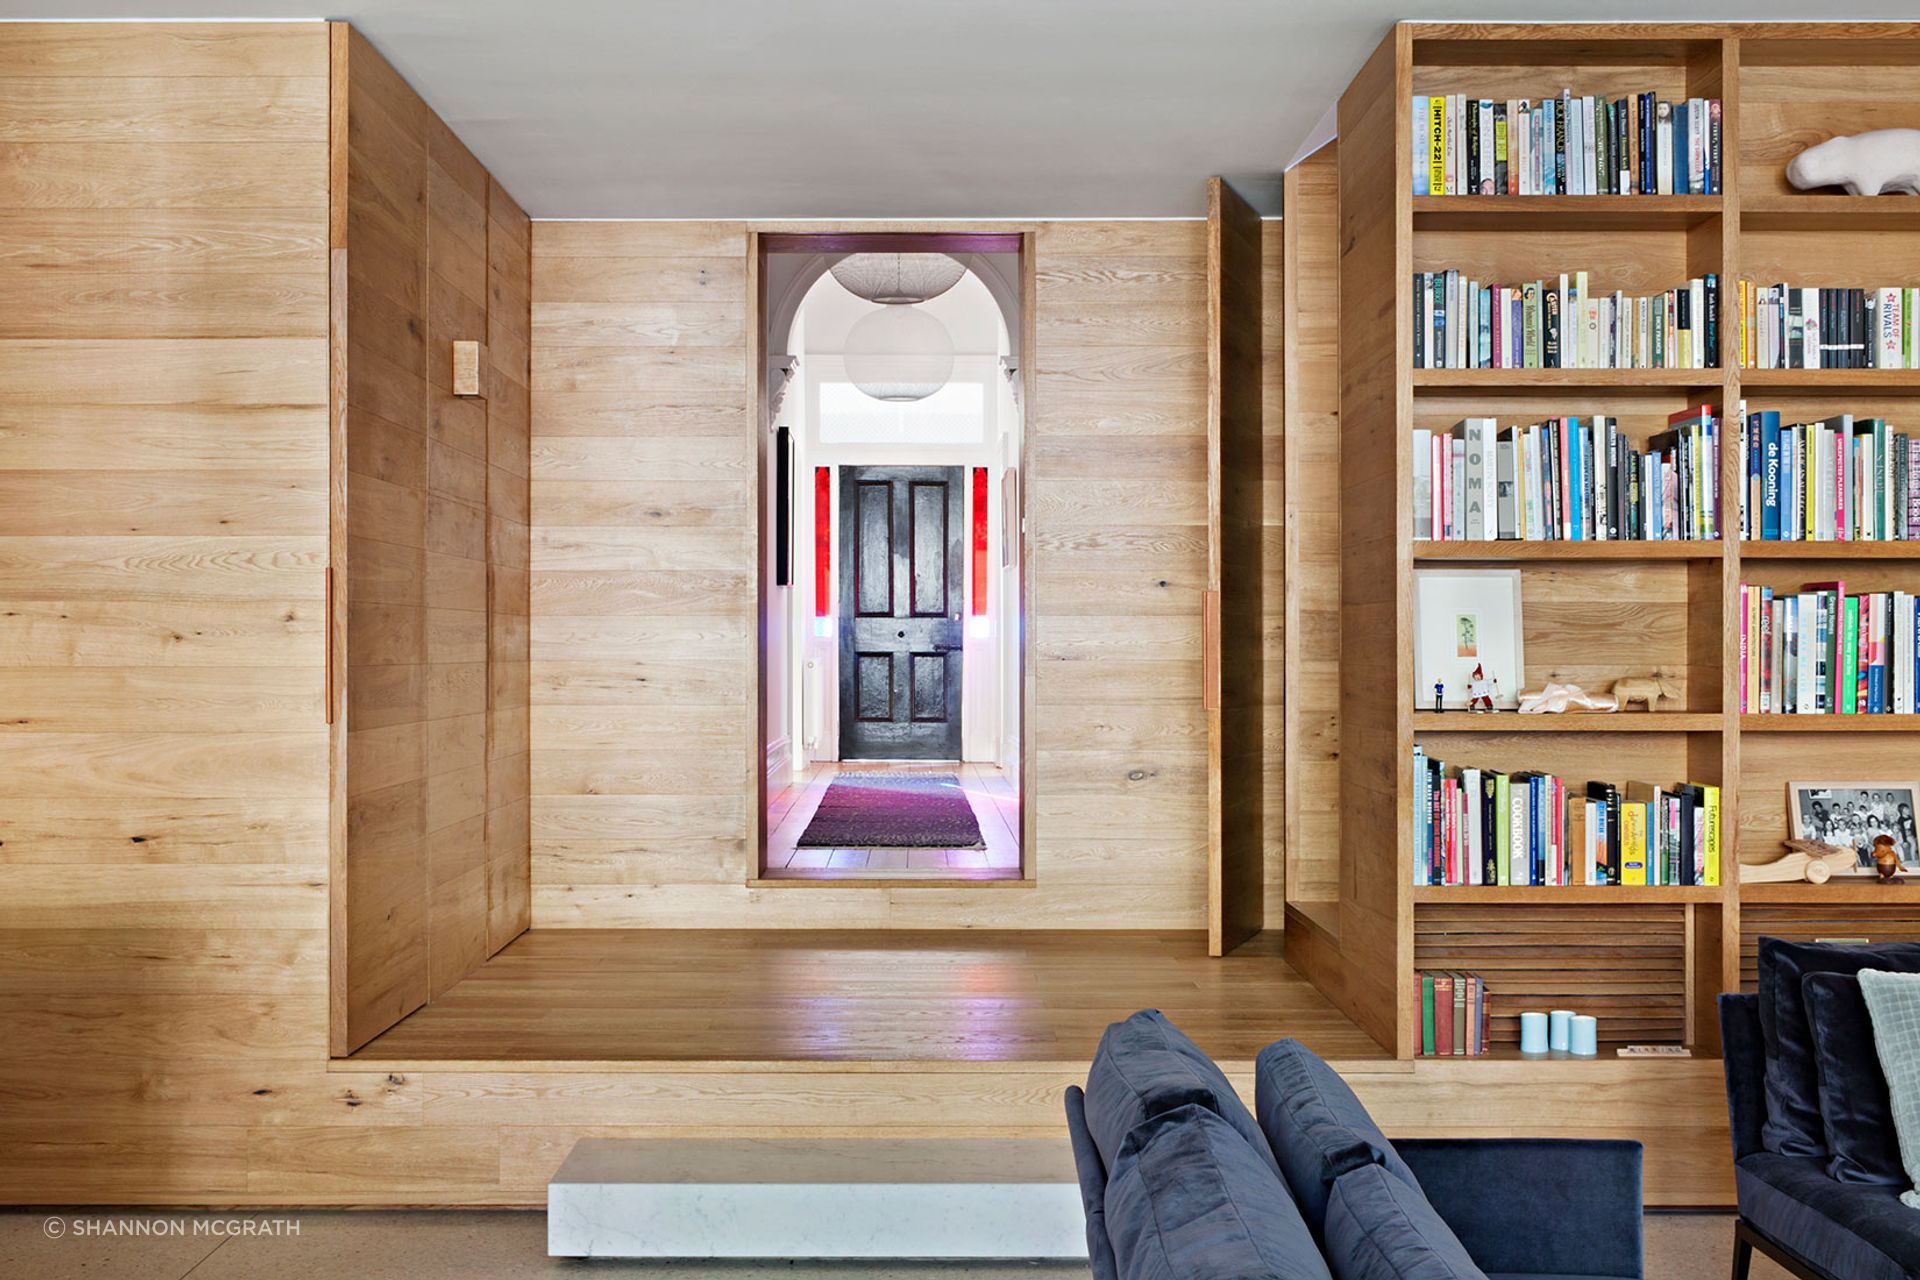
What Clemenger brought back to Australia on her return was a level of self-belief and an ability to solve complex problems with seeming ease, as well as a uniquely honed eye for the design opportunities that lie within the Venn diagram intersection of old, new and locally contextual cultural narratives. Reflecting on how, exactly, this comes through in her work today, she says,“I think our work probably balances an aspect of the pragmatic Dutch approach with a kind of poetic contextualism.”
This is perhaps most evident in one of her current works in progress. “We’re pulling out a 1990s kitchen, which is pale pink granite, and we’re reusing the stone where we can, including as a windowsill for example.” For Clemenger, these sorts of gestures are first and foremost about storytelling. Not just the story of the house or the materials, but the story of the client and their wider context.
Digging into the heart of what really matters
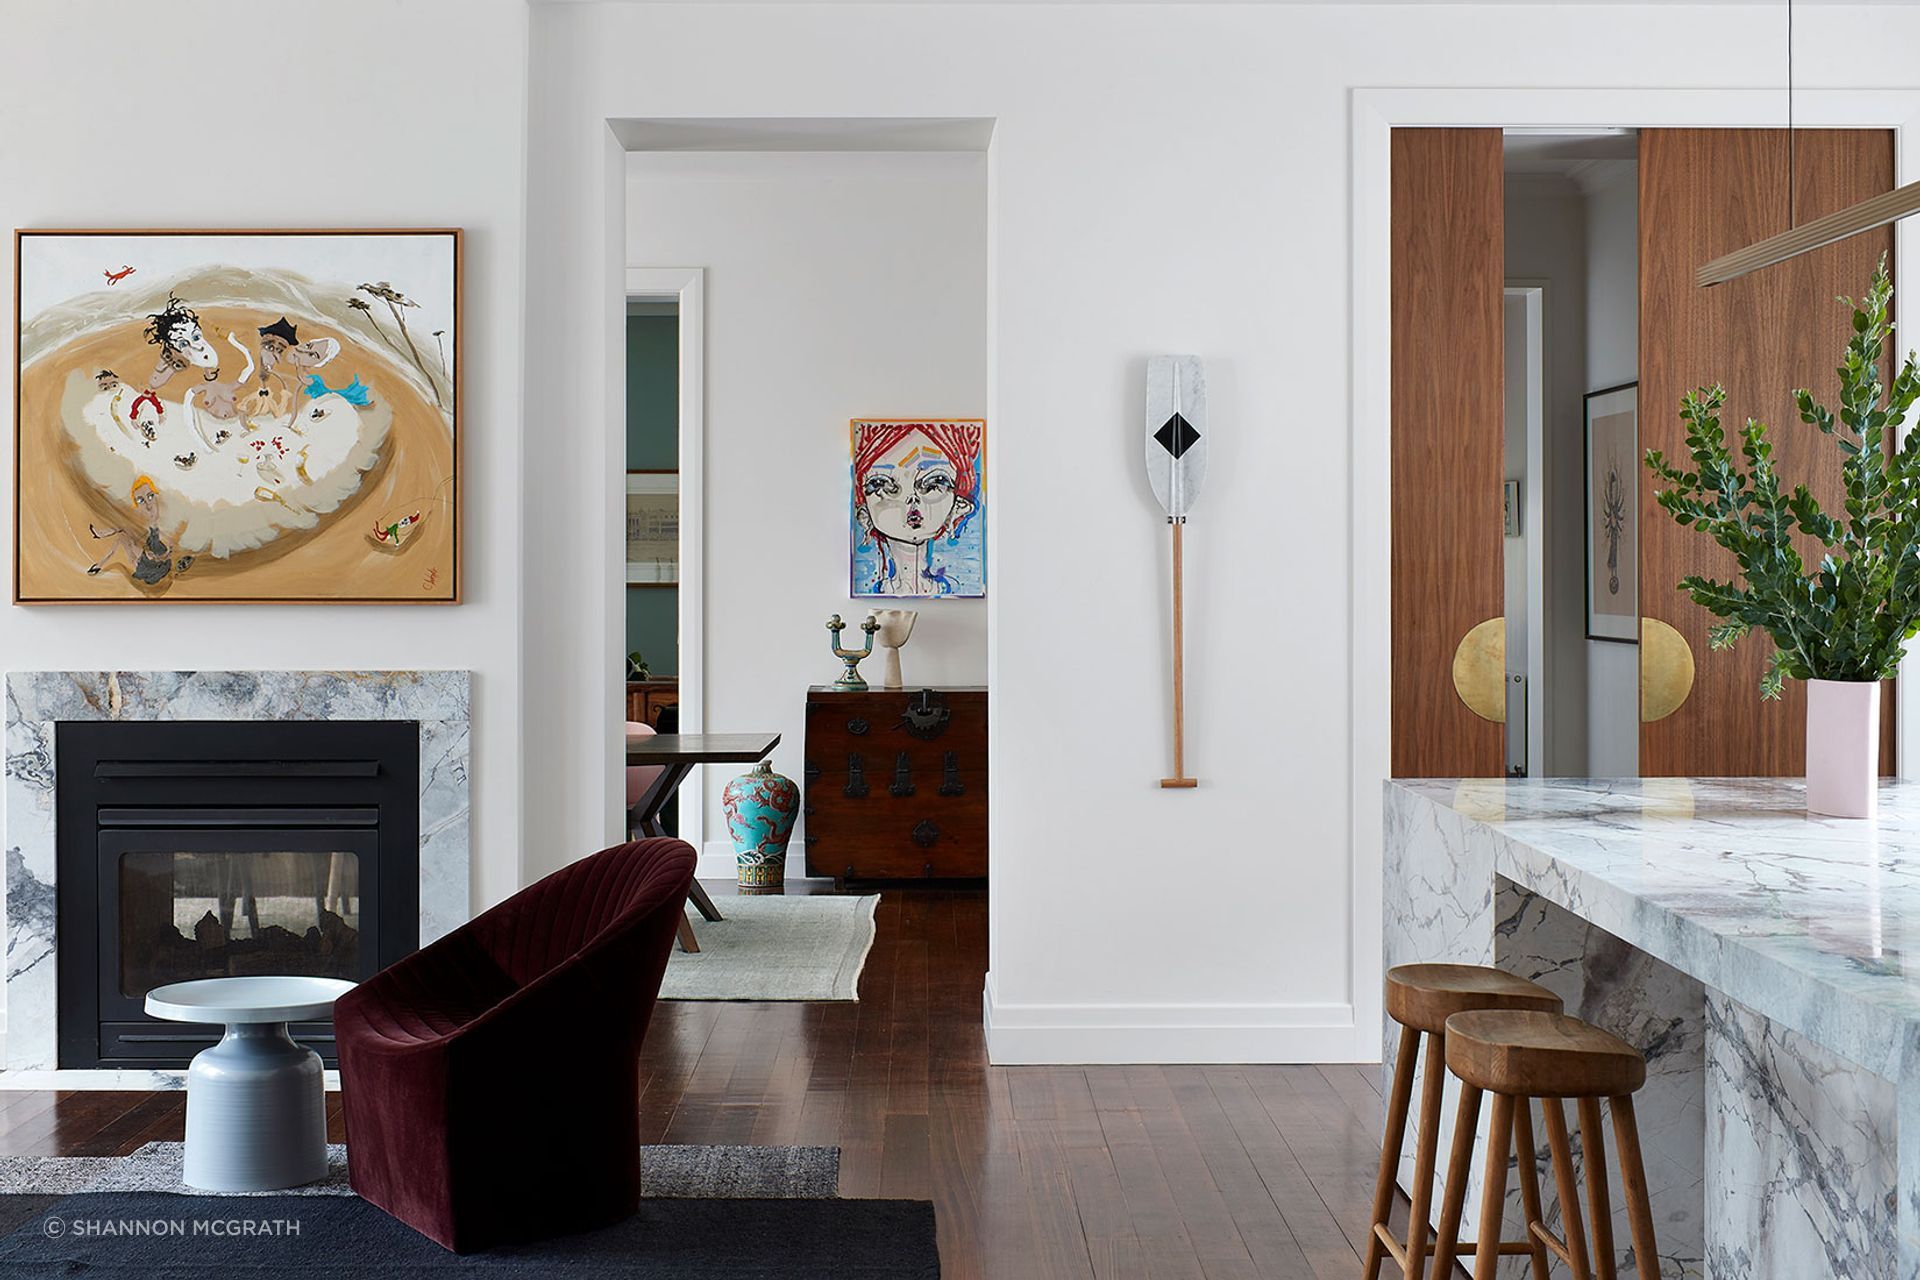
Designing single residential properties - whether they be new builds or heritage renovations - requires a particular type of personal human insight and the ability to translate these insights into workable outcomes that go far beyond the functional practicalities of what a client says they want and need. “Initially, when you meet a client, they give you a really good sense of what is important to them or what they’re interested in,” notes Clemenger. “But it’s about more than the number of bedrooms they need or how they like to cook. It’s their artwork, anything that they might have in their possession, and how they want to feel in their home. There’s always a much bigger story.”
Clemenger sees her role, and the role of her tight-knit team of designers, as getting to the heart of what irks and delights their clients. Only then can they begin to unpack the brief in its entirety and develop solutions that tick off the must-have items on the checklist while simultaneously infusing each design with its own unique identity.
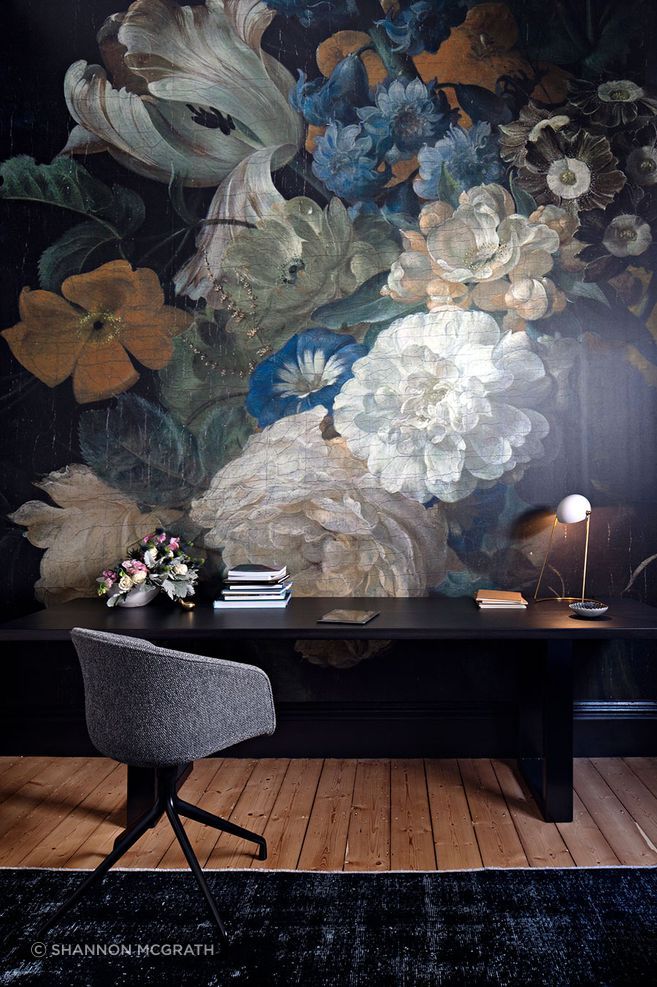
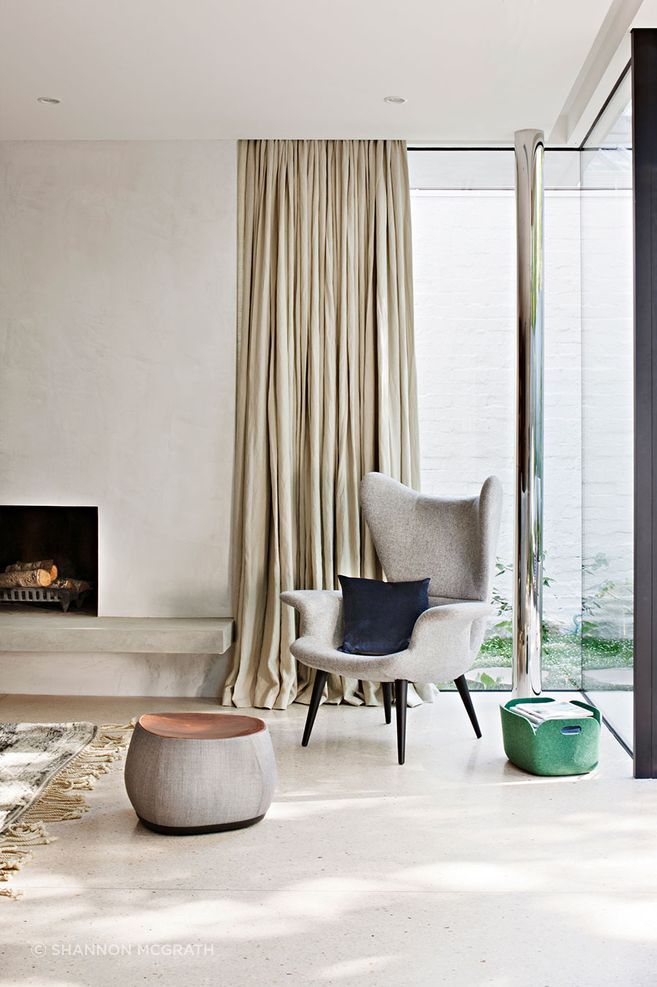
One of the ways Clemenger achieves this is through her use of colour. But not colour here or there. For Clemenger, drenching a room in colour is a way to infuse a room with personality while also acting as a unifying design device.
But it’s about more than the number of bedrooms they need or how they like to cook. It’s their artwork, anything that they might have in their possession, and how they want to feel in their home. There’s always a much bigger story.
When it comes to colour and pragmatic poetry, Kooyong Classic is an excellent example of quintessential Lucy Clemenger Architects at work. The client, who also happened to be a good friend, had bought a house with ‘good bones’, a gentle euphemism for a project that could well be a can of worms. “The house was in shocking condition,” remembers Clemenger.
“The original front part of the house was a very modest 1920s-era building, so naturally the rooms were relatively small. But what was particularly challenging was the very poorly articulated additions at the rear and the steep incline of the site.”
What the house lacked in livable functionality, it made up for in location. Backing onto a park and with a tennis court in the back yard, the client had a vision for a cherished family home for herself and her three high-school-aged children.
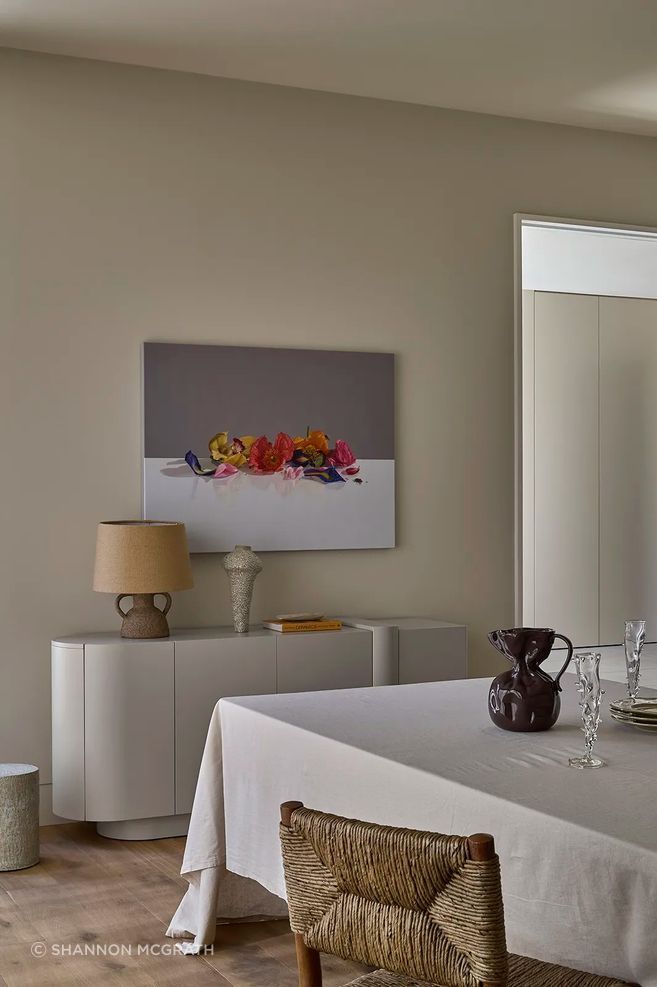
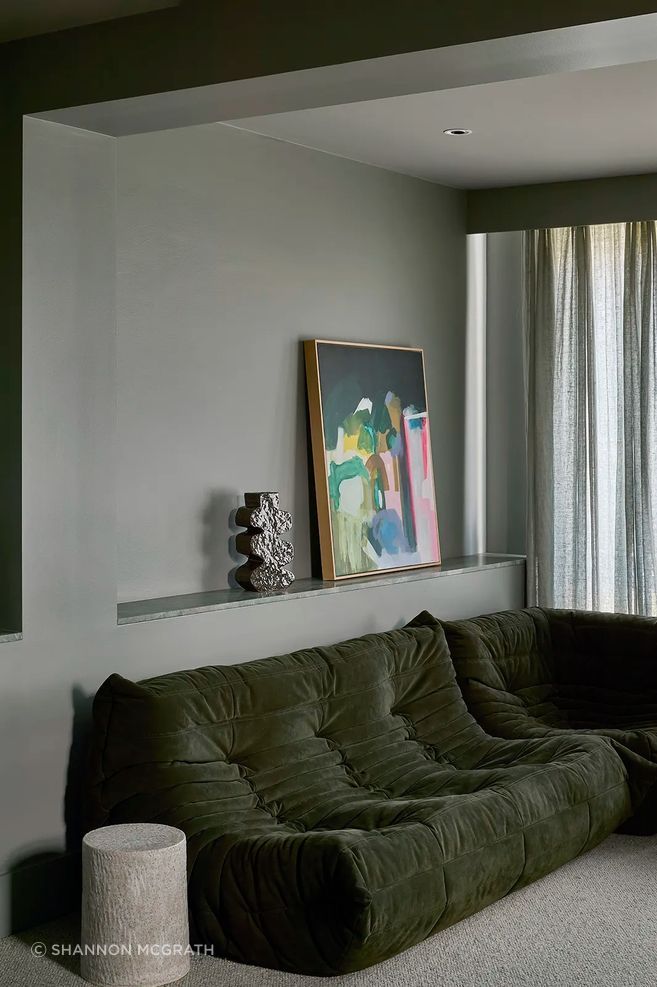
Despite the ample size and scale of the site, Clemenger resisted the urge to knock down all of the poorly resolved additions and their idiosyncrasies, choosing instead to design through the lens of pragmatic poetry. “The ambition was to create in this house a real sense of calm and tranquility for this client. That was really important, to have a space that felt just very relaxing,” she says.
Disconnected spaces were reconfigured and integrated with each other, while still giving each family member spaces to retreat to. Thresholds and apertures were opened up, creating physical and visual connections between the original parts of the house, the additions, the tennis court and parkland beyond. And most significantly, the previously disparate whole was unified by a colour palette and materials that give a knowing nod to the Art Deco period of the original home while also imbuing the house with the clients desired sense of calm and tranquility.
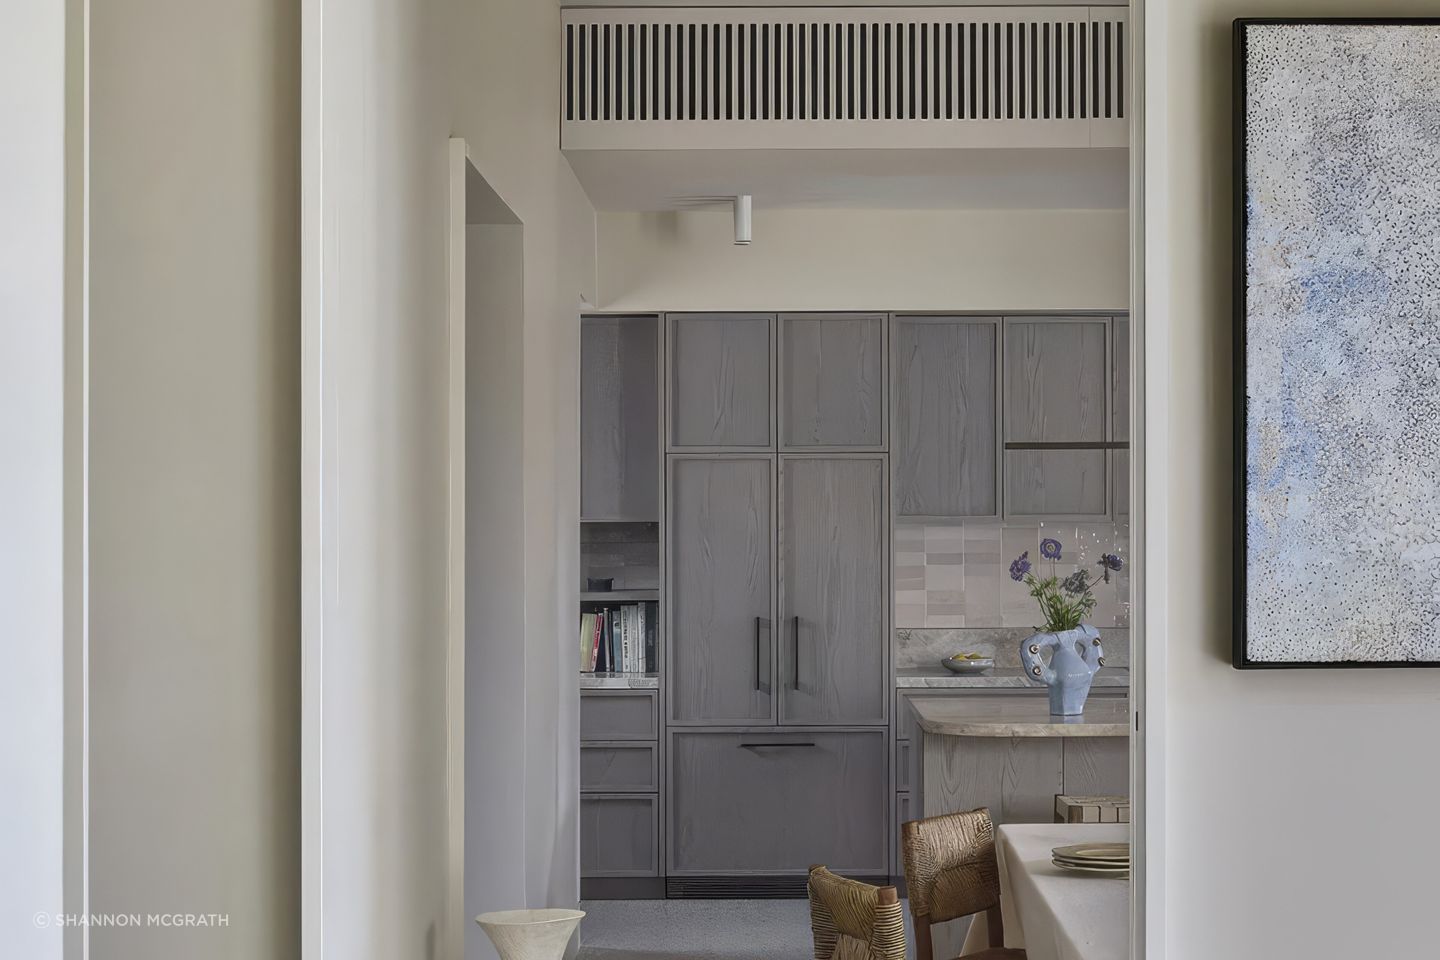
Collectively, this project serves as an excellent example of Clemenger’s belief that the most interesting design opportunities lie within the constraints of what already exists. “We haven’t tried to stamp our own kind of language into the house,” she says. “We tried to tease out what are the opportunities of these spaces?”
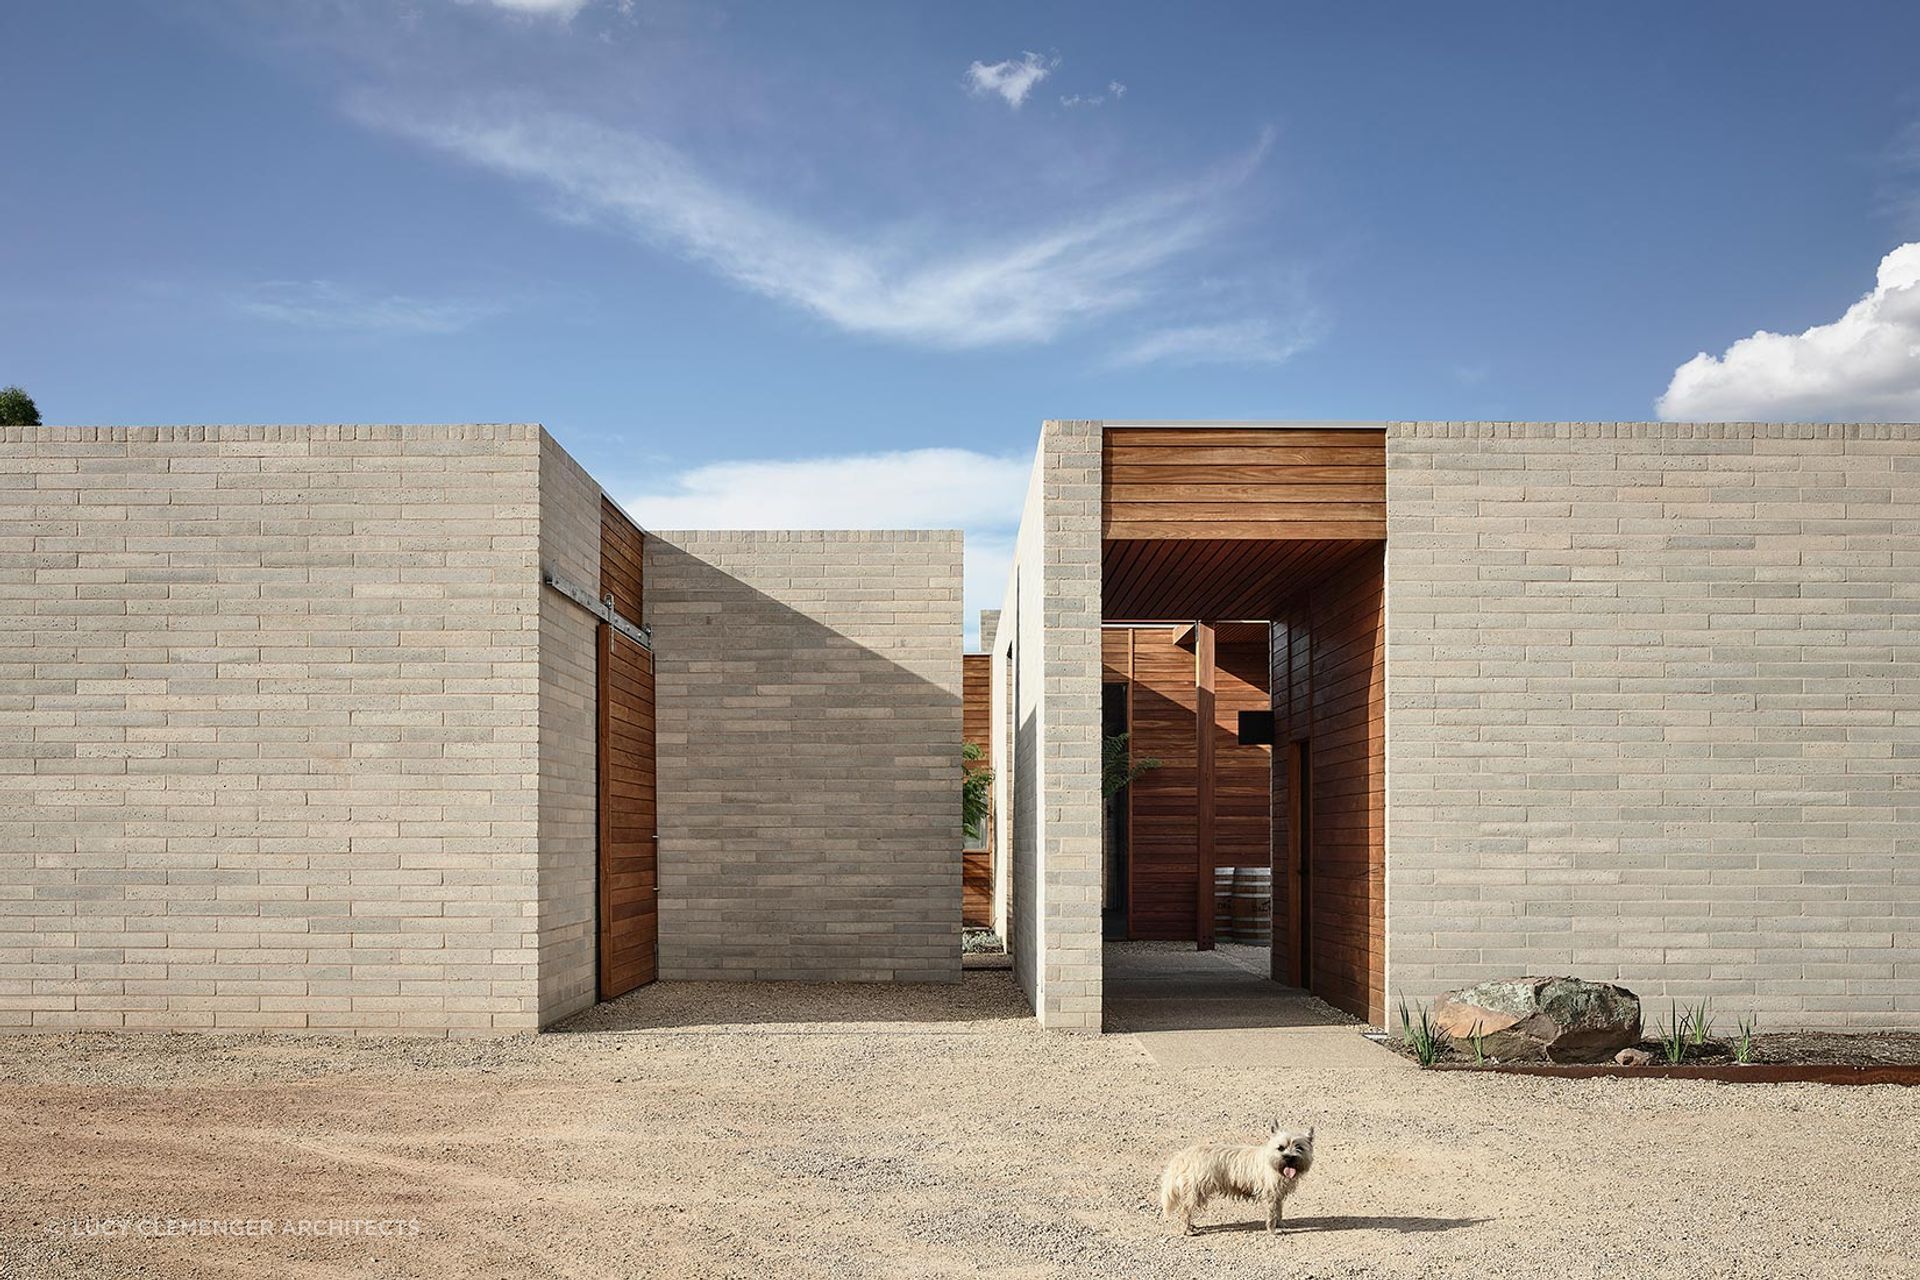
If Kooyong demonstrates this approach through the lens of history, the practice’s new build in Tawonga, North-East Victoria, tests it in an entirely different context. Set within a dramatic mountain landscape, the project responds to its surroundings through its orientation, materiality and performance, with the building is shaped as much by the demands of the site and Mother Nature’s unpredictability as the desire to create a beautiful place for her clients to live.
Dancing between opposites
It is this ability to dance effortlessly between contexts without losing the underlying philosophy that perhaps best defines Clemenger’s practice. Whether working with an existing house or starting with a blank canvas, the process always begins with looking closely, asking questions and understanding what makes a place, a client or a brief unique. From there, ideas are drawn, tested, debated and refined.
That spirit of enquiry extends to the studio itself. Clemenger has built a practice where different opinions are welcomed, young architects are encouraged to draw and the business of running a practice is treated as another part of building something worthwhile. “We will have very different opinions sometimes,” she says. “And we will fiercely debate to get to what is the best outcome.”
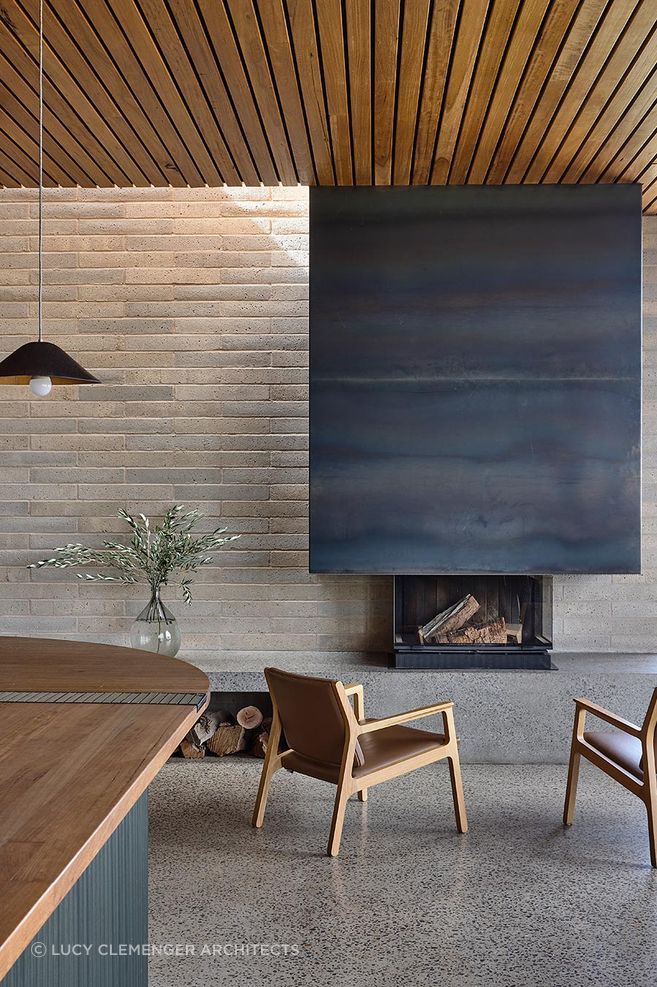
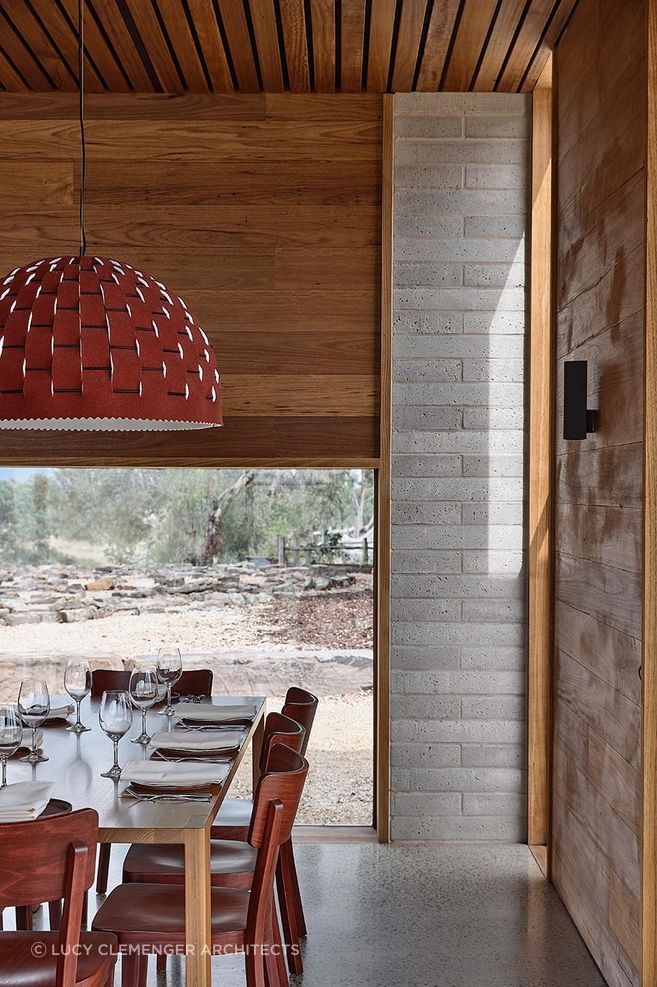
While 2026 marks a significant ten-year milestone for the business, Clemenger has no intention of settling into a singular formula. If anything, the practice has carved out a niche as an ambidextrous studio, equally comfortable navigating the complexity of inner-city heritage renovations and boundary-pushing new builds in unrepentant rural environments.
What connects these seemingly disparate contexts is not an aesthetic, but an approach. Look closely, understand what is already there, listen carefully to the people who will call this place home, then test what might be possible. For Clemenger, pragmatism in the form of constraints, complexities, budget realities and planning restrictions aren’t obstacles that stand in the way of design outcomes steeped in creativity and joy. They’re the very things that make the poetic moments of surprise and delight possible.
Discover more of Lucy Clemenger Architects projects on their ArchiPro profile. And explore more brilliant design on ArchiPro