Century House: Precision framing within a rural coastal landscape
Written by
17 August 2026
•
5 min read
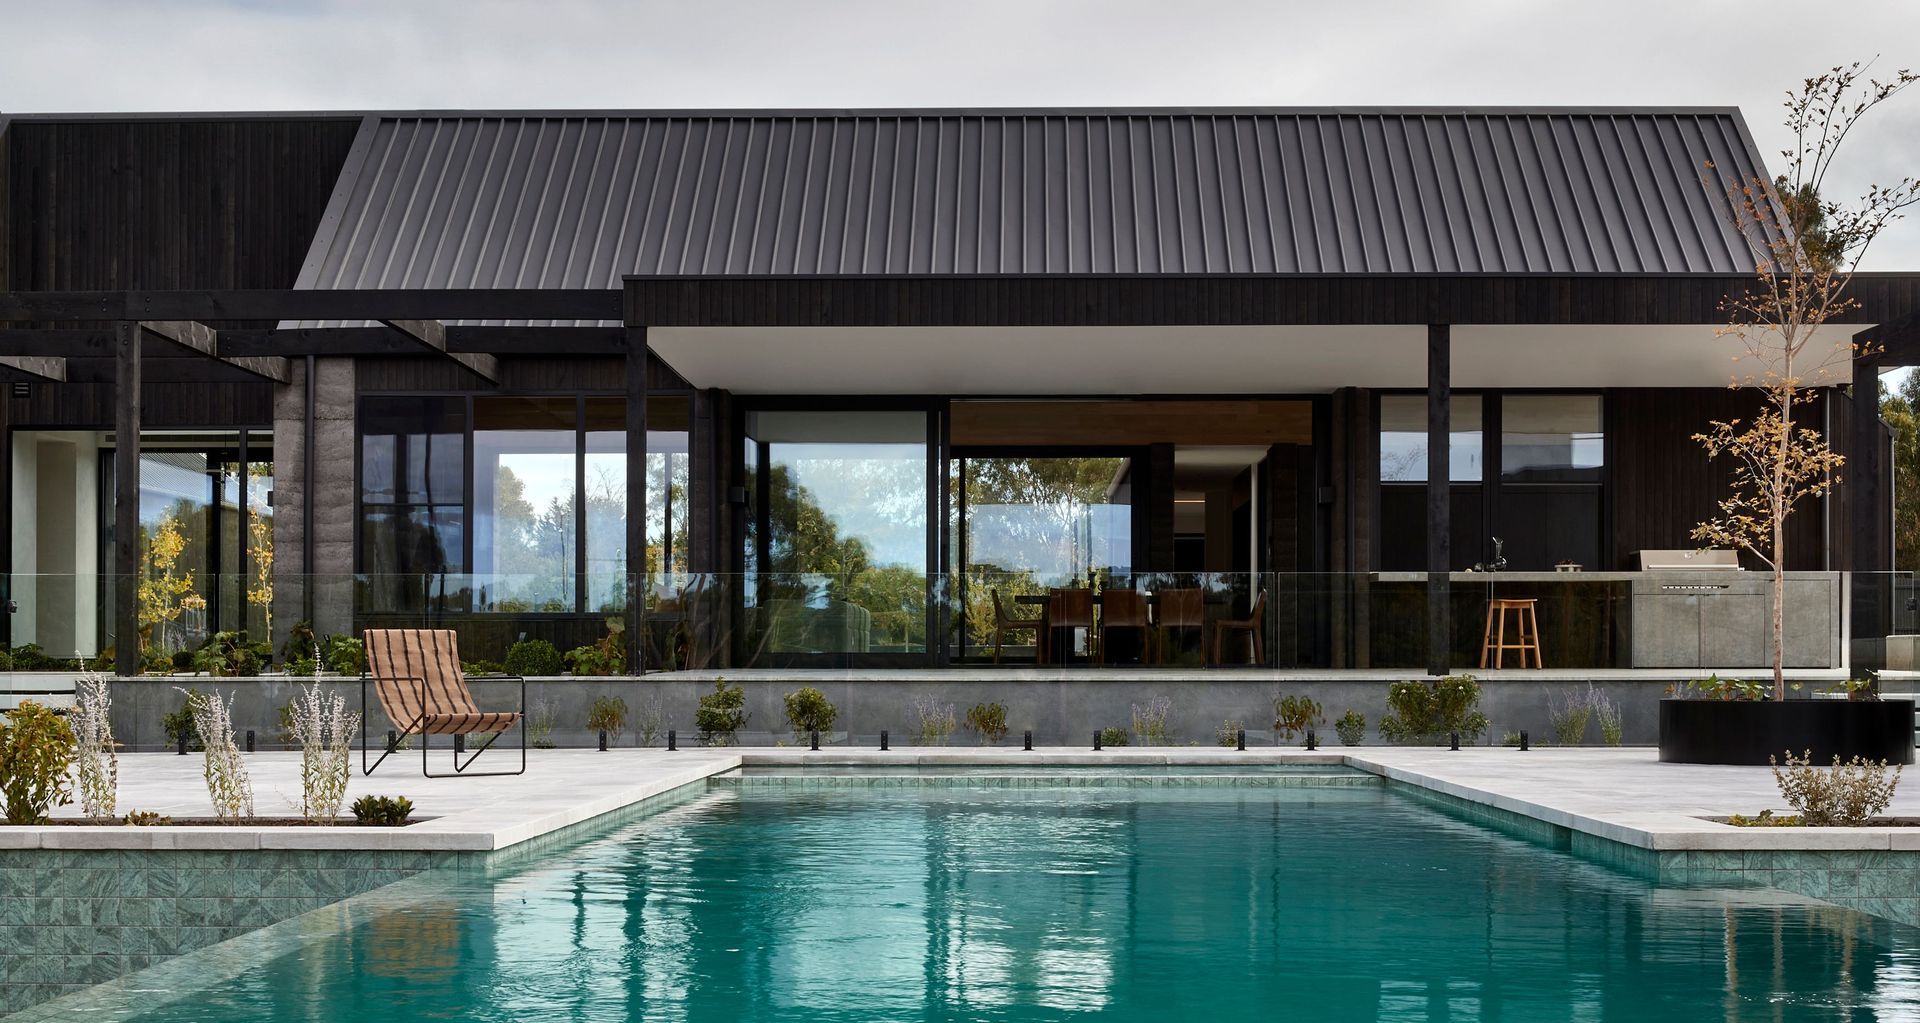
A short distance from the shoreline of Mount Martha, Century House sits within a landscape that feels both coastal and rural. Conceived by Studio Griffiths and realised in collaboration with DX Architects, the home was designed as a framework for daily family life, prioritising an effortless relationship between indoors and out.
Organised as a series of intersecting gabled volumes, the house draws on rural vernacular architecture while remaining distinctly contemporary. Rammed-earth walls, charred timber cladding and a dark metal roof establish a material palette grounded in weight and texture, while expansive glazing introduces lightness and transparency throughout.
The success of that balance relied heavily on the precision of the window and door systems supplied and installed by Design Window Solutions using Architectural Window Systems (AWS) aluminium systems. Throughout the project, oversized glazing elements were used not simply to maximise openness, but to carefully frame moments of landscape and connection between spaces.
“The precise nature of the project made the install particularly challenging,” says Design Window Solutions’ Aerron Joseph. “Rammed-earth walls, by nature, are never perfectly plumb, so to fit windows with minimal margins between two rammed-earth walls takes an extremely keen eye for detail and millimetre precision.”
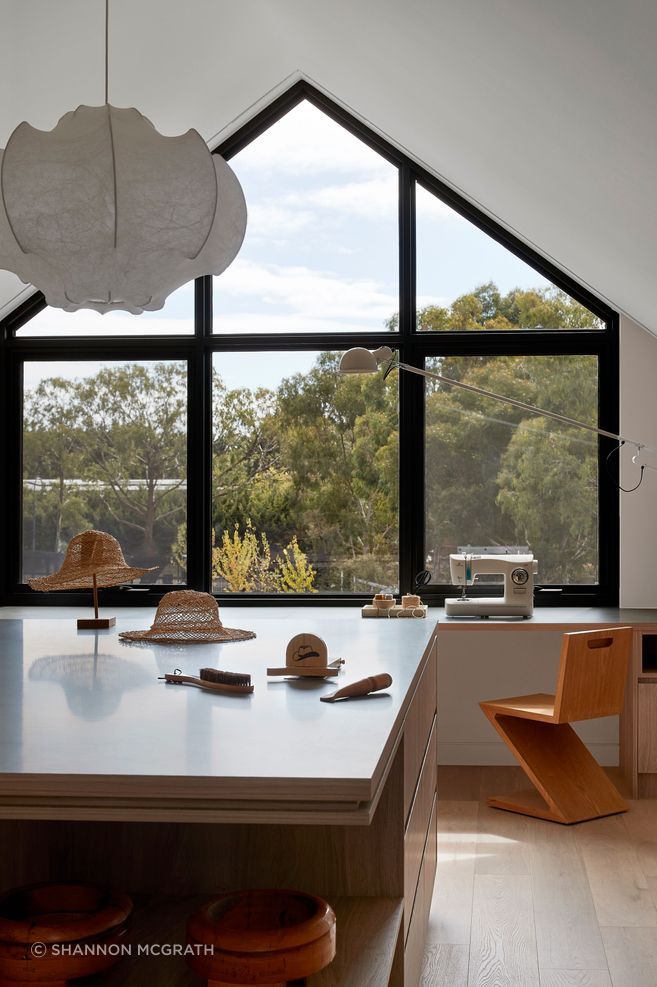
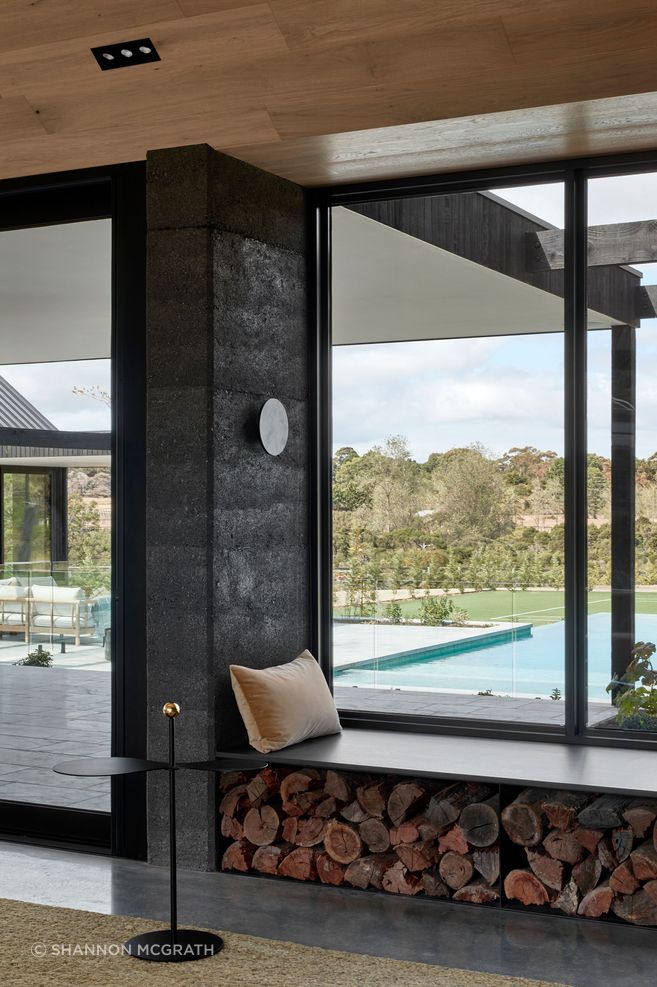
That precision was especially critical given the scale of many of the openings. Deeply recessed within the thickness of the rammed-earth walls, the windows emphasise both shelter and solidity while simultaneously drawing natural light deep into the interiors.
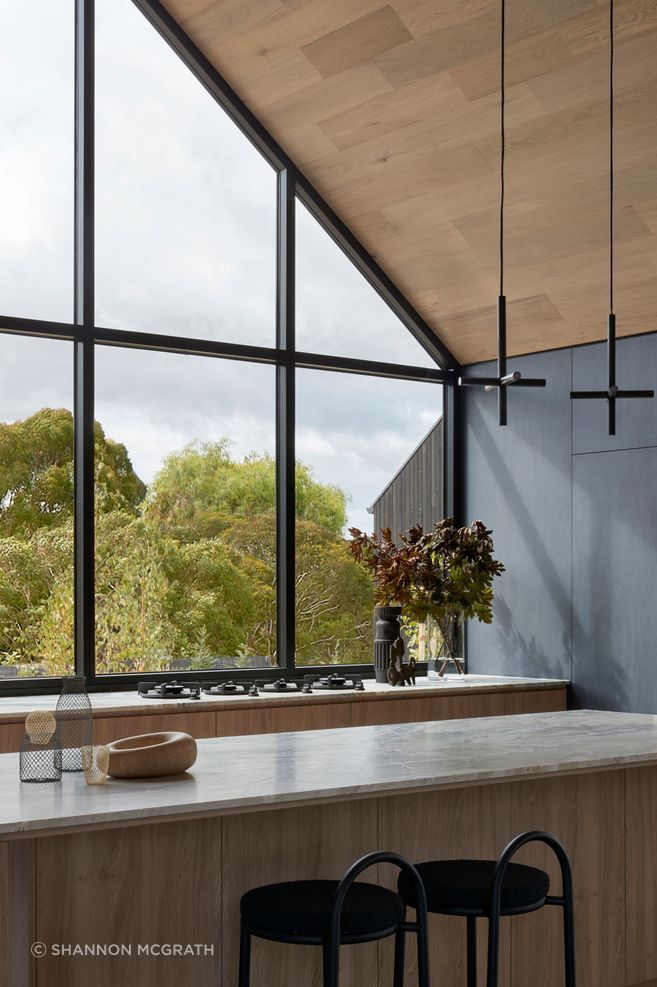
Among the most technically demanding elements was the monumental gable window positioned within the kitchen and living space — a dramatic glazed opening stretching wall-to-wall and from benchtop to apex.
“The gable window was the toughest challenge of the whole project,” Aerron explains. “It was 4.2 metres high and 6.1 metres wide, and because it ran wall-to-wall, there was absolutely no margin for error. The apex had to sit precisely at the centre of the room.”
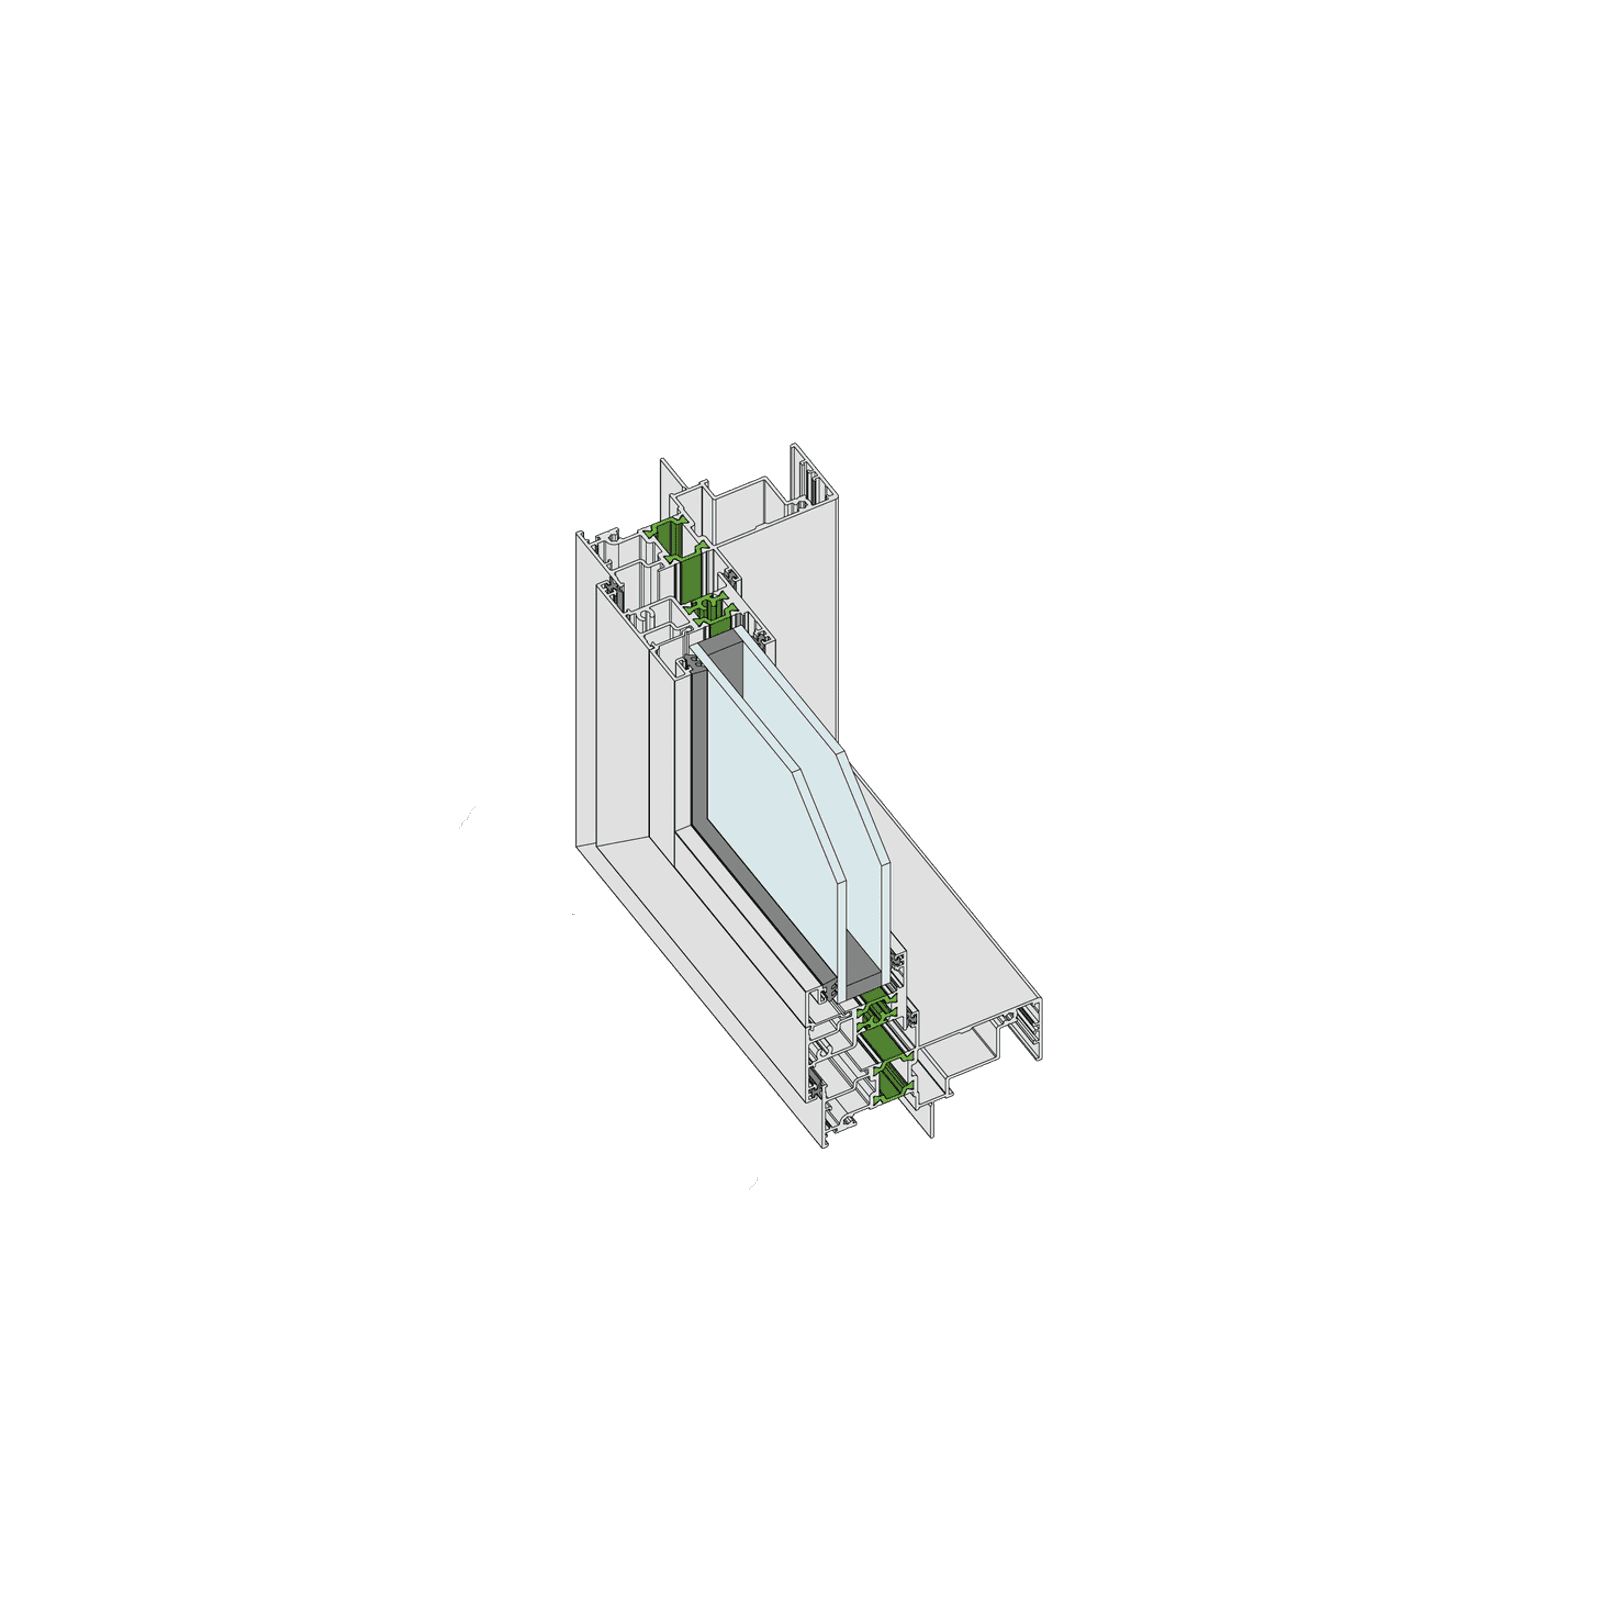
Due to its size, the window could not be transported as a complete unit and instead arrived on site in 10 individual components to be assembled in place. Wind loads across the expansive span also required a specialised commercial-grade AWS framing system incorporating split mullions designed to accommodate movement under pressure.
“It’s a male-and-female adaptor system that allows the mullions to expand and contract slightly depending on wind load,” says Aerron. “That flexibility is what allows a window of that scale to perform structurally without compromising the visual outcome.”
The result is a glazed element that feels remarkably calm and resolved despite its complexity. It’s an architectural focal point that floods the interior with natural light while reinforcing the home’s strong visual connection to the surrounding landscape.
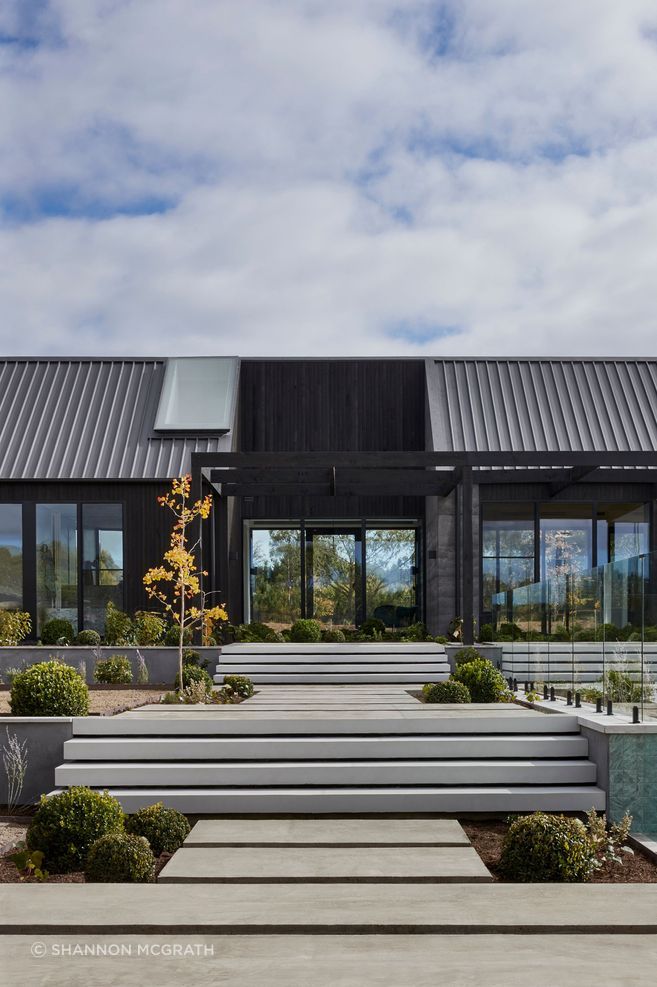
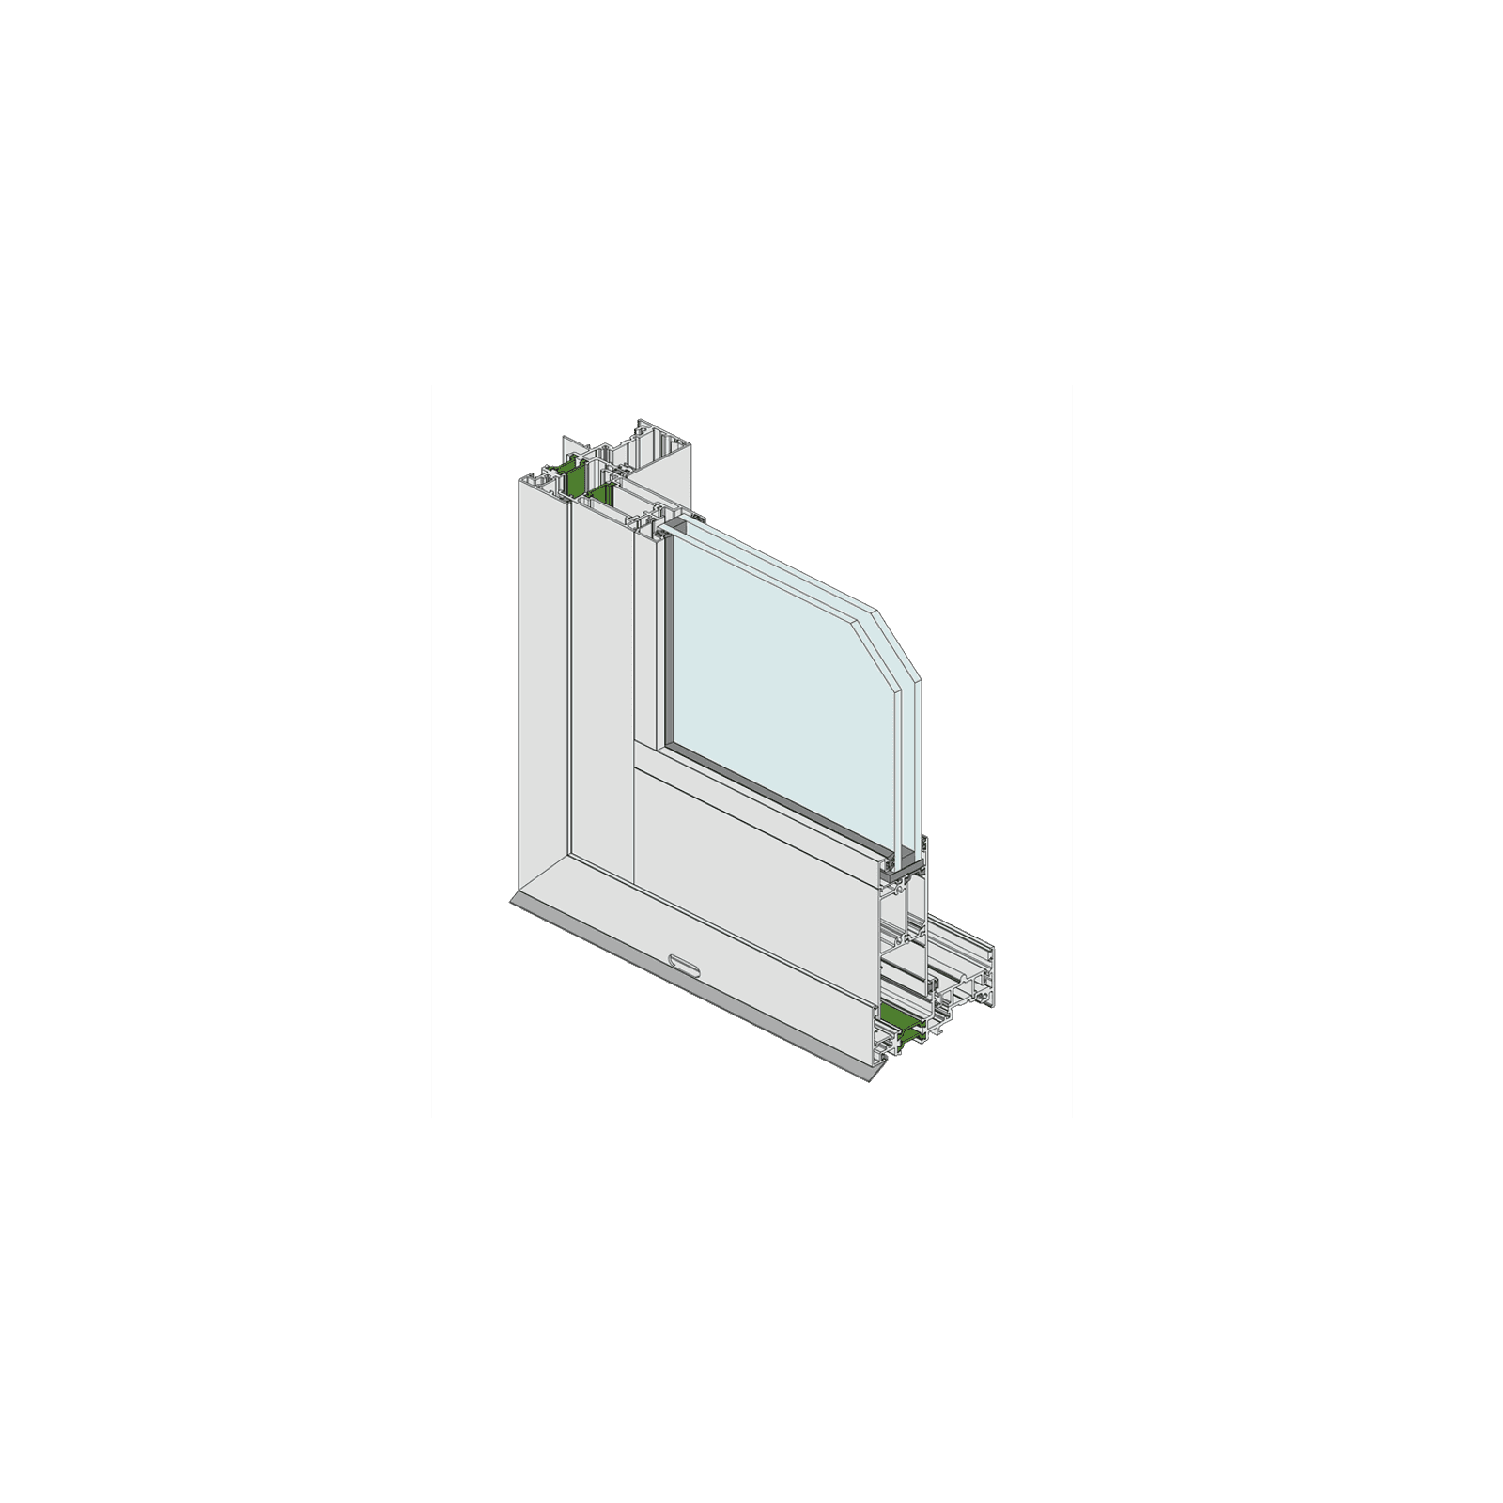
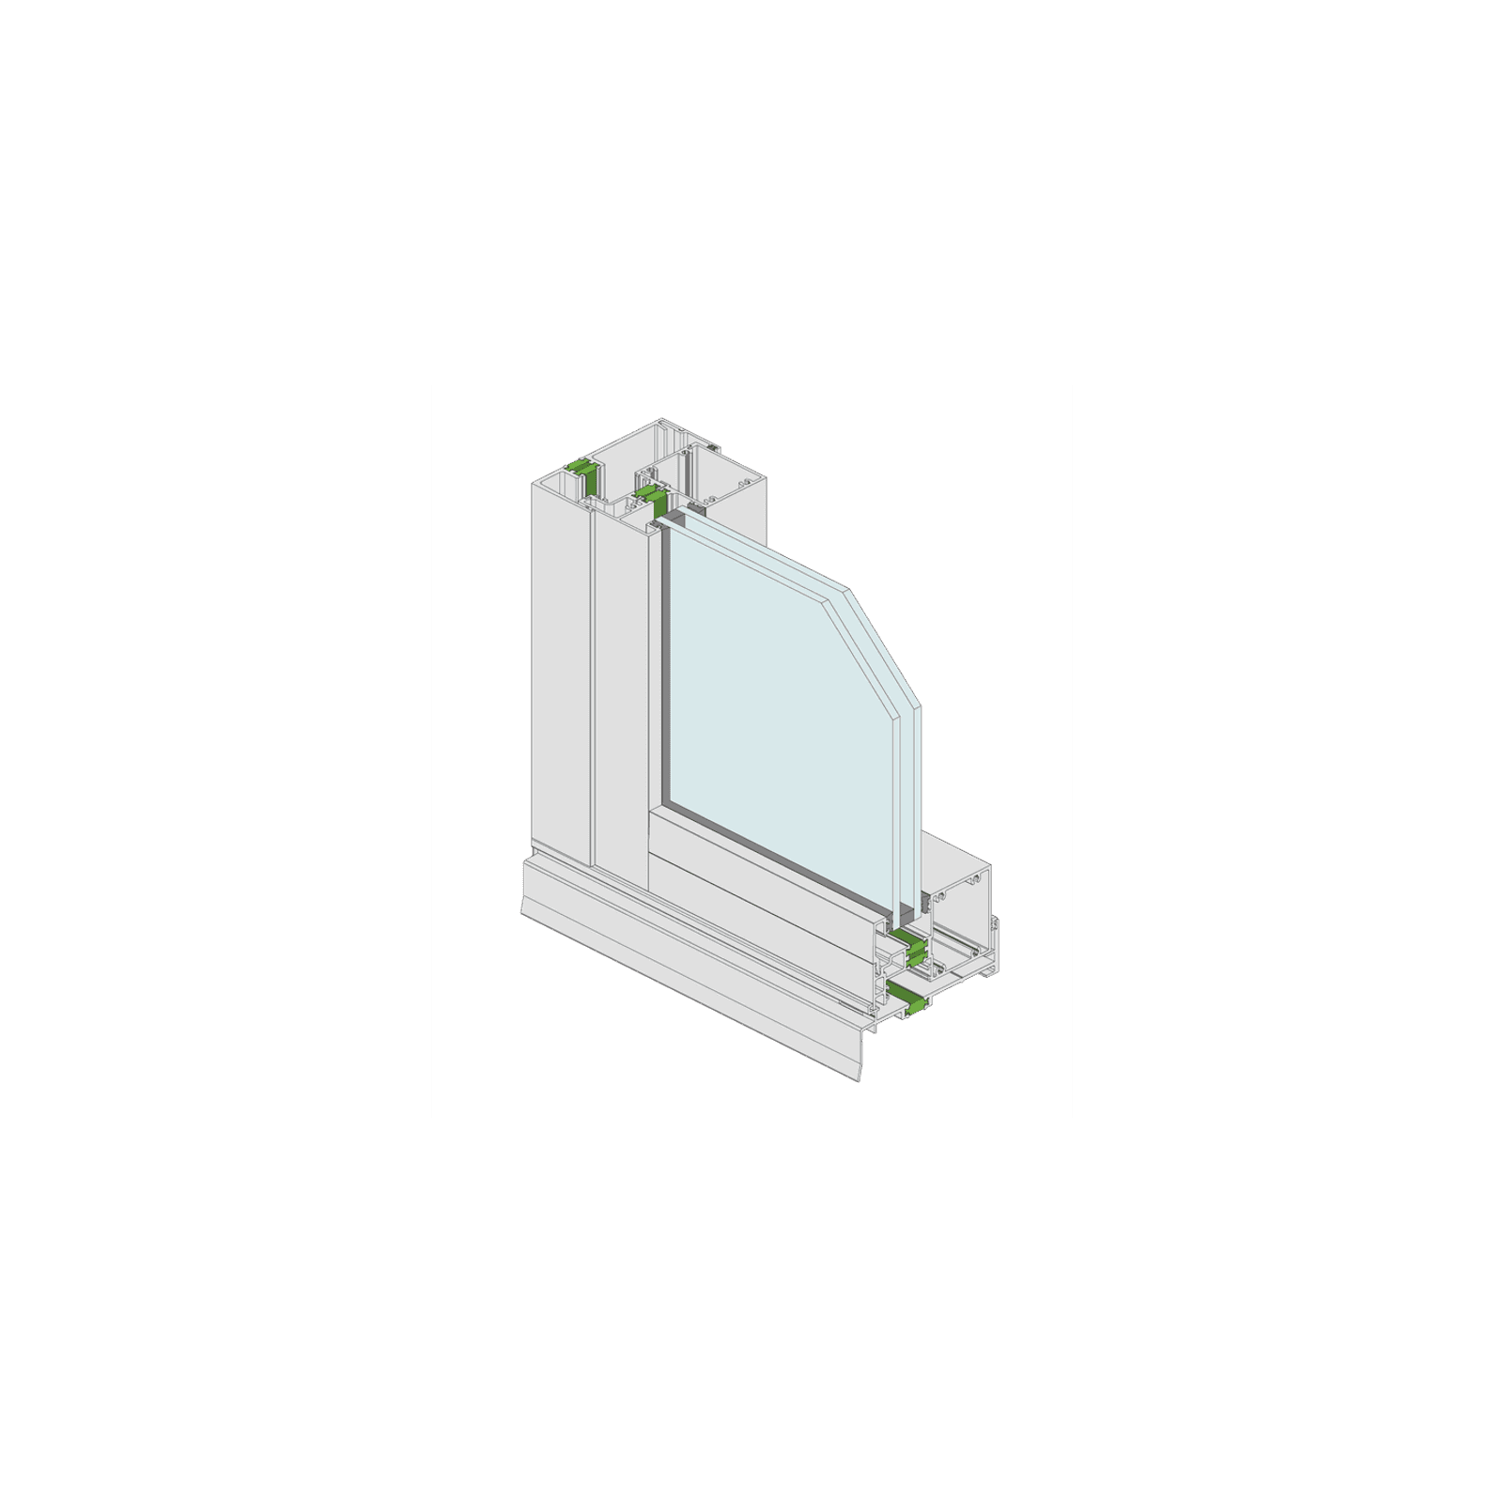
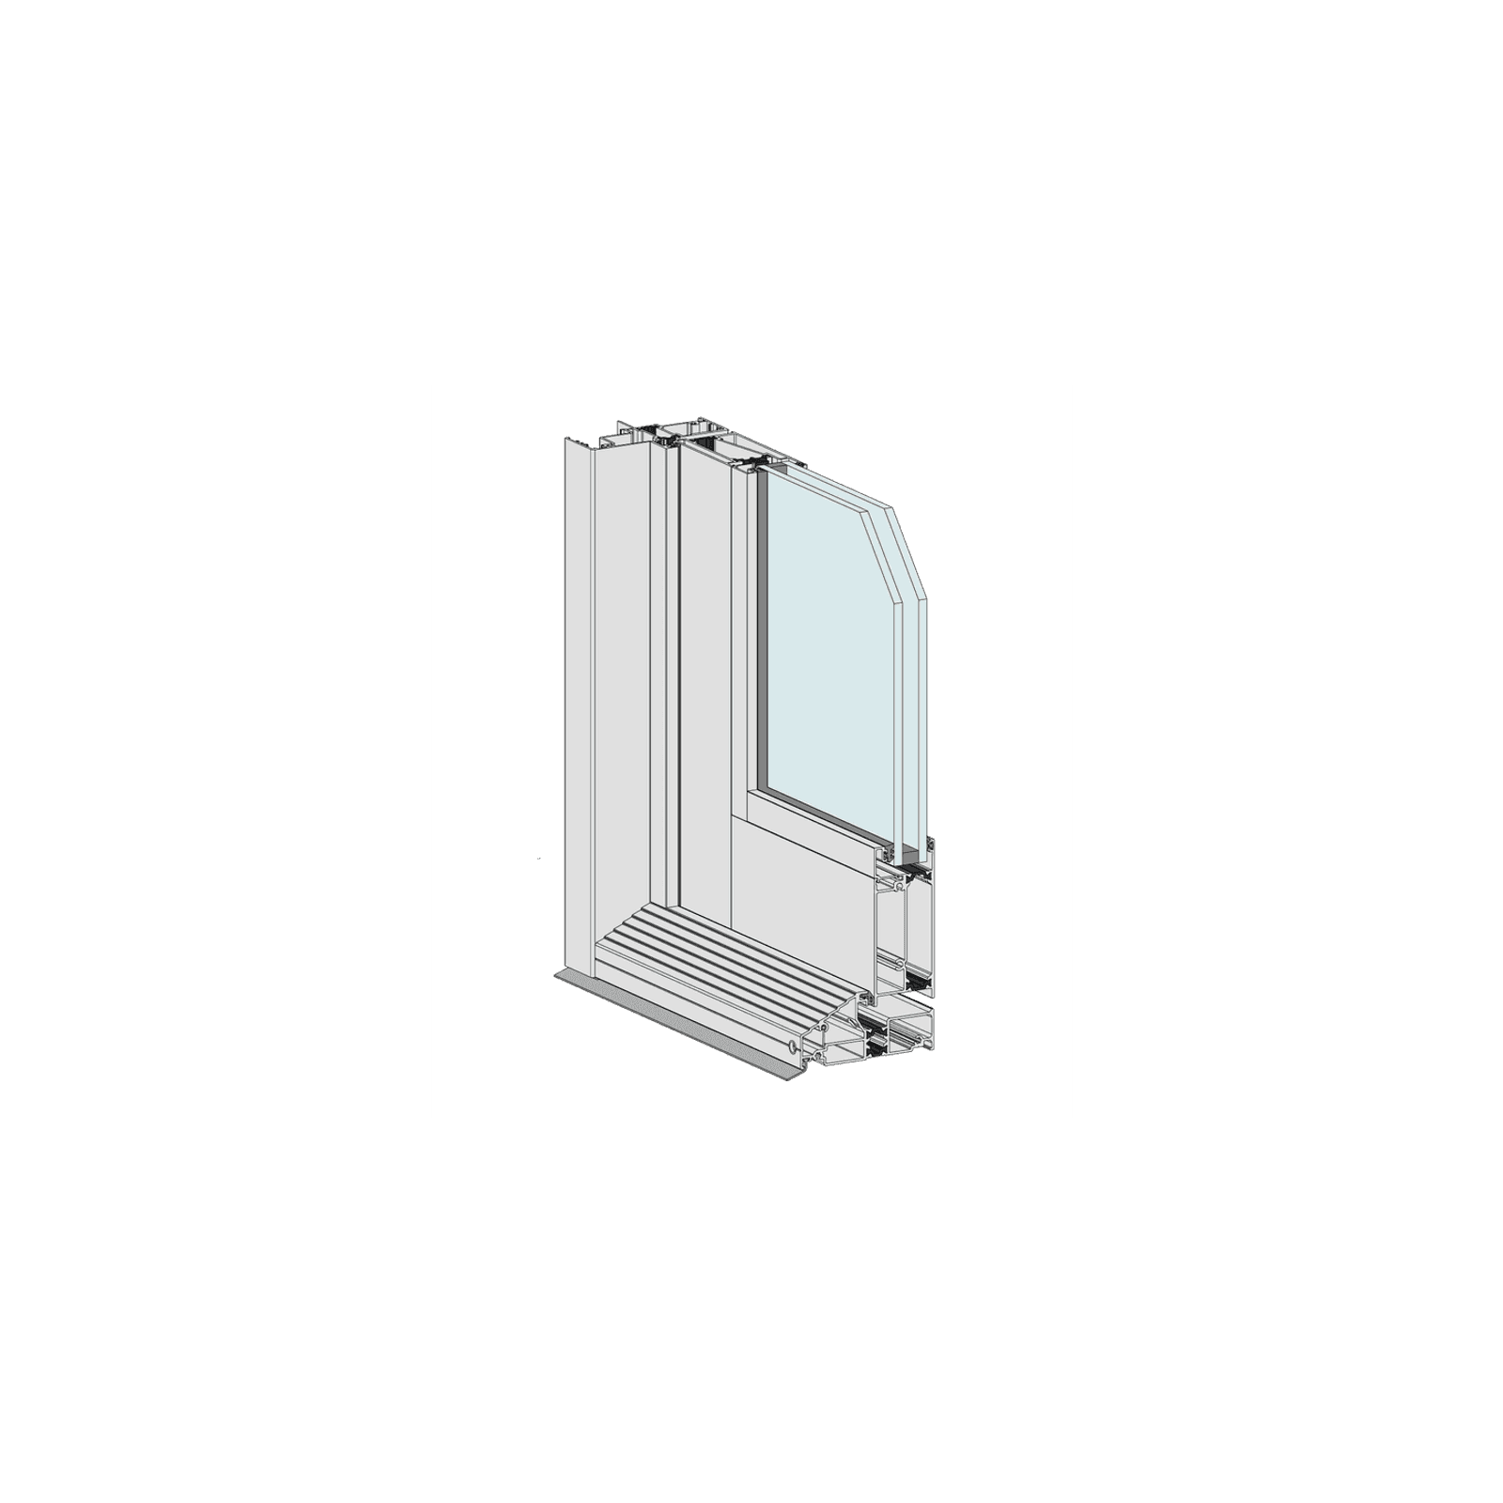
Elsewhere, large-format thermally broken AWS sliding doors continue the dialogue between openness and performance. At 2.7 metres high, with some panels extending to 3.3 metres wide, the doors dissolve boundaries between interior living spaces and the pool, lawn and entertaining terraces beyond.
“For doors of that scale, every detail matters,” Aerron says. “Some of those panels carry around 200 kilograms of glass each, so the sill installation has to be perfectly level. If there’s even a slight variation, the operation of the doors is affected immediately.”
To support the substantial panel weights, the systems utilise rollers rated to 250 kilograms per panel, allowing the oversized doors to move with surprising ease. Combined with thermally broken framing and double-glazed low-E glass, the systems contribute significantly to the home's comfort and energy performance across changing seasons.
“AWS systems are designed for challenging conditions and large spans,” says Aerron. “A lot of other systems simply wouldn’t have been capable of achieving these window sizes or maintaining performance requirements at that scale.”
The entry sequence offers another carefully resolved moment of glazing. A large pivot entry door, fabricated using AWS profiles and specialised pivot hardware, establishes a sense of weight and arrival while maintaining the home’s restrained material palette.
Throughout the project, glazing is used not as a singular gesture but as part of a broader architectural language. It balances heaviness with transparency, enclosure with openness.
Deep thresholds frame views between rooms, while carefully aligned openings draw the eye toward the landscape, pool and tennis court beyond.
What appears effortless, however, is underpinned by an immense level of coordination between trades, installers and architects. Oversized glazing systems required detailed planning around handling, installation sequencing and structural tolerances, particularly given the complexity of the rammed-earth construction.
“Many of our competitors wouldn’t have been able to do those gable windows because they simply don’t have the appropriate profiles,” says Aerron. “AWS systems are designed for challenging conditions and larger spans, and that’s something we almost take for granted: how well thought through the systems are, and how capable they are when you’re pushing the boundaries of scale.”
At Century House, that technical rigour supports an architecture defined by ease, warmth and connection. The result is a home where glazing does more than frame views outward; it shapes the experience of living within the landscape itself.
Explore projects by Architectural Window Systems