A calmer way of living: the architecture practice designing for serenity
Written by
23 September 2026
•
5 min read
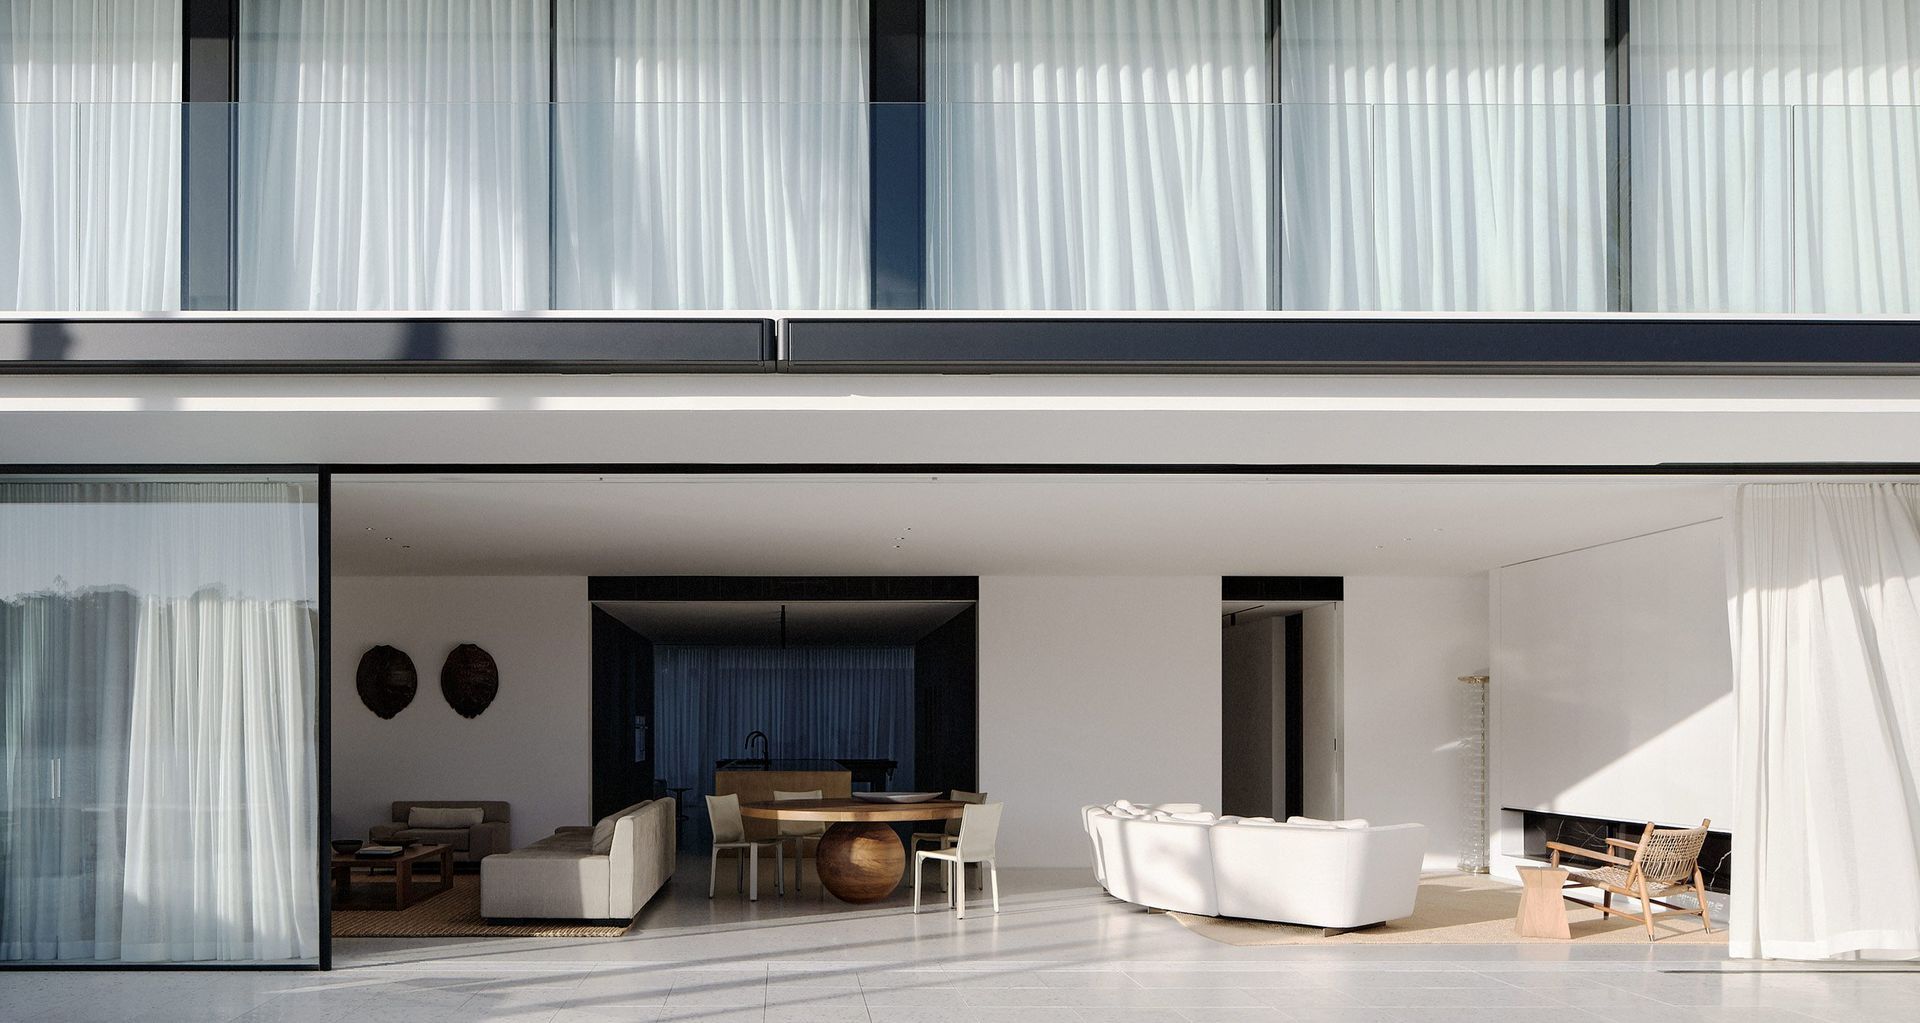
After more than two decades in practice, Phillip Mathieson has reached the point where very little surprises him. Clients have asked for all sorts of things over the years, including, on one recent project, a full-sized pickleball court in a basement. But whether the brief is wildly ambitious or comparatively restrained, his approach remains remarkably consistent: strip away the noise, understand how people want to live and design a home that will still feel right years from now.
“We have a real thing about pursuing timeless work,” says Mathieson. “I want to be able to look back at a project in 15 years’ time and think that it could have been built yesterday.”
It is a philosophy that has evolved over the years. Phillip established Mathieson Architects around 16 years ago after initially working in partnership with other architects. As the practice changed, he eventually became the “lone ranger”, with private houses becoming the focus of his practice.
Today, he and his team of architects and designers approach each project with a similar set of questions, whether they are working in Sydney or as far afield as Spain. What does the site offer? Where are the views? How should the house respond to the light? What does the client want to feel when they are there?
The answers might produce very different houses, but there is a common thread running through the work: a desire to create spaces that feel serene.
“We do have a goal to create very calm spaces and that means that we’re a bit more restrained in the material palette that we use,” says Mathieson.
For him, restraint doesn’t necessarily mean imposing minimalism on clients or creating architecture that is austere.
“I think architecture is about creating beautiful spaces for people to inhabit,” he says. “It’s not for me to design some over-the-top thing that I’m forcing someone to live in.”
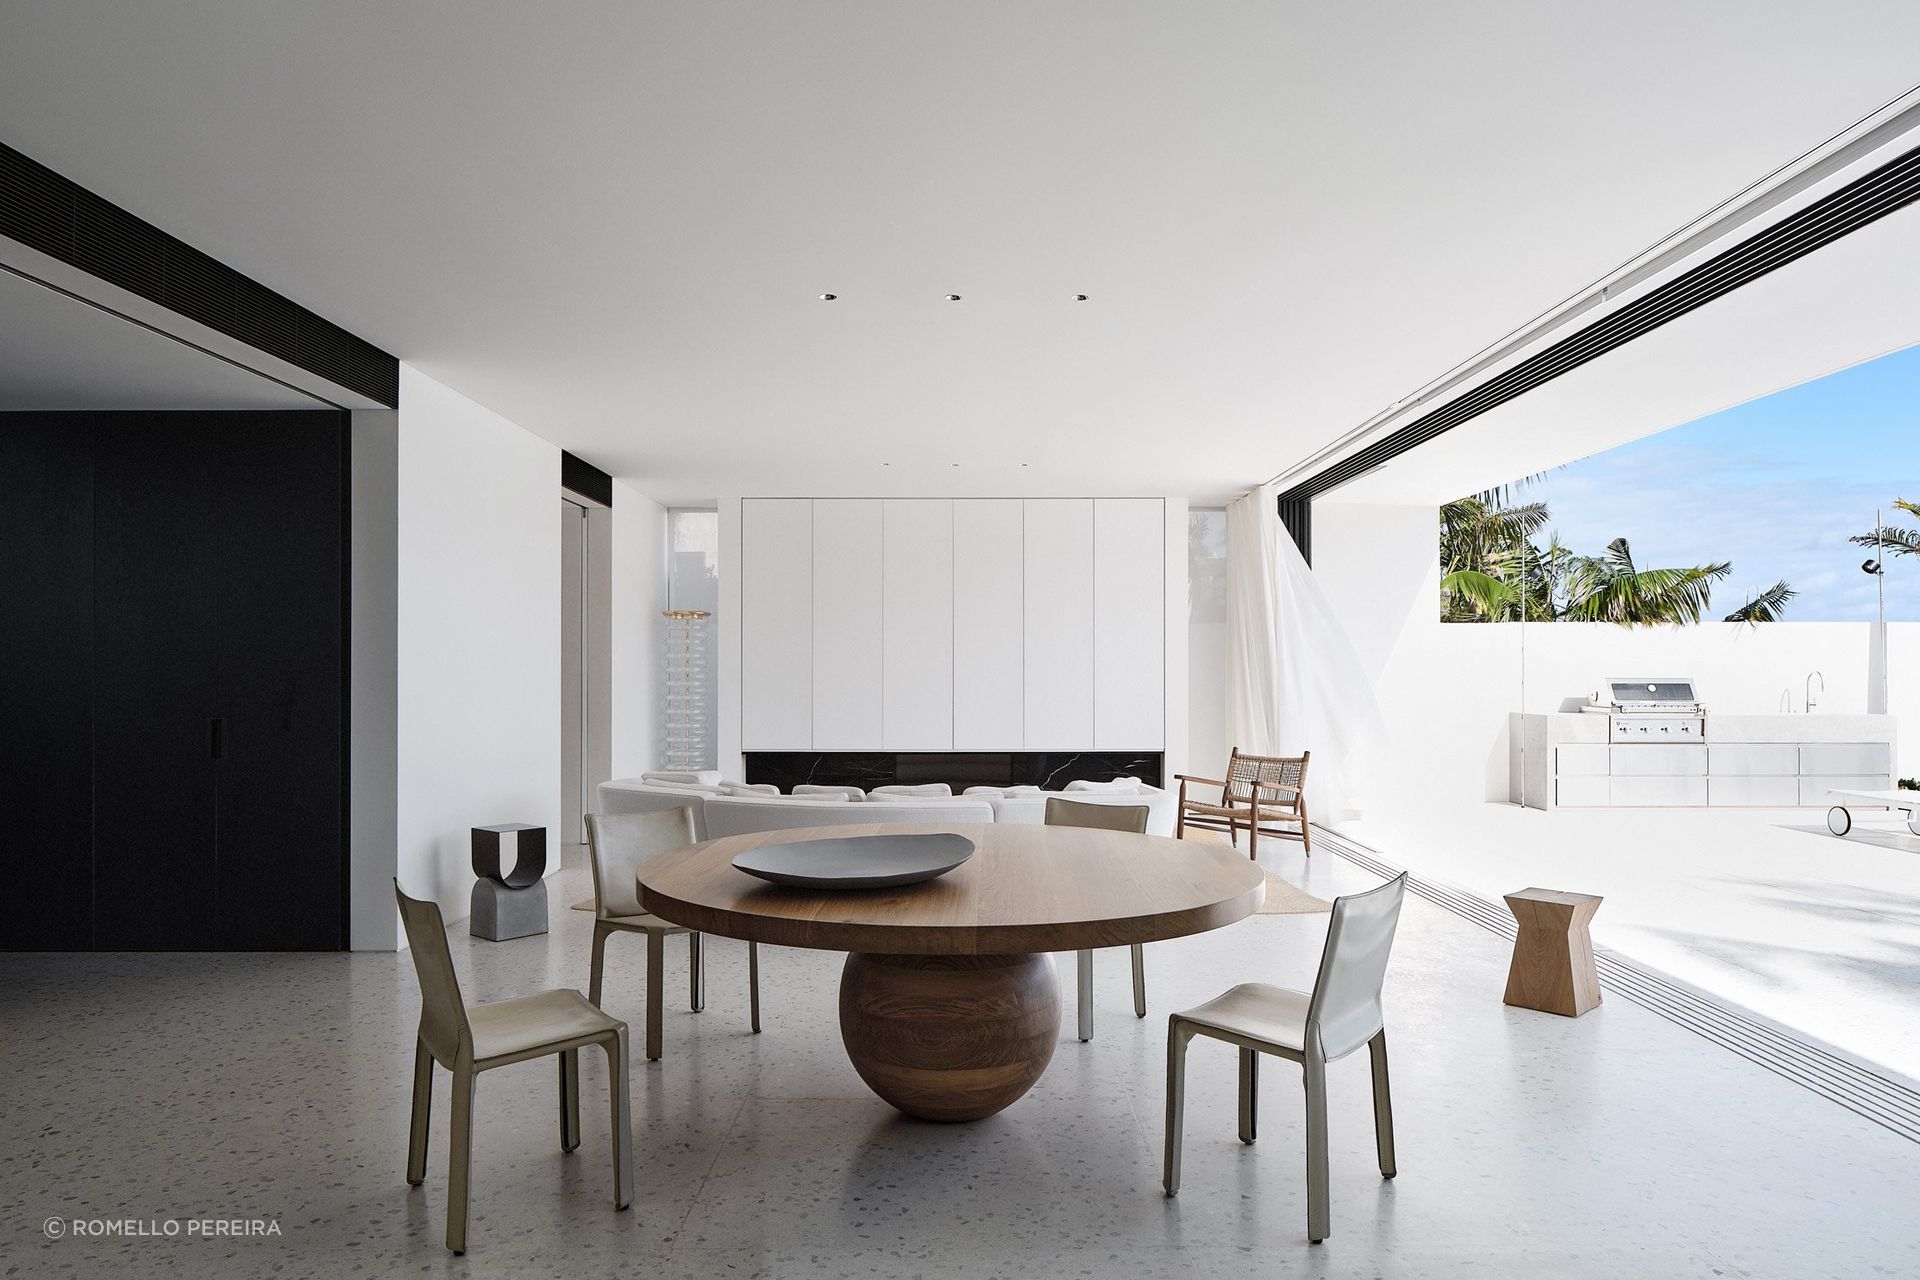
The starting point of a project involves finding out what the client is naturally drawn to.
“We try really hard at the beginning of the project to tease out with the client what colour palette or what finishes they have more of a natural affinity to,” he says.
That can mean working with very different palettes from one project to the next. One house might be predominantly black and white with touches of oak, while another might have a warmer combination of limestone and timber. The commonality lies in the discipline behind the choices rather than a particular material or colour.
Mathieson is particularly wary of the idea of a “signature” material. White render might appear regularly across the practice’s projects, for example, but not because every Mathieson house requires white render.
“It’s there for a very specific reason in each case, not driven by some sort of ego of having white render in everything,” he says.
The same consideration applies to the relationship between architecture, interiors and the landscape. While landscape design is not undertaken in-house, the practice involves talented landscape architects early in the design process and works closely with them so that the project can be developed as a cohesive whole, rather than one discipline being brought in later and forced to fit around another.
Mathieson describes it as a genuinely holistic approach. A particular sofa or artwork might influence the architecture, while the landscape might shape the way a room is positioned, how a view is framed or where a wall or window should sit. Even an unattractive neighbouring building might become part of the design thinking, simply because it influences what views the house should capture and which outlooks it should conceal.
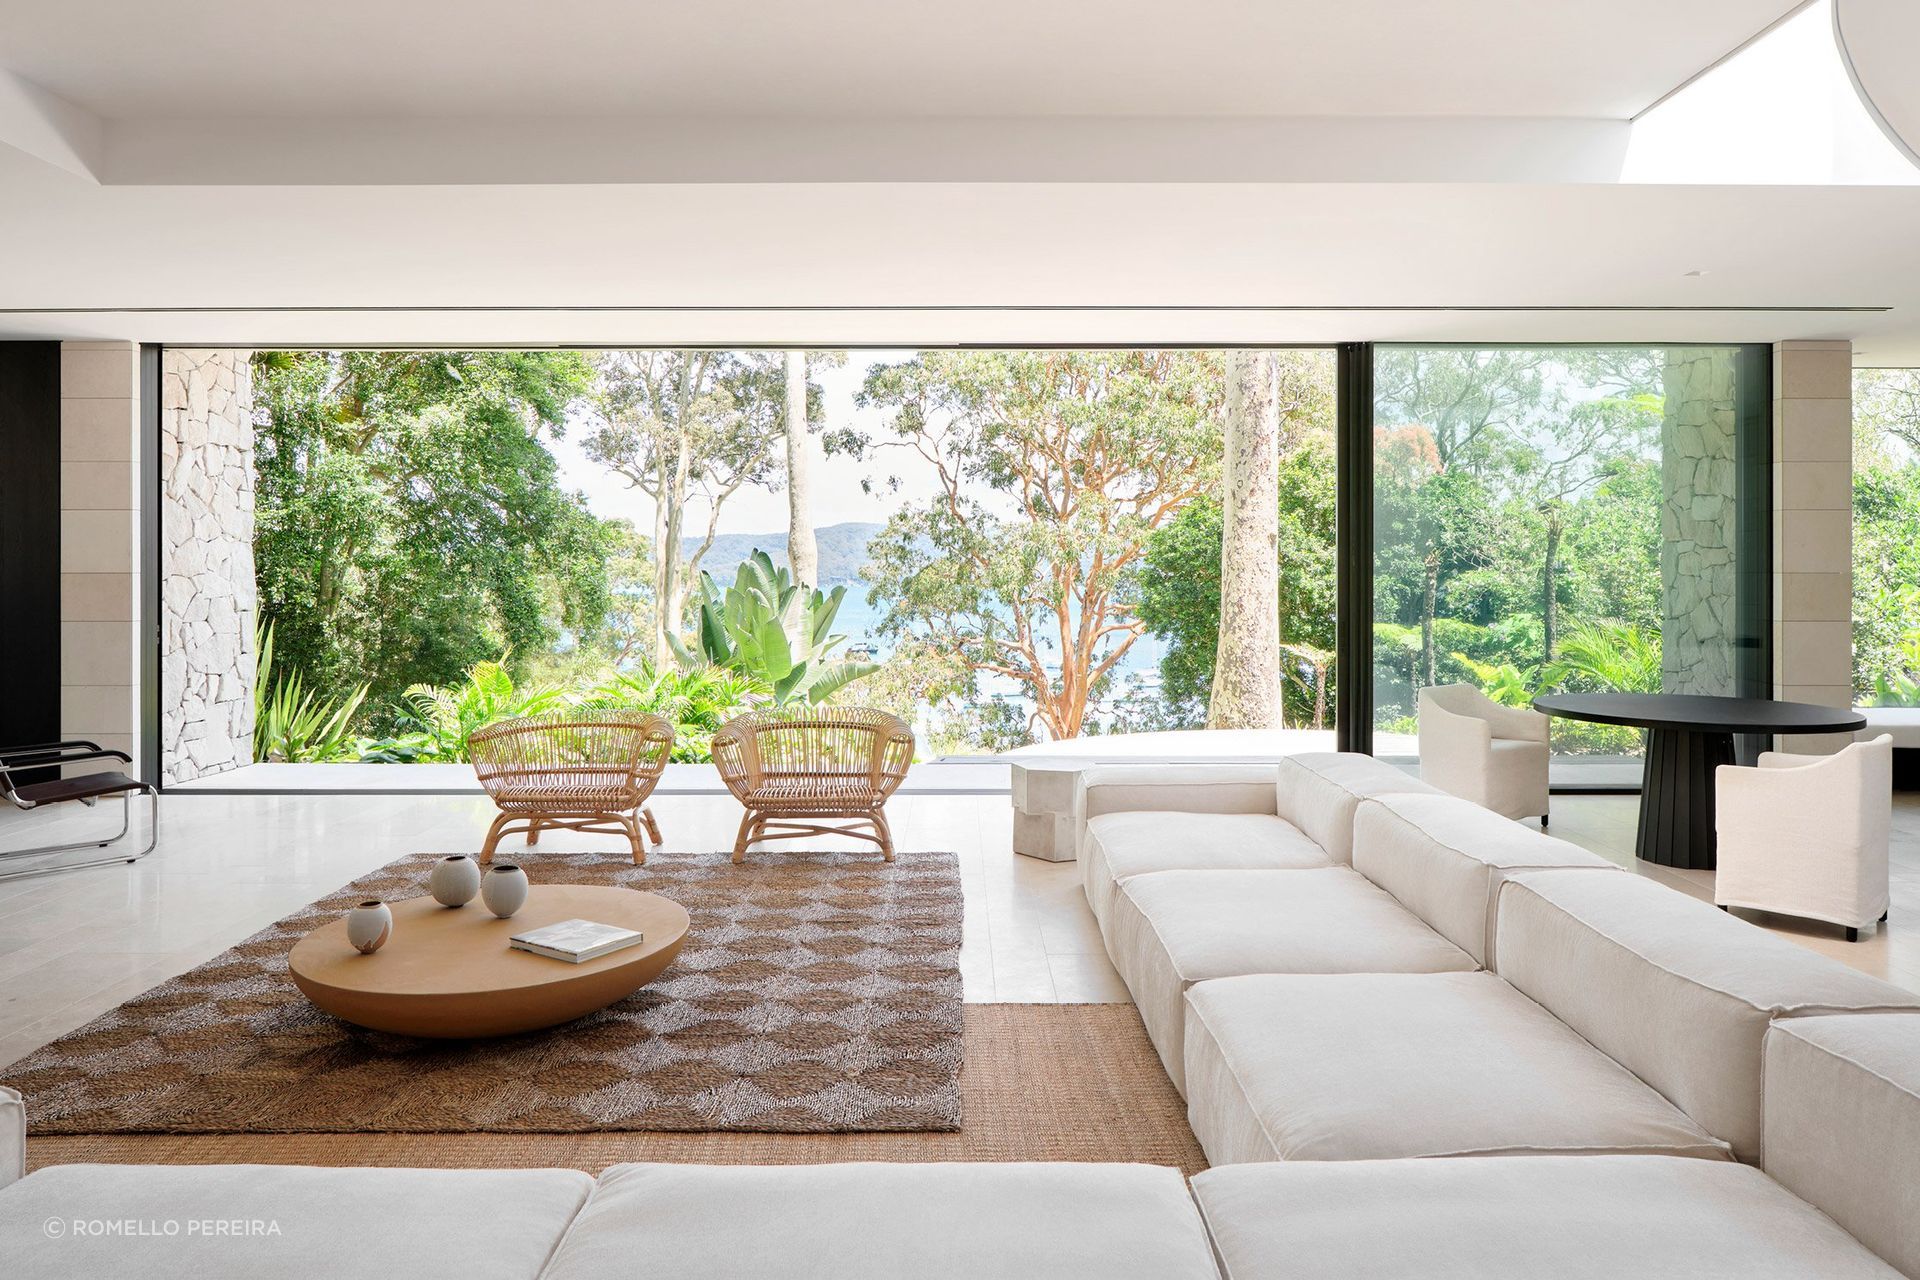
That attention to framing extends to privacy, which has become increasingly important in the practice’s residential work. The goal is to create a sense of retreat, even when a site is relatively close to neighbours.
“We like to design so that once our clients enter into their house or their garden, by and large they’re not particularly aware of their neighbours even though the neighbours can be quite close,” Mathieson says.
He sees this as part of a larger shift in what people are asking their homes to provide. Many clients arrive after following the practice for years, drawn both to the visual language of the studio’s houses and to what they seem to promise: a different way of living.
“They see our aesthetic as a lifestyle or an aspiration for a calmer way of being,” he says.
There is something quite funny about this, Mathieson admits. Clients will often bring them through their existing homes and the contrast can be striking.
“We’re like, ‘How on earth are you going to transition from this to our work?’” he chuckles. “But they seem to! Often, they have simply reached a point where they want to edit. After years of accumulating furniture and objects, they are ready for their homes to feel a little quieter.”
And perhaps that is the strongest thread running through Mathieson Architects’ work: the idea that if a house is a little quieter, a little more minimal, it can offer a little more space to notice the light, enjoy the view, or retreat at the end of the day.
For homeowners considering a renovation or new home, ArchiPro makes it easier to find the right people for the journey. Explore projects by leading architects and designers across Australia, and connect with professionals who can help turn complex briefs into considered, highly individual homes.