The pergola detail that turns an outdoor area into a room
Written by
03 September 2026
•
4 min read

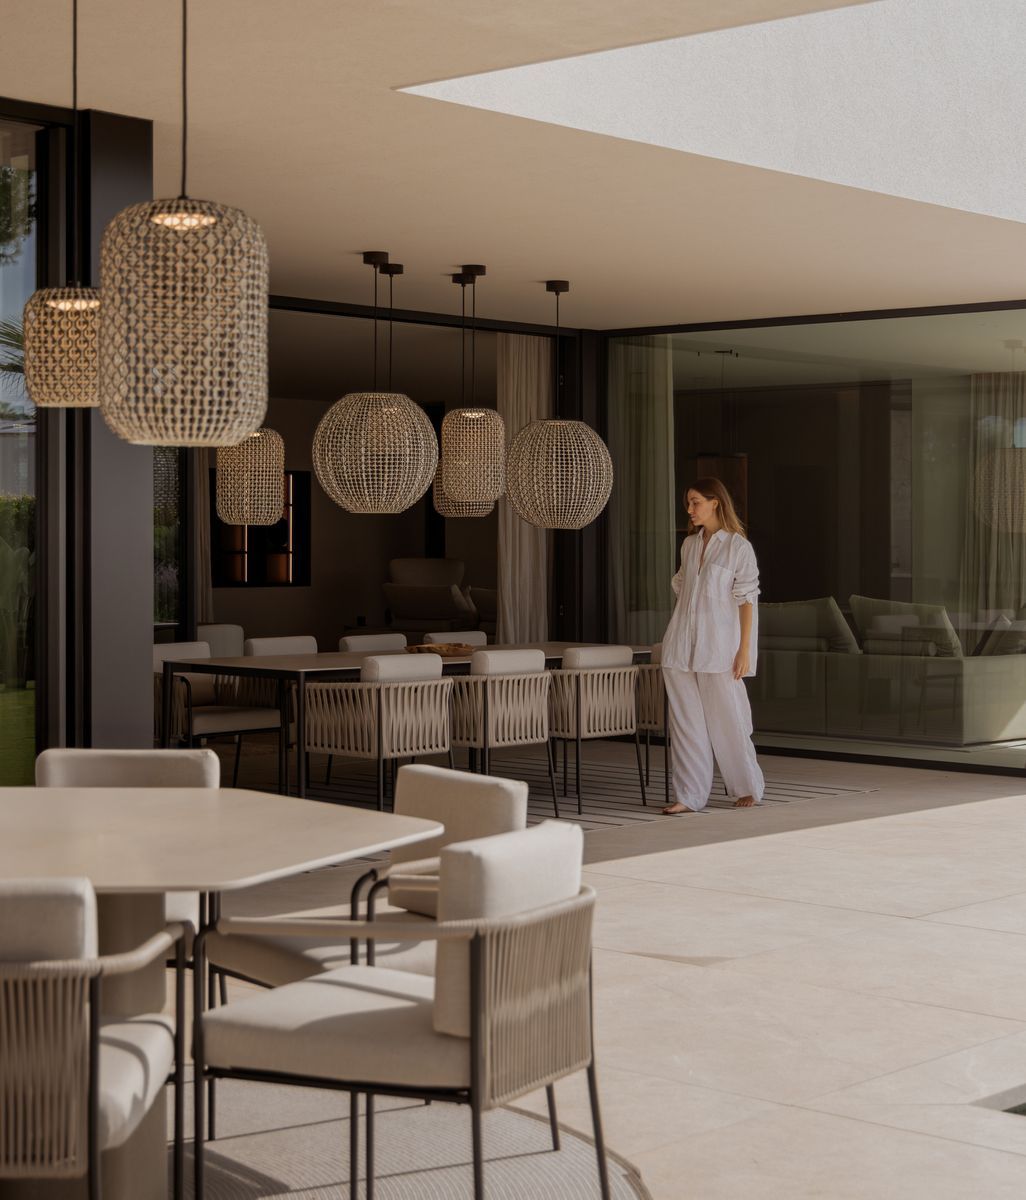
A pergola can do far more than provide shade. When carefully designed, it can create a genuine extension of the home, giving an outdoor area the same sense of materiality, comfort and architectural intention as the rooms inside.
For Sanctuary Pergolas, one of the key ways to achieve this is by looking up.
The company combines aluminium and steel structures with timber ceilings and battens, creating a layered approach that separates the structure from the roof and the finished surface beneath it. The result is an outdoor space that can feel more like an architectural room than a conventional pergola.
The principle is relatively simple. Aluminium or steel provides the structural frame, while the roof above delivers the required weather protection. Beneath that, timber can become the visible ceiling or batten layer, adding warmth and texture to the space.
This separation also gives homeowners greater flexibility when designing an outdoor area. The roof can be solid, insulated or translucent, while the ceiling treatment below can be tailored to the character of the house and how the space will be used.
Looking up
Timber has a particular impact when viewed from beneath a pergola. Against a dark aluminium frame, its natural grain and variation soften the structure, creating a warmer and more tactile environment.
It can also provide a visual link between the outdoor area and the architecture of the house. Timber flooring, joinery, soffits or other interior materials can be echoed overhead, helping the pergola feel like a continuation of the home rather than something added on afterwards.
As a finished ceiling, timber also creates a strong architectural surface for integrated lighting.
Downlights, perimeter lighting and other details can be incorporated into the ceiling plane, reinforcing the feeling of an outdoor room.
Importantly, a timber ceiling does not mean sacrificing natural light. Timber-lined areas can be combined with acrylic roofing or translucent sections, allowing daylight to filter through while retaining timber as part of the overall material palette.
This makes it possible to vary the roof treatment across a single structure according to what is happening beneath it.

Three different applications
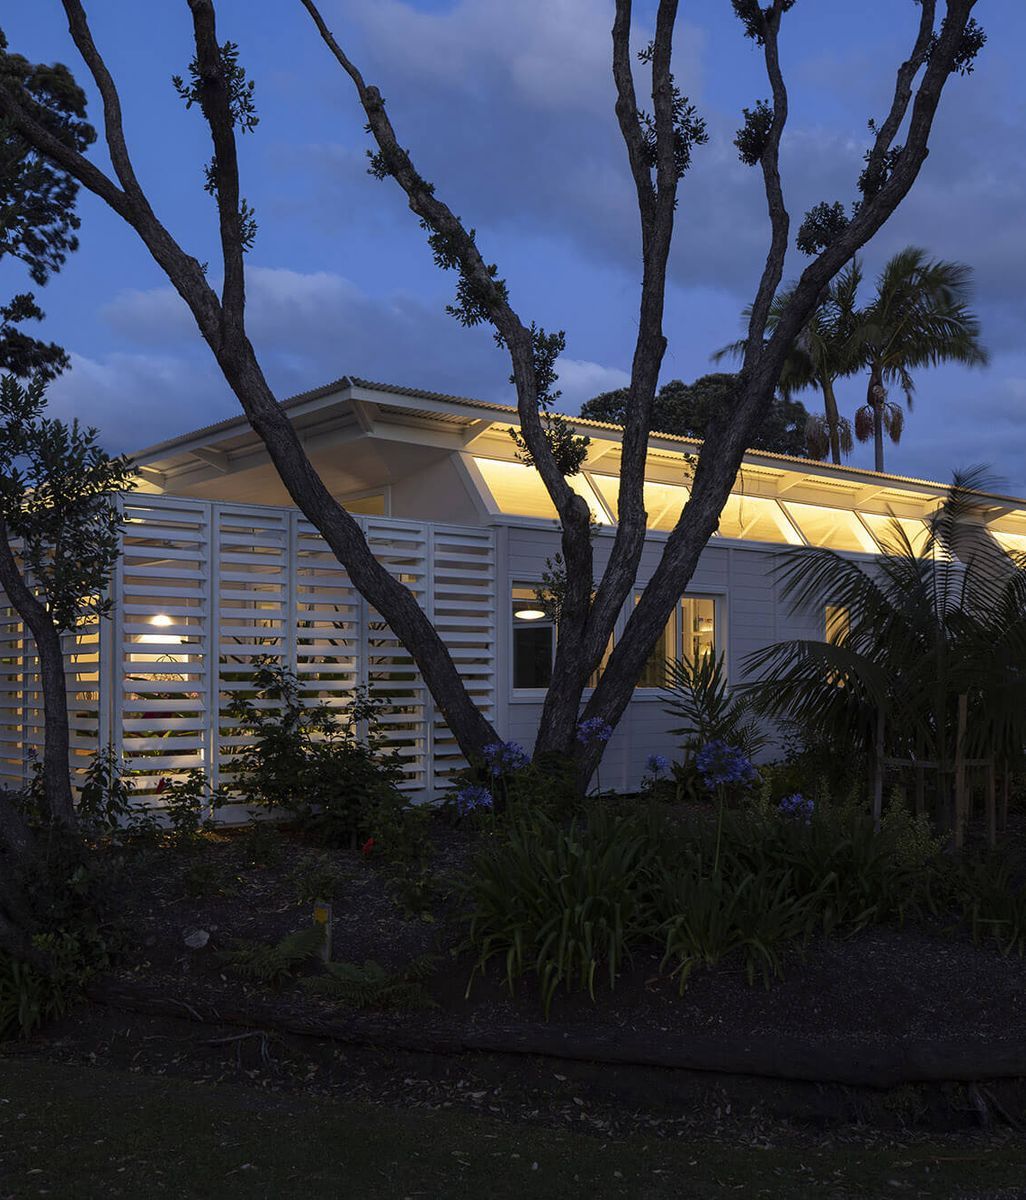
At Sanctuary's Warkworth Outdoor Room, this layered approach is particularly clear. The roof combines an aluminium and steel structure with solid roofing, clear acrylic sections and a cedar tongue-and-groove ceiling.
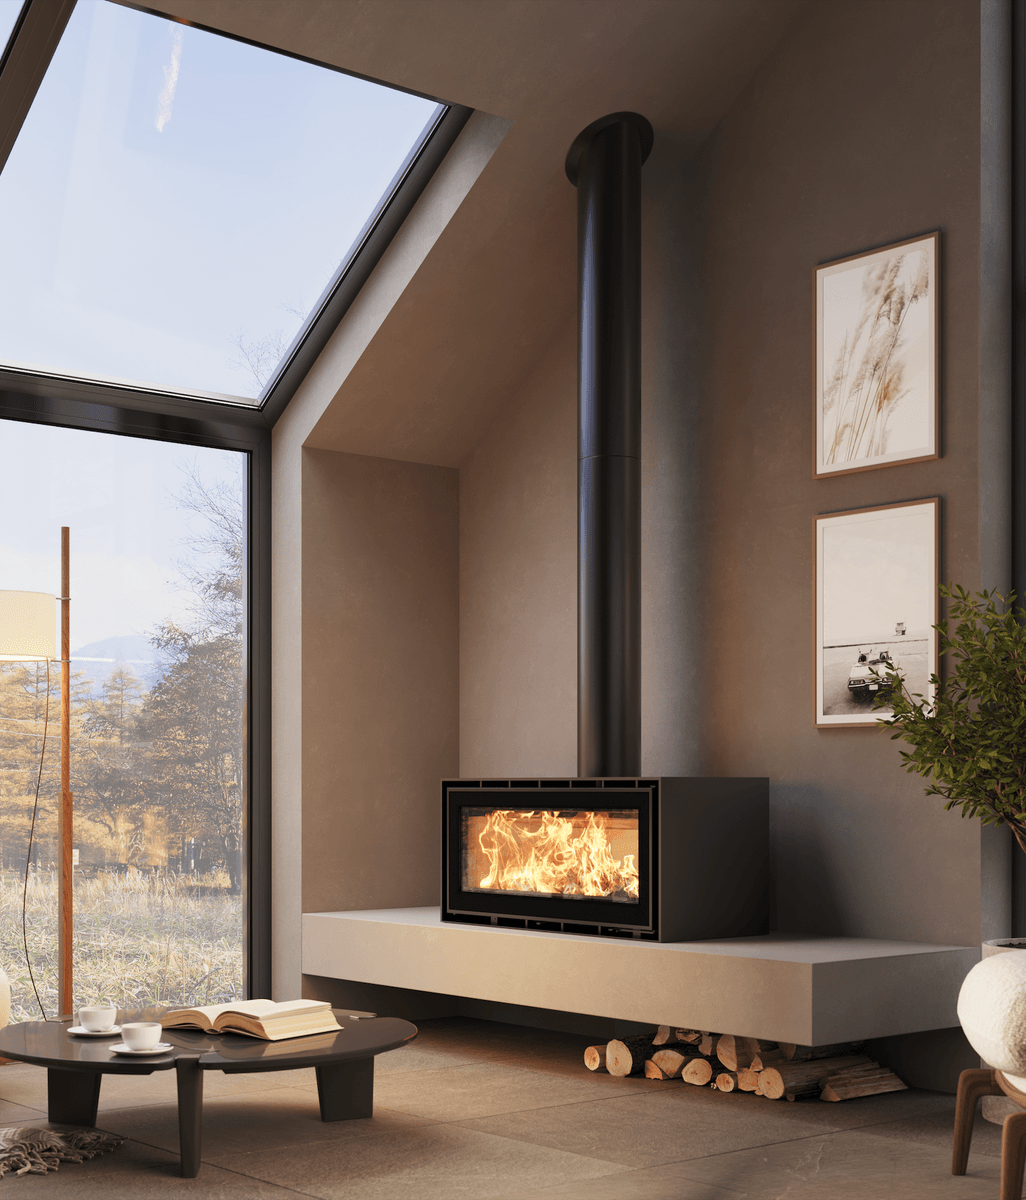
From below, the cedar becomes one of the defining features of the space. Clear roof sections sit alongside the timber-lined areas, bringing daylight into the pavilion, while a fireplace, integrated lighting and deck help create the feeling of a complete outdoor room.
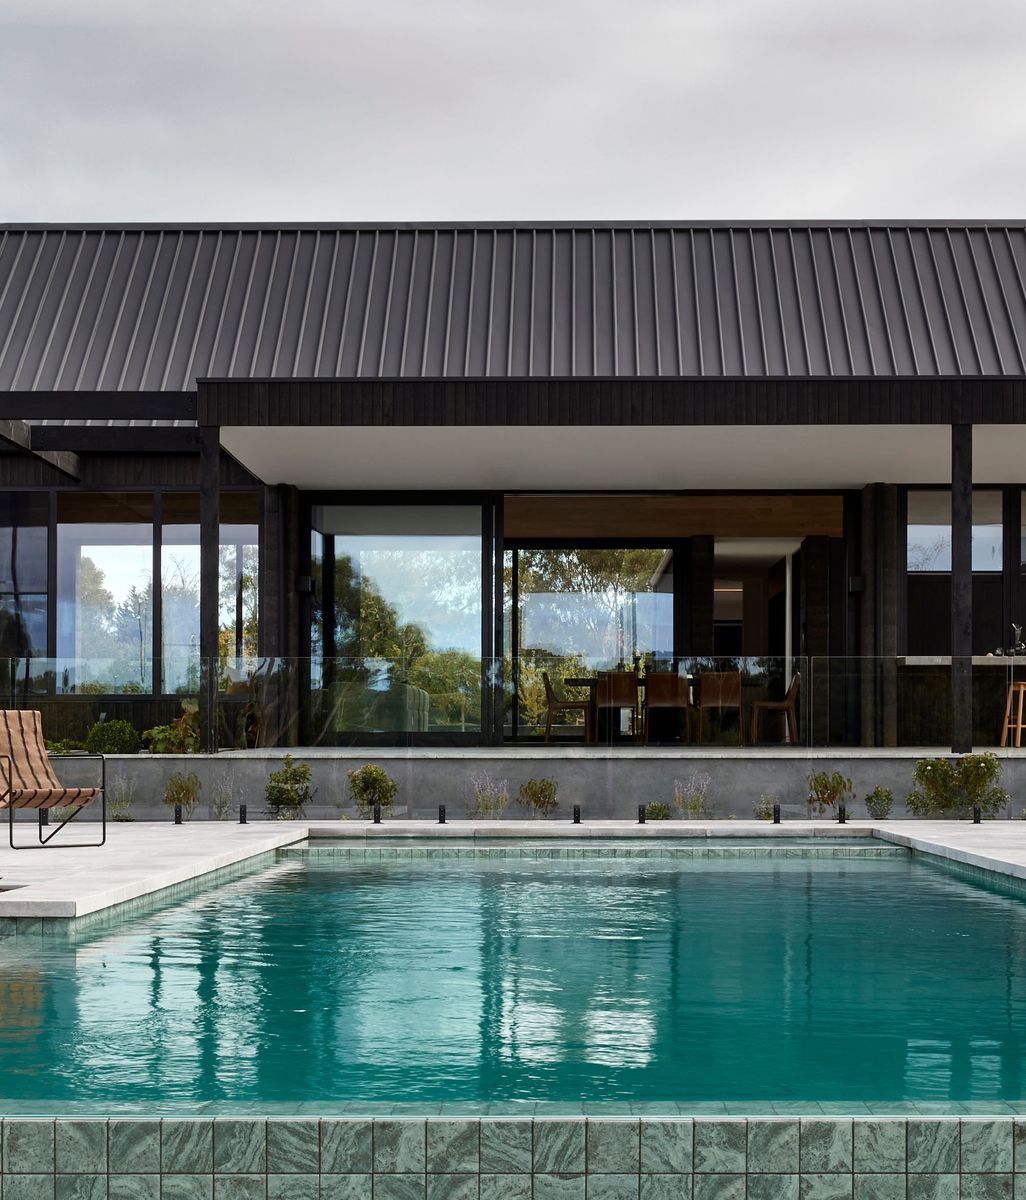
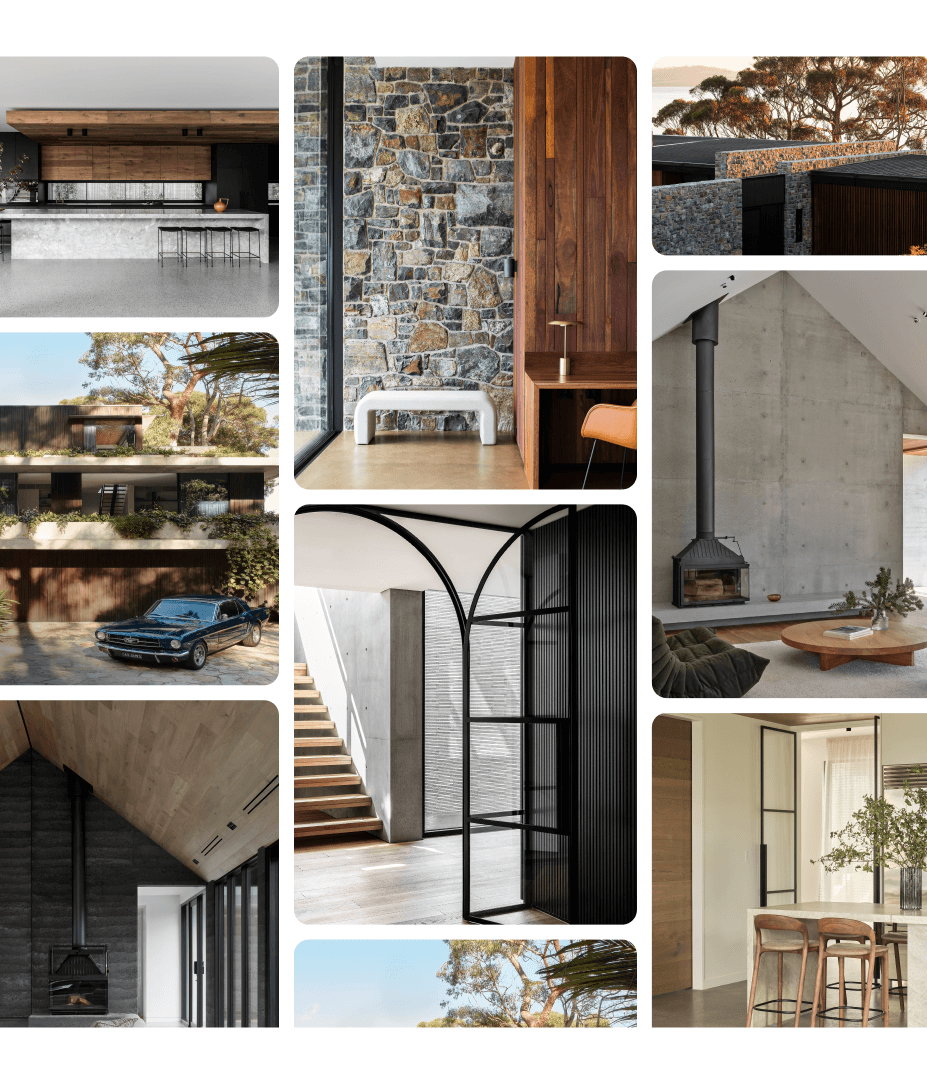
At Riverhead Gable Pavilion, the same idea takes on a different character. Here, a black aluminium and steel structure supports an insulated gable roof, with timber sarking forming the finished ceiling beneath it.
The timber creates a warm, textured plane within the darker structural frame, while downlights and perimeter lighting are integrated overhead. Positioned beside a pool, the pavilion demonstrates how a timber ceiling can bring a sense of enclosure and comfort to an otherwise open outdoor setting.
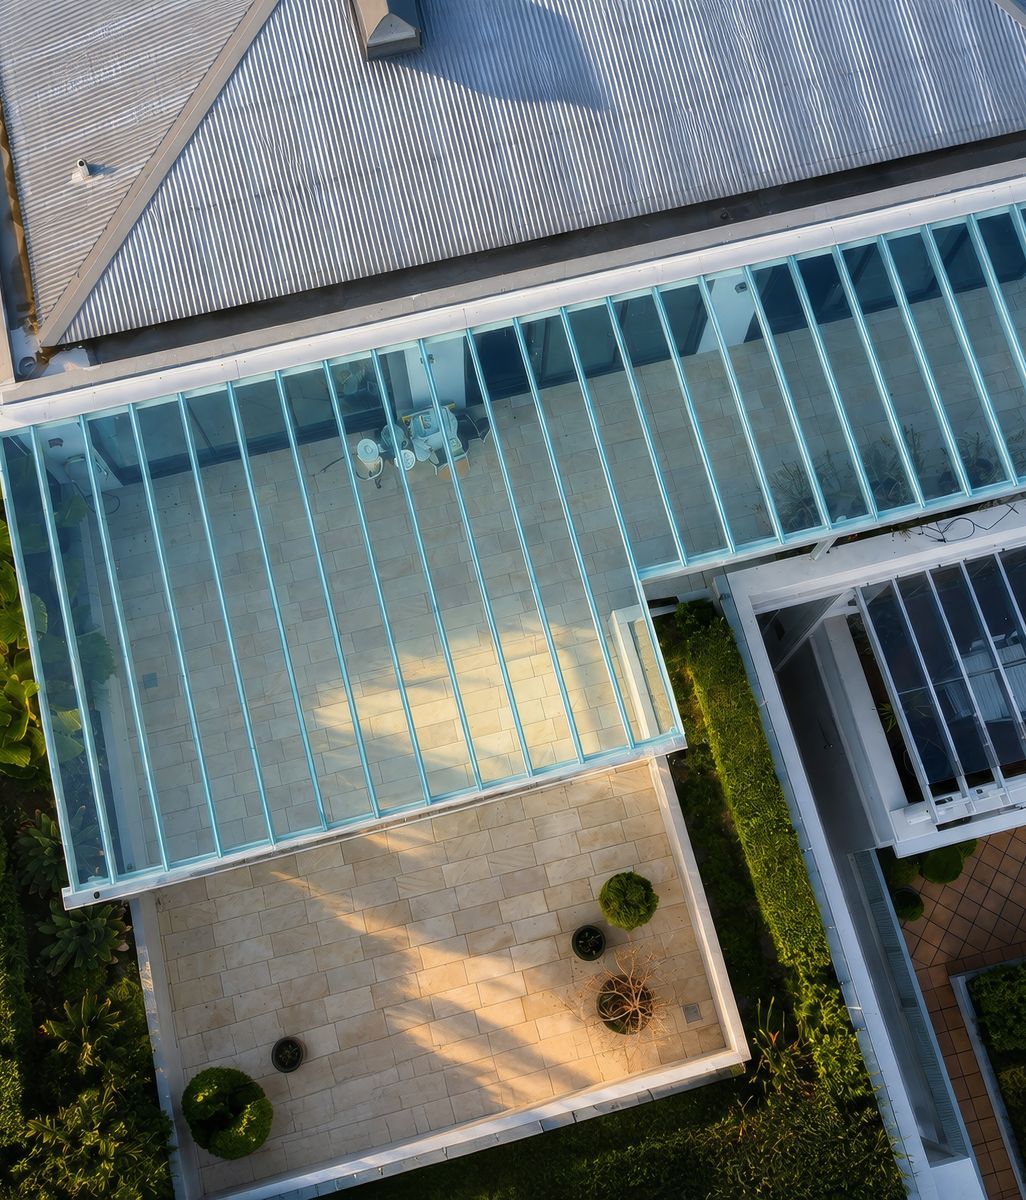
Tindalls Bay takes the concept further by combining different ceiling treatments within the same structure. Over the outdoor dining area, timber sarking sits beneath insulated roofing, creating a more substantial ceiling. Elsewhere, timber battens are paired with opal acrylic roofing, allowing more natural light to pass through while maintaining the same timber language.
The result is a pergola that responds to the different ways its spaces are used, rather than treating the entire structure as a single surface.

Designing from the outside in
For homeowners planning an outdoor area, this layered approach offers another way to think about a pergola. Instead of selecting a structure first and considering its appearance afterwards, the ceiling, roof, lighting, materials and relationship to the house can all be considered together.
Aluminium brings precision, durability and structural clarity, while timber introduces warmth and a stronger architectural connection. Used together, the materials can create an outdoor space that feels deliberately designed for the home and the people who use it.
The distinction is subtle, but it can have a significant effect on how the finished space feels. A pergola becomes more than a roof overhead. It becomes a considered part of the architecture.
For more inspiration for extending your living space outdoors, explore pergolas and outdoor structures on ArchiPro, with products and projects to help shape a considered connection between home and garden.