A Modernist Landmark Enters Its Next Working Life
Written by

08 September 2026

 • 

2 min read

banner
Sydney-based Alexander &CO. has been appointed to reshape Auckland’s Bledisloe House, bringing its place-led approach to one of New Zealand’s significant civic modernist buildings.

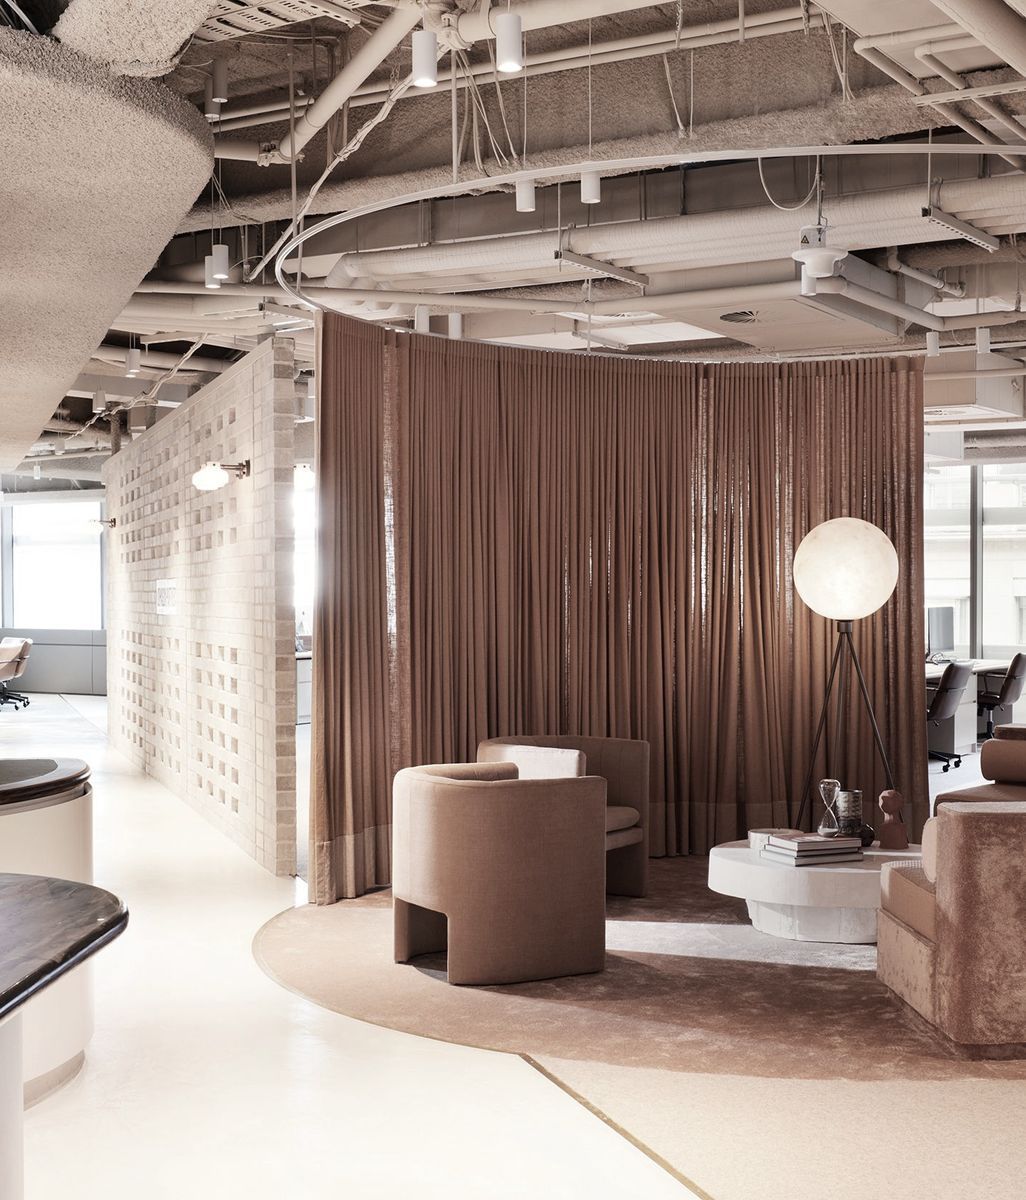
The office is increasingly being asked to do more than accommodate work. Hospitality, wellness and social connection are becoming part of the brief, particularly as employers rethink what makes people actively choose to spend time in a workplace.

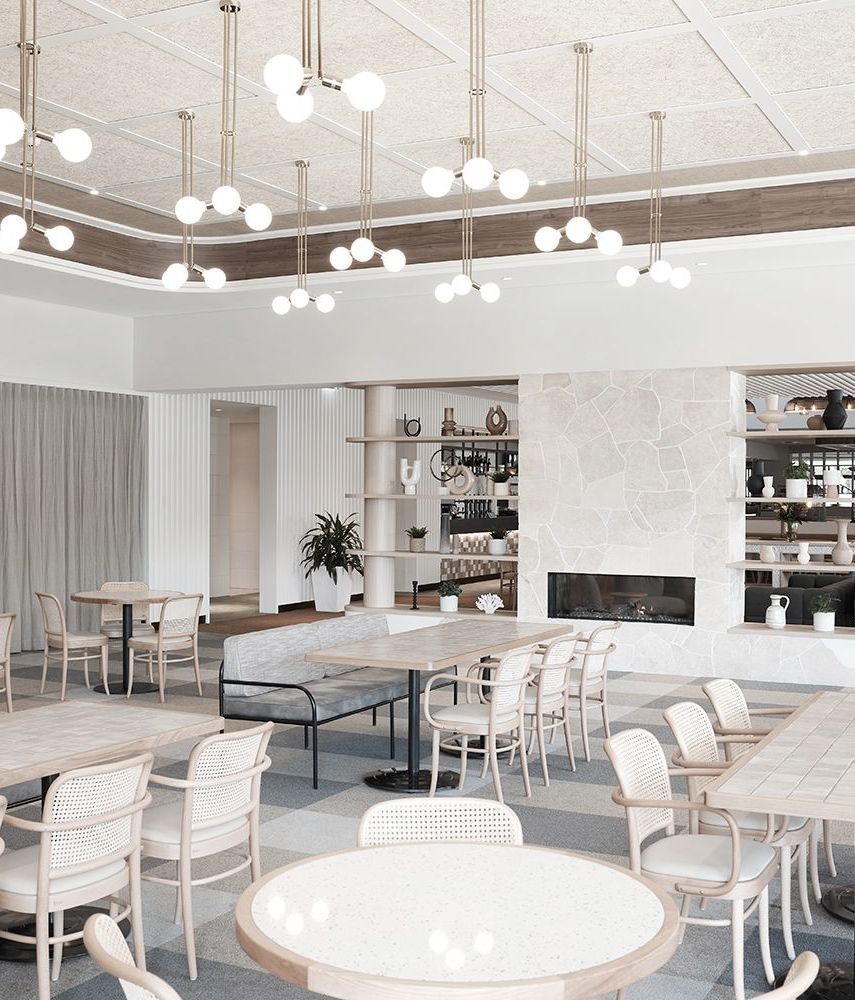
ClubLobby01-ap-compressed.jpg
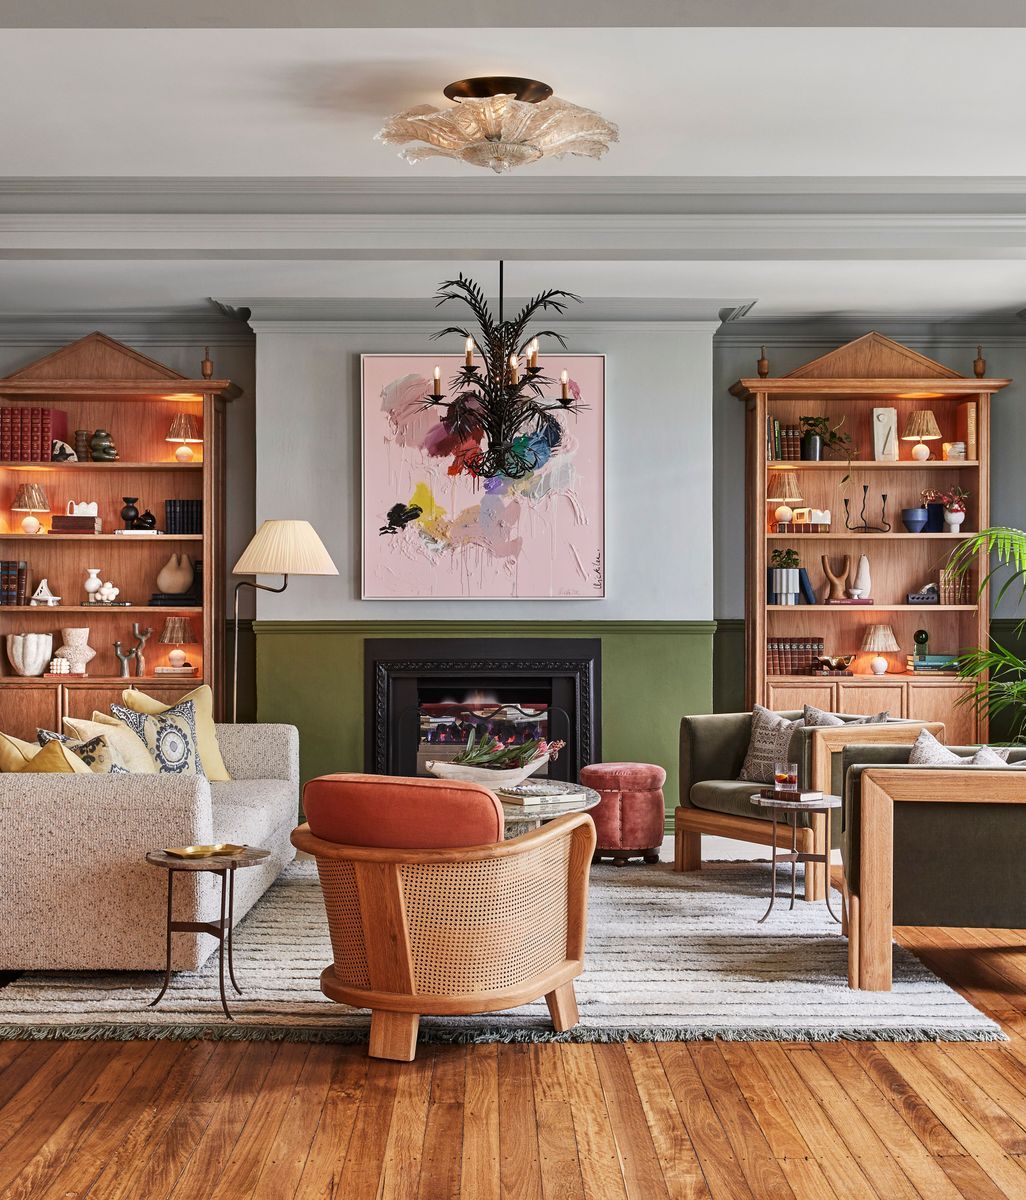
ClubLounge01-ap-compressed.jpg

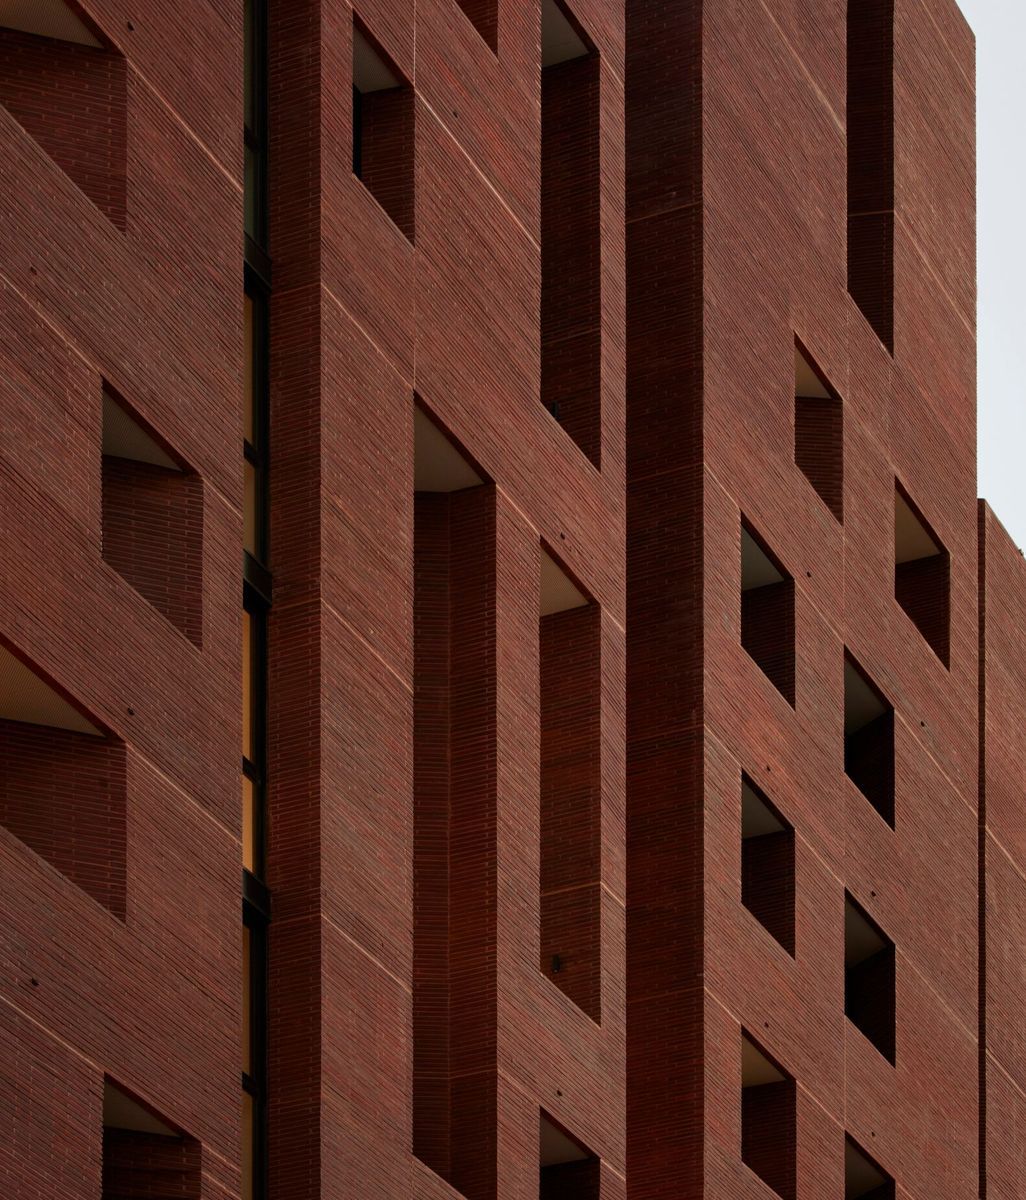
That shift sits at the centre of Bledisloe House, a 1959 civic modernist landmark in Auckland New Zealand, now being reworked by Quattro Alberts for a new generation. Sydney-based trans-Tasman practice Alexander &CO. has been appointed lead interior designer, overseeing the building’s public spaces and private members’ club ahead of its planned 2027 opening.

For a practice that deliberately avoids imposing an office “style”, the existing architecture became the starting point.

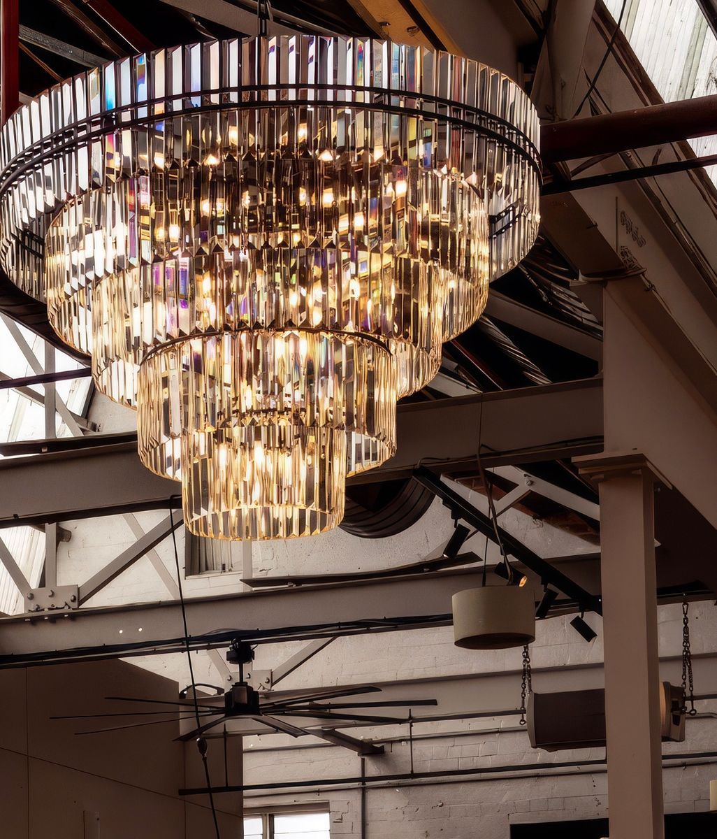
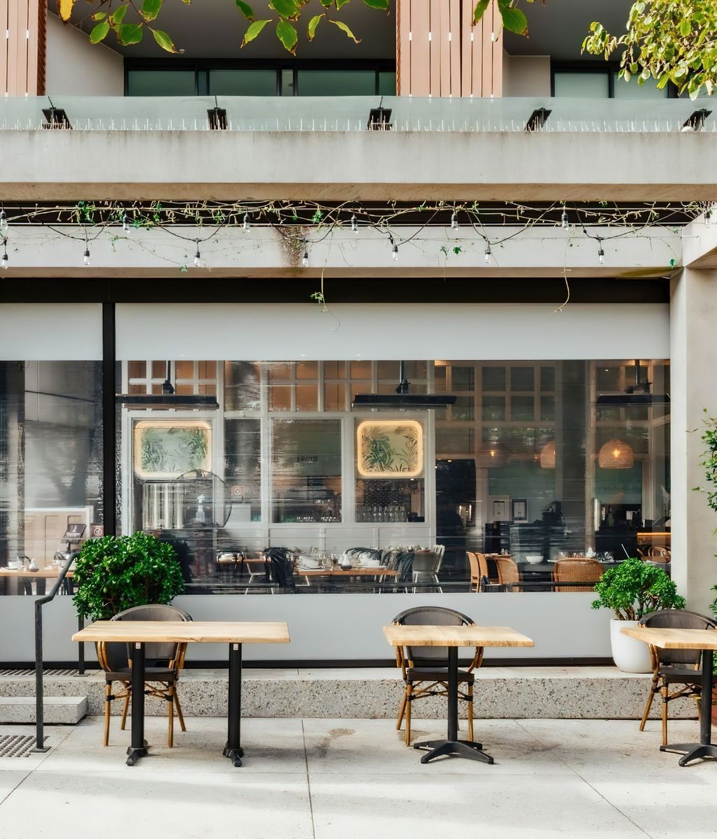
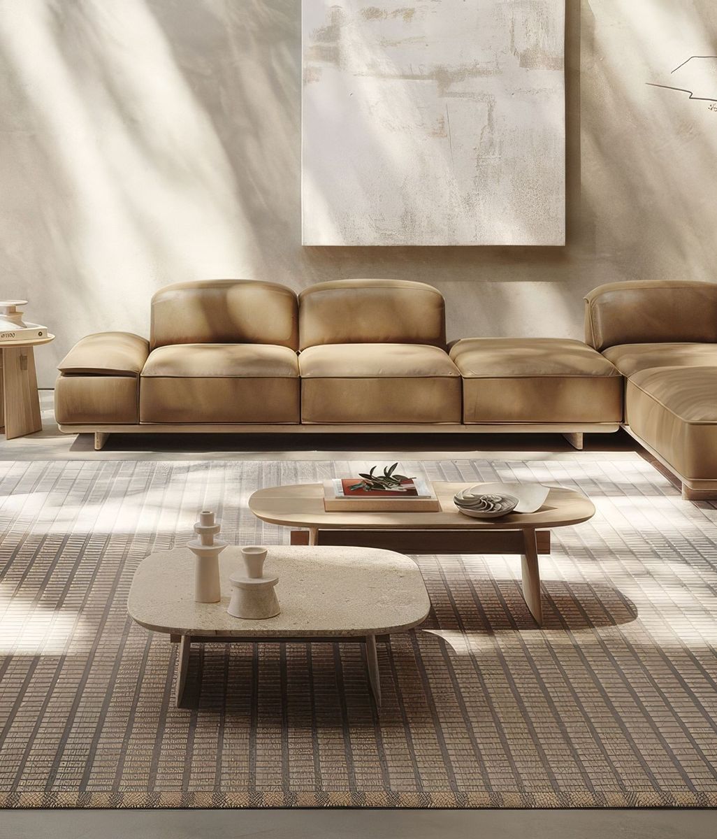
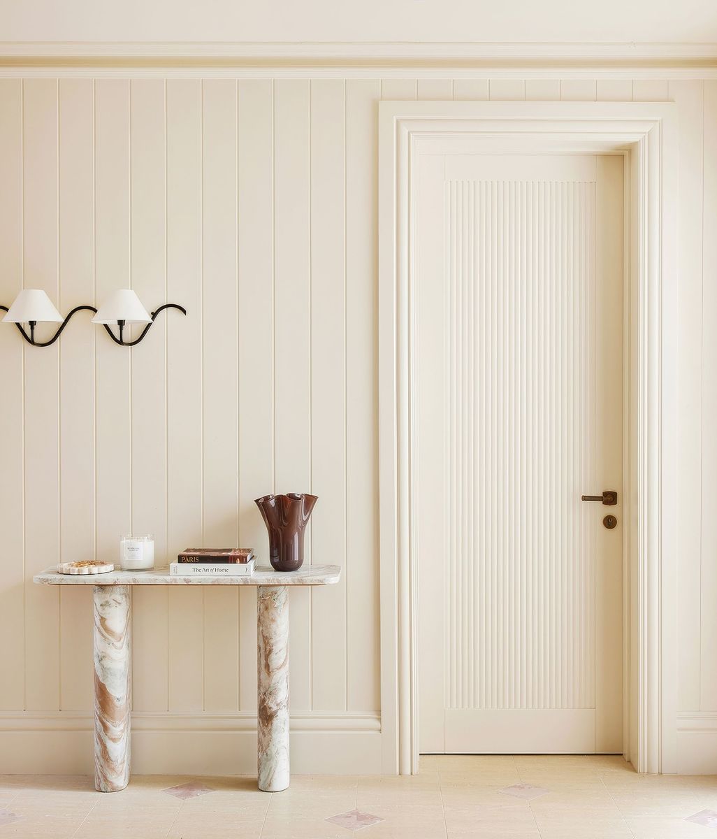
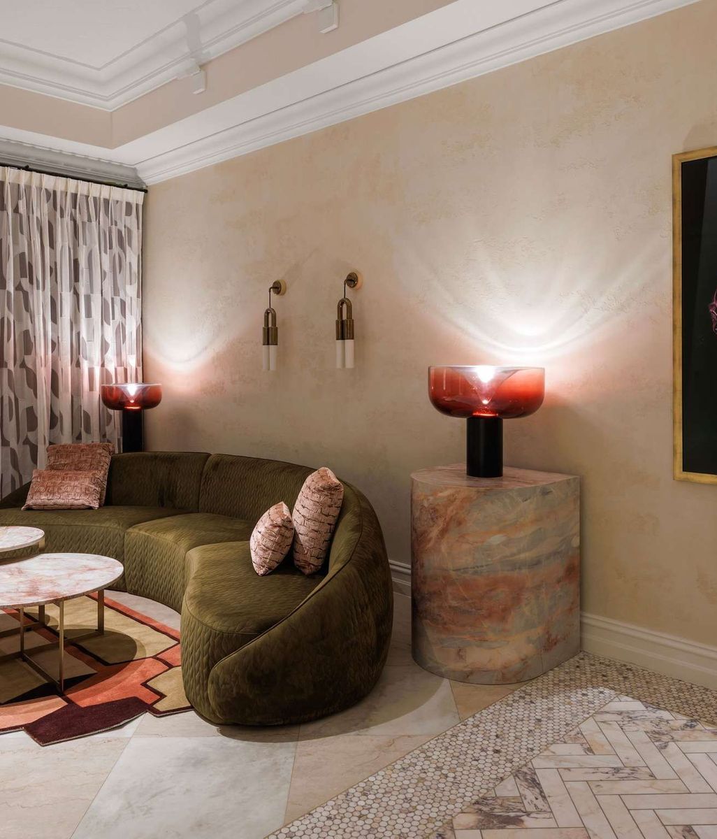
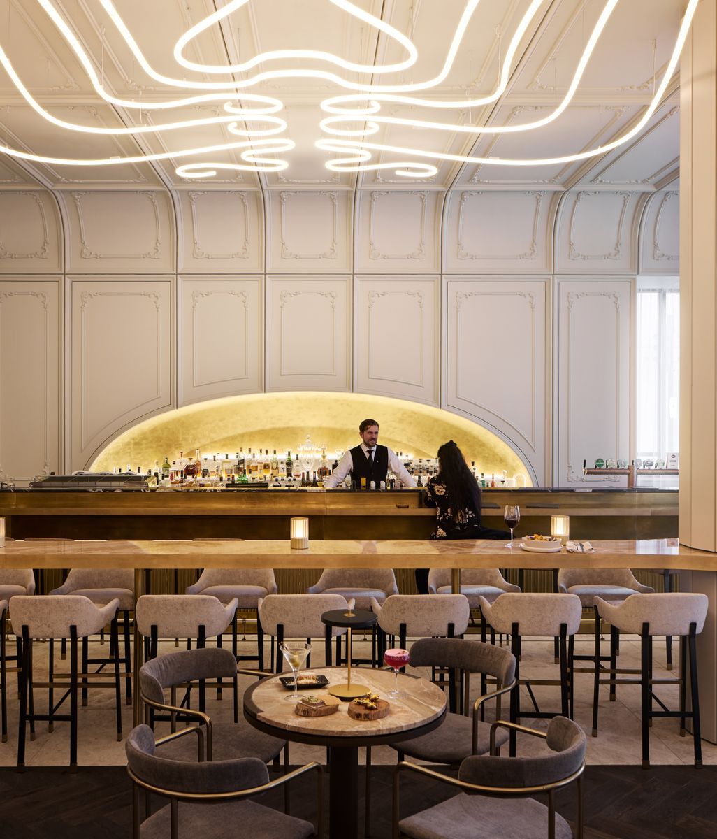
Alexander &CO.’s concept, The Grid, Activated, works with Bledisloe House’s original structural framework rather than against it. Board-formed concrete remains central to the interior, alongside historic green marble, while terrazzo, sculptural lighting, custom joinery and contemporary art introduce a new layer of occupation.

“Rather than competing with the building’s existing character, we’ve focused on revealing and celebrating it,” says founder and creative director Jeremy Bull.

ClubBar01-ap-compressed.jpg
Level09-BarCabinet-ap-compressed.jpg

That philosophy runs closely alongside the practice’s broader focus on asking why a project should exist in a particular form before determining what it should look like. Its work moves across architecture, interiors, furniture and brand, with collaboration and context taking precedence over a predetermined aesthetic.

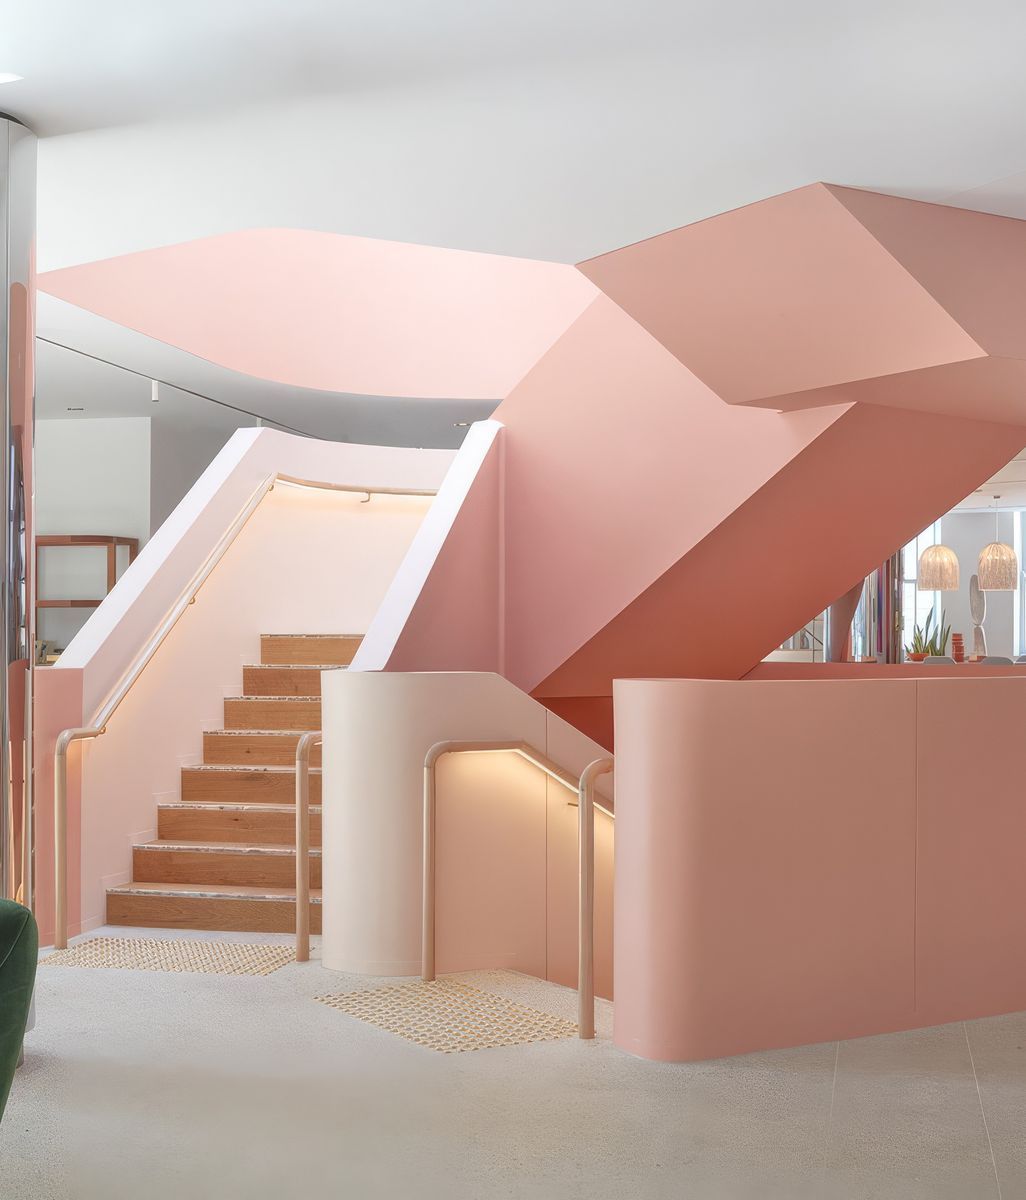
At Bledisloe House, that thinking extends beyond material preservation. The former civic office is being reconceived as a more social workplace, moving from a public piazza and hospitality precinct through collaborative spaces and members’ facilities to an executive lounge and rooftop terrace.

ClubLanding01.jpg
GroundFloorLiftLobby.jpg

This reflects a wider shift in commercial design, where workplaces increasingly borrow from hospitality and club environments to encourage people to gather, stay and return. What makes Bledisloe House more compelling is that the new programme is being inserted without stripping away the civic modernism that gives the building its identity.

Construction of the Alberts Club begins this month, with the first tenants expected in 2027.

For more of the practice’s approach to architecture, interiors and place, explore Alexander &CO. on ArchiPro, alongside commercial projects examining how existing buildings can support new ways of working and gathering.