A practice designed by experiment: Inside Anderson Architecture
Written by
20 July 2026
•
4 min read
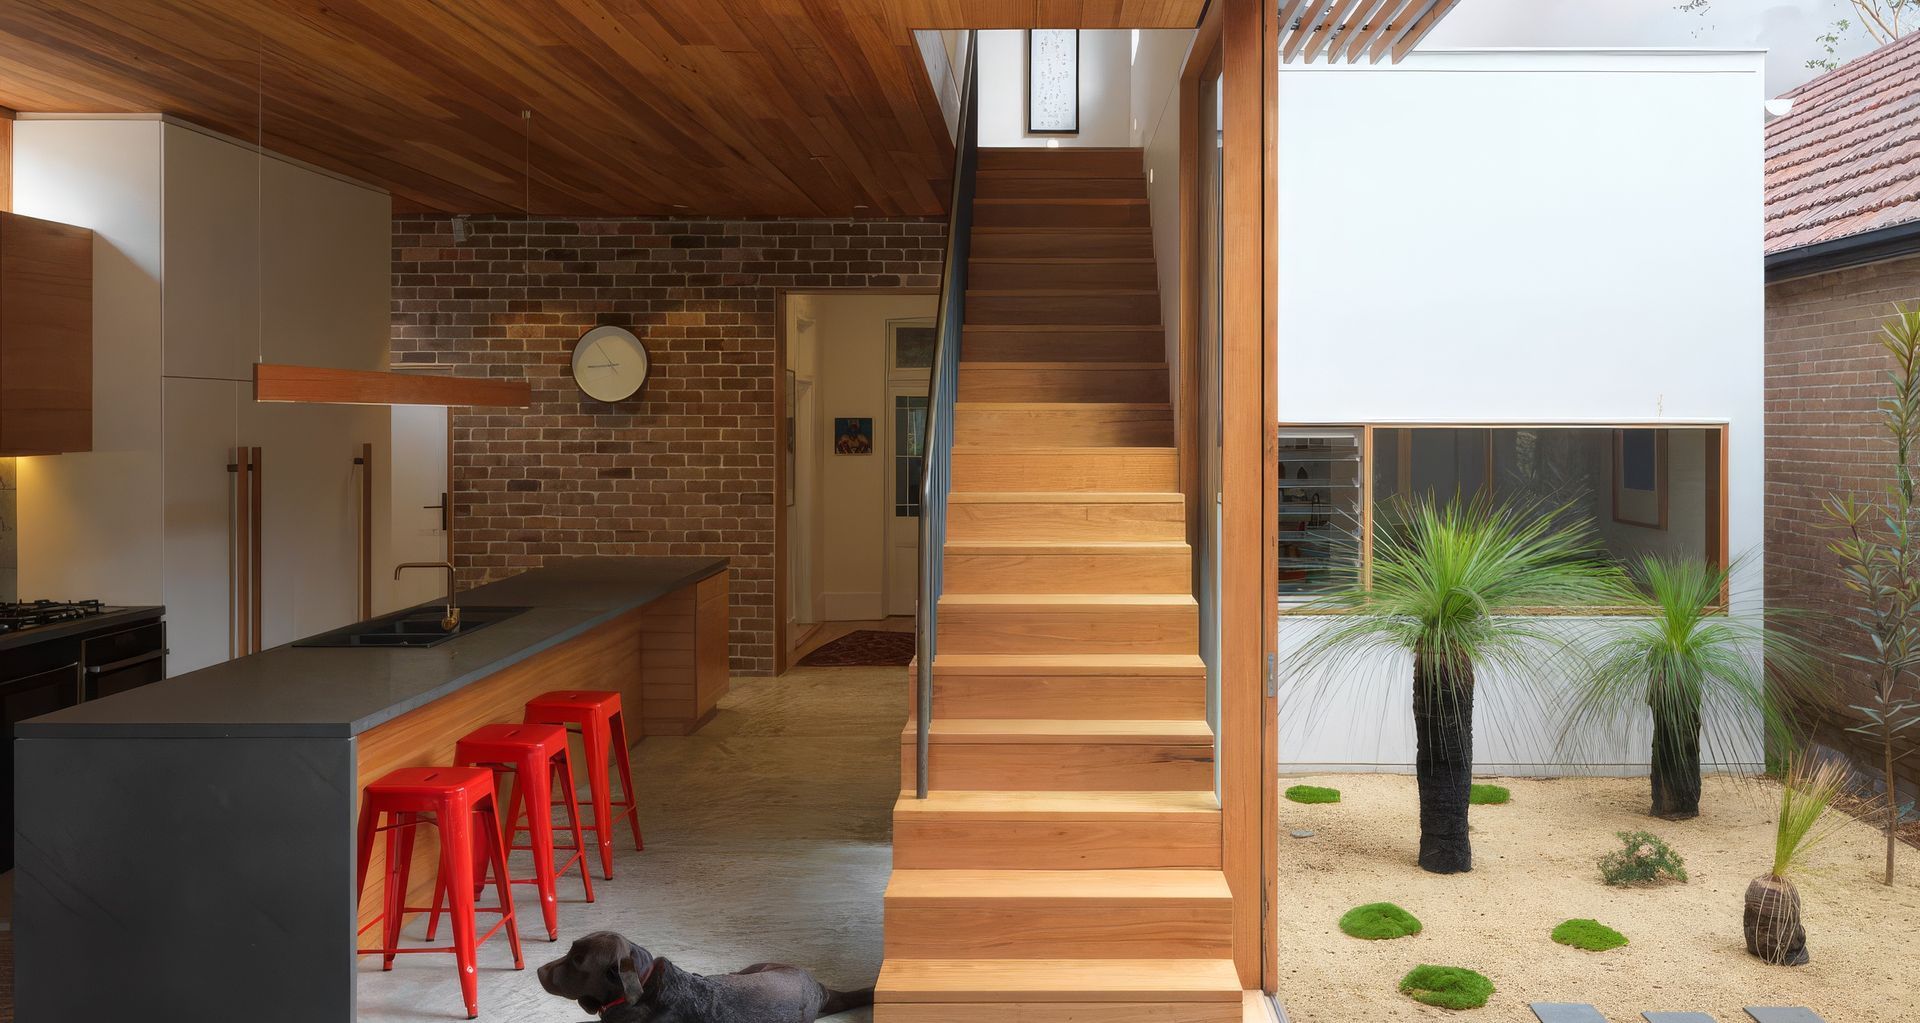
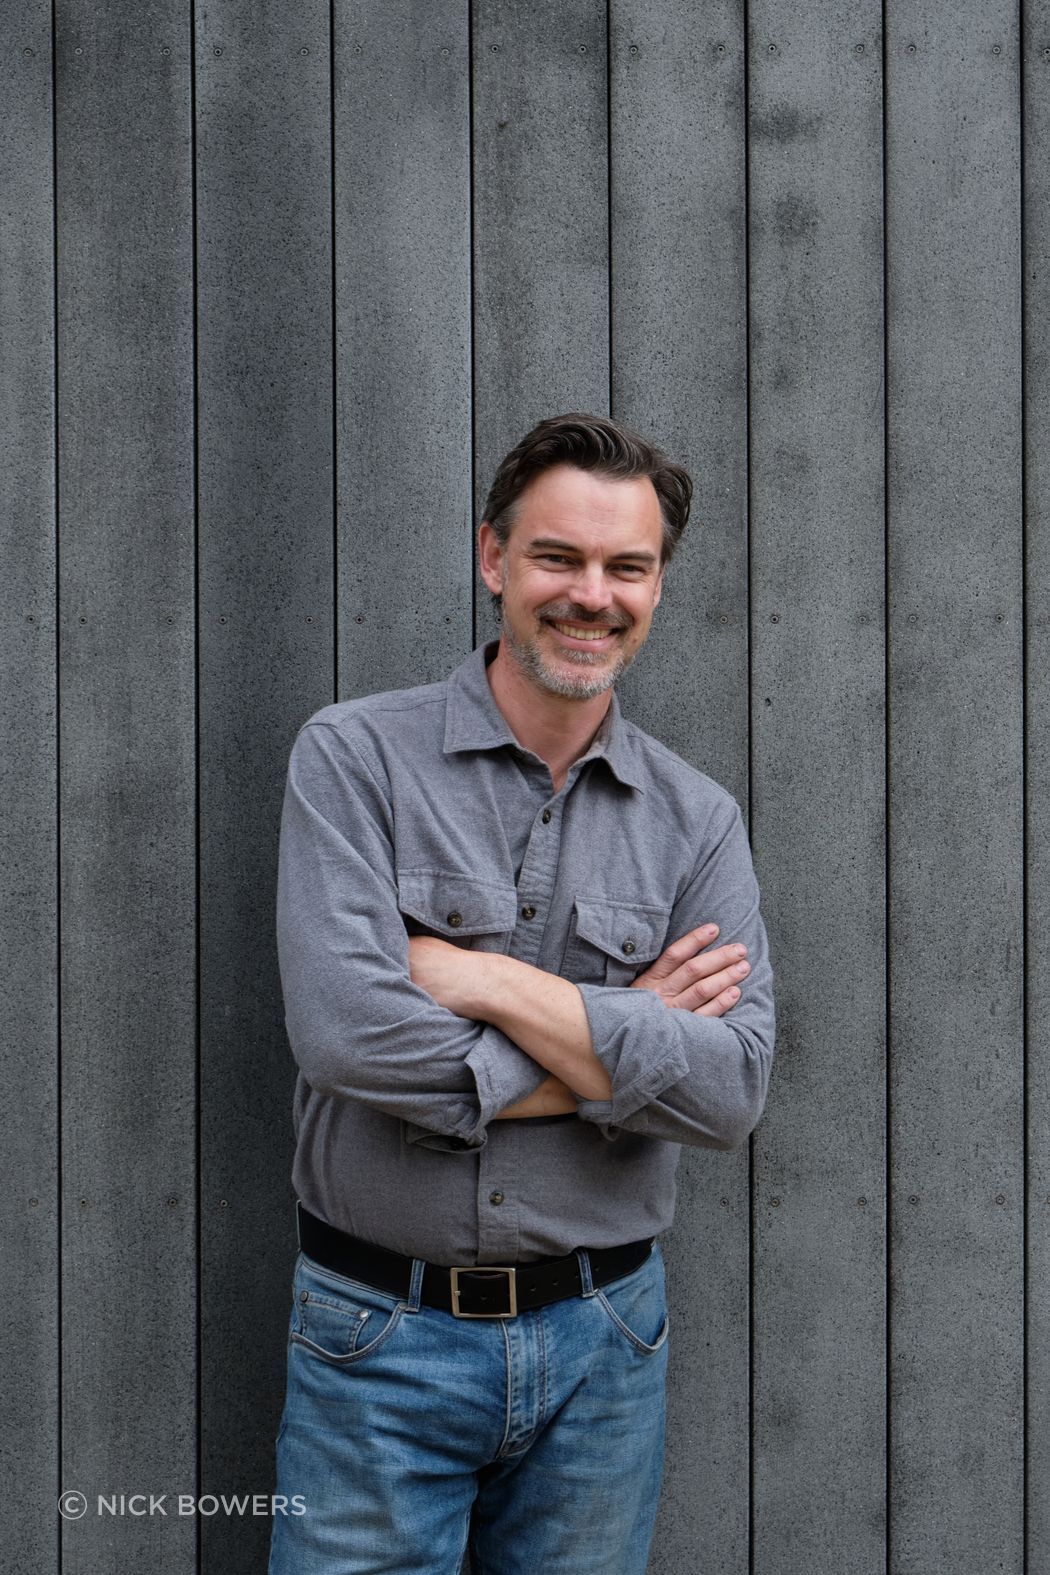
For Simon Anderson, the pathway to architecture began, as many career paths do, with proximity. His father was a structural engineer, and during his childhood a fascination with buildings and spaces grew naturally alongside an interest in art and design.
“I really enjoyed that combination,” Anderson says. “It’s structural engineering and art, I suppose, when I look at it.”
After graduating architecture school, his trajectory was not immediate. Early projects were modest and incremental.
“Initially, I got asked to renovate people’s houses, then came some new builds— that was about 25 years ago,” he reflects. “It just grew organically from there.”
But it was Anderson’s own projects that became the true testing ground. Particularly his off-grid home in the Blue Mountains, which became a kind of proving ground for the way he now works.
“By doing that project I gained knowledge and made mistakes that I carry forward into other projects,” he says. “Luckily, I have a wife who trusts me to test my ideas!”
Working without the usual constraints of client expectation allowed Anderson to push further, to explore what performance really meant beyond compliance or appearance.
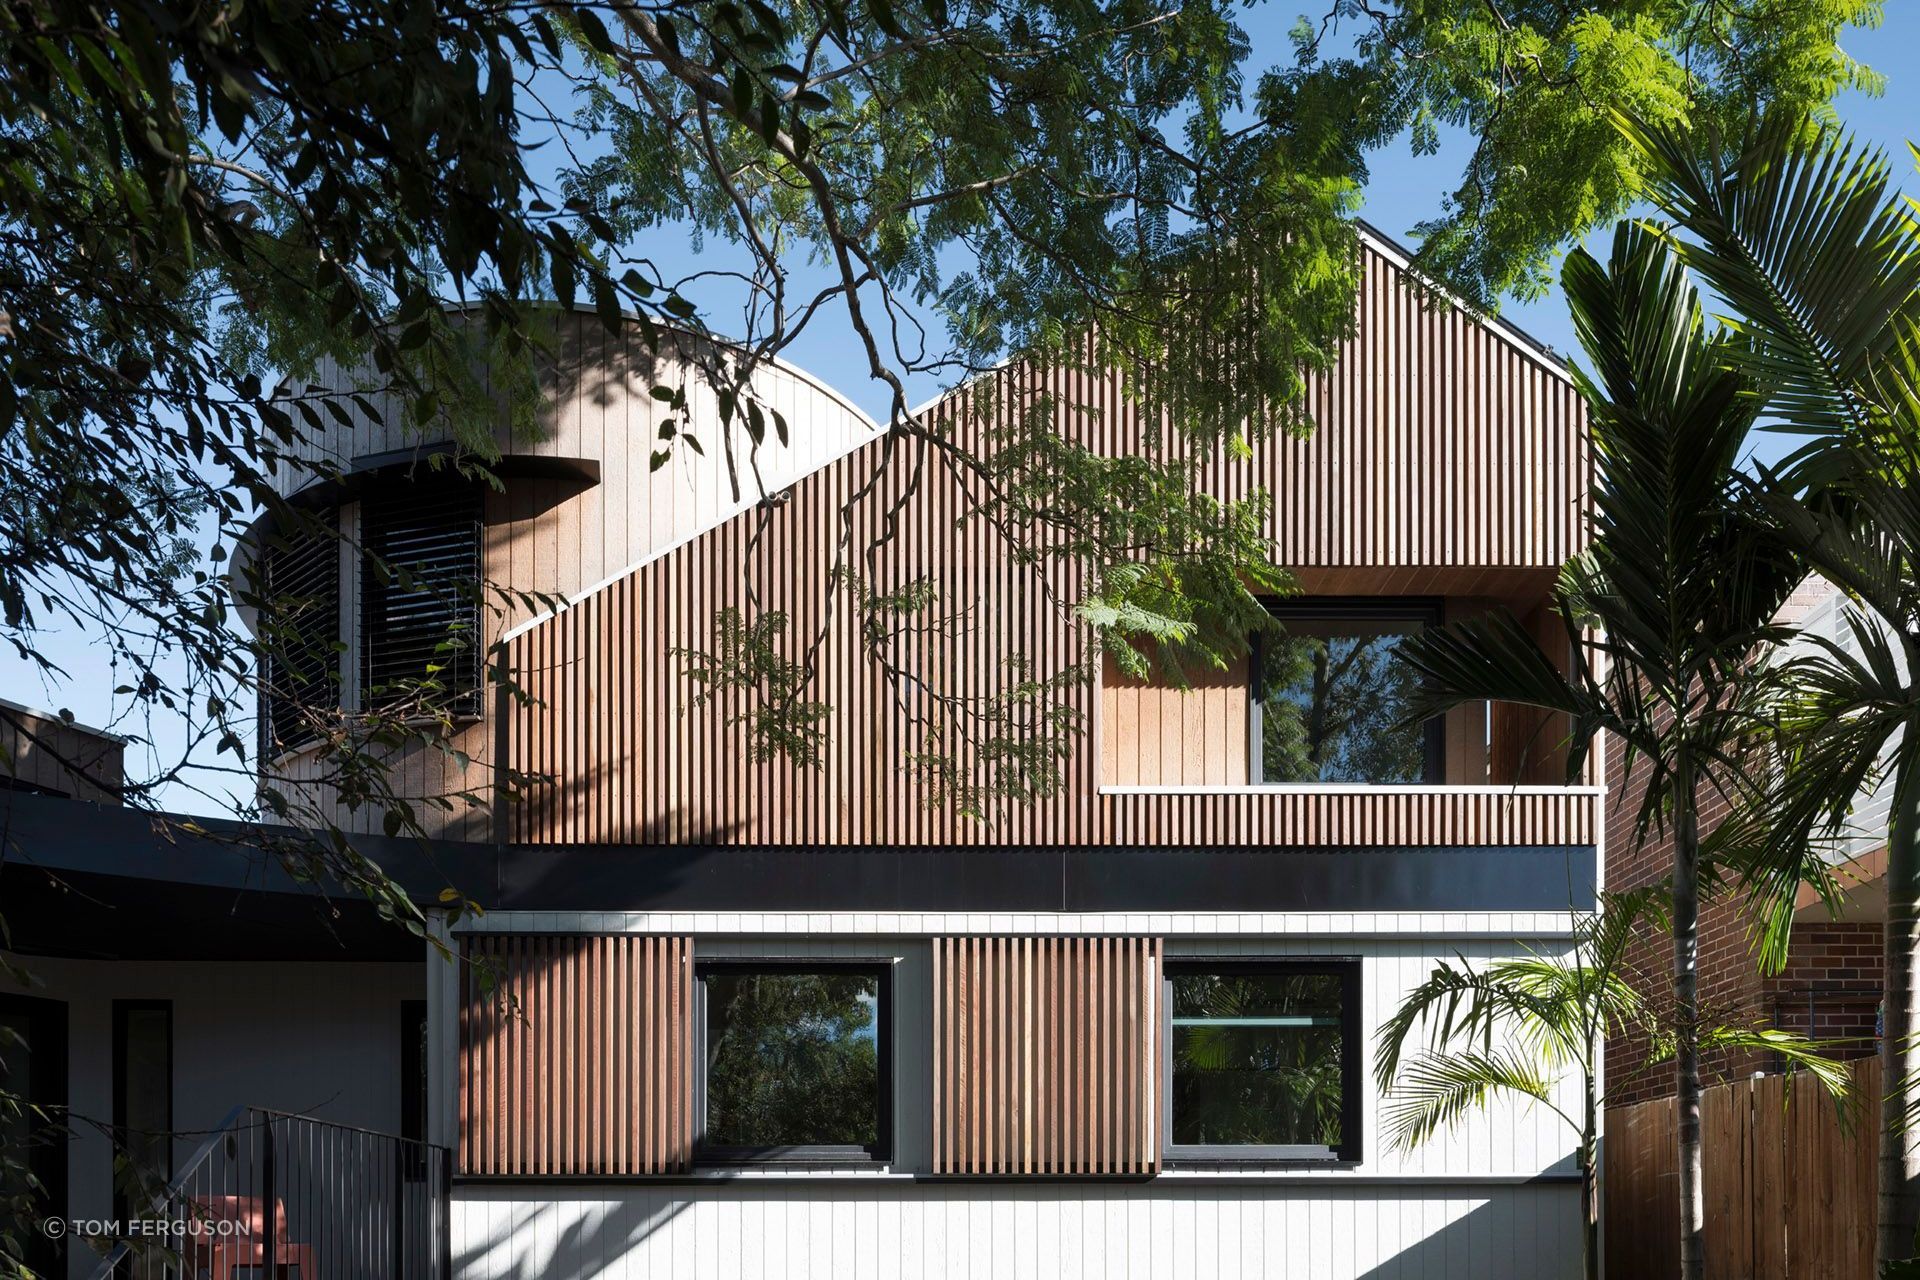
This willingness to test ideas in real conditions has become central to the practice’s ethos. It has also shaped a portfolio that feels cohesive, not in style, but in intent. There is a consistent pursuit of performance, of homes that do more than photograph well.
Instead, his ambition is to create homes that feel as good to inhabit as they look. Increasingly, that has meant a shift toward measurable performance, particularly in the last five to six years, with a deeper focus on passive house principles and indoor environmental quality.
For Anderson, the move was not ideological, but practical. It came from recognising the gap between expectation and reality.
“You can design these projects and then realise the house always needs heating, or cooling,” he explains. “It just doesn’t make sense to me.”
Today, that thinking is embedded across the practice. While not all projects are formally certified, many are informed by passive house methodology, prioritising insulation, airtightness, and ventilation systems that ensure consistent air quality.
“It’s about having houses that are really healthy and enjoyable to be in,” Anderson says.
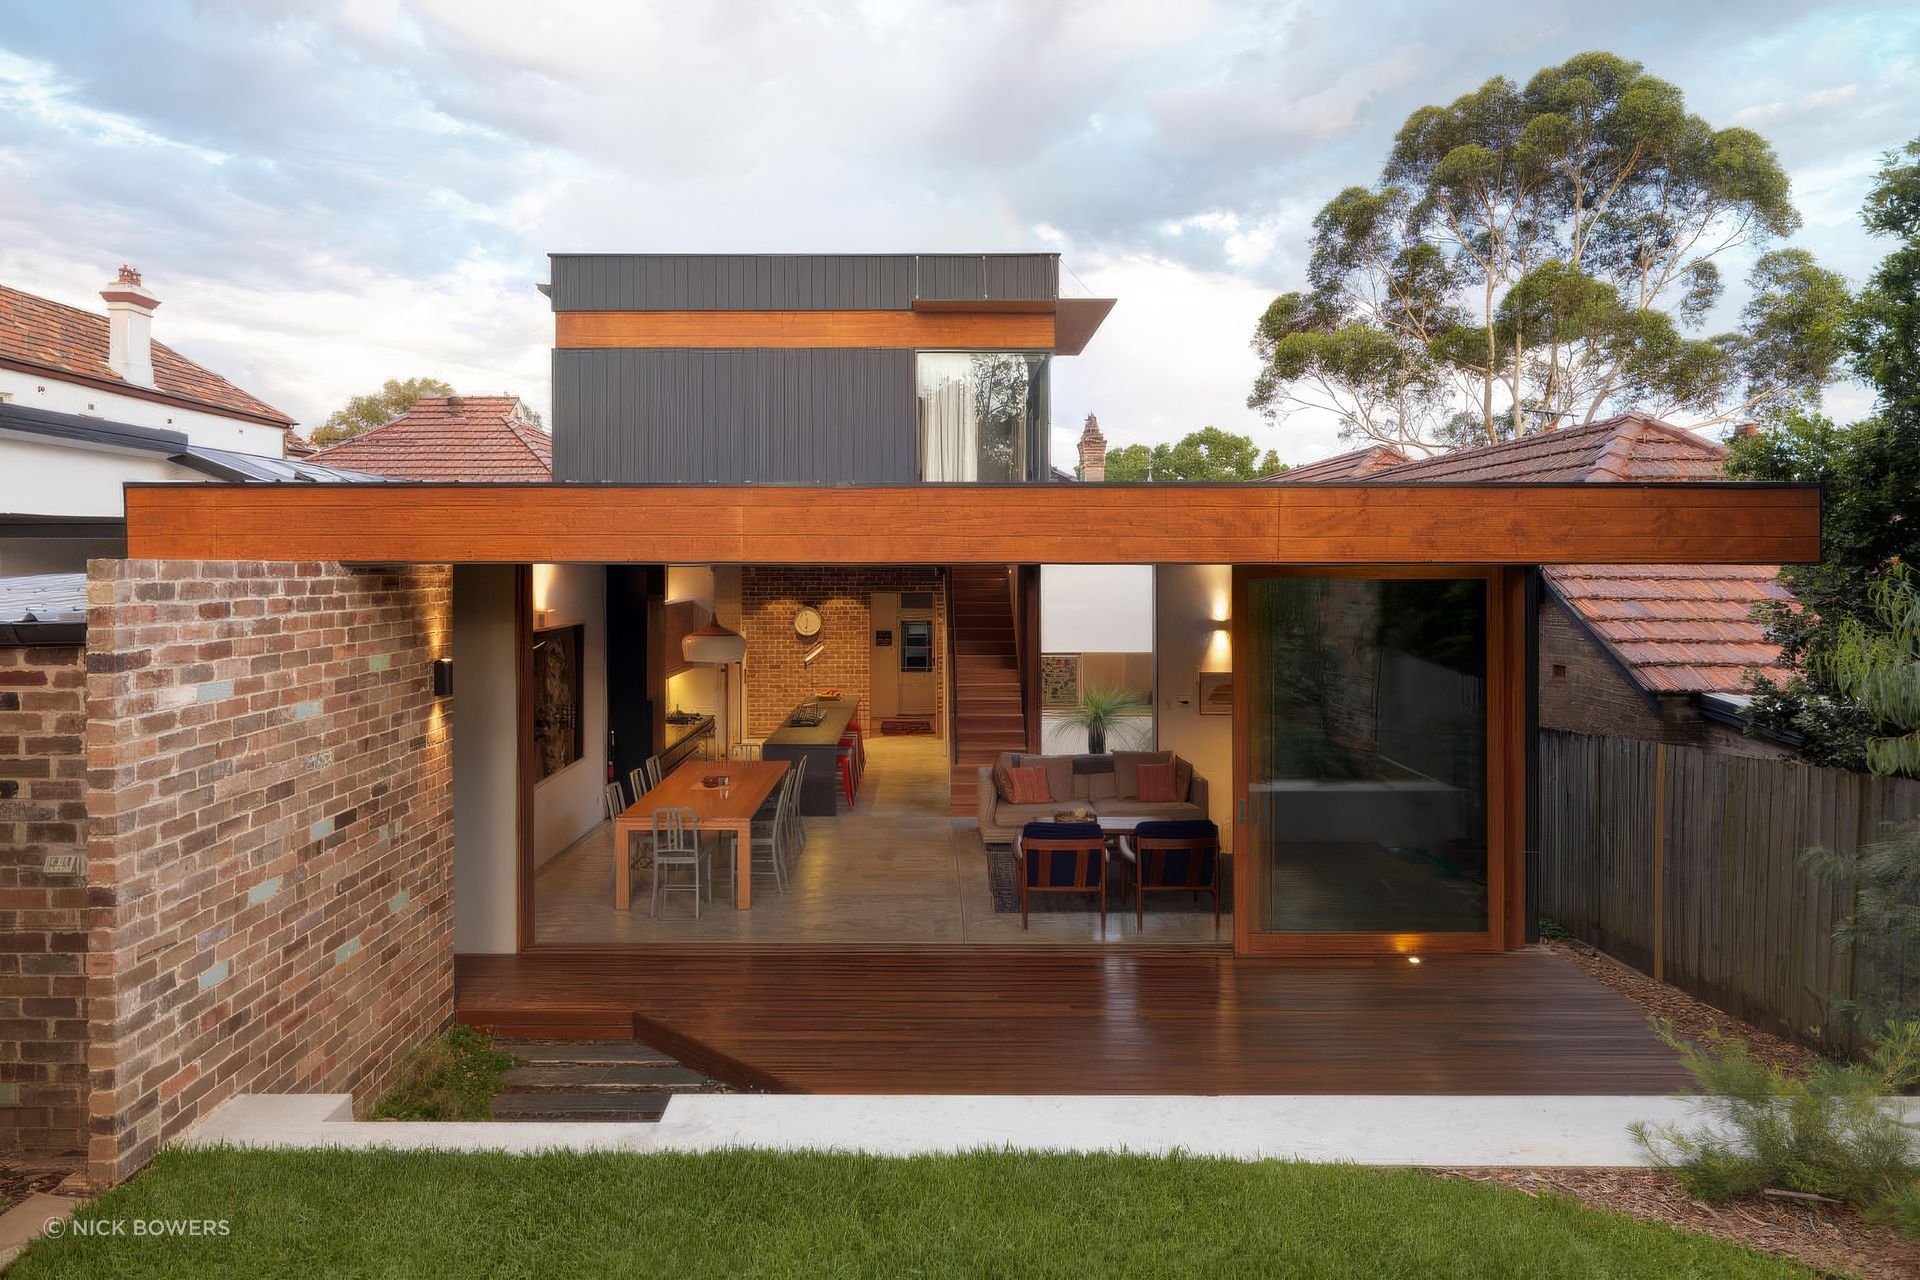
This emphasis on lived experience extends to the way the studio engages with clients. Rather than presenting a single resolved design, Anderson Architects typically develop three options. One smaller, one larger, and one that sits somewhere between ambition and budget.
“It becomes a conversation about where they want to go,” he explains, "whether that’s for the big house or for the small budget."
It is a pragmatic approach, but one that speaks to a broader philosophy. Building less, but building better.
“I believe we should build as small as possible,” Anderson says. “It means there’s more money to go around for better finishes and a better quality of build.”
The studio itself reflects this measured mindset. With a team of six, it remains intentionally compact, allowing for close involvement across projects and a clear design direction. Growth has been steady, but not pursued for its own sake.
Looking forward, the work continues to evolve, but without abandoning its core principles. There is an increasing number of off-grid projects across New South Wales, alongside larger-scale developments that apply the same thinking to different contexts. From remote houses to luxury cabins and coastal projects, the thread remains consistent: performance and a sensitivity to place.
“There’s something amazing about going to these remote sites,” Anderson reflects. “They’re generally beautiful places with incredible views and it’s a pleasure to design high-performing homes that can sit naturally in those landscapes.”